611 W Lancaster Rd
611 W Lancaster Rd
611 W Lancaster Rd
611 W Lancaster Rd
611 W Lancaster Rd
611 W Lancaster Rd
611 W Lancaster Rd
611 W Lancaster Rd
611 W Lancaster Rd
611 W Lancaster Rd
611 W Lancaster Rd
611 W Lancaster Rd
611 W Lancaster Rd
611 W Lancaster Rd
611 W Lancaster Rd
611 W Lancaster Rd
611 W Lancaster Rd
611 W Lancaster Rd
611 W Lancaster Rd
611 W Lancaster Rd
611 W Lancaster Rd
611 W Lancaster Rd
611 W Lancaster Rd
611 W Lancaster Rd
611 W Lancaster Rd
611 W Lancaster Rd
611 W Lancaster Rd
611 W Lancaster Rd
611 W Lancaster Rd
611 W Lancaster Rd
611 W Lancaster Rd
611 W Lancaster Rd
611 W Lancaster Rd
611 W Lancaster Rd
611 W Lancaster Rd
611 W Lancaster Rd
611 W Lancaster Rd
611 W Lancaster Rd
611 W Lancaster Rd
611 W Lancaster Rd
611 W Lancaster Rd
611 W Lancaster Rd
611 W Lancaster Rd
611 W Lancaster Rd
611 W Lancaster Rd
611 W Lancaster Rd
611 W Lancaster Rd
611 W Lancaster Rd
611 W Lancaster Rd
611 W Lancaster Rd
611 W Lancaster Rd
611 W Lancaster Rd
611 W Lancaster Rd
611 W Lancaster Rd
611 W Lancaster Rd
611 W Lancaster Rd
611 W Lancaster Rd
611 W Lancaster Rd
611 W Lancaster Rd
611 W Lancaster Rd
611 W Lancaster Rd
611 W Lancaster Rd
611 W Lancaster Rd
611 W Lancaster Rd
611 W Lancaster Rd
611 W Lancaster Rd
611 W Lancaster Rd
611 W Lancaster Rd
611 W Lancaster Rd
611 W Lancaster Rd
611 W Lancaster Rd
611 W Lancaster Rd
611 W Lancaster Rd
611 W Lancaster Rd
611 W Lancaster Rd
611 W Lancaster Rd
611 W Lancaster Rd
611 W Lancaster Rd
611 W Lancaster Rd
611 W Lancaster Rd
611 W Lancaster Rd
611 W Lancaster Rd
611 W Lancaster Rd
611 W Lancaster Rd
611 W Lancaster Rd
611 W Lancaster Rd
611 W Lancaster Rd
611 W Lancaster Rd
SEE ALL PHOTOS
611 W Lancaster Rd
611 W Lancaster Rd
611 W Lancaster Rd
611 W Lancaster Rd
611 W Lancaster Rd
611 W Lancaster Rd
611 W Lancaster Rd
611 W Lancaster Rd
611 W Lancaster Rd
611 W Lancaster Rd
611 W Lancaster Rd
611 W Lancaster Rd
611 W Lancaster Rd
611 W Lancaster Rd
611 W Lancaster Rd
611 W Lancaster Rd
611 W Lancaster Rd
611 W Lancaster Rd
611 W Lancaster Rd
611 W Lancaster Rd
611 W Lancaster Rd
611 W Lancaster Rd
611 W Lancaster Rd
611 W Lancaster Rd
611 W Lancaster Rd
611 W Lancaster Rd
611 W Lancaster Rd
611 W Lancaster Rd
611 W Lancaster Rd
611 W Lancaster Rd
611 W Lancaster Rd
611 W Lancaster Rd
611 W Lancaster Rd
611 W Lancaster Rd
611 W Lancaster Rd
611 W Lancaster Rd
611 W Lancaster Rd
611 W Lancaster Rd
611 W Lancaster Rd
611 W Lancaster Rd
611 W Lancaster Rd
611 W Lancaster Rd
611 W Lancaster Rd
611 W Lancaster Rd
611 W Lancaster Rd
611 W Lancaster Rd
611 W Lancaster Rd
611 W Lancaster Rd
611 W Lancaster Rd
611 W Lancaster Rd
611 W Lancaster Rd
611 W Lancaster Rd
611 W Lancaster Rd
611 W Lancaster Rd
611 W Lancaster Rd
611 W Lancaster Rd
611 W Lancaster Rd
611 W Lancaster Rd
611 W Lancaster Rd
611 W Lancaster Rd
611 W Lancaster Rd
611 W Lancaster Rd
611 W Lancaster Rd
611 W Lancaster Rd
611 W Lancaster Rd
611 W Lancaster Rd
611 W Lancaster Rd
611 W Lancaster Rd
611 W Lancaster Rd
611 W Lancaster Rd
611 W Lancaster Rd
611 W Lancaster Rd
611 W Lancaster Rd
611 W Lancaster Rd
611 W Lancaster Rd
611 W Lancaster Rd
611 W Lancaster Rd
611 W Lancaster Rd
611 W Lancaster Rd
611 W Lancaster Rd
611 W Lancaster Rd
611 W Lancaster Rd
611 W Lancaster Rd
611 W Lancaster Rd
611 W Lancaster Rd
611 W Lancaster Rd
611 W Lancaster Rd
611 W Lancaster Rd
For Sale

611 W Lancaster Rd

611 W Lancaster Rd, Richmond, VA 23222

$499,950
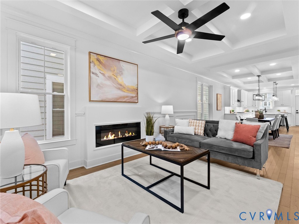
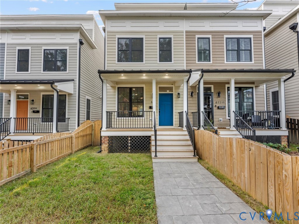
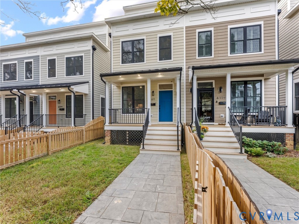
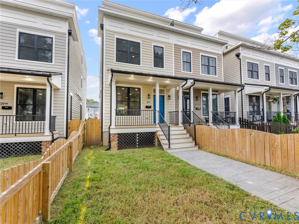
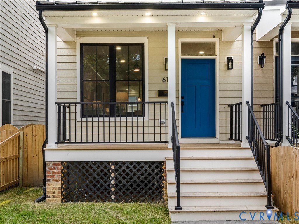
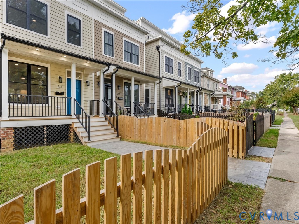
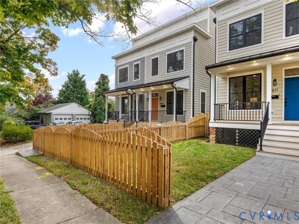
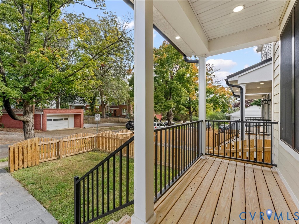
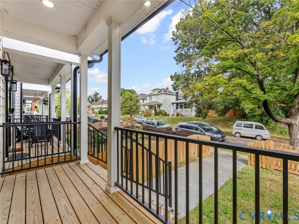
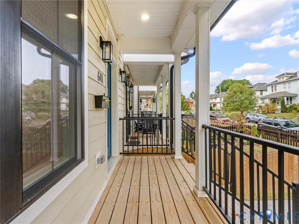
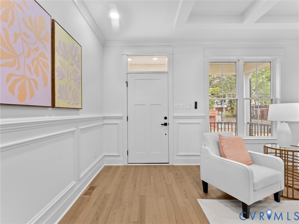
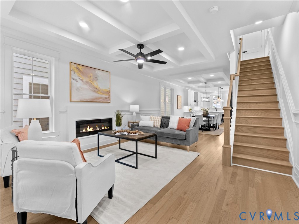
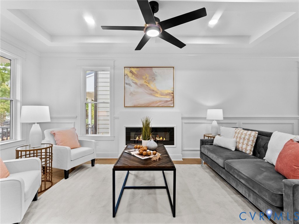
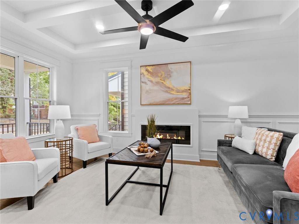
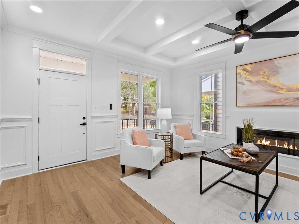
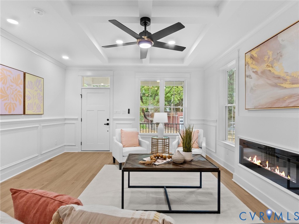
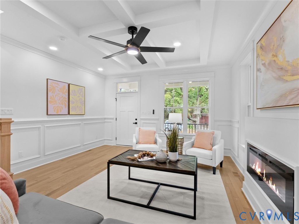
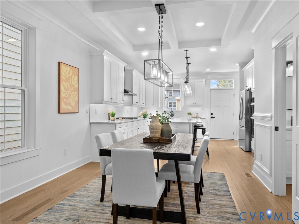
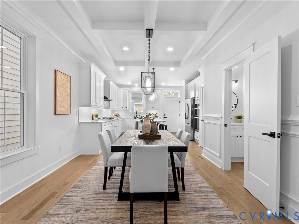
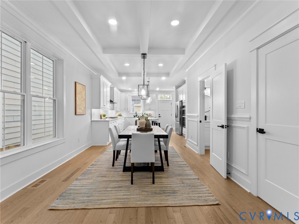
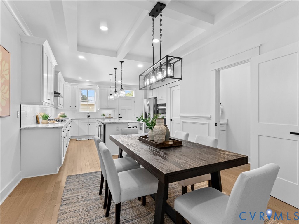
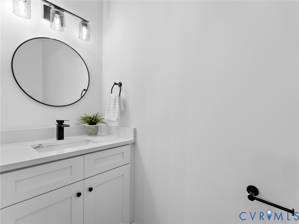
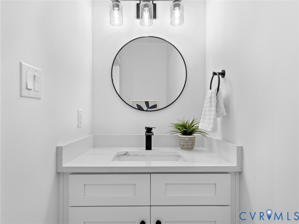
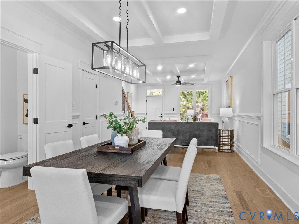
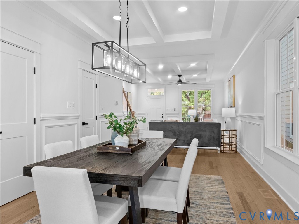
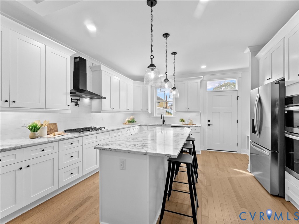
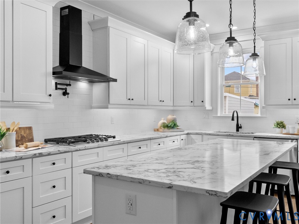
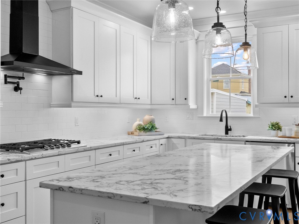
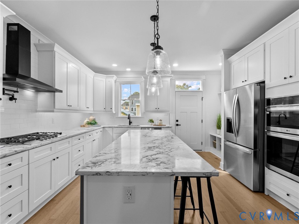
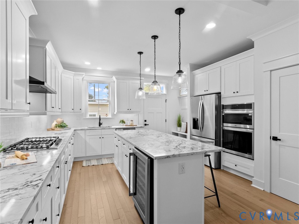
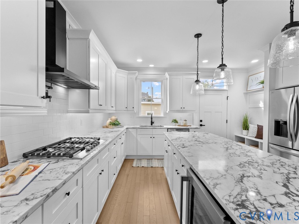
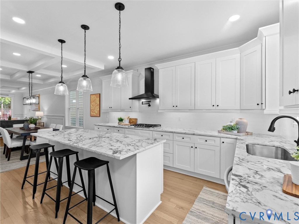
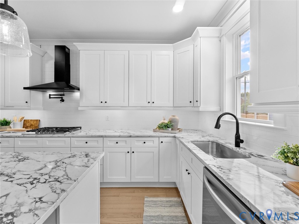
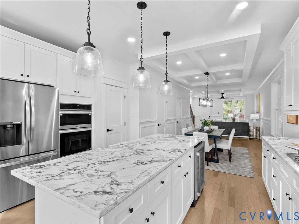
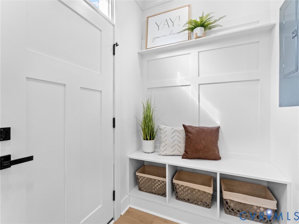
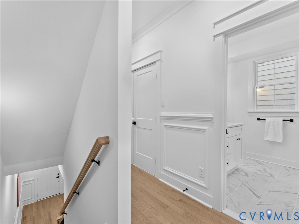
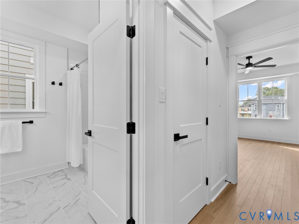
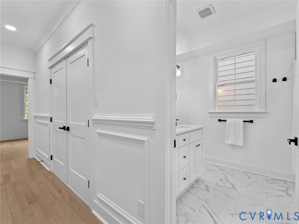
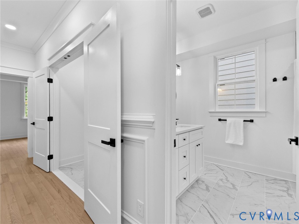
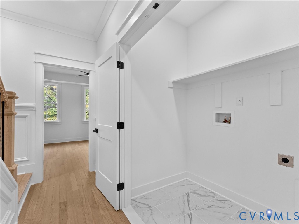
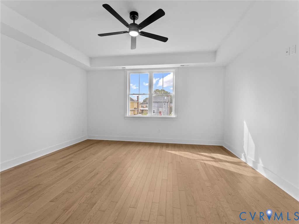
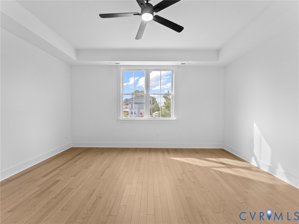
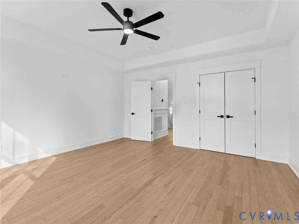
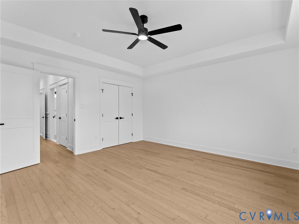
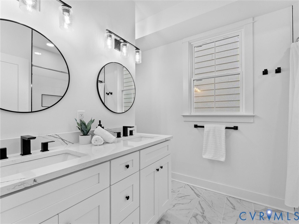
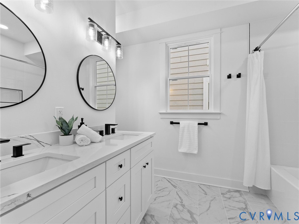
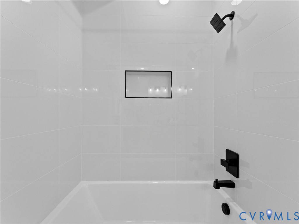
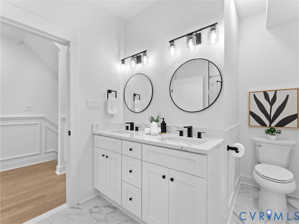
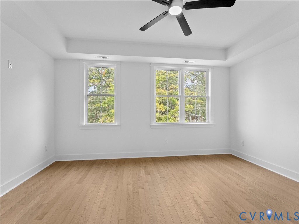
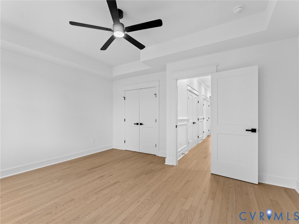
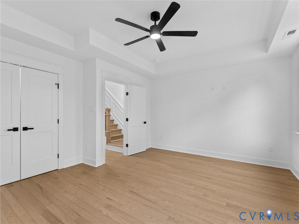
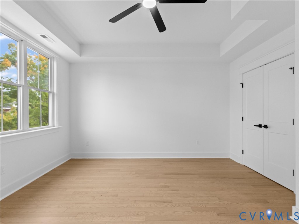
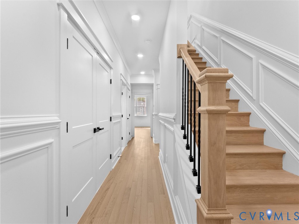
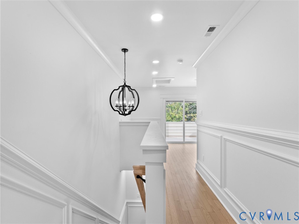
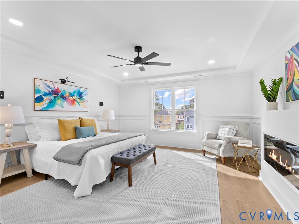
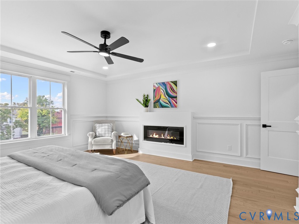
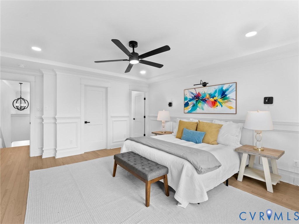
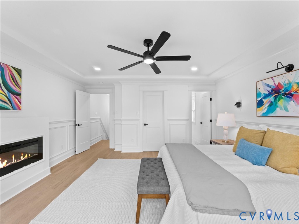
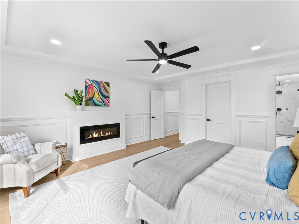
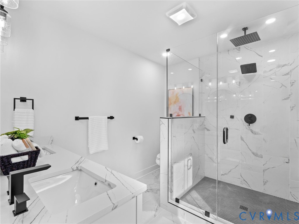
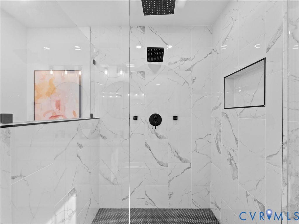
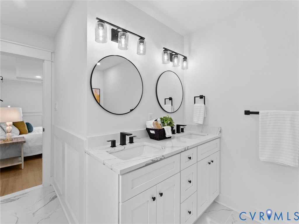
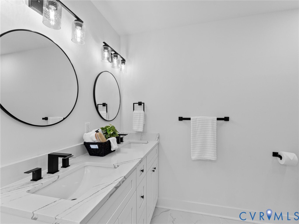
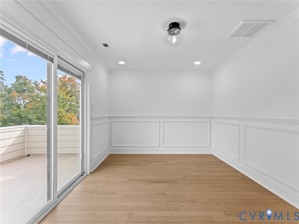
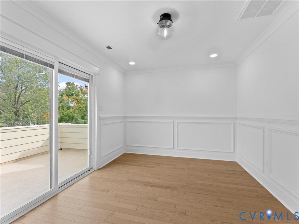
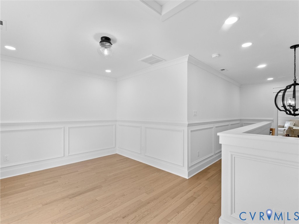
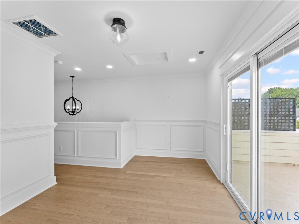
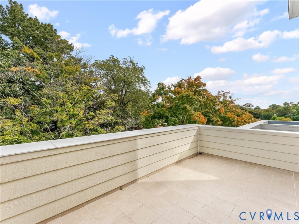
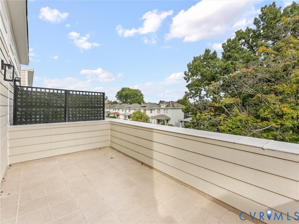
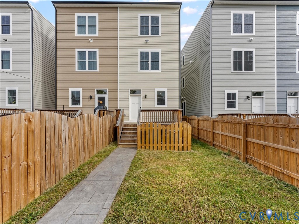
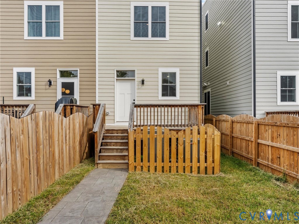
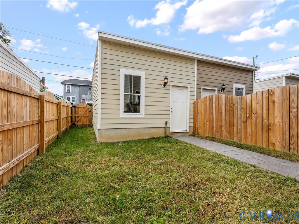
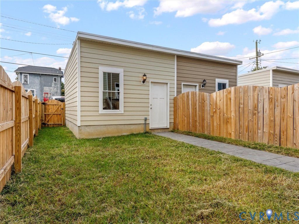
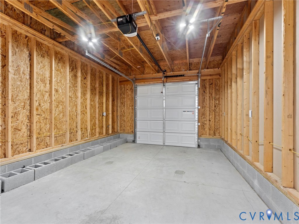
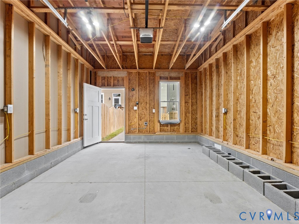
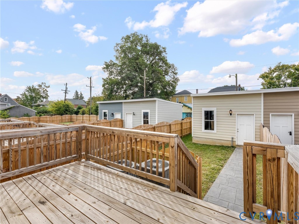
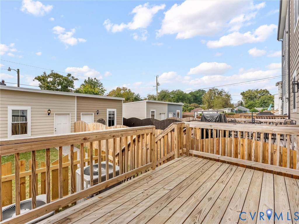
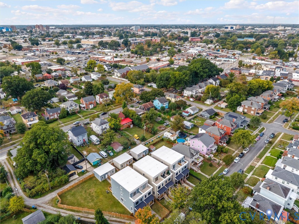
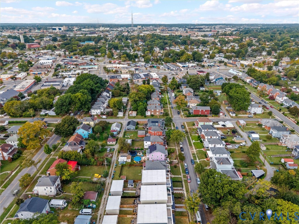
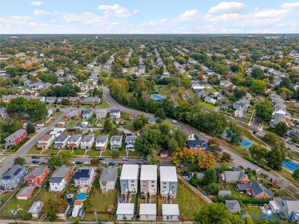
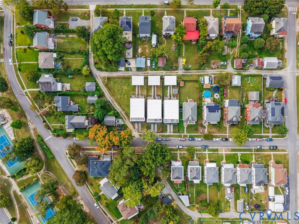
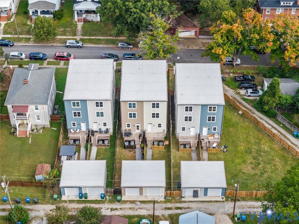
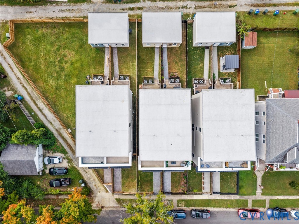
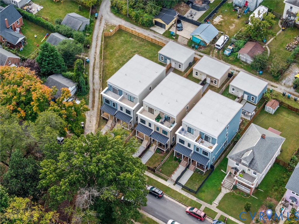
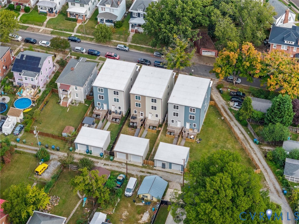
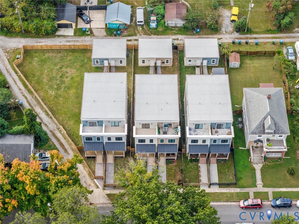
Welcome to 611 W Lancaster Road! This new construction home in the Northside offers a thoughtful blend of modern design and functional living space. With front and rear fencing, the property provides added privacy and outdoor versatility. Step inside to a welcoming living area featuring a fireplace, beautiful coffered ceilings, detailed chair molding, and large windows that fill the space with natural light. The living room flows seamlessly into the dining area and kitchen, creating an inviting layout for everyday living and entertaining. The kitchen features quartz countertops, stainless steel appliances, a center island, and ample cabinetry with soft-close doors. Just off the kitchen, a built-in mudroom area adds convenience and functionality. The second floor offers two spacious bedrooms and a full bathroom. On the third floor, the primary suite serves as a private retreat, featuring a gas fireplace, walk-in closet, and beautiful en suite bath. Also on this level, a bright and cozy den leads to a balcony, providing a lovely spot to enjoy the outdoors. The backyard offers even more space to relax, with a privacy fence, rear deck, and access to the detached garage. Conveniently located near local parks, schools, and businesses, this move-in-ready home combines modern finishes, distinctive architectural details, and practical living spaces. Don't miss the opportunity to see all this home has to offer!

3
beds

3
baths

2,280 Sq.Ft. LIVING AREA

2,718.14 Sq.Ft. lot

Dawson Boyer

Dawson Boyer

Elliott Gravitt

Elliott Gravitt

Area & Lot

Status
For Sale
Living Space
2,280 Sq.Ft.
Lot Size
2,718.14 Sq.Ft.
MLS® ID
2626987
Type
Residential
Year Built
2026
Neighborhood
Richmond
Architecture Styles
Row House
Elementary School
Holton
Middle School
Henderson
High School
John Marshall

Interior

Bedrooms
3
Total Bathrooms
3
Full Bathrooms
2
Half Bathroom
1
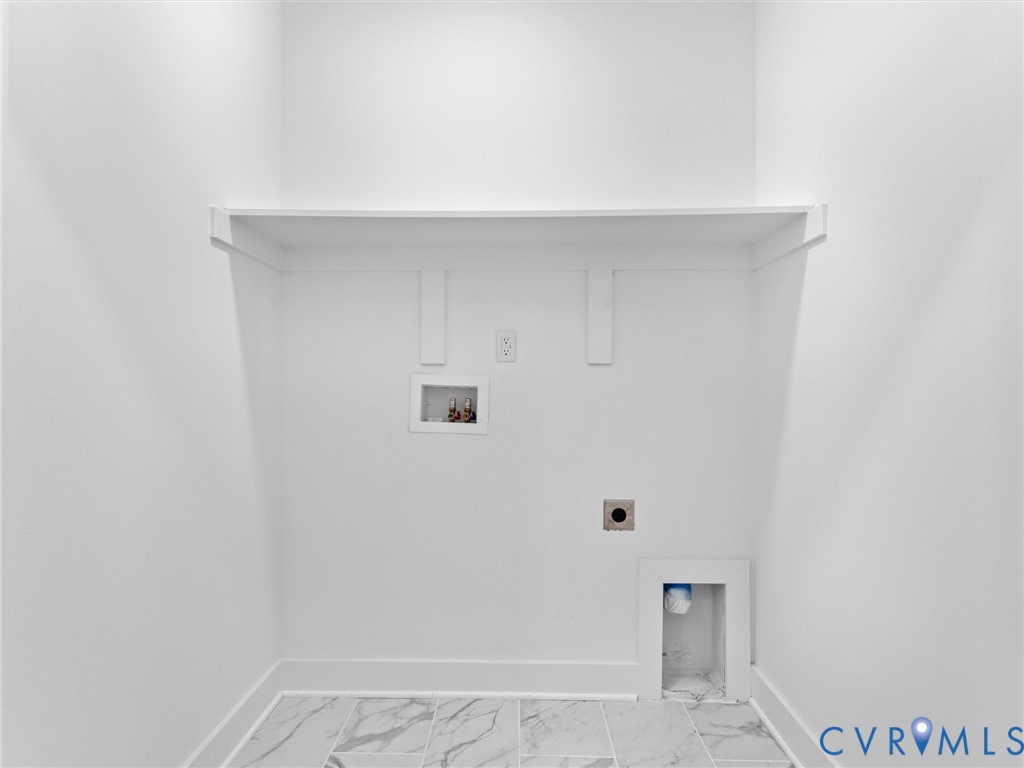
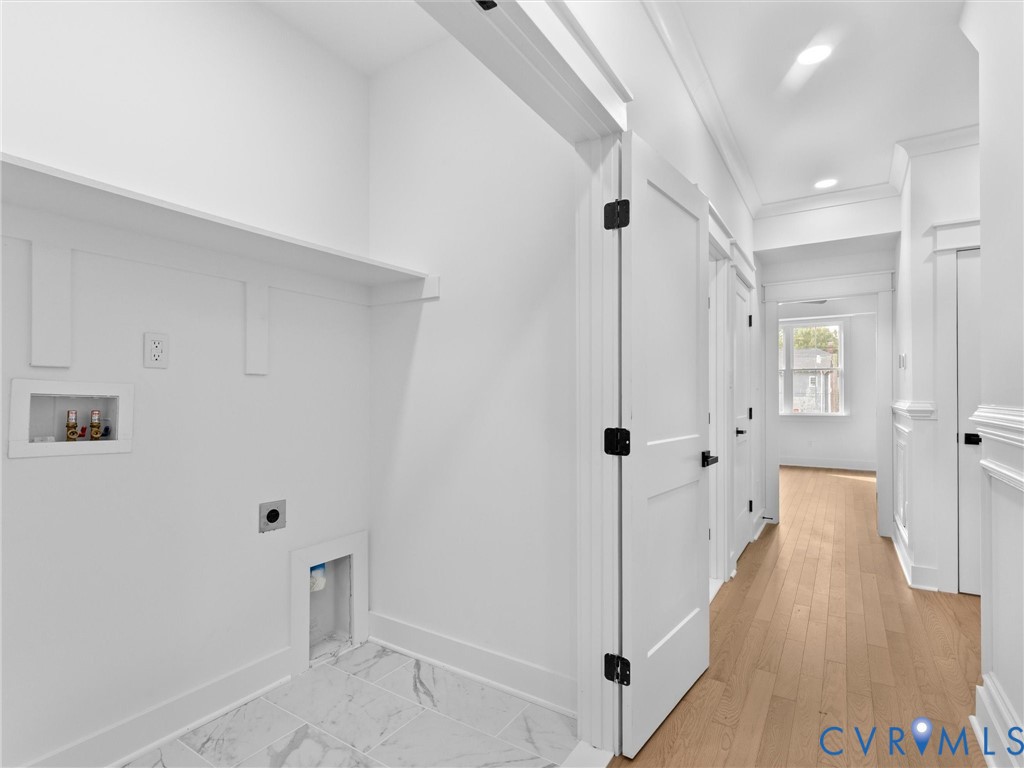
Laundry Room
Washer Hookup, Dryer Hookup
Flooring
Ceramic Tile, Wood
Fireplace
Electric
Appliances
Dishwasher, Gas Cooking, Gas Water Heater, Microwave, Refrigerator, Stove
Other Interior Features
Ceiling Fan(s), Fireplace, Granite Counters, High Ceilings, Kitchen Island, Bath in Primary Bedroom, Recessed Lighting, Walk-In Closet(s)

Exterior

Stories
3
Garage Space
1.0
Water Source
Public
Pool
None
Roof
Rubber
Parking
Detached, Garage, Off Street, On Street
Heat Type
Natural Gas, Zoned
Air Conditioning
Zoned
Sewer
Public Sewer
Other Exterior Features
Deck, Porch

Financial

Sales Price
$499,950
Real Estate Tax
$1,080/yr
image

Schedule a Showing

We would love to show you our beautiful property. Please select your preferred date and time below. An agent will be in touch shortly to confirm your appointment.

Schedule a Showing

We would love to show you our beautiful property. Please select your preferred date and time below. An agent will be in touch shortly to confirm your appointment.

Thank you for your interest in 611 W Lancaster Rd, Richmond, VA 23222. We are reviewing your request and will be in touch shortly!

Mortgage Calculator

Estimate your monthly mortgage payment, including the principal and interest, property taxes, and HOA. Adjust the values to generate a more accurate rate.

All estimates are provided for informational purposes only. Actual amounts may vary.
$0,000 Your Payment 20 15 65
$0,000 Your Payment

Richmond

Richmond, Virginia, is a historic city steeped in Southern charm and significance. As the capital of Virginia, it boasts a rich tapestry of culture...

Work With Us

Providence Hill Real Estate are dedicated to helping you find your dream home and assisting with any selling needs you may have. Contact us today to start your home searching journey!

Follow Us on Instagram