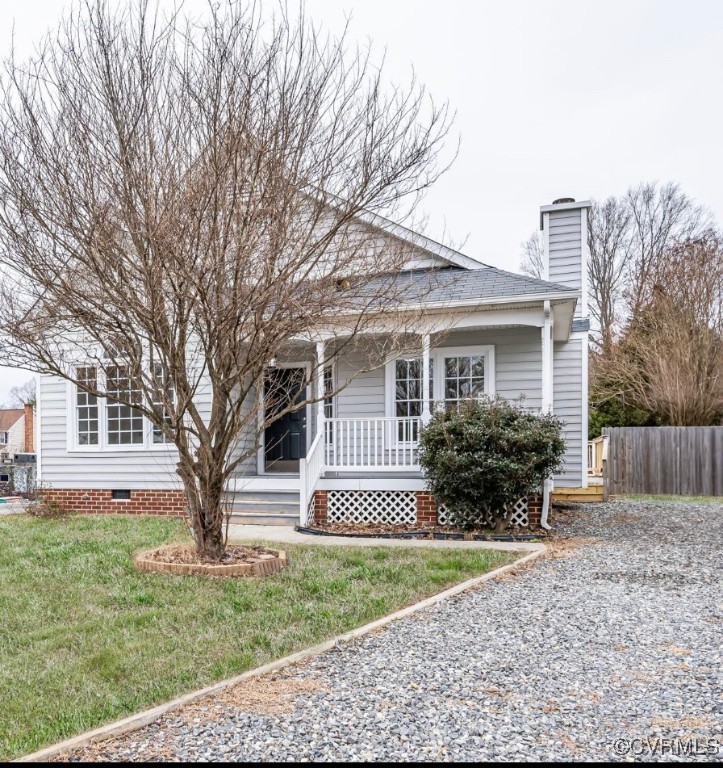
Light-sided house with a covered porch, gravel driveway, and leafless tree in the front yard.
6066 Shiloh Pl
6066 Shiloh Pl
6066 Shiloh Pl
6066 Shiloh Pl
6066 Shiloh Pl
6066 Shiloh Pl
6066 Shiloh Pl
6066 Shiloh Pl
6066 Shiloh Pl
6066 Shiloh Pl
6066 Shiloh Pl
6066 Shiloh Pl
6066 Shiloh Pl
6066 Shiloh Pl
6066 Shiloh Pl
6066 Shiloh Pl
6066 Shiloh Pl
6066 Shiloh Pl
6066 Shiloh Pl
6066 Shiloh Pl
6066 Shiloh Pl
6066 Shiloh Pl
SEE ALL PHOTOS
Light-sided house with a covered porch, gravel driveway, and leafless tree in the front yard.
6066 Shiloh Pl
6066 Shiloh Pl
6066 Shiloh Pl
6066 Shiloh Pl
6066 Shiloh Pl
6066 Shiloh Pl
6066 Shiloh Pl
6066 Shiloh Pl
6066 Shiloh Pl
6066 Shiloh Pl
6066 Shiloh Pl
6066 Shiloh Pl
6066 Shiloh Pl
6066 Shiloh Pl
6066 Shiloh Pl
6066 Shiloh Pl
6066 Shiloh Pl
6066 Shiloh Pl
6066 Shiloh Pl
6066 Shiloh Pl
6066 Shiloh Pl
6066 Shiloh Pl
Sold

6066 Shiloh Pl

6066 Shiloh Pl, Mechanicsville, VA 23111

$366,000
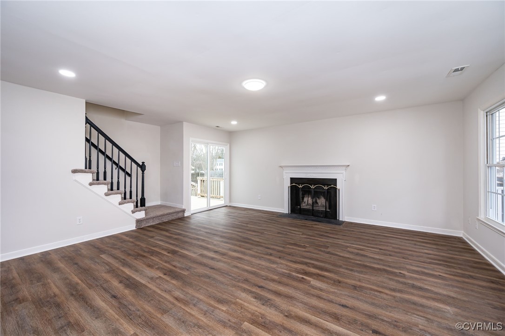
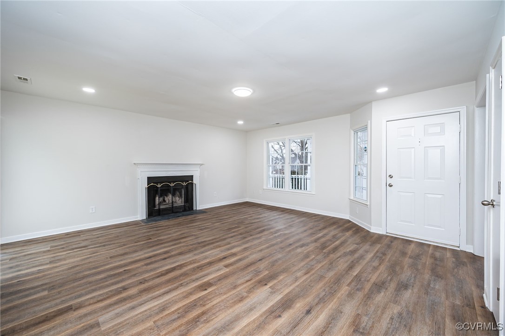
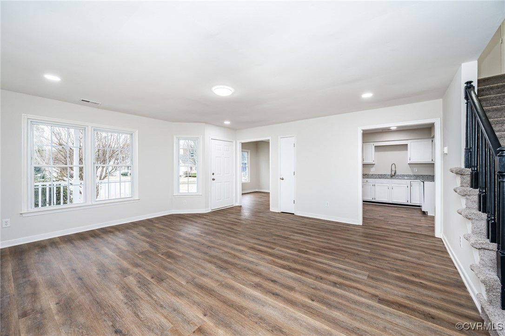
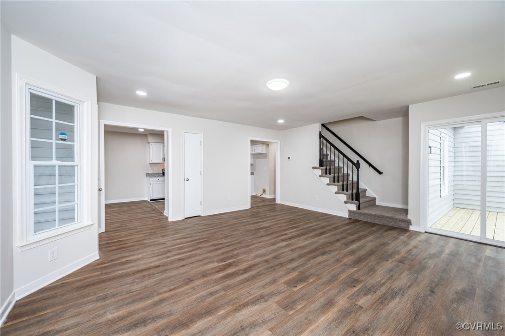
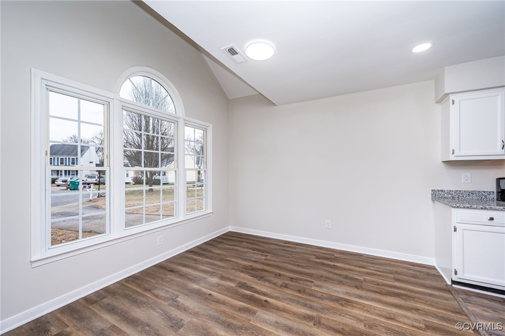
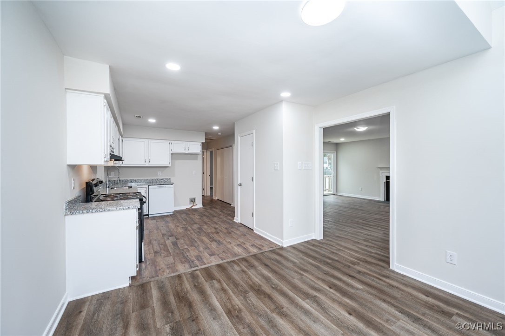
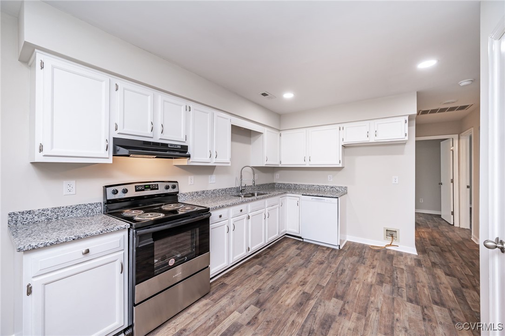
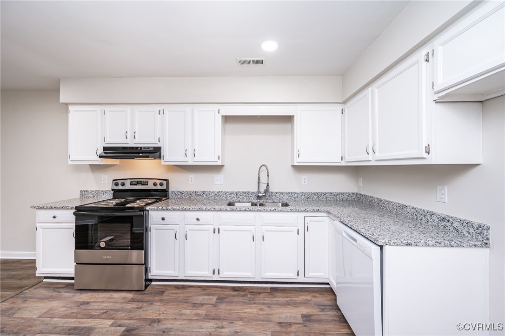
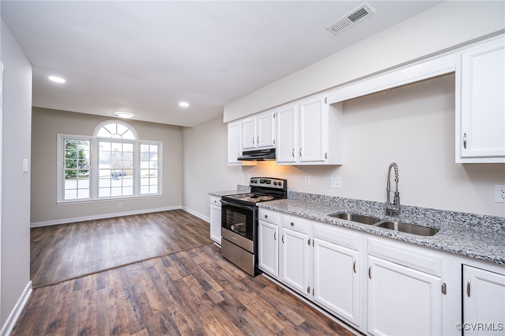
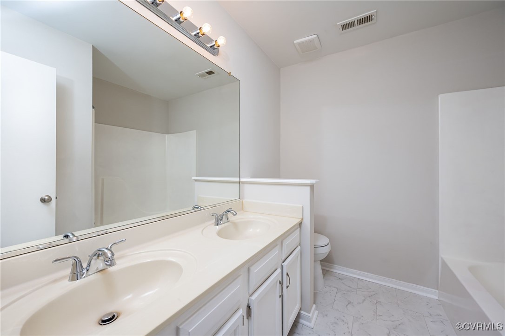
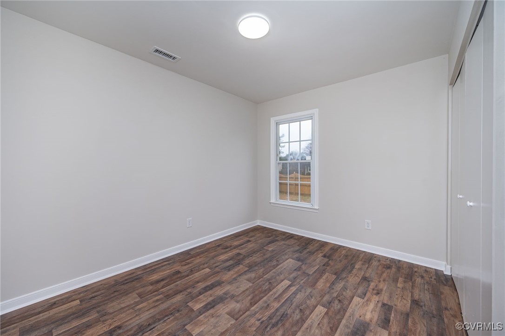
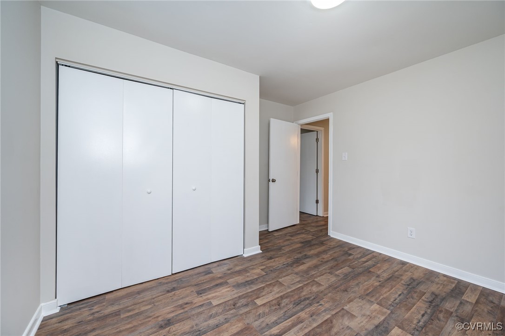
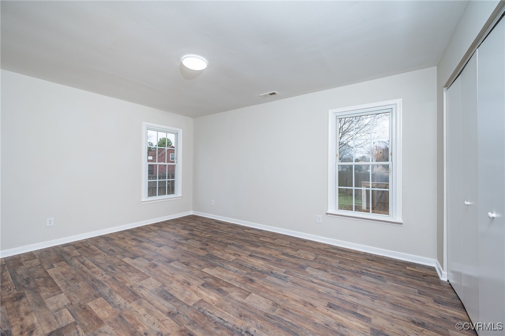
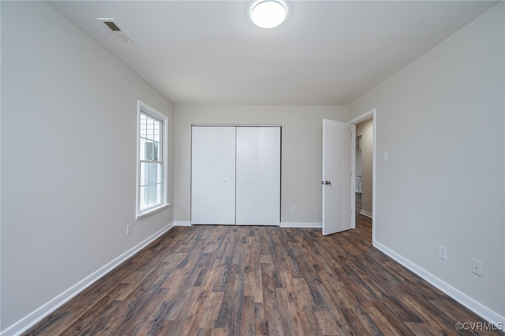
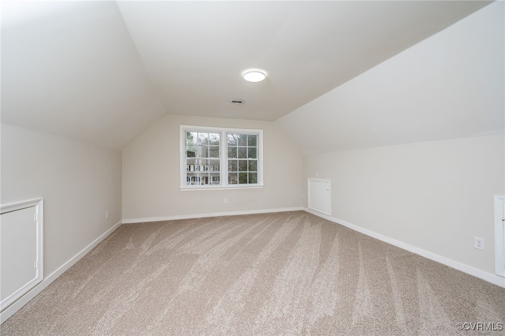
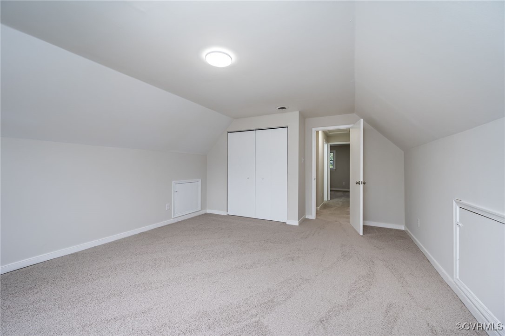
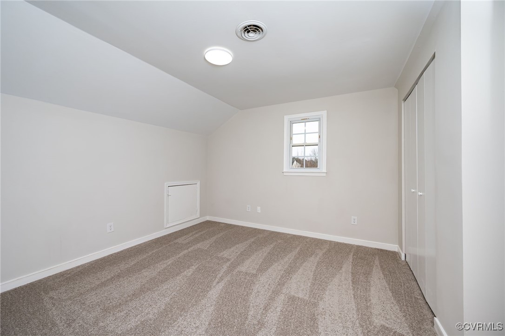
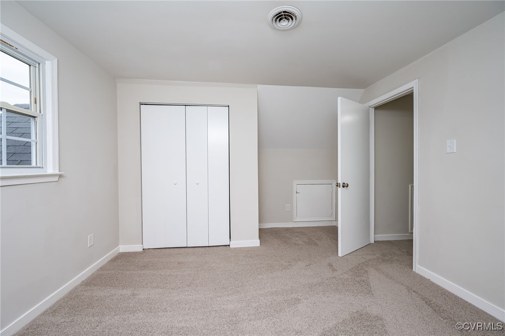
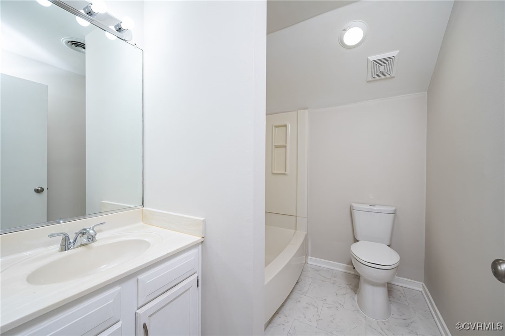
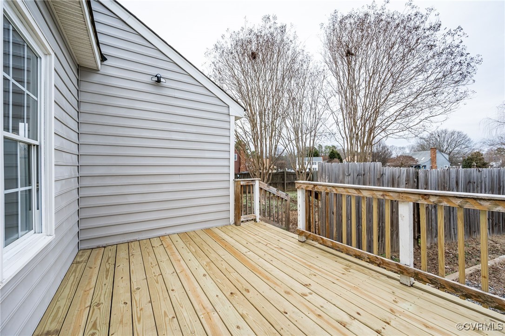
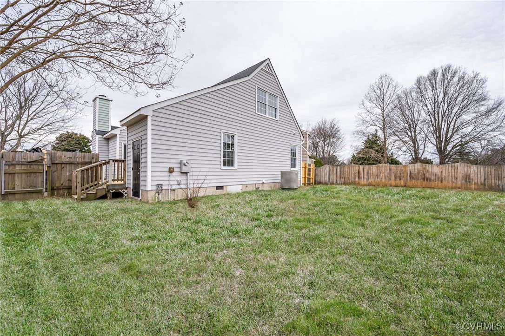
Welcome home to 6066 Shiloh Place, Mechanicsville in the Battlefield Green subdivision! This charming 4 bedroom, 2 bath Cape Cod has been fully renovated inside and waiting to be your home! Nestled on a quiet cul-de-sac, this move-in-ready gem features brand-new laminate wood plank flooring on the entire first floor, new carpet on the entire second floor, and fresh paint throughout. The beautifully updated kitchen boasts new granite countertops, while both bathrooms shine with new ceramic floor tile. Enjoy modern touches like new recessed lighting and new interior doors. Enjoy outdoor living on the front porch or relax on the back deck overlooking the fenced backyard--perfect for entertaining! With low-maintenance vinyl siding and access to a fantastic community pool, this home is the perfect blend of comfort and convenience. Truly move in ready and worry free with the roof less than 8 years, HVAC less than 6 years and 5 year old water heater. It's a must see! Don't miss out--schedule your showing today!

4
beds

2
baths

1,668 Sq.Ft. LIVING AREA

7,492.32 Sq.Ft. lot

Tanya Cauthorne

Tanya Cauthorne

View Virtual Tour

Area & Lot

Status
Sold
Sold Date
March 18, 2025
Living Space
1,668 Sq.Ft.
Lot Size
7,492.32 Sq.Ft.
MLS® ID
2503153
Type
Residential
Year Built
1993
Architecture Styles
Cape Cod
Elementary School
Pole Green
Middle School
Oak Knoll
High School
Hanover

Interior

Bedrooms
4
Total Bathrooms
2
Full Bathrooms
2
Laundry Room
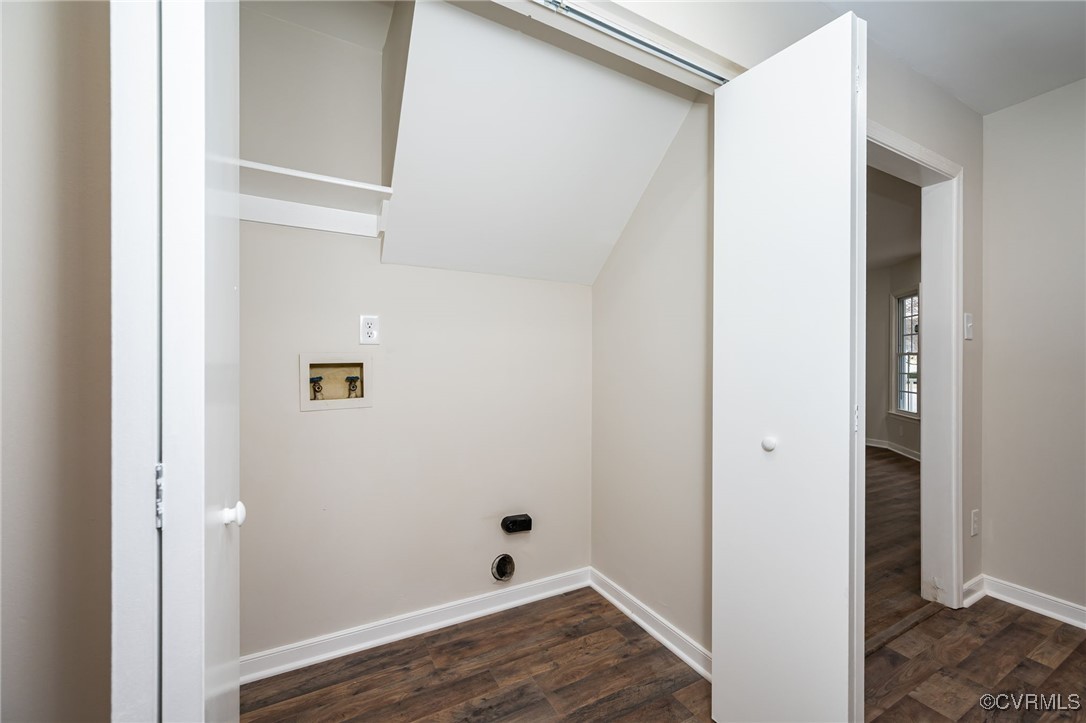
Washer Hookup, Dryer Hookup
Flooring
Ceramic Tile, Partially Carpeted, Vinyl
Fireplace
Wood Burning
Appliances
Dishwasher, Electric Water Heater, Disposal, Oven
Other Interior Features
Dining Area, Double Vanity, Fireplace, Granite Counters, Pantry, Recessed Lighting

Exterior

Stories
1
Water Source
Public
Pool
None, Community
Roof
Composition
Lot Features
Cul-De-Sac
Parking
Driveway, Unpaved
Heat Type
Electric, Heat Pump
Air Conditioning
Central Air
Sewer
Public Sewer
Other Exterior Features
Deck, Porch, Storage, Shed, Unpaved Driveway

Financial

Sales Price
$366,000
Real Estate Tax
$2,462/yr
HOA Fees
$147/3 mos

Work With Us

Providence Hill Real Estate are dedicated to helping you find your dream home and assisting with any selling needs you may have. Contact us today to start your home searching journey!

Follow Us on Instagram