605 Branway Dr
605 Branway Dr
605 Branway Dr
605 Branway Dr
605 Branway Dr
605 Branway Dr
605 Branway Dr
605 Branway Dr
605 Branway Dr
605 Branway Dr
605 Branway Dr
605 Branway Dr
605 Branway Dr
605 Branway Dr
605 Branway Dr
605 Branway Dr
605 Branway Dr
605 Branway Dr
605 Branway Dr
605 Branway Dr
605 Branway Dr
605 Branway Dr
605 Branway Dr
605 Branway Dr
605 Branway Dr
605 Branway Dr
605 Branway Dr
605 Branway Dr
605 Branway Dr
605 Branway Dr
605 Branway Dr
605 Branway Dr
605 Branway Dr
605 Branway Dr
605 Branway Dr
605 Branway Dr
605 Branway Dr
605 Branway Dr
605 Branway Dr
605 Branway Dr
605 Branway Dr
605 Branway Dr
605 Branway Dr
605 Branway Dr
SEE ALL PHOTOS
605 Branway Dr
605 Branway Dr
605 Branway Dr
605 Branway Dr
605 Branway Dr
605 Branway Dr
605 Branway Dr
605 Branway Dr
605 Branway Dr
605 Branway Dr
605 Branway Dr
605 Branway Dr
605 Branway Dr
605 Branway Dr
605 Branway Dr
605 Branway Dr
605 Branway Dr
605 Branway Dr
605 Branway Dr
605 Branway Dr
605 Branway Dr
605 Branway Dr
605 Branway Dr
605 Branway Dr
605 Branway Dr
605 Branway Dr
605 Branway Dr
605 Branway Dr
605 Branway Dr
605 Branway Dr
605 Branway Dr
605 Branway Dr
605 Branway Dr
605 Branway Dr
605 Branway Dr
605 Branway Dr
605 Branway Dr
605 Branway Dr
605 Branway Dr
605 Branway Dr
605 Branway Dr
605 Branway Dr
605 Branway Dr
605 Branway Dr
For Sale

605 Branway Dr

605 Branway Dr, Henrico, VA 23229

$674,950
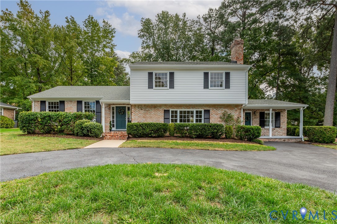
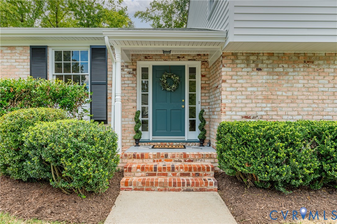
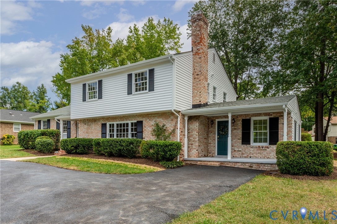
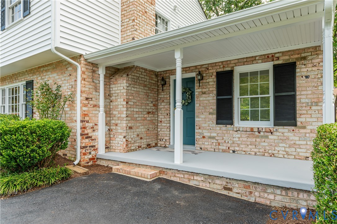
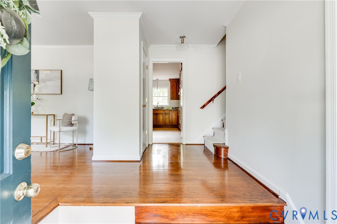
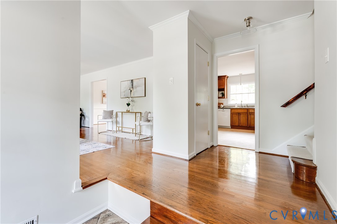
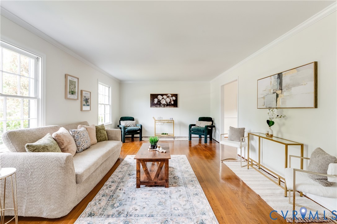
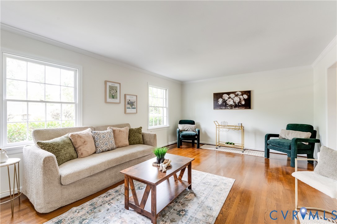
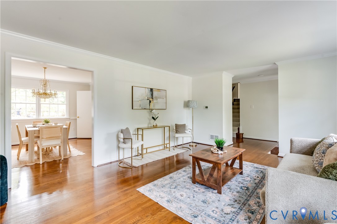
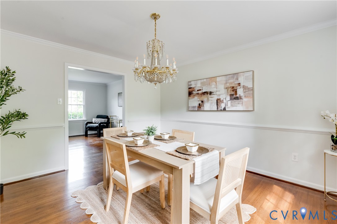
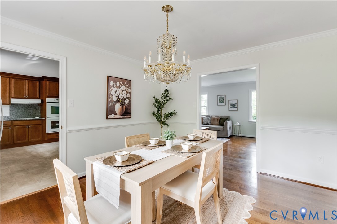
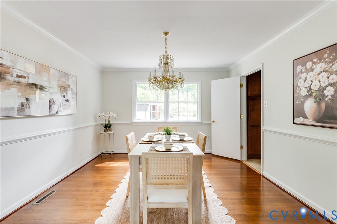
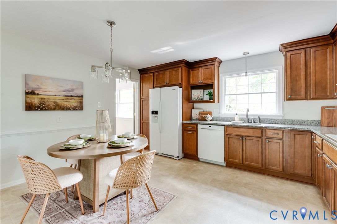
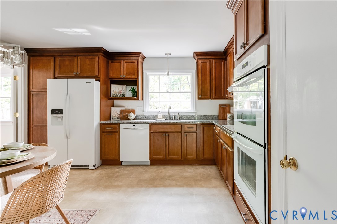
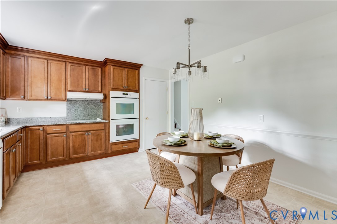
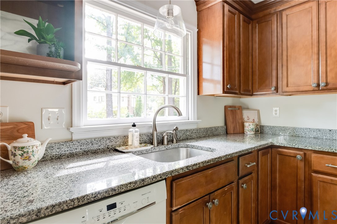
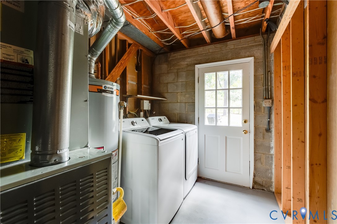
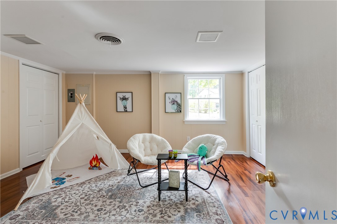
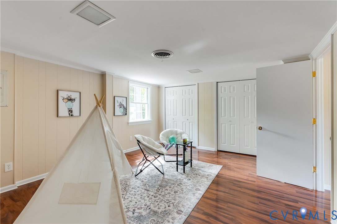
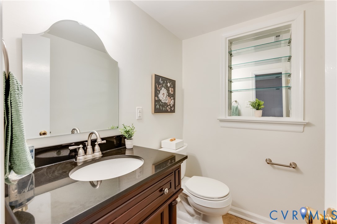
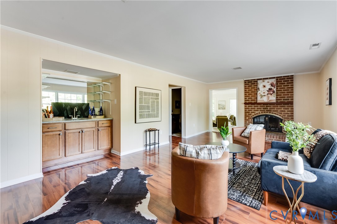
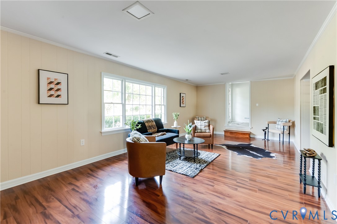
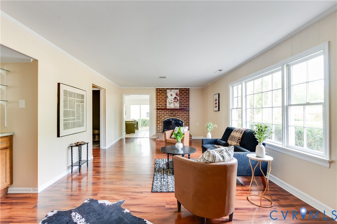
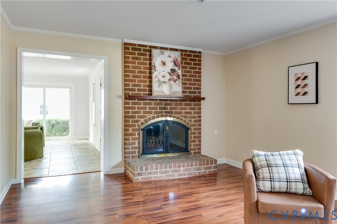
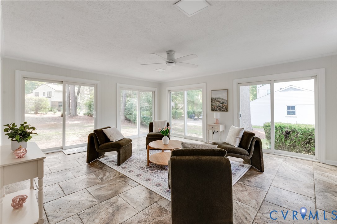
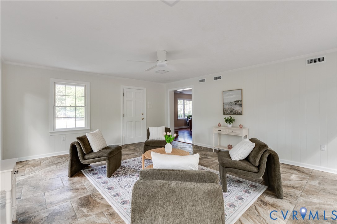
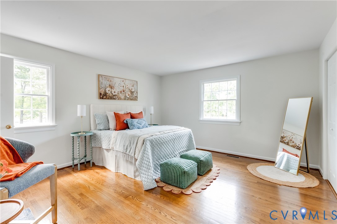
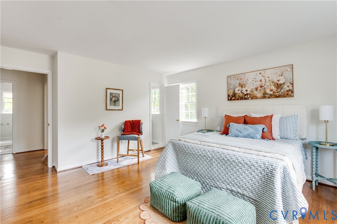
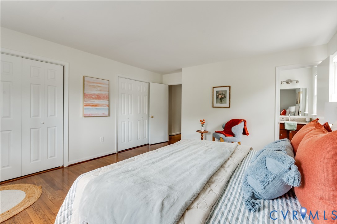
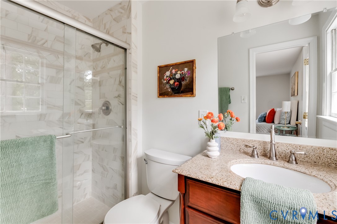
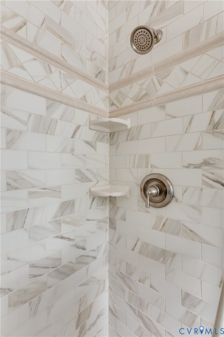
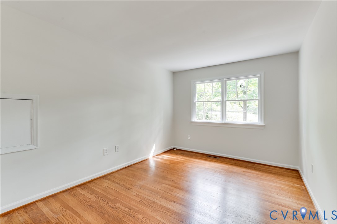
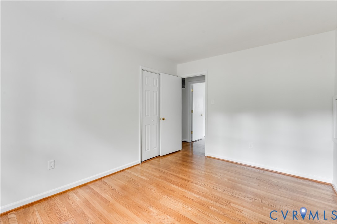
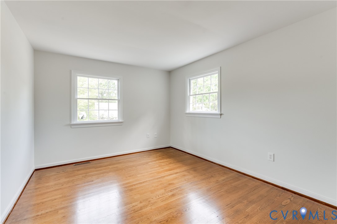
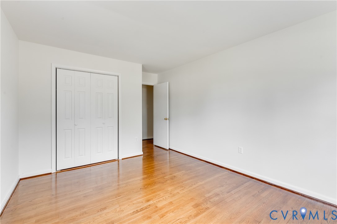
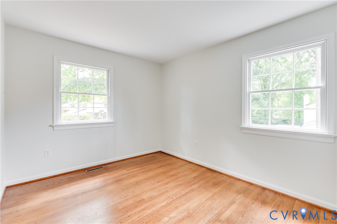
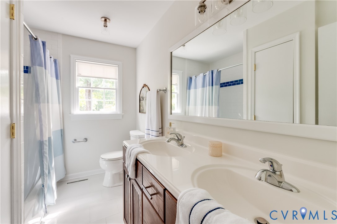
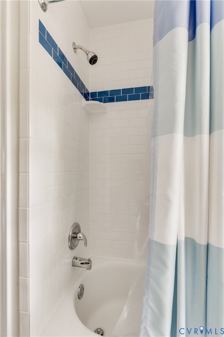
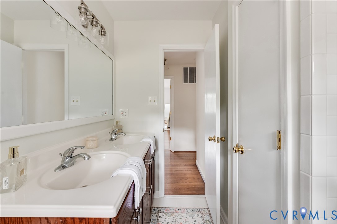
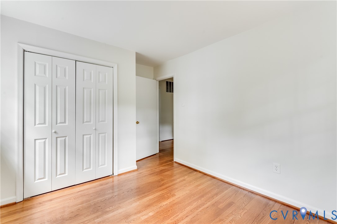
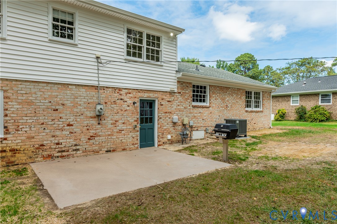
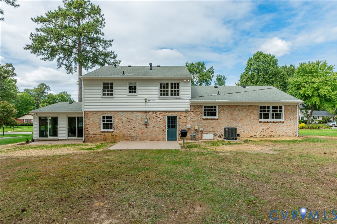
This home offers everything imaginable when it comes to West End living! Welcome to this beautiful 5 BR, 2.5 BA brick tri-level home in the established Brandon West neighborhood, where classic character, generous living spaces & thoughtful updates come together in a home that is welcoming & wonderfully livable. The main level offers a spacious living room w/ gleaming HW floors, elegant crown molding & an abundance of natural light. Enjoy formal or casual dining just off the main living area in the dining room, also featuring HW floors & crown molding. In the generously sized eat-in kitchen, granite countertops & views of the expansive backyard make it easy to stay connected to the heart of the home. Upstairs, the spacious primary suite features 2 closets & a tastefully updated en-suite bath w/ a gorgeous tiled shower. 3 add'l bedrooms, each with HW floors & its own closet, share a well-appointed hall bath. The lower level adds another layer of flexibility w/ a large family room featuring a fireplace & wet bar- a natural spot for movie nights, game days & entertaining. A 5th bedroom w/ ample storage & convenient half bath offer the flexibility to accommodate guests, a home office, playroom, or add'l living space. Lastly, the expansive sunroom is a star of the home w/ abundant natural light & 2nd entrance for convenience. Outside, the huge backyard provides plenty of room to enjoy the seasons, while the mature setting of Brandon West gives the home a true sense of place. Recent improvements include brand NEW siding, refinished floors, fresh interior paint, updated landscaping, new light fixtures & ceiling fans & resealed driveway. Beyond the home itself, the location is hard to beat. Situated in the desirable Maybeury/Tuckahoe/Freeman school district & minutes from Avalon Rec Center, this established West End neighborhood offers the kind of convenience & community that make everyday life easy. With its combination of character, space, updates & exceptional location, this is a home designed to be enjoyed for years.

10/3/2026 1:00PM - 3:00PM EDT

5
beds

3
baths

2,952 Sq.Ft. LIVING AREA

0.45 Acres lot

PH Partners

PH Partners

View Virtual Tour

Area & Lot

Status
For Sale
Open House

10/3/2026 1:00PM - 3:00PM EDT

Living Space
2,952 Sq.Ft.
Lot Size
0.45 Acres
MLS® ID
2625501
Type
Residential
Year Built
1972
Neighborhood
Henrico
Architecture Styles
Tri-Level
Elementary School
Maybeury
Middle School
Tuckahoe
High School
Freeman

Interior

Bedrooms
5
Total Bathrooms
3
Full Bathrooms
2
Half Bathroom
1
Flooring
Vinyl, Wood
Fireplace
Masonry, Wood Burning
Appliances
Double Oven, Dryer, Dishwasher, Electric Cooking, Gas Water Heater, Oven, Refrigerator, Smooth Cooktop, Stove, Washer
Other Interior Features
Bedroom on Main Level, Ceiling Fan(s), Separate/Formal Dining Room, Eat-in Kitchen, Fireplace, Granite Counters, Bath in Primary Bedroom

Exterior

Stories
3
Water Source
Public
Pool
None
Roof
Asphalt
Parking
Circular Driveway, Driveway, Paved
Heat Type
Forced Air, Natural Gas
Air Conditioning
Central Air
Sewer
Public Sewer
Substructure
Slab
Other Exterior Features
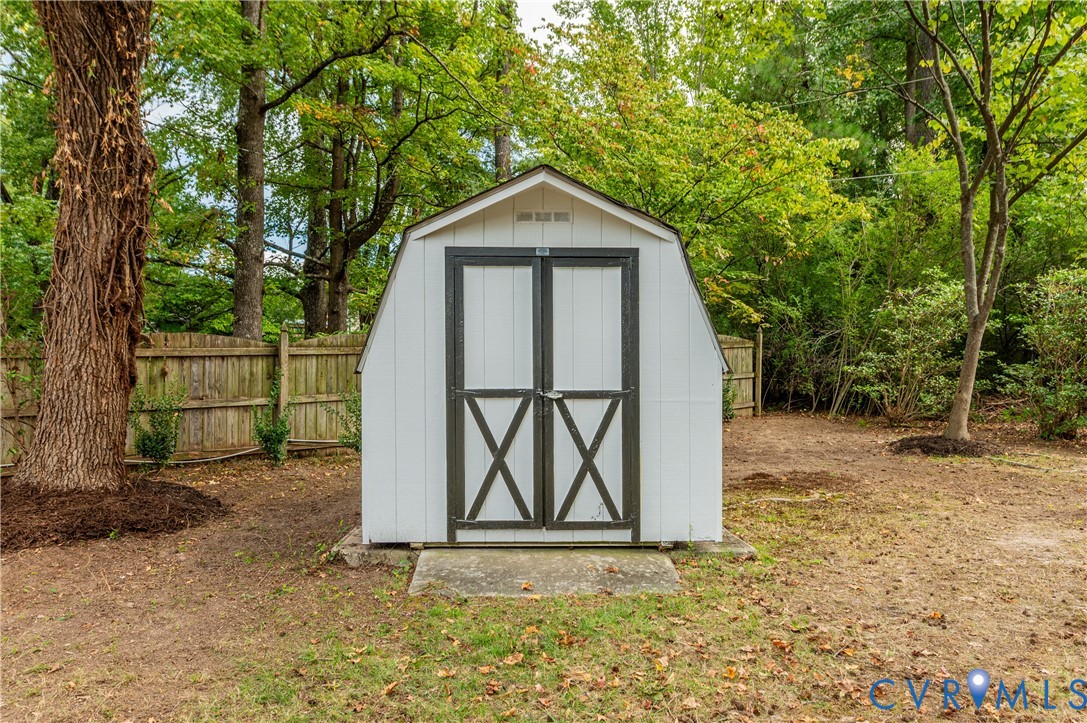
Storage, Shed, Paved Driveway

Financial

Sales Price
$674,950
Real Estate Tax
$4,565/yr
image

Schedule a Showing

We would love to show you our beautiful property. Please select your preferred date and time below. An agent will be in touch shortly to confirm your appointment.

Schedule a Showing

We would love to show you our beautiful property. Please select your preferred date and time below. An agent will be in touch shortly to confirm your appointment.

Thank you for your interest in 605 Branway Dr, Henrico, VA 23229. We are reviewing your request and will be in touch shortly!

Mortgage Calculator

Estimate your monthly mortgage payment, including the principal and interest, property taxes, and HOA. Adjust the values to generate a more accurate rate.

All estimates are provided for informational purposes only. Actual amounts may vary.
$0,000 Your Payment 20 15 65
$0,000 Your Payment

Henrico

Henrico, Virginia, is a dynamic suburban community just outside Richmond. Known for its schools, neighborhoods, and thriving economy, Henrico offer...

Work With Us

Providence Hill Real Estate are dedicated to helping you find your dream home and assisting with any selling needs you may have. Contact us today to start your home searching journey!

Follow Us on Instagram