
6037 Crosswinds Blvd
SEE ALL PHOTOS
6037 Crosswinds Blvd
Sold

6037 Crosswinds Blvd

6037 Crosswinds Blvd, North Chesterfield, VA 23234

$339,245
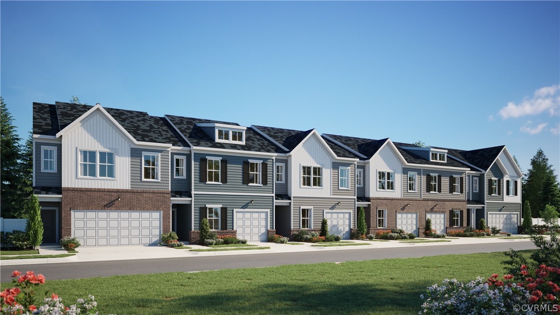
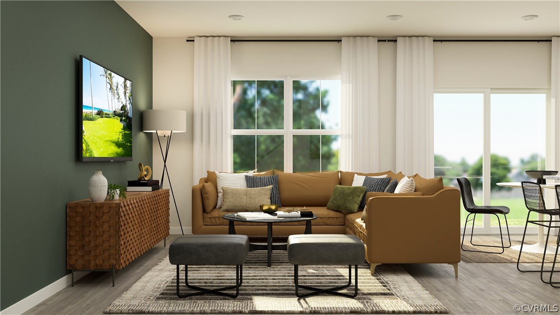
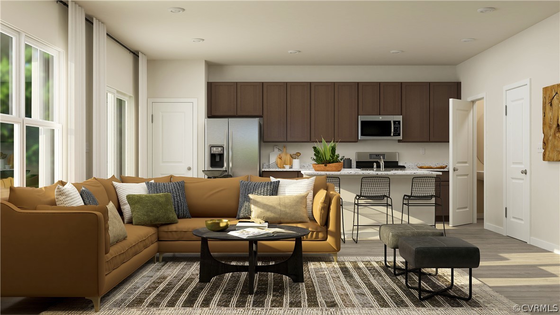
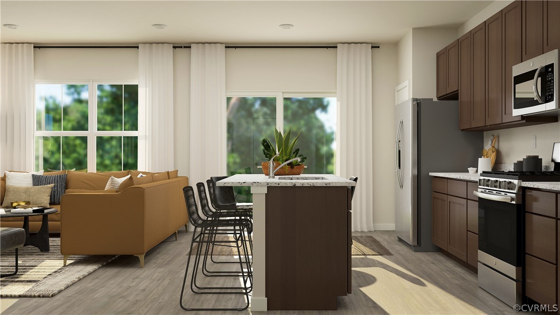
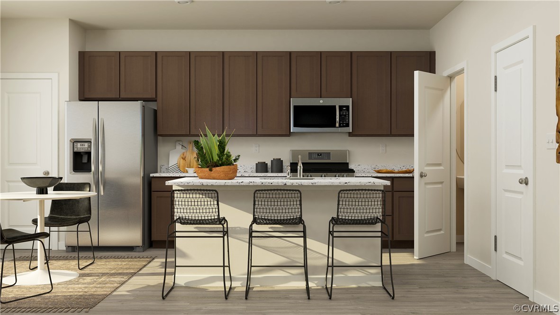
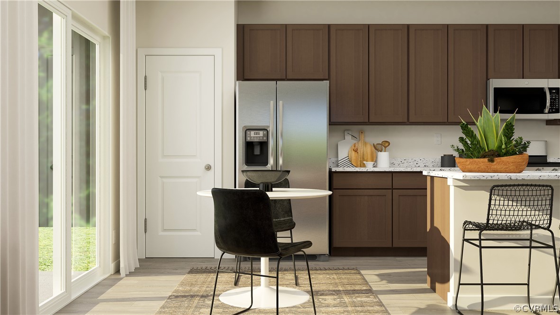
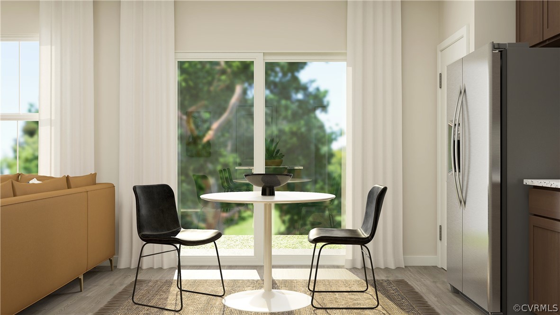
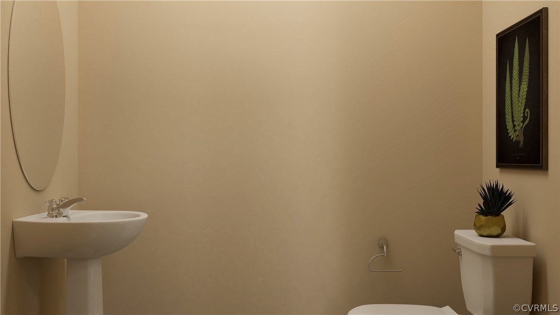
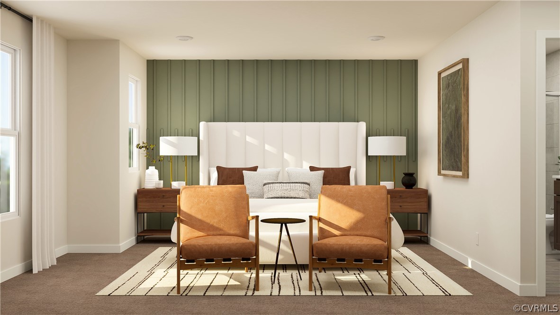
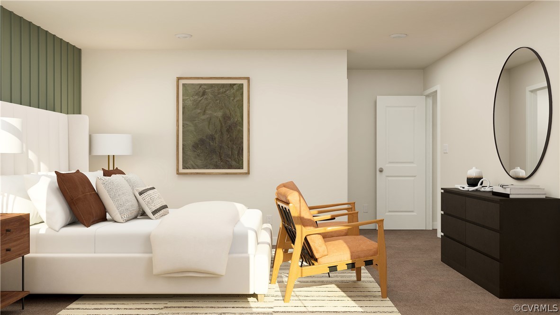
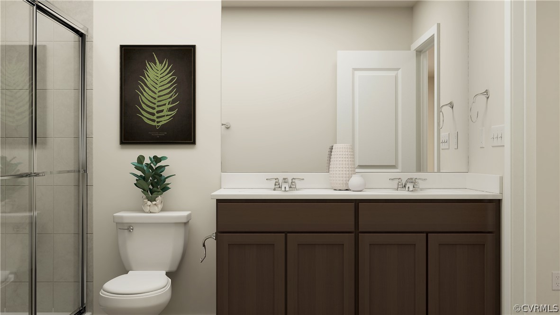
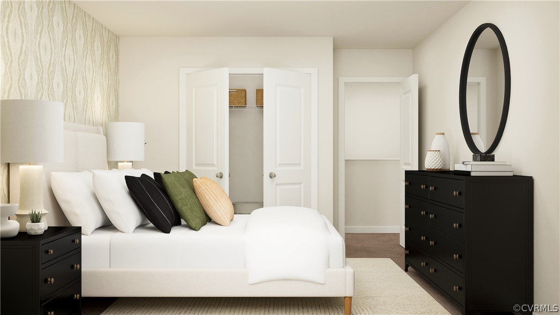
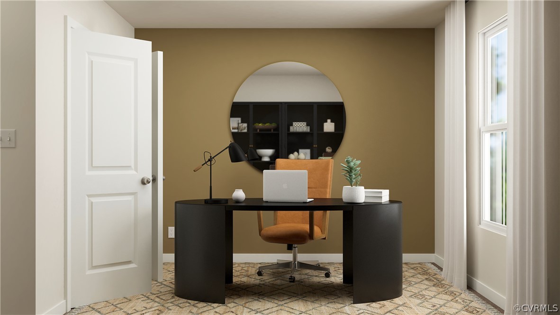
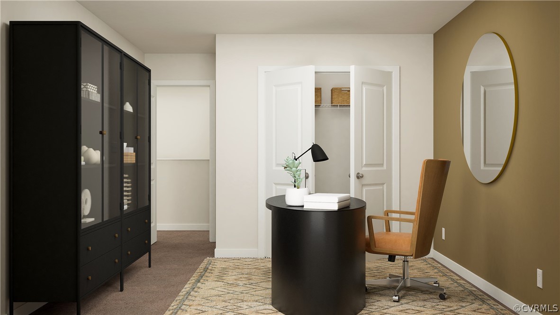
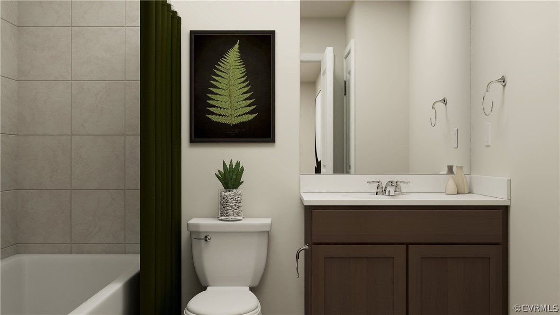
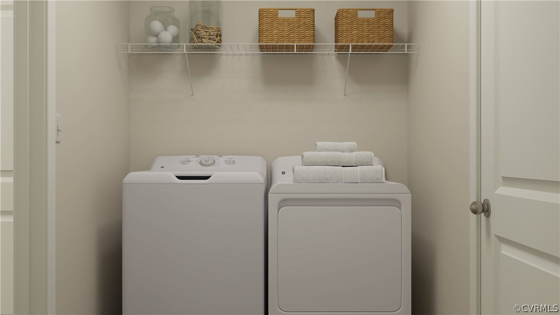
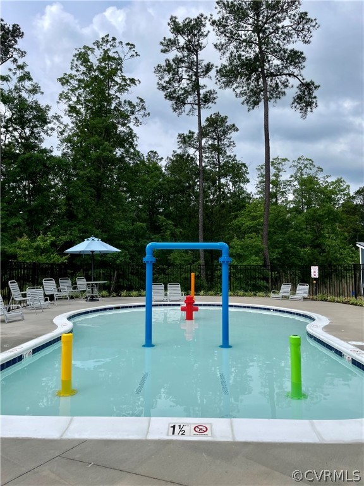
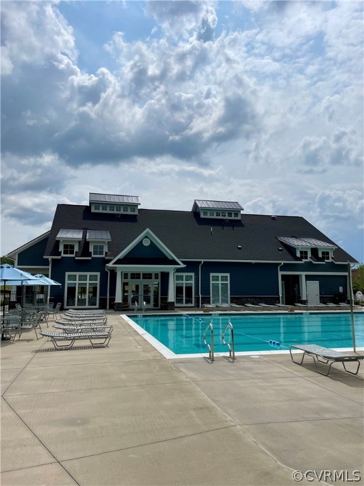
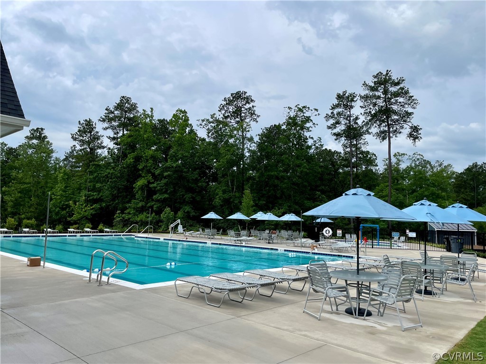
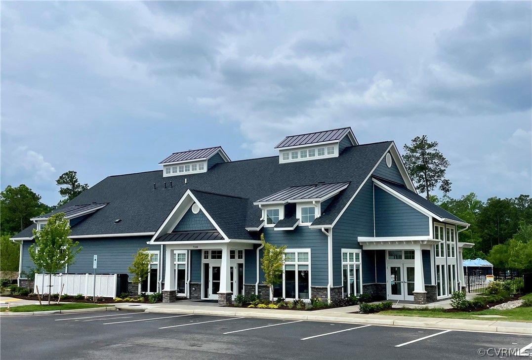
Move in ready! Welcome to your dream home w/ 2 Car Garage! The Everly plan boasts a spacious open layout, perfect for modern living. The kitchen is a chef's delight with elegant granite countertops and top-of the-line stainless steel appliances, including a refrigerator that complements the contemporary design. Enjoy durable plank flooring that flows seamlessly throughout the main level, creating a harmonious atmosphere. Step outside onto your private patio, ideal for outdoor gatherings and relaxation. With three bedrooms and 2.5 bathrooms, this home offers comfort and convenience. Washer and dryer hookups are conveniently located on the second level, making laundry a breeze. Community Pool, Clubhouse and gym now open! Your ideal lifestyle awaits in this magnificent property! Images of similar plan, materials, layout and finishes will vary. Sales Center located at 6101 Jackline Run, Chesterfield VA 23234.

3
beds

3
baths

1,543 Sq.Ft. LIVING AREA

3,484.8 Sq.Ft. lot

Gary Martin

Gary Martin

View Virtual Tour

Area & Lot

Status
Sold
Sold Date
October 29, 2024
Living Space
1,543 Sq.Ft.
Lot Size
3,484.8 Sq.Ft.
MLS® ID
2417652
Type
Townhouse
Year Built
2024
Architecture Styles
Row House
Elementary School
Hopkins
Middle School
Falling Creek
High School
Bird

Interior

Bedrooms
3
Total Bathrooms
3
Full Bathrooms
2
Half Bathroom
1
Flooring
Partially Carpeted, Tile, Vinyl
Appliances
Dishwasher, Gas Cooking, Microwave, Oven, Refrigerator
Other Interior Features
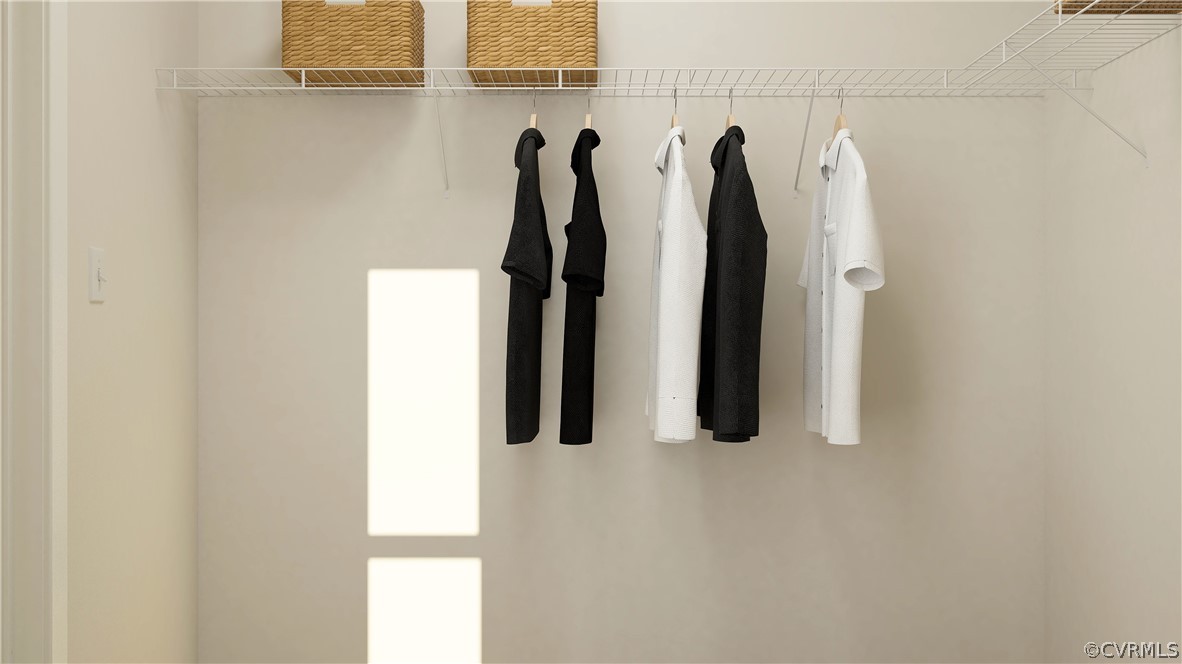
Double Vanity, Granite Counters, High Ceilings, Pantry, Recessed Lighting, Walk-In Closet(s)

Exterior

Stories
2
Garage Space
2.0
Water Source
Public
Pool
Pool, Community
Roof
Shingle
Parking
Attached, Direct Access, Garage, Garage Door Opener
Heat Type
Electric, Forced Air, Heat Pump
Air Conditioning
Central Air
Sewer
Public Sewer
Substructure
Slab
HOA Amenities
Landscaping, Management
Other Exterior Features
Deck, Sprinkler/Irrigation

Financial

Sales Price
$339,245
HOA Fees
$130/mo

Work With Us

Providence Hill Real Estate are dedicated to helping you find your dream home and assisting with any selling needs you may have. Contact us today to start your home searching journey!

Follow Us on Instagram