6027 Shiloh Pl
6027 Shiloh Pl
6027 Shiloh Pl
6027 Shiloh Pl
6027 Shiloh Pl
6027 Shiloh Pl
6027 Shiloh Pl
6027 Shiloh Pl
6027 Shiloh Pl
6027 Shiloh Pl
6027 Shiloh Pl
6027 Shiloh Pl
6027 Shiloh Pl
6027 Shiloh Pl
6027 Shiloh Pl
6027 Shiloh Pl
6027 Shiloh Pl
6027 Shiloh Pl
6027 Shiloh Pl
6027 Shiloh Pl
6027 Shiloh Pl
6027 Shiloh Pl
6027 Shiloh Pl
6027 Shiloh Pl
6027 Shiloh Pl
6027 Shiloh Pl
6027 Shiloh Pl
6027 Shiloh Pl
6027 Shiloh Pl
6027 Shiloh Pl
SEE ALL PHOTOS
6027 Shiloh Pl
6027 Shiloh Pl
6027 Shiloh Pl
6027 Shiloh Pl
6027 Shiloh Pl
6027 Shiloh Pl
6027 Shiloh Pl
6027 Shiloh Pl
6027 Shiloh Pl
6027 Shiloh Pl
6027 Shiloh Pl
6027 Shiloh Pl
6027 Shiloh Pl
6027 Shiloh Pl
6027 Shiloh Pl
6027 Shiloh Pl
6027 Shiloh Pl
6027 Shiloh Pl
6027 Shiloh Pl
6027 Shiloh Pl
6027 Shiloh Pl
6027 Shiloh Pl
6027 Shiloh Pl
6027 Shiloh Pl
6027 Shiloh Pl
6027 Shiloh Pl
6027 Shiloh Pl
6027 Shiloh Pl
6027 Shiloh Pl
6027 Shiloh Pl
Sold

6027 Shiloh Pl

6027 Shiloh Pl, Mechanicsville, VA 23111

$310,000
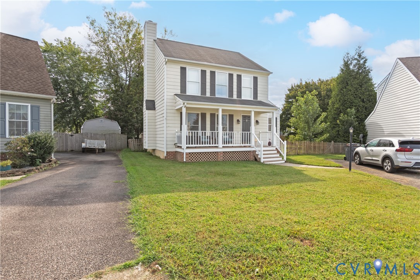
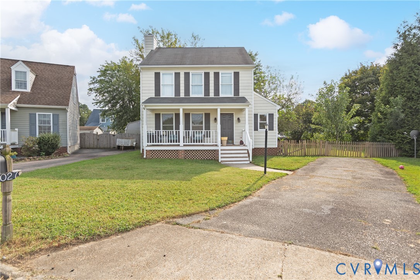
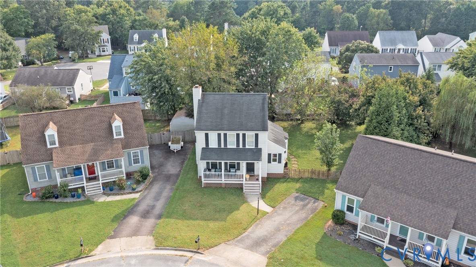
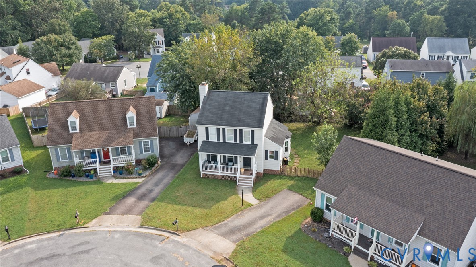
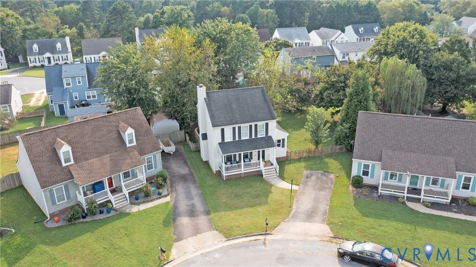
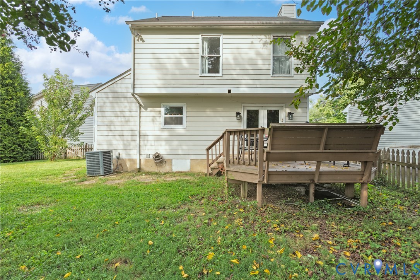
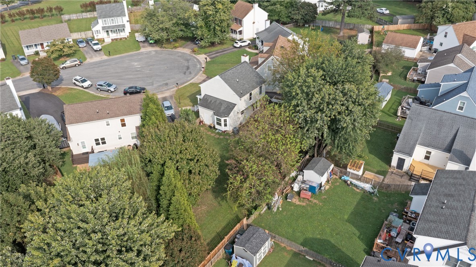
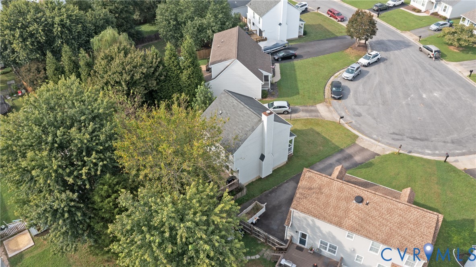
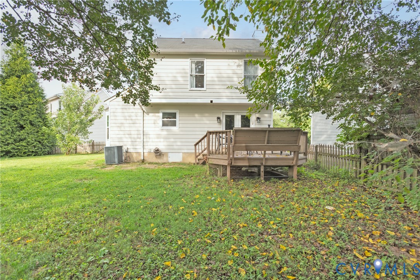
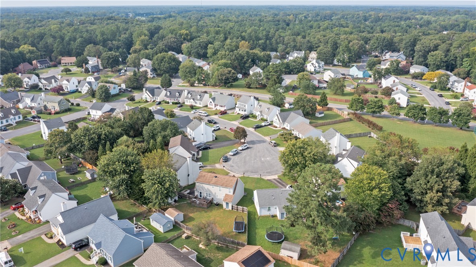
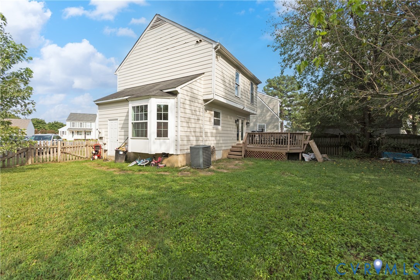
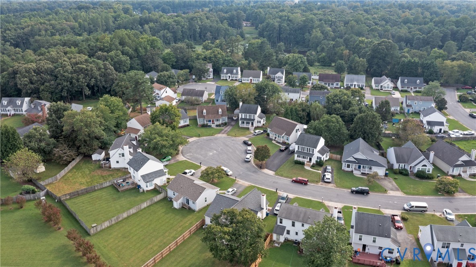
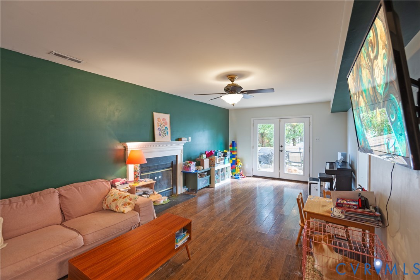
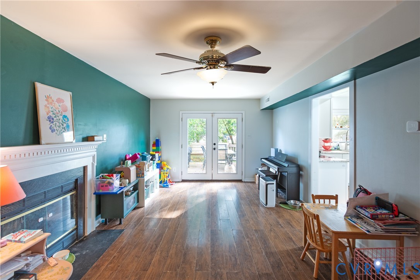
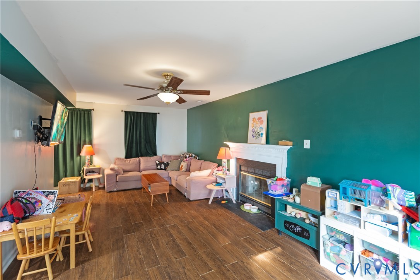
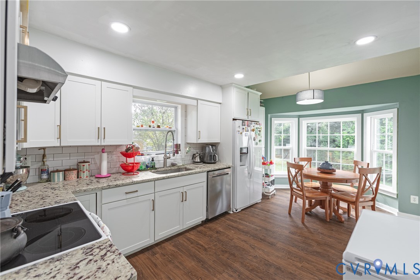
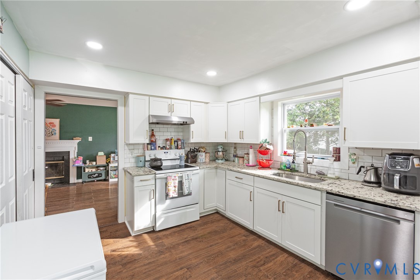
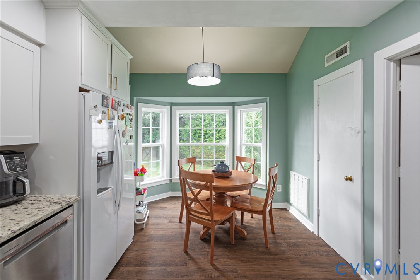
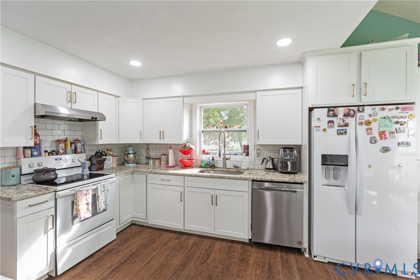
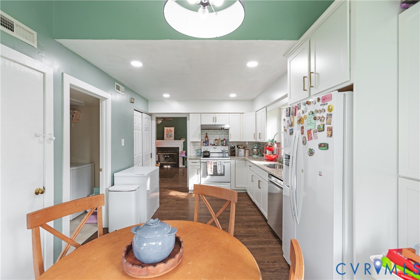
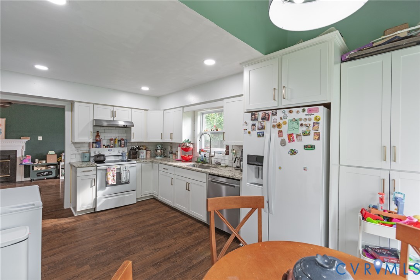
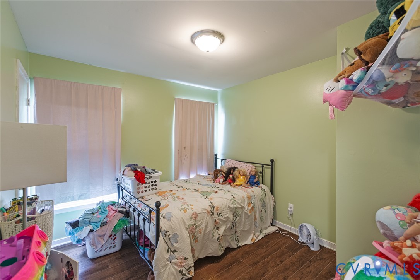
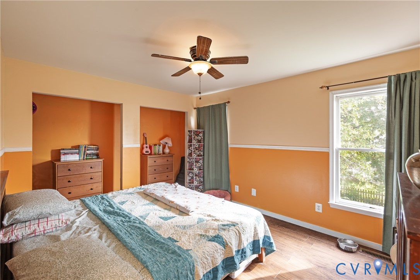
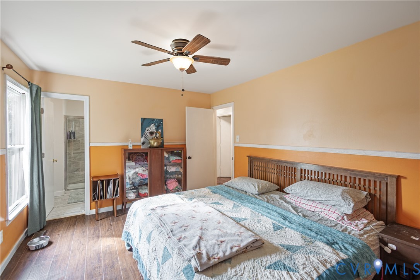
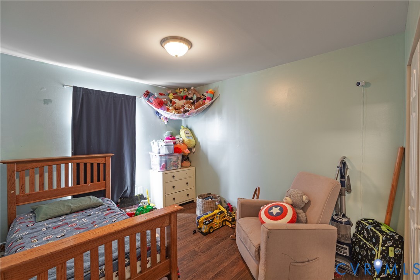
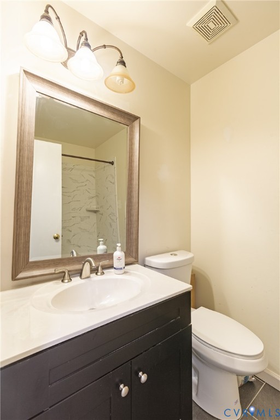
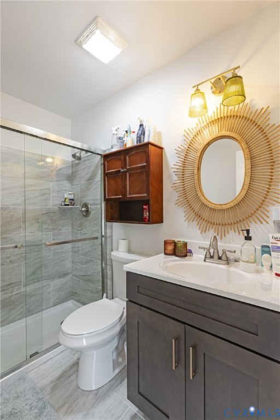
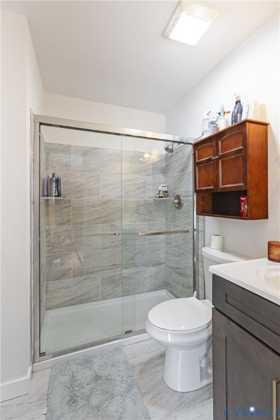
Welcome home to this move-in ready home nestled in a highly sought-after Hanover County neighborhood! Situated on a quiet cul-de-sac, this home offers a wonderful combination of comfort, updates, and everyday functionality. Enjoy the inviting living room with fireplace, LVT flooring. The kitchen has new white cabinets, granite countertops, plenty of recessed lighting in the kitchen with a spacious breakfast nook. The spacious, fully fenced backyard features a great deck--perfect for relaxing or entertaining. The upstairs you will find the three bedrooms and two full bathrooms. The primary suite has a beautifully tiled shower. A wonderful opportunity in a neighborhood buyers will love!

3
beds

3
baths

1,352 Sq.Ft. LIVING AREA

8,015.04 Sq.Ft. lot

Gary Martin

Gary Martin

Area & Lot

Status
Sold
Sold Date
October 19, 2026
Living Space
1,352 Sq.Ft.
Lot Size
8,015.04 Sq.Ft.
MLS® ID
2624326
Type
Residential
Year Built
1991
Architecture Styles
Two Story
Elementary School
Pole Green
Middle School
Oak Knoll
High School
Mechanicsville

Interior

Bedrooms
3
Total Bathrooms
3
Full Bathrooms
2
Half Bathroom
1
Flooring
Vinyl
Fireplace
Masonry
Appliances
Dishwasher, Electric Water Heater, Refrigerator, Stove
Other Interior Features
Breakfast Area, Bay Window, Ceiling Fan(s), Eat-in Kitchen, Granite Counters, Bath in Primary Bedroom

Exterior

Stories
2
Garage Space
3.0
Water Source
Public
Pool
Pool, Community
Roof
Shingle
Lot Features
Cul-De-Sac
Parking
Driveway, Paved
Heat Type
Electric, Heat Pump
Air Conditioning
Central Air
Sewer
Public Sewer
Other Exterior Features
Deck, Paved Driveway

Financial

Sales Price
$310,000
Real Estate Tax
$2,396/yr
HOA Fees
$147/3 mos

Work With Us

Providence Hill Real Estate are dedicated to helping you find your dream home and assisting with any selling needs you may have. Contact us today to start your home searching journey!

Follow Us on Instagram