6024 Red Setter Ln
6024 Red Setter Ln
6024 Red Setter Ln
6024 Red Setter Ln
6024 Red Setter Ln
6024 Red Setter Ln
6024 Red Setter Ln
6024 Red Setter Ln
6024 Red Setter Ln
6024 Red Setter Ln
6024 Red Setter Ln
6024 Red Setter Ln
6024 Red Setter Ln
6024 Red Setter Ln
6024 Red Setter Ln
6024 Red Setter Ln
6024 Red Setter Ln
6024 Red Setter Ln
6024 Red Setter Ln
6024 Red Setter Ln
6024 Red Setter Ln
6024 Red Setter Ln
6024 Red Setter Ln
6024 Red Setter Ln
6024 Red Setter Ln
6024 Red Setter Ln
6024 Red Setter Ln
6024 Red Setter Ln
6024 Red Setter Ln
6024 Red Setter Ln
6024 Red Setter Ln
6024 Red Setter Ln
6024 Red Setter Ln
6024 Red Setter Ln
SEE ALL PHOTOS
6024 Red Setter Ln
6024 Red Setter Ln
6024 Red Setter Ln
6024 Red Setter Ln
6024 Red Setter Ln
6024 Red Setter Ln
6024 Red Setter Ln
6024 Red Setter Ln
6024 Red Setter Ln
6024 Red Setter Ln
6024 Red Setter Ln
6024 Red Setter Ln
6024 Red Setter Ln
6024 Red Setter Ln
6024 Red Setter Ln
6024 Red Setter Ln
6024 Red Setter Ln
6024 Red Setter Ln
6024 Red Setter Ln
6024 Red Setter Ln
6024 Red Setter Ln
6024 Red Setter Ln
6024 Red Setter Ln
6024 Red Setter Ln
6024 Red Setter Ln
6024 Red Setter Ln
6024 Red Setter Ln
6024 Red Setter Ln
6024 Red Setter Ln
6024 Red Setter Ln
6024 Red Setter Ln
6024 Red Setter Ln
6024 Red Setter Ln
6024 Red Setter Ln
Sold

6024 Red Setter Ln

6024 Red Setter Ln, Moseley, VA 23120

$605,000
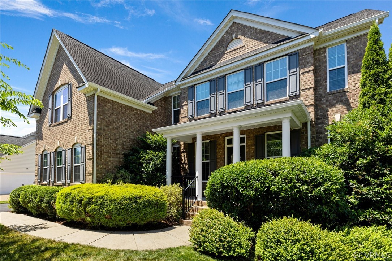
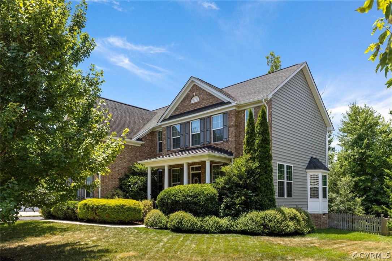
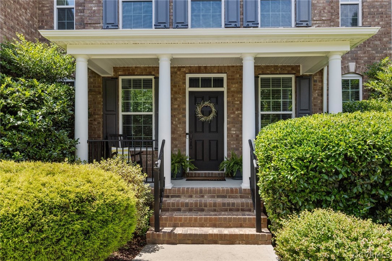
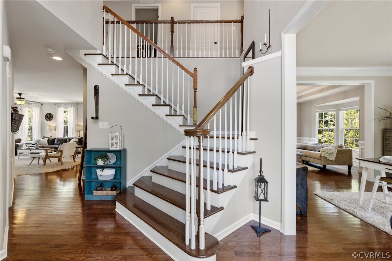
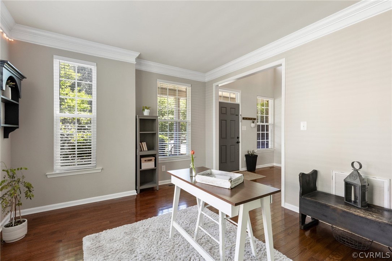
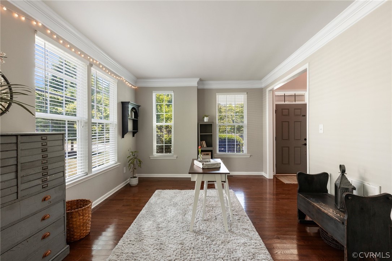
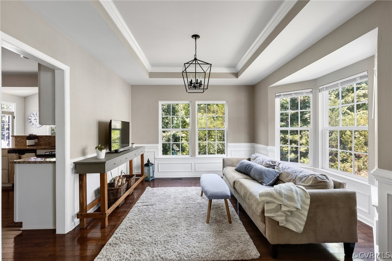
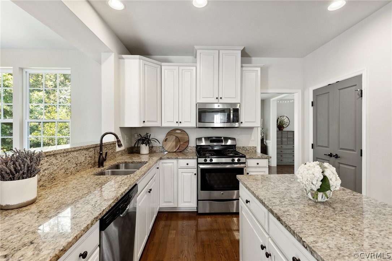
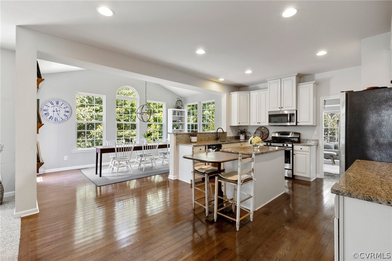
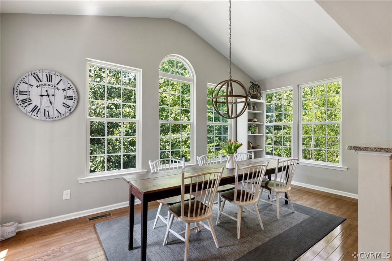
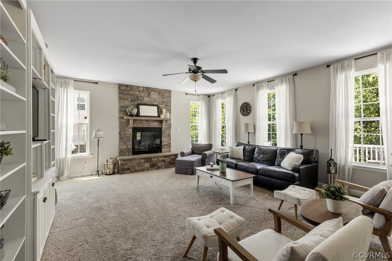
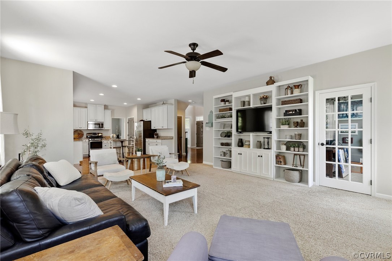
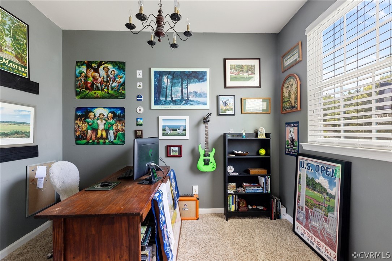
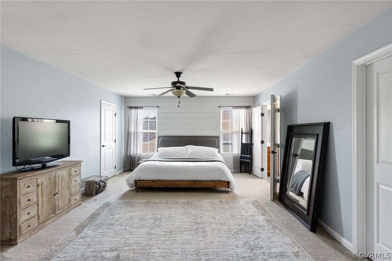
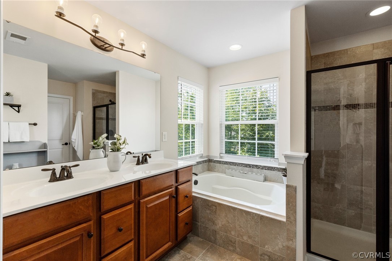
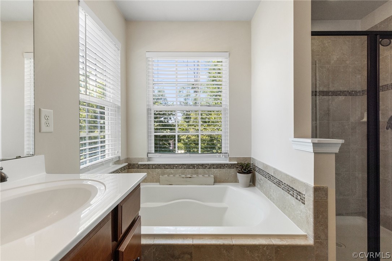
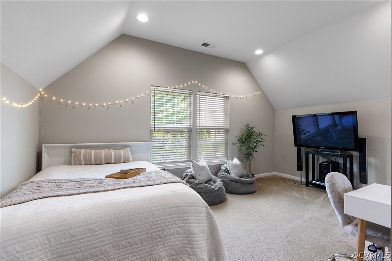
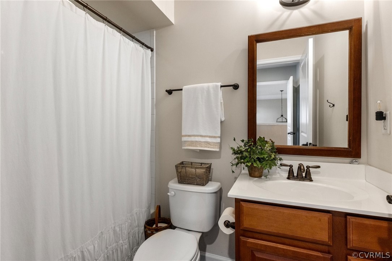
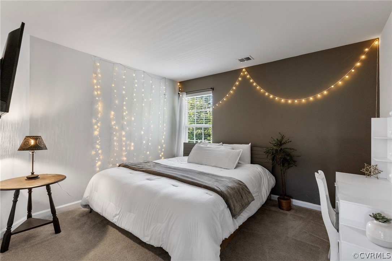
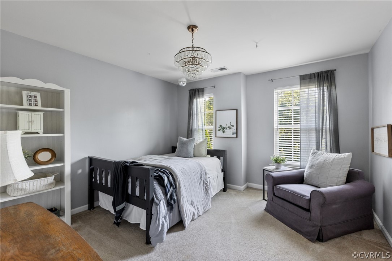
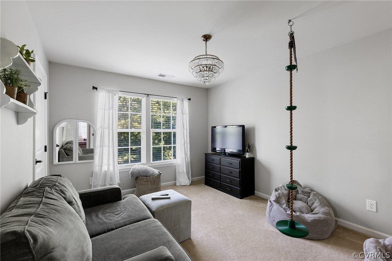
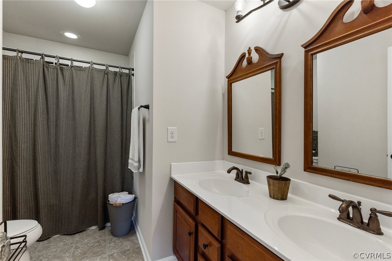
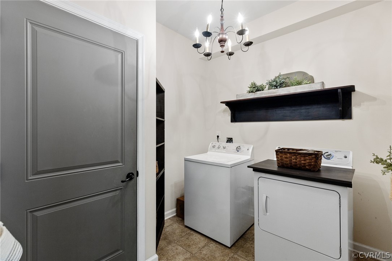
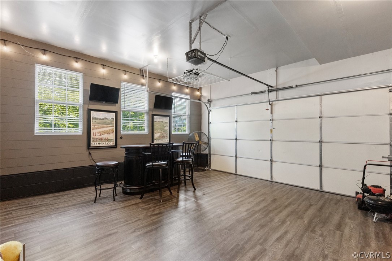
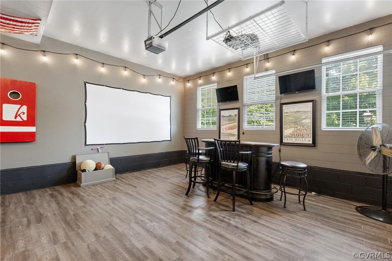
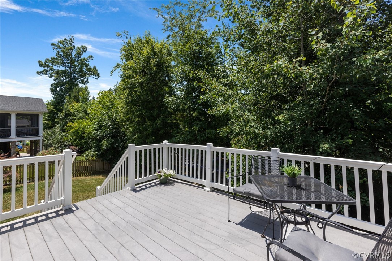
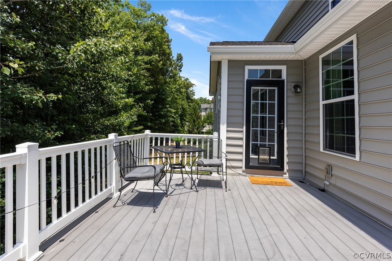
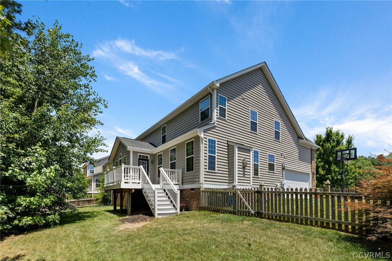
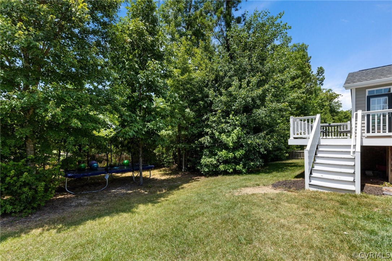
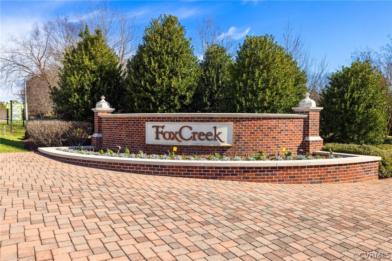
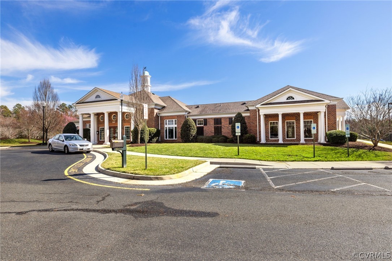
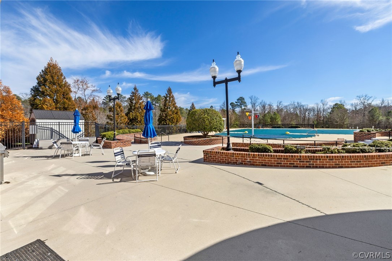
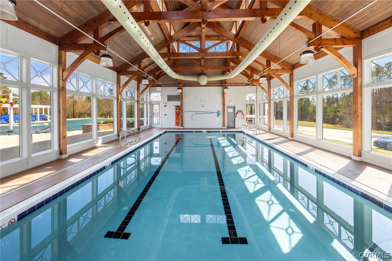
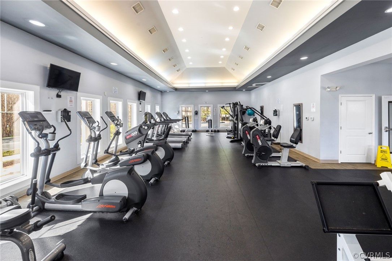
Welcome to this beautiful, classic brick-front home nestled in the highly sought-after neighborhood of FoxCreek. From the inviting porch, step through the front door and into a two-story foyer with gleaming hardwoods that flow throughout the main living areas. The spacious living and dining rooms feature a tray ceiling, beautiful bay window, and an abundance of natural light. The kitchen, perfect for entertaining, boasts upgraded cabinets, granite countertops, gas cooking, a pantry, and stainless steel appliances. It opens seamlessly to the light-filled morning room and family room, where a stacked stone gas fireplace creates a cozy atmosphere for colder months and holiday gatherings. Tucked away at the back of the family room is a versatile flex room, perfect for an office or playroom. Upstairs, discover the expansive primary suite featuring two walk-in closets and an en suite bath with double sinks, a tub, shower, and separate water closet. Four additional generously-sized bedrooms, including one with its own en suite bath, and a third full hallway bathroom complete the second floor. Ample storage space is available with a pull-down attic. Outside, enjoy the privacy of a fenced yard with mature trees and a composite deck, perfect for outdoor relaxation. The upgraded 2-car garage offers flexibility for your parking, entertaining, and storage needs. FoxCreek residents enjoy access to indoor and outdoor pools, a splash park, playgrounds, tennis courts, clubhouse, fitness center, and year-round community activities. Convenient to shopping, dining, and top-ranked schools, this home has it all. Fall in love with this incredible home and move in just in time to enjoy the amenities this summer!

5
beds

4
baths

3,150 Sq.Ft. LIVING AREA

0.35 Acres lot

Lauren Garber

Lauren Garber

View Virtual Tour

Area & Lot

Status
Sold
Sold Date
August 16, 2024
Living Space
3,150 Sq.Ft.
Lot Size
0.35 Acres
MLS® ID
2416593
Type
Residential
Year Built
2013
Architecture Styles
Two Story
Elementary School
Woolridge
Middle School
Tomahawk Creek
High School
Cosby

Interior

Bedrooms
5
Total Bathrooms
4
Full Bathrooms
3
Half Bathroom
1
Flooring
Carpet, Wood
Fireplace
Gas, Stone, Vented
Appliances
Dryer, Dishwasher, Gas Cooking, Disposal, Gas Water Heater, Microwave, Oven, Refrigerator, Stove, Tankless Water Heater, Washer
Other Interior Features
Bay Window, Tray Ceiling(s), Ceiling Fan(s), Dining Area, Separate/Formal Dining Room, Double Vanity, Fireplace, Granite Counters, Garden Tub/Roman Tub, High Ceilings, Pantry, Walk-In Closet(s)

Exterior

Stories
2
Garage Space
2.0
Water Source
Public
Pool
Pool, Community
Roof
Composition
Lot Features
Level
Parking
Attached, Driveway, Garage, Garage Door Opener, Paved, Garage Faces Rear, Garage Faces Side
Heat Type
Natural Gas, Zoned
Air Conditioning
Zoned
Sewer
Public Sewer
Other Exterior Features
Deck, Sprinkler/Irrigation, Porch, Paved Driveway

Financial

Sales Price
$605,000
Real Estate Tax
$4,827/yr
HOA Fees
$250/3 mos

Work With Us

Providence Hill Real Estate are dedicated to helping you find your dream home and assisting with any selling needs you may have. Contact us today to start your home searching journey!

Follow Us on Instagram