6016 Collinstone Dr
6016 Collinstone Dr
6016 Collinstone Dr
6016 Collinstone Dr
6016 Collinstone Dr
6016 Collinstone Dr
6016 Collinstone Dr
6016 Collinstone Dr
6016 Collinstone Dr
6016 Collinstone Dr
6016 Collinstone Dr
6016 Collinstone Dr
6016 Collinstone Dr
6016 Collinstone Dr
6016 Collinstone Dr
6016 Collinstone Dr
6016 Collinstone Dr
6016 Collinstone Dr
6016 Collinstone Dr
6016 Collinstone Dr
6016 Collinstone Dr
6016 Collinstone Dr
6016 Collinstone Dr
6016 Collinstone Dr
6016 Collinstone Dr
6016 Collinstone Dr
6016 Collinstone Dr
6016 Collinstone Dr
6016 Collinstone Dr
6016 Collinstone Dr
6016 Collinstone Dr
6016 Collinstone Dr
6016 Collinstone Dr
6016 Collinstone Dr
6016 Collinstone Dr
6016 Collinstone Dr
6016 Collinstone Dr
6016 Collinstone Dr
6016 Collinstone Dr
6016 Collinstone Dr
6016 Collinstone Dr
6016 Collinstone Dr
6016 Collinstone Dr
6016 Collinstone Dr
6016 Collinstone Dr
6016 Collinstone Dr
6016 Collinstone Dr
6016 Collinstone Dr
6016 Collinstone Dr
6016 Collinstone Dr
SEE ALL PHOTOS
6016 Collinstone Dr
6016 Collinstone Dr
6016 Collinstone Dr
6016 Collinstone Dr
6016 Collinstone Dr
6016 Collinstone Dr
6016 Collinstone Dr
6016 Collinstone Dr
6016 Collinstone Dr
6016 Collinstone Dr
6016 Collinstone Dr
6016 Collinstone Dr
6016 Collinstone Dr
6016 Collinstone Dr
6016 Collinstone Dr
6016 Collinstone Dr
6016 Collinstone Dr
6016 Collinstone Dr
6016 Collinstone Dr
6016 Collinstone Dr
6016 Collinstone Dr
6016 Collinstone Dr
6016 Collinstone Dr
6016 Collinstone Dr
6016 Collinstone Dr
6016 Collinstone Dr
6016 Collinstone Dr
6016 Collinstone Dr
6016 Collinstone Dr
6016 Collinstone Dr
6016 Collinstone Dr
6016 Collinstone Dr
6016 Collinstone Dr
6016 Collinstone Dr
6016 Collinstone Dr
6016 Collinstone Dr
6016 Collinstone Dr
6016 Collinstone Dr
6016 Collinstone Dr
6016 Collinstone Dr
6016 Collinstone Dr
6016 Collinstone Dr
6016 Collinstone Dr
6016 Collinstone Dr
6016 Collinstone Dr
6016 Collinstone Dr
6016 Collinstone Dr
6016 Collinstone Dr
6016 Collinstone Dr
6016 Collinstone Dr
Courtesy of Sarah Bice & Associates RE
Sold

6016 Collinstone Dr

6016 Collinstone Dr, Glen Allen, VA 23059

$675,000
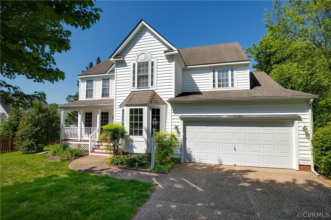
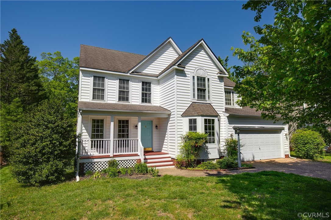
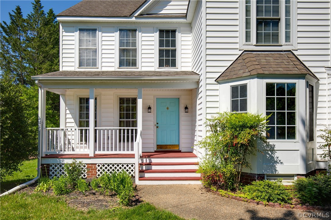
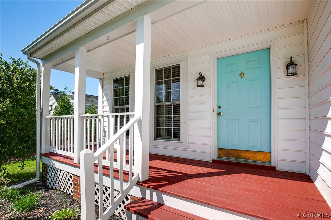
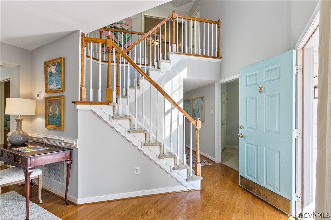
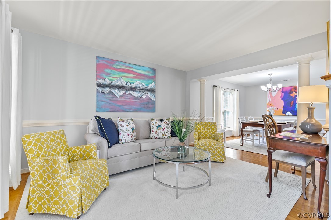
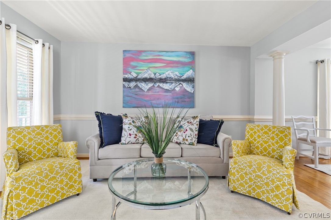
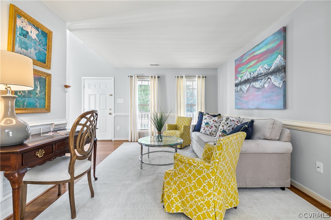
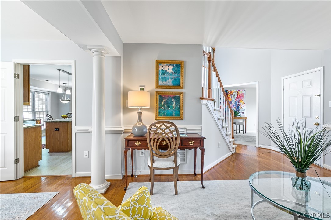
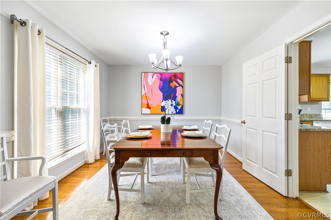
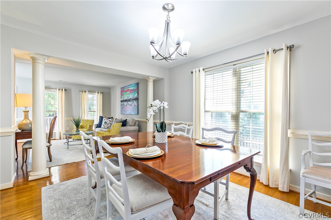
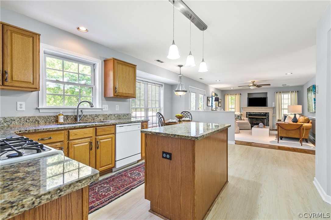
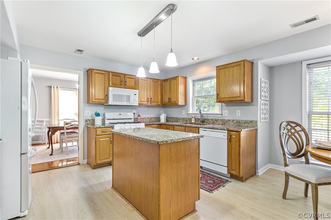
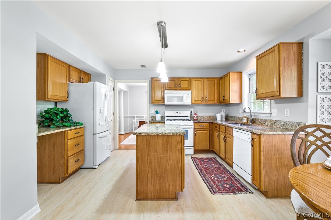
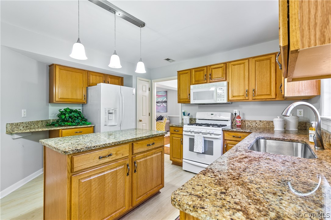
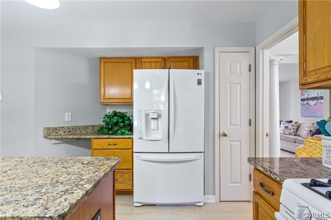
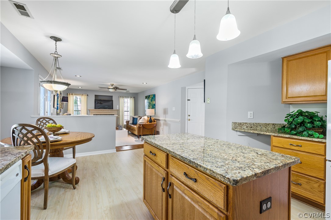
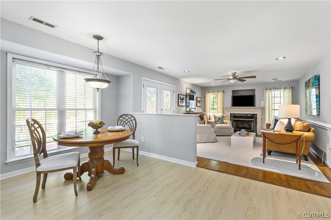
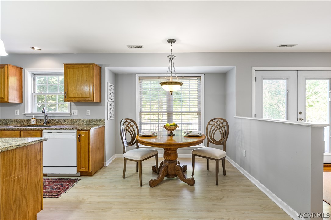
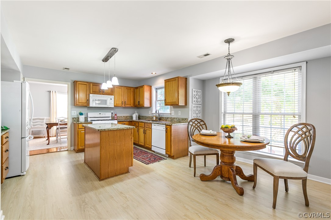
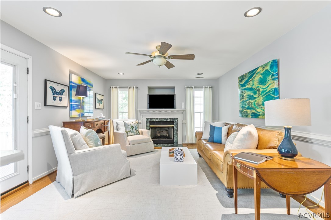
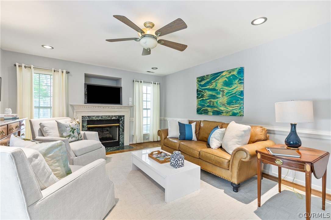
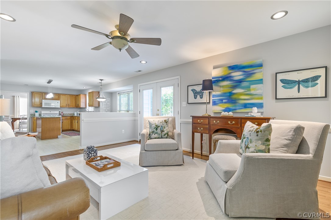
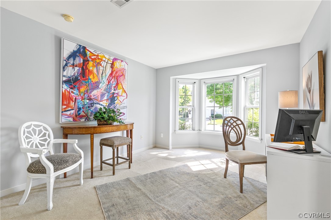
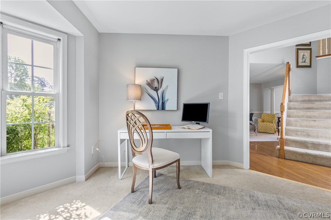
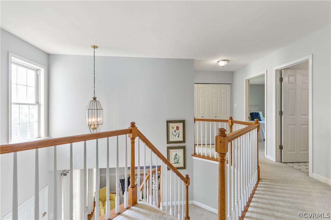
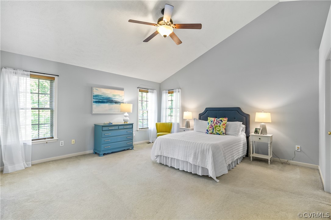
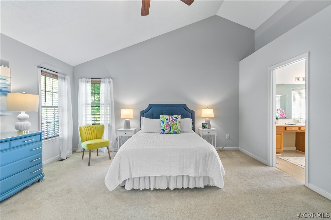
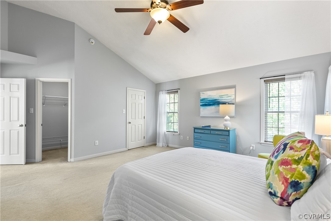
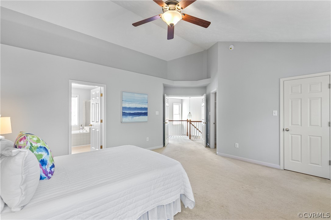
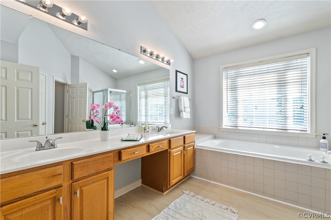
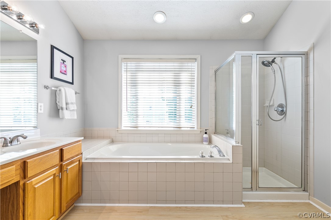
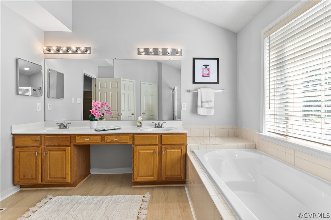
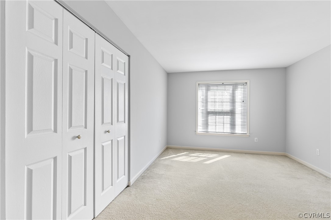
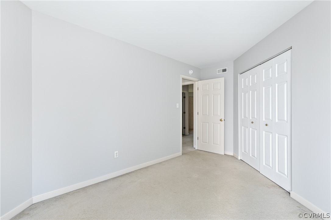
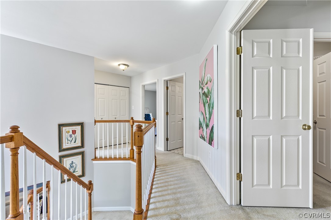
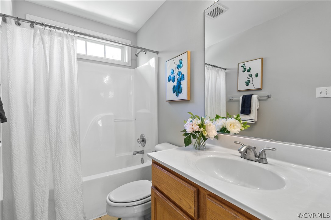

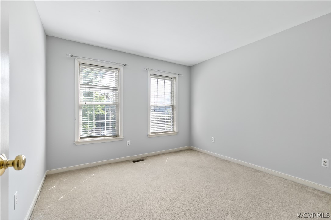
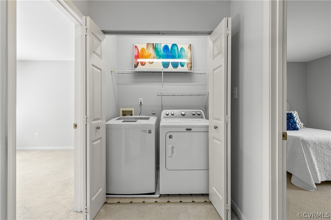
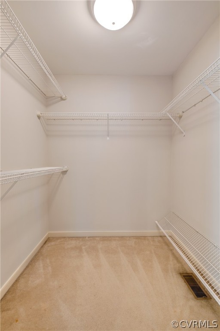
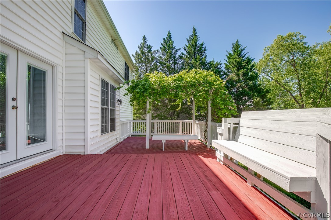
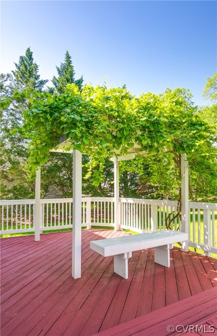
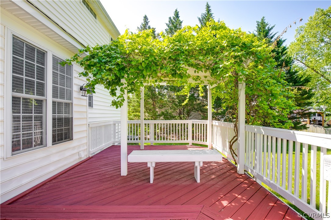
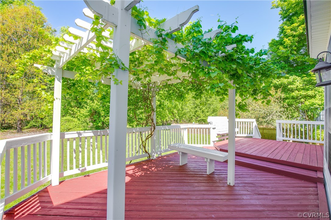
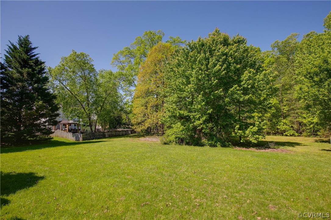
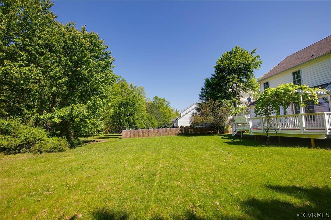
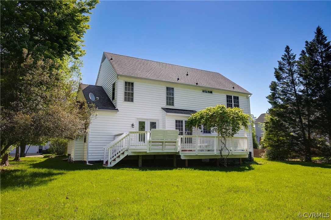
Welcome to this Wyndham beauty, 4 bedroom, 2 1/2 bath home with front-load two-car garage plus a nice sized yard with a view to a treed area providing privacy and tranquility. A short walk to the club house, enjoy all the Wyndham amenities! Hardwood flooring graces most of the entire first floor with new LVP flooring in the kitchen. Professionally painted throughout. The foyer greets you with a two-story ceiling and flows into the formal living and dining rooms. An exclusive office offers a large bay window and privacy. The sunny kitchen has a generous breakfast area, granite, and an island with extra cabinetry. Appliances include refrigerator, built-in microwave, gas stove oven and dishwasher. The open Family room has gas fireplace and French doors that lead to a two-tier deck with trellis. Upstairs, all the bedrooms have neutral carpet. The large primary suite has a cathedral ceiling, double vanity with cabinets, and two walk-in closets. All other bedrooms are also bright and spacious with tall windows and ample closet space. This one won't last! The heat pump was replaced 6 years ago. Washer/dryer/refrigerator all convey! Ready to move in, do not miss it!

4
beds

3
baths

2,464 Sq.Ft. LIVING AREA

10,768.03 Sq.Ft. lot

Christina Goodpaster

Christina Goodpaster

Area & Lot

Status
Sold
Sold Date
May 31, 2024
Living Space
2,464 Sq.Ft.
Lot Size
10,768.03 Sq.Ft.
MLS® ID
2409559
Type
Residential
Year Built
1999
Neighborhood
Henrico
Architecture Styles
Two Story, Transitional
View Description
Water
Elementary School
Shady Grove
Middle School
Short Pump
High School
Deep Run

Interior

Bedrooms
4
Total Bathrooms
3
Full Bathrooms
2
Half Bathroom
1
Flooring
Partially Carpeted, Wood
Fireplace
Gas
Appliances
Dryer, Dishwasher, Gas Cooking, Disposal, Microwave, Refrigerator, Washer
Other Interior Features
Bay Window, Ceiling Fan(s), Cathedral Ceiling(s), Separate/Formal Dining Room, Eat-in Kitchen, French Door(s)/Atrium Door(s), Fireplace, Granite Counters, Kitchen Island, Pantry

Exterior

Stories
2
Garage Space
2.0
Water Source
Public
Pool
Pool, Community
Roof
Composition
Parking
Attached, Direct Access, Garage, Garage Door Opener, Oversized
Heat Type
Electric
Air Conditioning
Central Air
Sewer
Public Sewer
HOA Amenities
Landscaping, Management
Other Exterior Features
Deck, Porch

Financial

Sales Price
$675,000
Real Estate Tax
$4,678/yr
HOA Fees
$250/3 mos

Henrico

Henrico, Virginia, is a dynamic suburban community just outside Richmond. Known for its schools, neighborhoods, and thriving economy, Henrico offer...

Work With Us

Providence Hill Real Estate are dedicated to helping you find your dream home and assisting with any selling needs you may have. Contact us today to start your home searching journey!

Follow Us on Instagram
