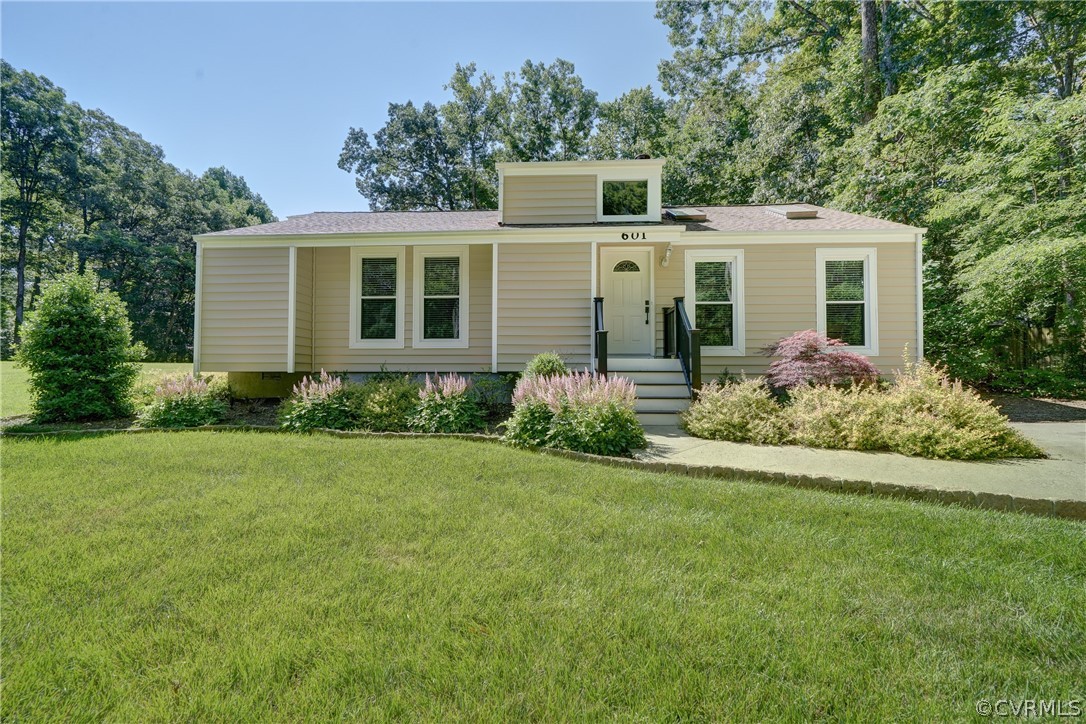
Nestled on a tranquil corner-lot, this captivating residence offers a flowing floor plan and boasts a contemporary architectural design with fresh paint and many updates. Approaching the home, you are greeted by lush, mature landscaping and a manicured lawn, creating a warm and inviting atmosphere with plenty of room for parking. The charming facade with long driveway, forested surroundings, and rear privacy fence make this corner lot feel tucked away. Step inside to discover a meticulously maintained interior that exudes sophistication. The spacious living area features an abundance of natural light and vaulted ceilings, creating an inviting ambiance for gatherings with family and friends surrounding the fireplace. At the heart-of-the-home is the newly renovated kitchen with all new appliances (2022), lovely cabinetry, and gorgeous tilework centered around the island overlooking the lovely backyard. Step through one of the two sets of sliding glass doors leading to the spacious back deck overlooking the private flat lot. Conveniently located, this property enjoys easy access to Providence Golf Club, urban amenities, and major highways while providing a serene suburban lifestyle. Updates include renovated kitchen with new appliances (2022), new carpet in primary bedroom (2024), LVP flooring (2022), fresh paint (2024), HVAC (2022), sprinkler system, bathroom updates (2024), and new windows throughout (2021).