6009 S Crestwood Ave
SEE ALL PHOTOS
6009 S Crestwood Ave
Courtesy of Providence Hill Real Estate
Sold

6009 S Crestwood Ave

6009 S Crestwood Ave, Henrico, VA 23226

$775,000
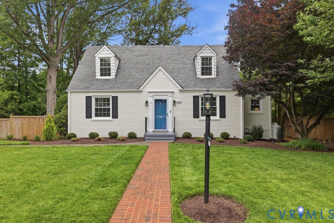
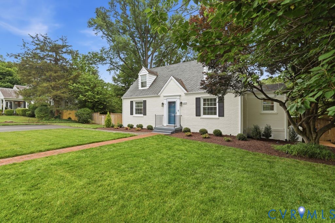
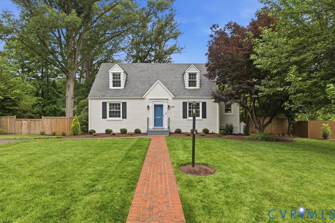
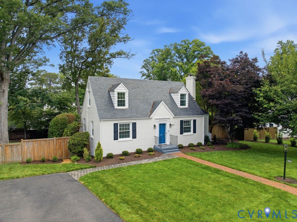
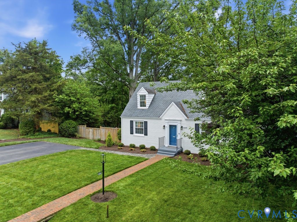
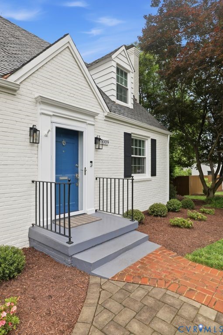
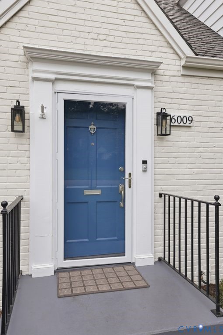

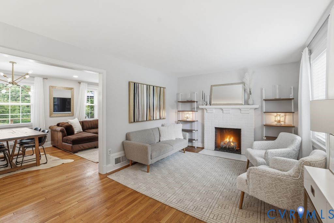
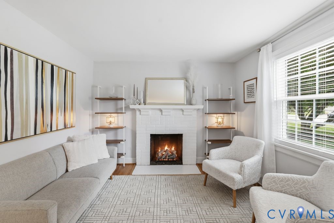
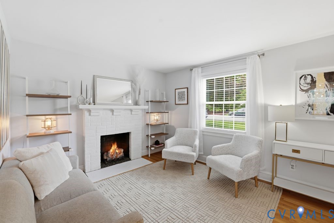
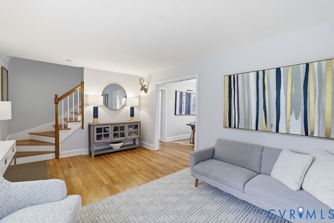
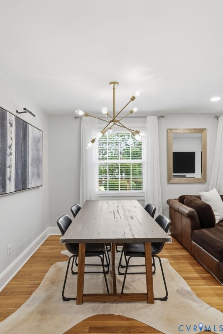
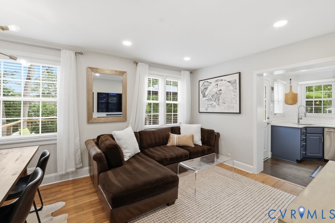


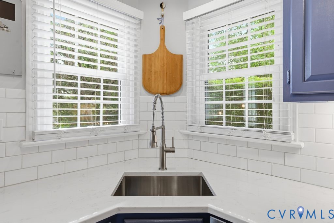
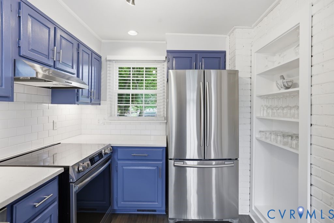
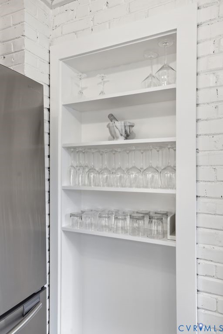
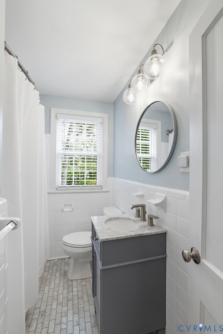
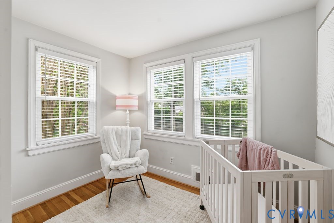
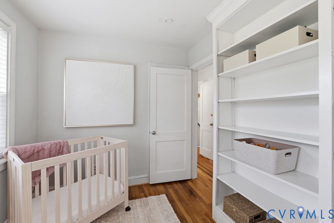
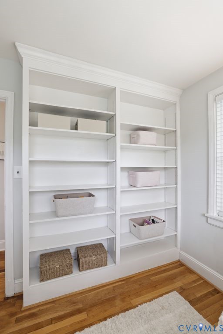
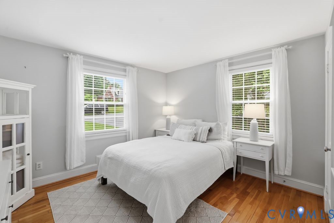
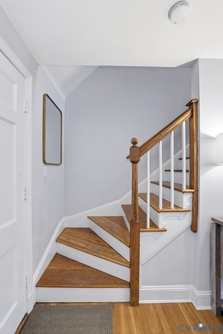
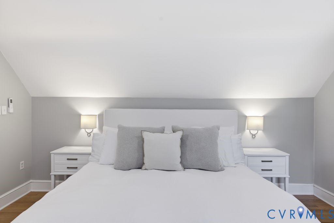
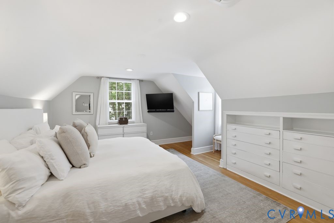
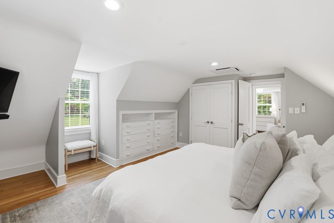
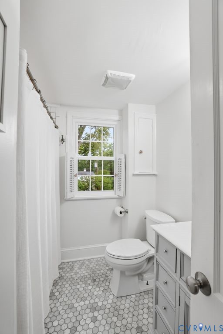
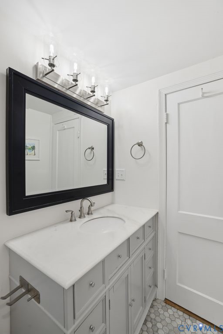
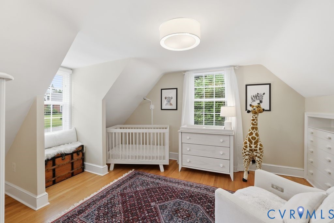
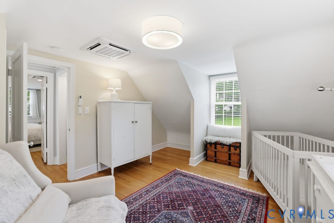
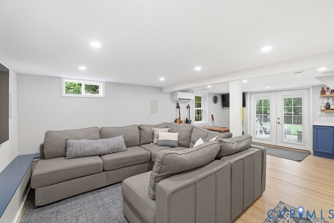
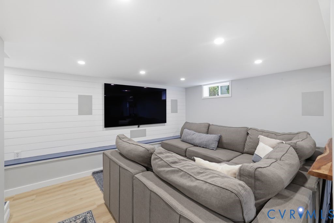
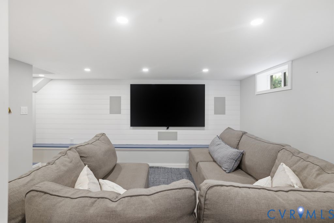
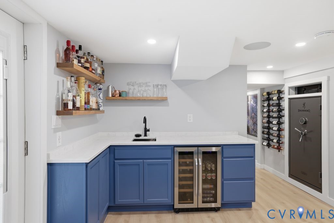
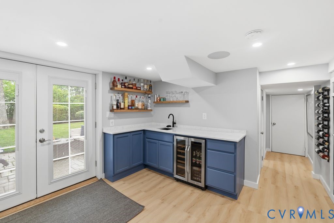
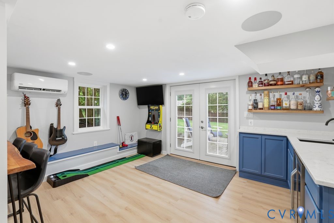
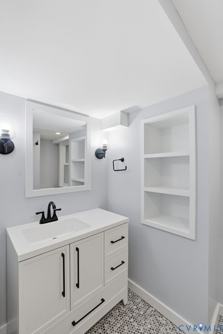
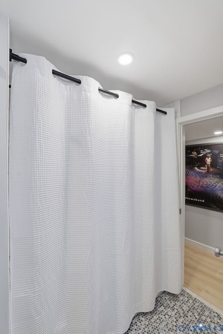
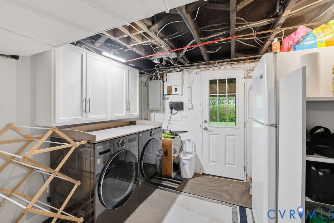
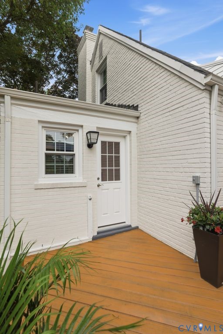
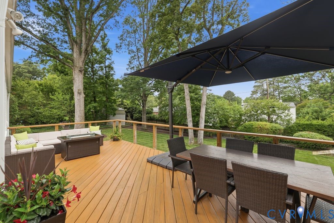
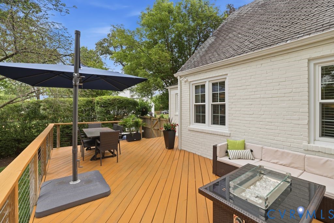
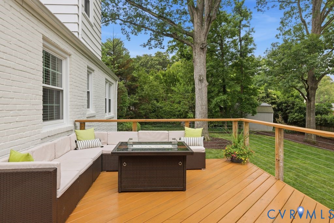
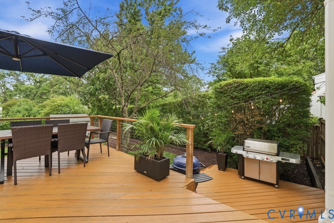
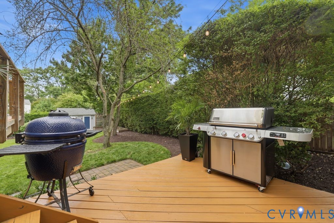
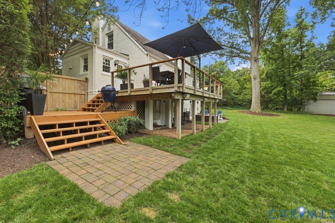
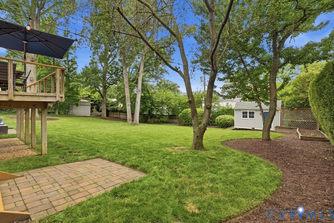
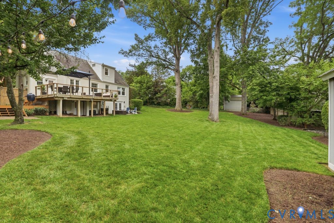
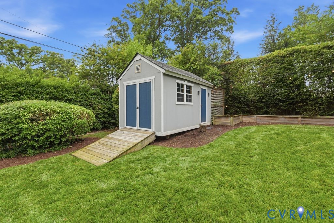
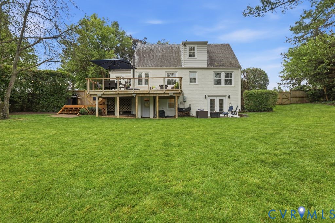
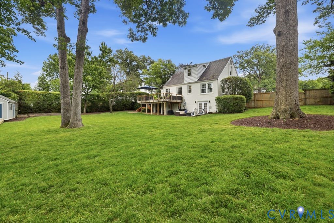
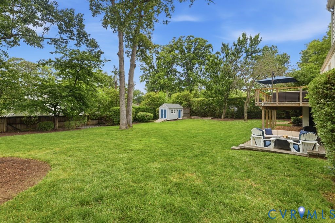
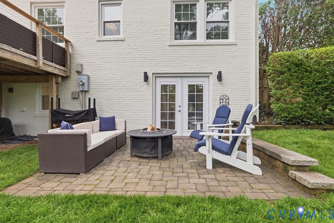
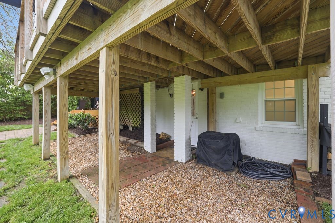
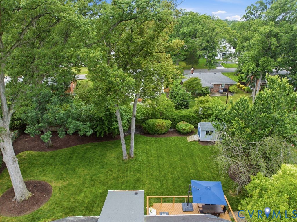

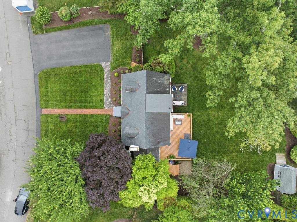
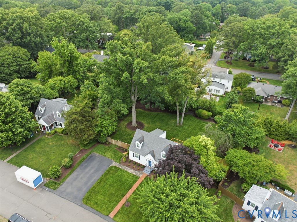
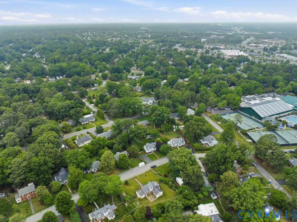
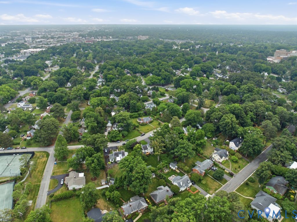
Just steps from Westwood Club & moments from Libbie & Grove, this fully updated 4-bedroom home offers a rare blend of walkability, privacy, & an entertainer's walkout basement - just outside Richmond city limits w/ the benefit of county taxes. This quiet Near West End neighborhood combines charm with convenient access to shopping, dining, & everyday essentials. Inside, all three full bathrooms have been fully renovated, with the 1st & 2nd floor bathrooms featuring marble floor tile and countertops. The kitchen features quartz countertops, stainless steel appliances, and a ProFlow professional-grade faucet, opening directly to a spacious rear deck--ideal for indoor-outdoor entertaining. A gas fireplace adds warmth & character to the main living space. The large, private backyard is one of the home's standout features, complemented by a spacious deck, grilling area, privacy fence, mature landscaping, raised garden beds, & a storage shed. The walkout basement offers exceptional flexibility, filled w/ natural light from multiple windows and French doors with built-in blinds that open to a private paver patio. The finished space includes a full bathroom, custom wet bar w/ quartz countertops & beverage fridge, an in-wall safe, & a dedicated home theater with a 7.1 surround sound system & Klipsch Reference in-wall speakers. An additional 485 sq ft remains unfinished for storage/future expansion. Thoughtful built-in shelving, custom bedroom storage, & additional eave storage further enhance the home's functionality & organization. Separate mini-split systems provide efficient multi-zone climate control for the upstairs bedrooms & basement. Major updates include new windows, exterior doors, gutters, washer & dryer (all 2024), hot water heater (2025), along with a durable slate roof and freshly painted exterior with a Romabio mineral paint system. A rare opportunity to own a move-in-ready home with flexible living space and unbeatable proximity to Westwood Club and Libbie/Grove in one of Richmond's most desirable locations.

4
beds

3
baths

2,066 Sq.Ft. LIVING AREA

0.4 Acres lot

Lacey Kearney

Lacey Kearney

Area & Lot

Status
Sold
Sold Date
July 8, 2026
Living Space
2,066 Sq.Ft.
Lot Size
0.4 Acres
MLS® ID
2612919
Type
Residential
Year Built
1947
Neighborhood
Henrico
Architecture Styles
Cape Cod
Elementary School
Crestview
Middle School
Tuckahoe
High School
Freeman

Interior

Bedrooms
4
Total Bathrooms
3
Full Bathrooms
3
Flooring
Marble, Wood
Fireplace
Gas, Masonry
Appliances
Built-In Oven, Dryer, Dishwasher, Electric Water Heater, Disposal, Refrigerator, Washer
Other Interior Features
Bedroom on Main Level, Granite Counters

Exterior

Stories
1
Water Source
Public
Pool
None
Roof
Slate
Heat Type
Electric, Heat Pump, Zoned
Air Conditioning
Central Air, Zoned
Sewer
Public Sewer

Financial

Sales Price
$775,000
Real Estate Tax
$3,684/yr

Henrico

Henrico, Virginia, is a dynamic suburban community just outside Richmond. Known for its schools, neighborhoods, and thriving economy, Henrico offer...

Work With Us

Providence Hill Real Estate are dedicated to helping you find your dream home and assisting with any selling needs you may have. Contact us today to start your home searching journey!

Follow Us on Instagram
