595 New Anna Rd
595 New Anna Rd
595 New Anna Rd
595 New Anna Rd
595 New Anna Rd
595 New Anna Rd
595 New Anna Rd
595 New Anna Rd
595 New Anna Rd
595 New Anna Rd
595 New Anna Rd
595 New Anna Rd
595 New Anna Rd
595 New Anna Rd
595 New Anna Rd
595 New Anna Rd
595 New Anna Rd
595 New Anna Rd
595 New Anna Rd
595 New Anna Rd
595 New Anna Rd
595 New Anna Rd
595 New Anna Rd
595 New Anna Rd
595 New Anna Rd
595 New Anna Rd
595 New Anna Rd
595 New Anna Rd
595 New Anna Rd
595 New Anna Rd
595 New Anna Rd
595 New Anna Rd
595 New Anna Rd
595 New Anna Rd
595 New Anna Rd
SEE ALL PHOTOS
595 New Anna Rd
595 New Anna Rd
595 New Anna Rd
595 New Anna Rd
595 New Anna Rd
595 New Anna Rd
595 New Anna Rd
595 New Anna Rd
595 New Anna Rd
595 New Anna Rd
595 New Anna Rd
595 New Anna Rd
595 New Anna Rd
595 New Anna Rd
595 New Anna Rd
595 New Anna Rd
595 New Anna Rd
595 New Anna Rd
595 New Anna Rd
595 New Anna Rd
595 New Anna Rd
595 New Anna Rd
595 New Anna Rd
595 New Anna Rd
595 New Anna Rd
595 New Anna Rd
595 New Anna Rd
595 New Anna Rd
595 New Anna Rd
595 New Anna Rd
595 New Anna Rd
595 New Anna Rd
595 New Anna Rd
595 New Anna Rd
595 New Anna Rd
Courtesy of Hometown Realty Services Inc
Sold

595 New Anna Rd

595 New Anna Rd, Mineral, VA 23117

$385,000
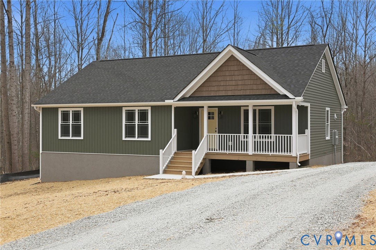
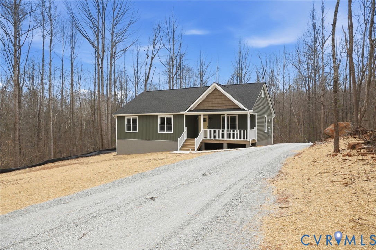
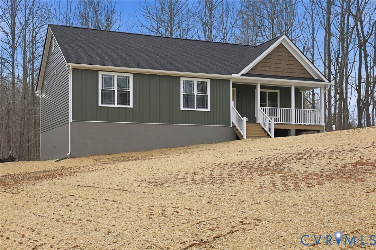
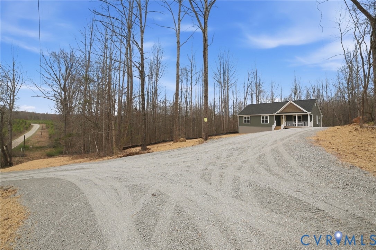
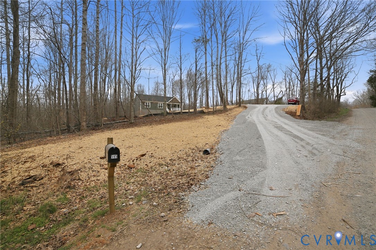
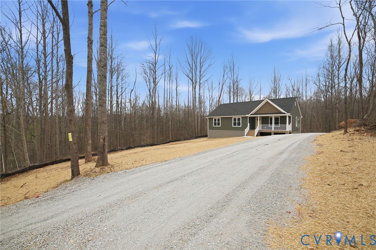
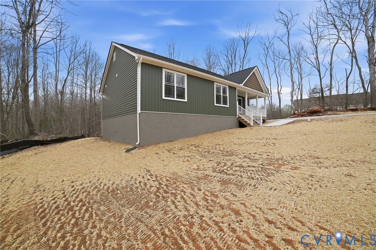
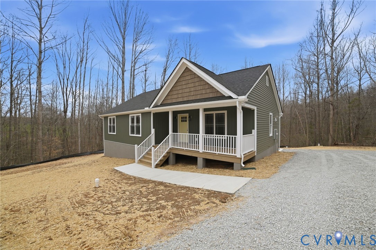
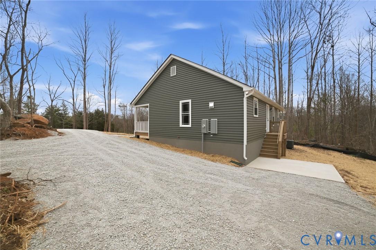
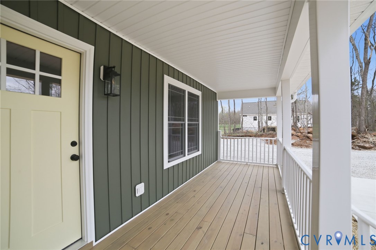
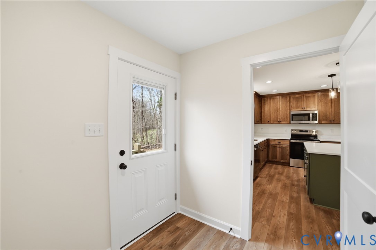
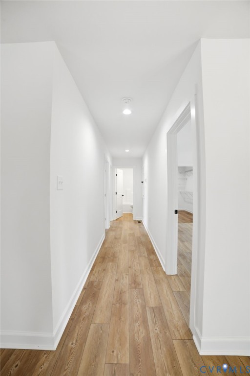
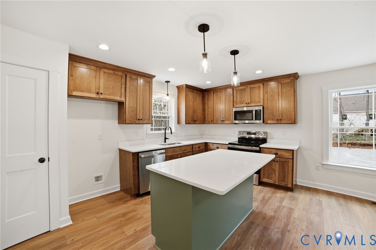
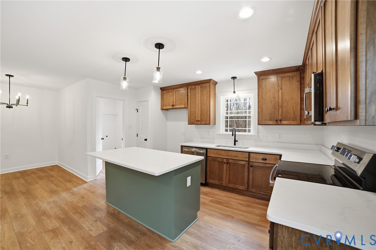
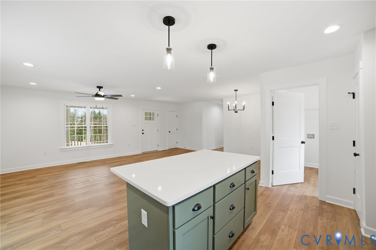
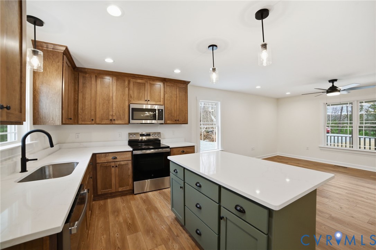
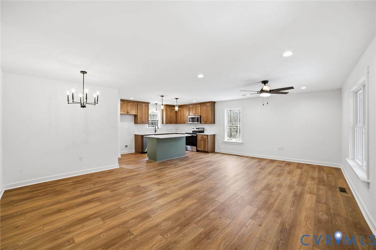
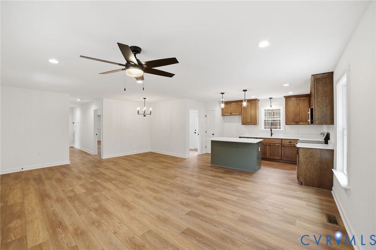
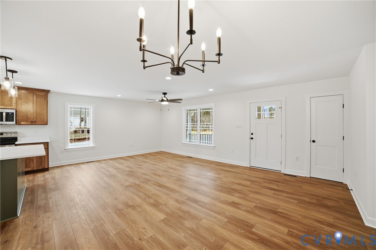
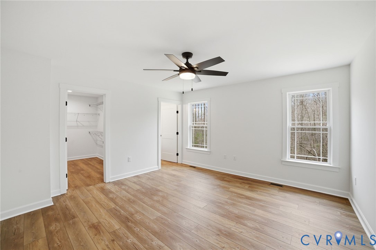
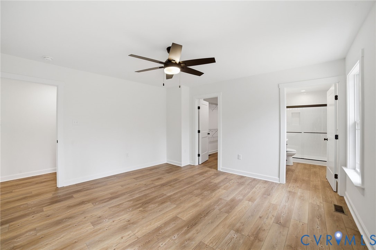
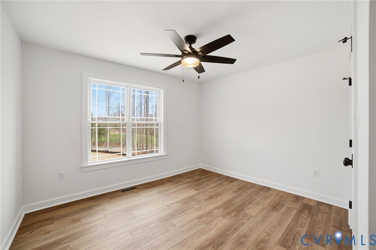
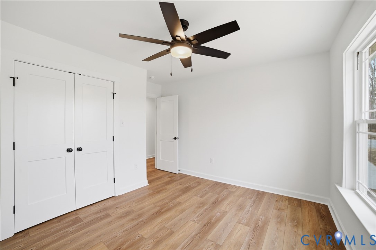
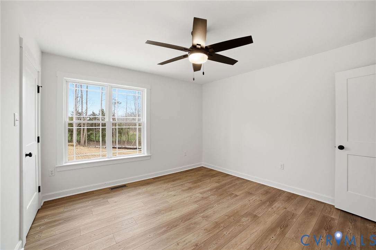
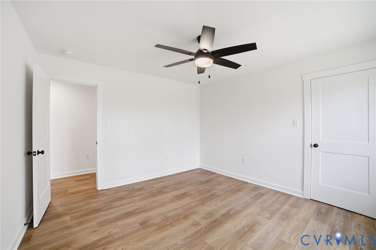
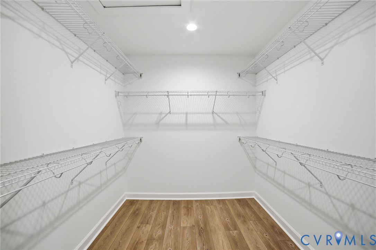
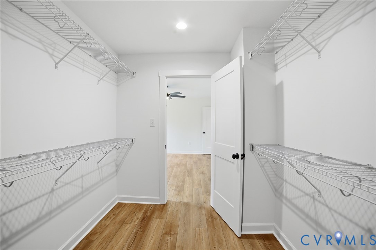
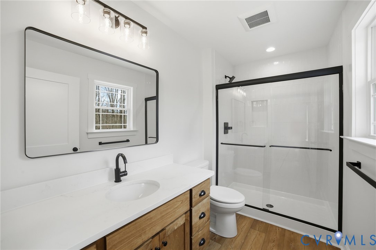
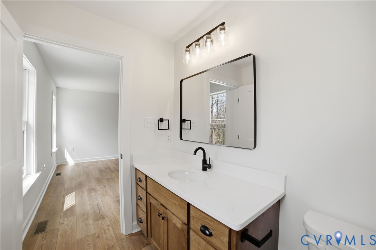
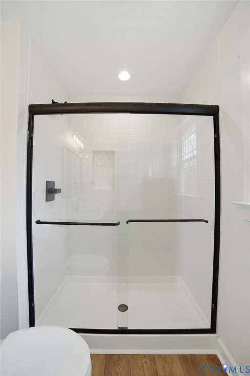
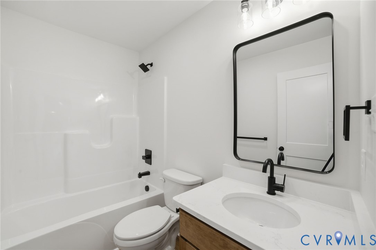
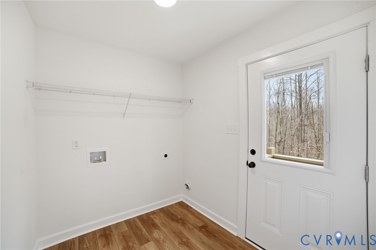
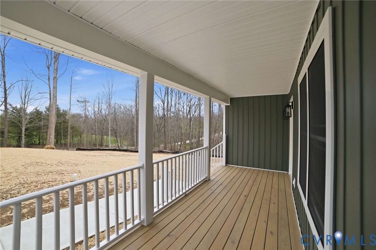
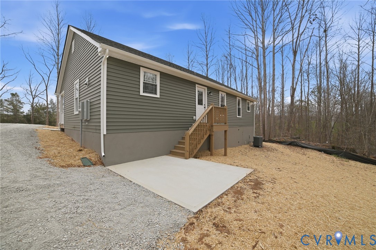
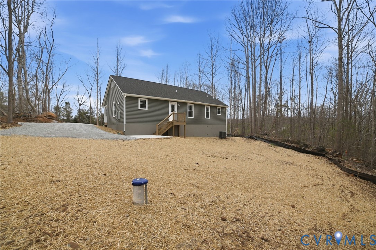
Welcome to 595 New Anna Road. This brand-new 1,396 SF home is 100% finished and ready for new homeowners. Privately situated on a 1.812 acre wooded lot located on a quiet dead end country road. The home features a lovely open floor plan with 3 spacious bedrooms and 2 full baths. The main living, dining, and kitchen area provides an open floor plan with luxury vinyl plank floors and plenty of natural light. Features within the kitchen include an island, quartz countertops, stainless steel appliances, separate dining area just off the side, and custom built shaker style cabinetry providing loads of storage space. Each of the two spare bedrooms offer good furniture placement as well as good closet storage. The primary suite features a large walk-in closet, ceiling fan, and a wonderful private bath. The bathroom is equipped with trendy finishes including a beautiful vanity and a tiled shower. Outside the home enjoy relaxing on the large front porch or the rear patio. Other quality finishes include LVP throughout the entire home, black hardware, a conditioned crawl space, a sediment water filtration system, gutter guards, and a matching 8 x 12 storage shed. This home is 100% finished and pictures are of the actual home. This home also has direct access to FIREFLY HIGH SPEED INTERNET! Stop by before it's too late. We hope you call it home!

3
beds

2
baths

1,396 Sq.Ft. LIVING AREA

1.81 Acres lot

Alana Stanley

Alana Stanley

Area & Lot

Status
Sold
Sold Date
July 28, 2026
Living Space
1,396 Sq.Ft.
Lot Size
1.81 Acres
MLS® ID
2609984
Type
Residential
Year Built
2026
Architecture Styles
Craftsman, Ranch
Elementary School
Jouett
Middle School
Louisa
High School
Louisa

Interior

Bedrooms
3
Total Bathrooms
2
Full Bathrooms
2
Laundry Room
Washer Hookup, Dryer Hookup
Flooring
Vinyl
Appliances
Dishwasher, Electric Cooking, Electric Water Heater, Microwave, Stove
Other Interior Features
Bedroom on Main Level, Ceiling Fan(s), Double Vanity, Eat-in Kitchen, Kitchen Island, Bath in Primary Bedroom, Main Level Primary, Pantry, Solid Surface Counters, Walk-In Closet(s)

Exterior

Stories
1
Water Source
Well
Pool
None
Roof
Shingle
Lot Features
Wooded
Parking
Driveway, Unpaved
Heat Type
Electric, Heat Pump
Air Conditioning
Heat Pump
Sewer
Septic Tank
Other Exterior Features
Out Building(s), Porch, Storage, Shed, Unpaved Driveway

Financial

Sales Price
$385,000

Work With Us

Providence Hill Real Estate are dedicated to helping you find your dream home and assisting with any selling needs you may have. Contact us today to start your home searching journey!

Follow Us on Instagram