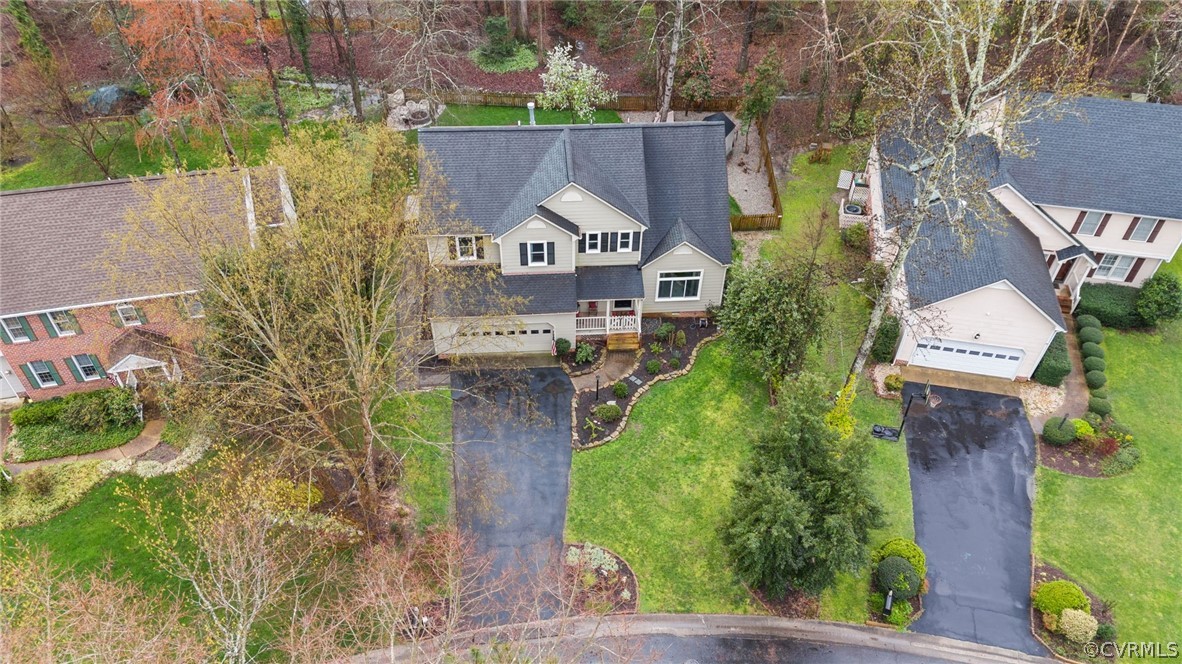
5910 Rosebay Forest Pl
SEE ALL PHOTOS
5910 Rosebay Forest Pl
Courtesy of Providence Hill Real Estate
Sold

5910 Rosebay Forest Pl

5910 Rosebay Forest Pl, Midlothian, VA 23112

$480,000
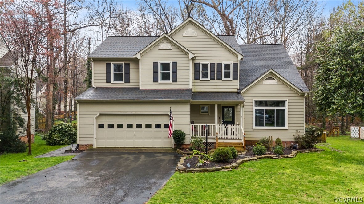
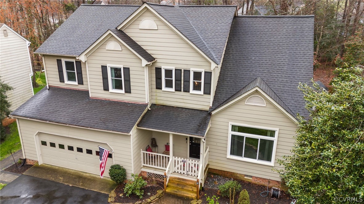
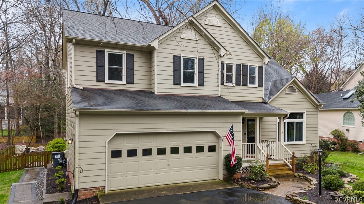
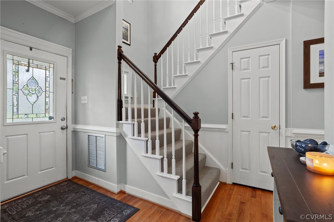
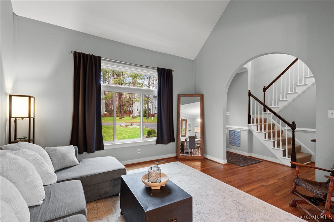
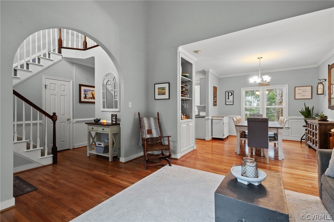
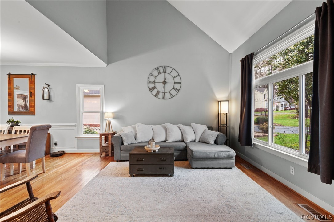
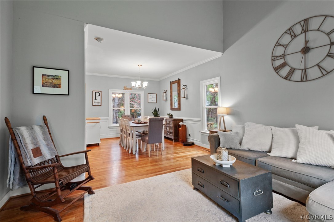
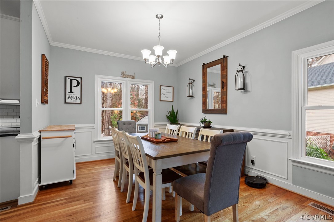
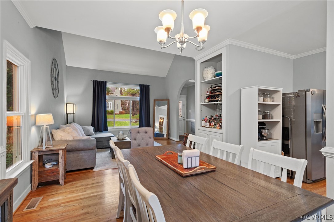
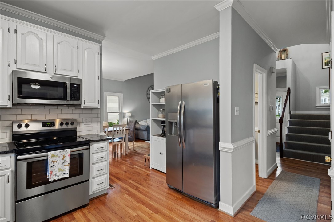
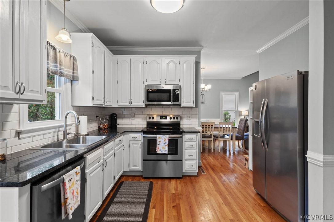
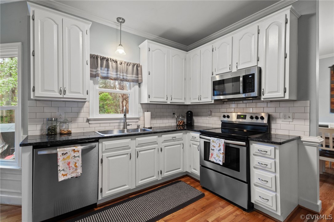
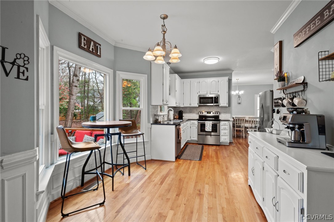
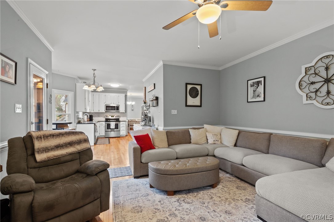
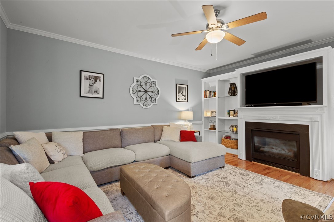
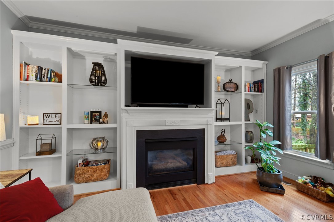
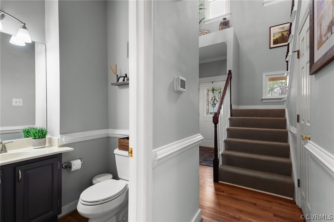
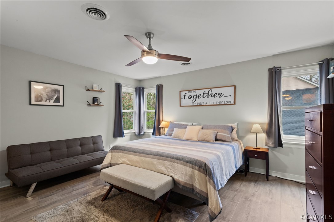
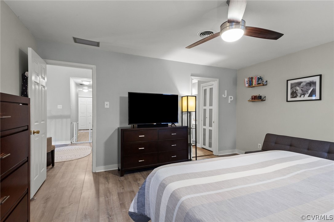
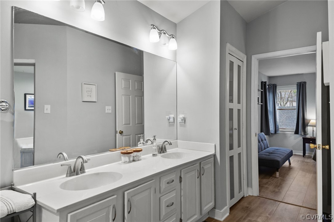
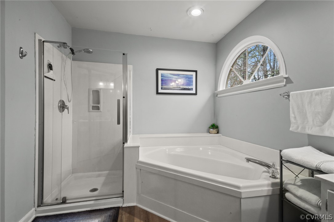
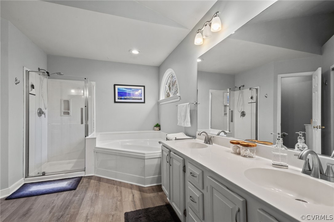
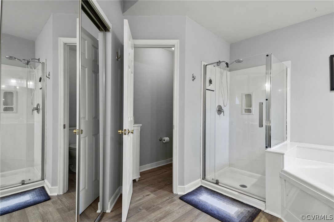
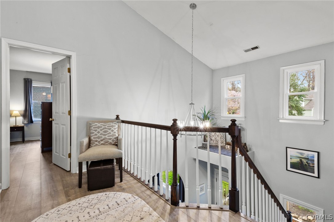
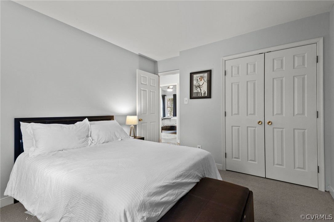
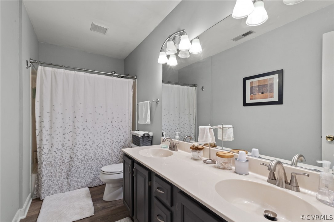
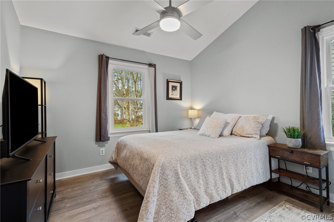
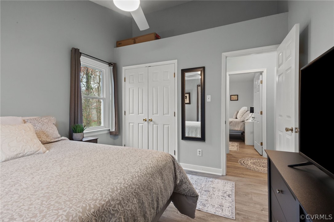
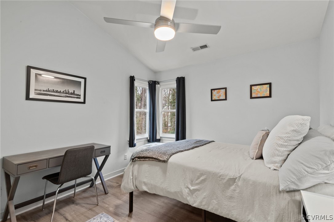
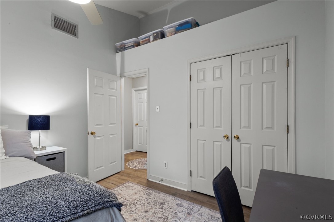
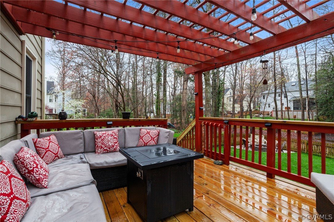
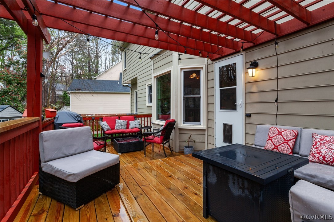
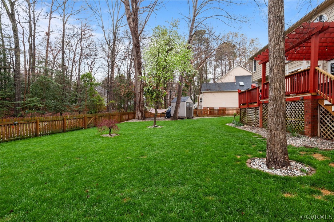
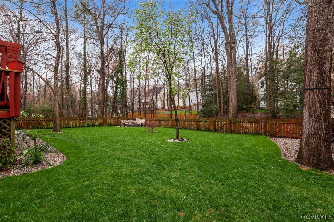
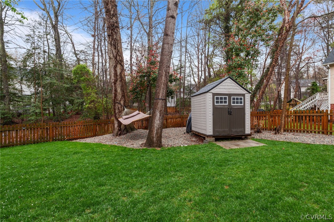
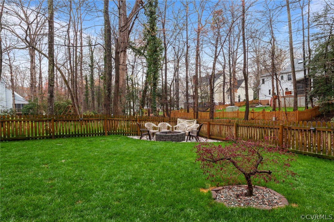
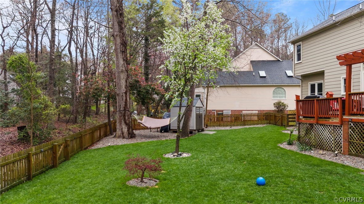
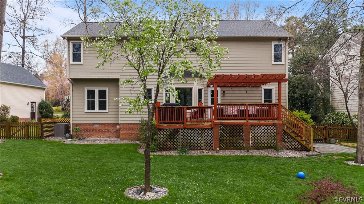
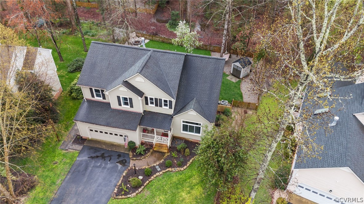
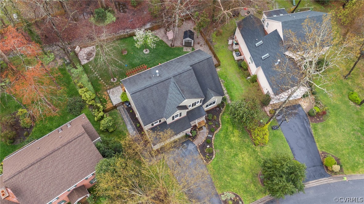
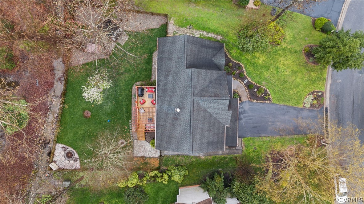
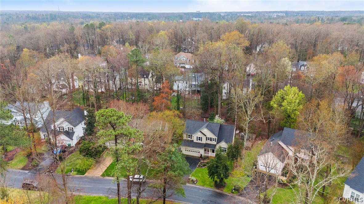
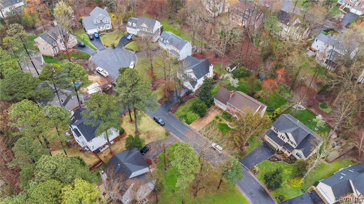
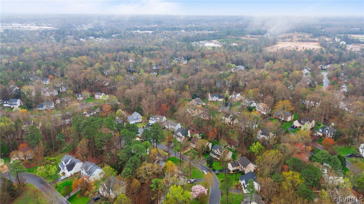
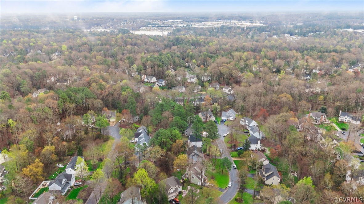
Welcome to this stunning transitional home nestled at the top of a cul de sac in the desirable Woodlake neighborhood. Boasting 3 bedrooms plus a spacious primary suite, this home offers the perfect blend of modern style and classic charm. The 2 story foyer welcomes you into the home, leading into a spacious formal living room and dining room. The cozy family room off the kitchen is anchored by a fireplace and accented by a floor to ceiling built in bookshelf - creating a warm and inviting atmosphere. Beautiful hardwood floors are throughout the entire downstairs. Step outside to the amazing backyard, complete with a pergola covered porch, freshly laid sod and plenty of space for outdoor gatherings. Whether you're relaxing on the deck, hammock, or hosting a barbecue, this backyard is sure to impress! The list of loving upgrades to the home include new HVAC, new LVP upstairs, new windows throughout the home, new carpet on the stairs and bedroom, new light fixtures, bathroom vanity fixtures...the list goes on! This home offers easy access to top-rated schools, as well as nearby parks, shopping, and dining. Don't miss your chance to make this Woodlake gem your own. Schedule a showing today!

4
beds

3
baths

2,382 Sq.Ft. LIVING AREA

8,624.88 Sq.Ft. lot

Jamie Richardson

Jamie Richardson

View Virtual Tour

Area & Lot

Status
Sold
Sold Date
April 26, 2024
Living Space
2,382 Sq.Ft.
Lot Size
8,624.88 Sq.Ft.
MLS® ID
2407650
Type
Residential
Year Built
1991
Neighborhood
Chesterfield
Architecture Styles
Two Story, Transitional
Elementary School
Woolridge
Middle School
Tomahawk Creek
High School
Cosby

Interior

Bedrooms
4
Total Bathrooms
3
Full Bathrooms
2
Half Bathroom
1
Flooring
Partially Carpeted, Vinyl, Wood
Fireplace
Gas
Appliances
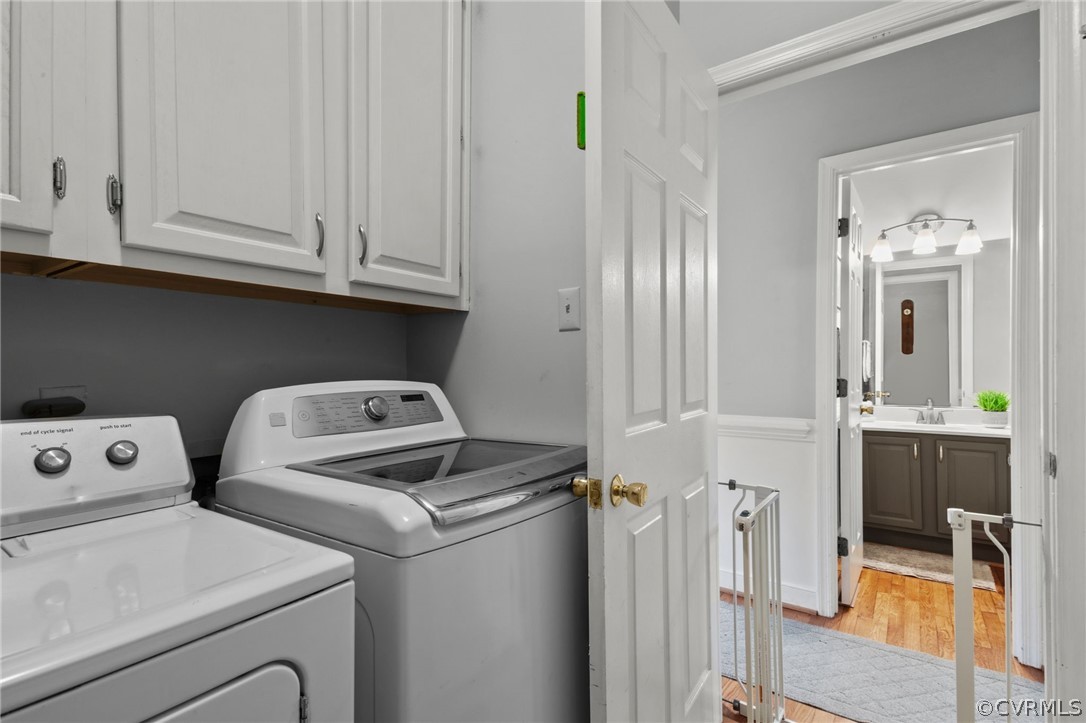
Dryer, Dishwasher, Gas Water Heater, Microwave, Refrigerator, Stove, Washer

Exterior

Stories
2
Garage Space
2.0
Water Source
Public
Pool
Pool, Community
Roof
Shingle
Parking
Direct Access, Driveway, Paved
Heat Type
Forced Air, Natural Gas
Air Conditioning
Central Air
Sewer
Public Sewer
Other Exterior Features
Paved Driveway

Financial

Sales Price
$480,000
Real Estate Tax
$3,602/yr
HOA Fees
$352/3 mos

Chesterfield

Chesterfield, Virginia, is a vibrant suburban county just south of Richmond. Boasting a perfect balance of modern amenities and natural beauty, Che...

Work With Us

Providence Hill Real Estate are dedicated to helping you find your dream home and assisting with any selling needs you may have. Contact us today to start your home searching journey!

Follow Us on Instagram
