5909 Rosebay Forest Pl
SEE ALL PHOTOS
5909 Rosebay Forest Pl
Courtesy of Long & Foster REALTORS
Sold

5909 Rosebay Forest Pl

5909 Rosebay Forest Pl, Midlothian, VA 23112

$469,950
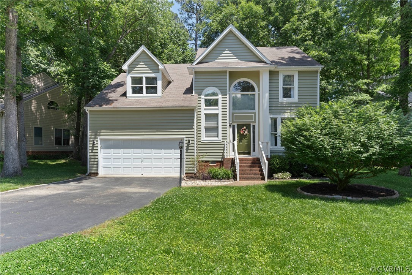
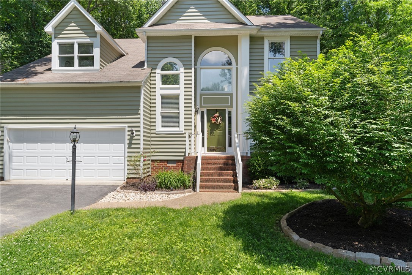
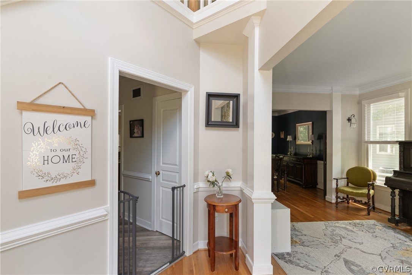
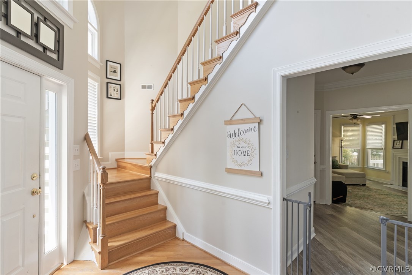
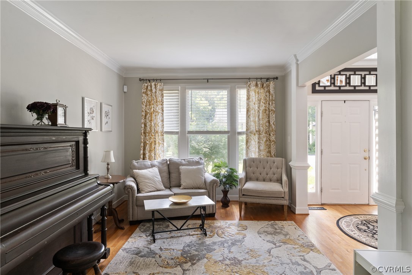
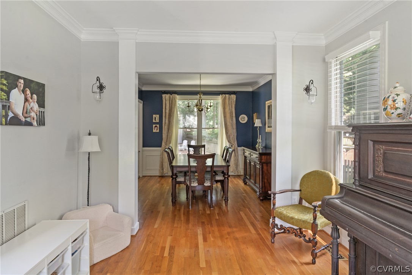
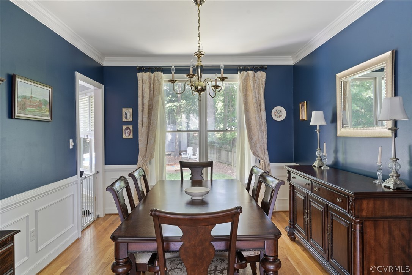
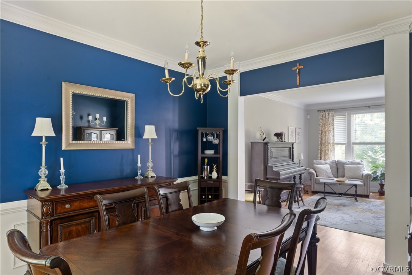
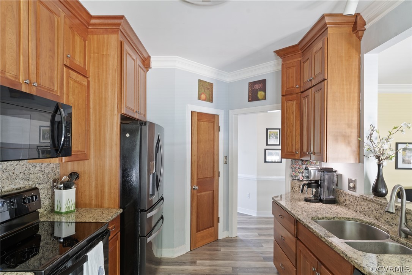

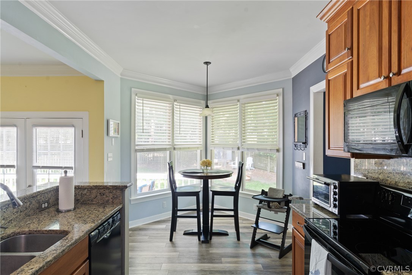
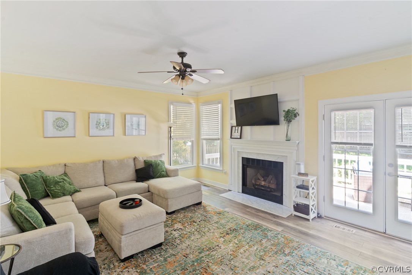
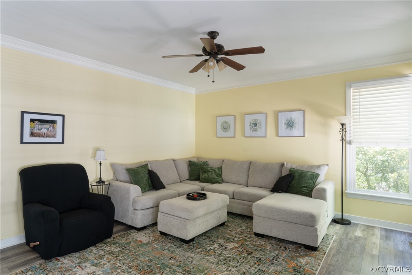
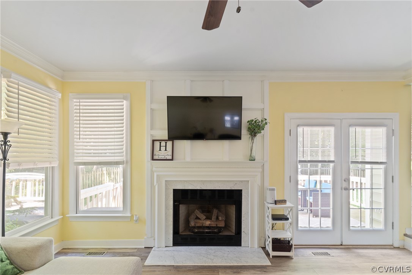
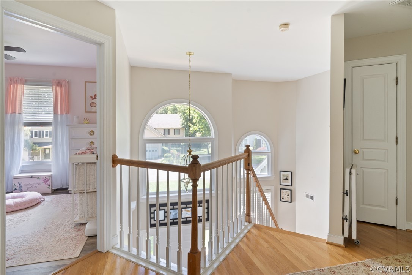
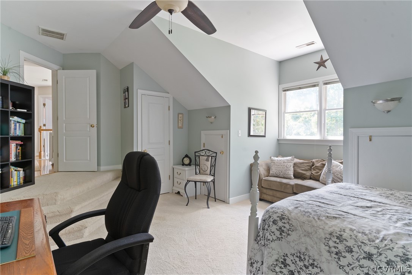
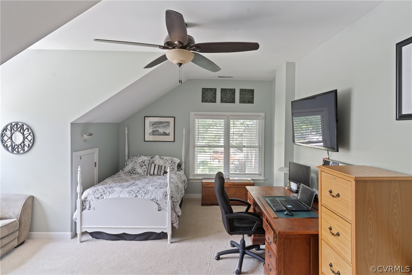
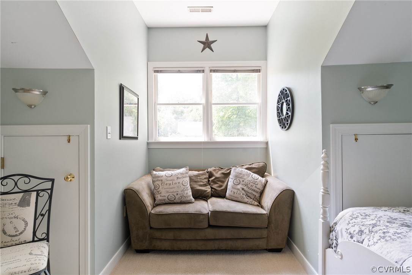
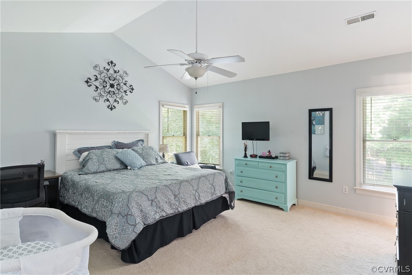
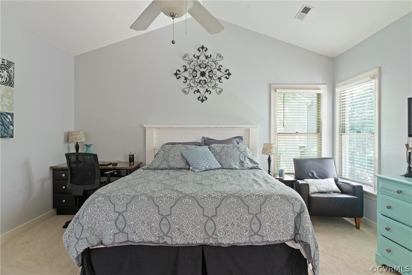
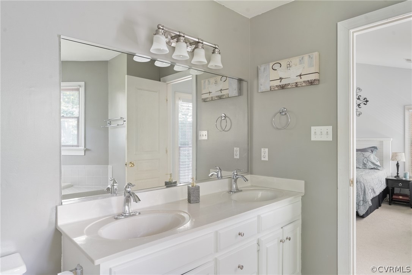
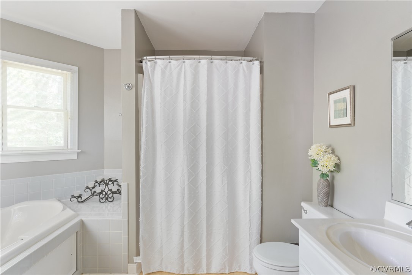

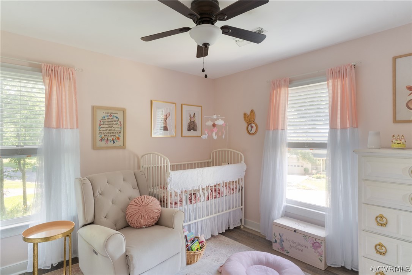
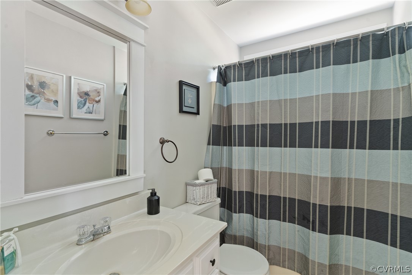
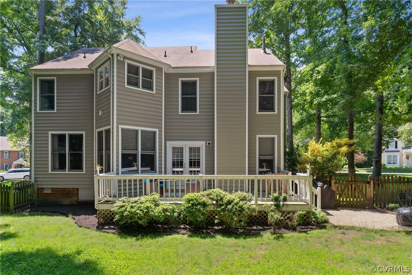
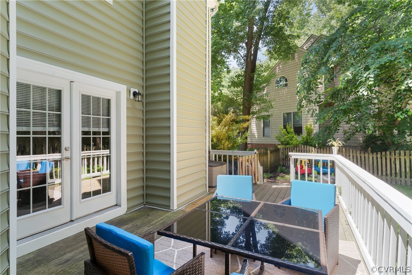
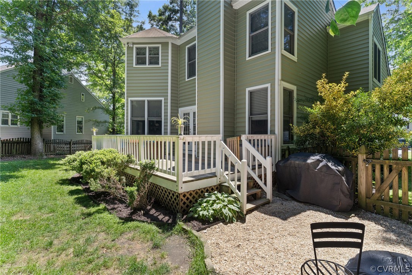
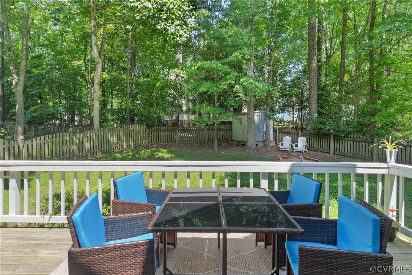
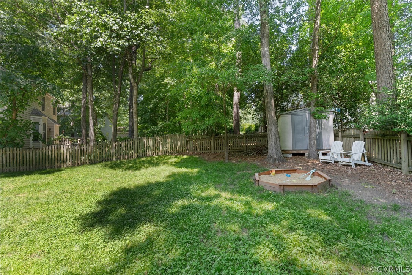
Welcome home to 5909 Rosebay Forest Place located in the highly desirable, amenity rich Woodlake community! This stunning home is located on a culdesac street and features 2,365 square feet, 4 bedrooms, 2.5 baths, 2 car garage & so much more! The masonry front porch leads you into an open and airy two story foyer. Just off the foyer, you will find an inviting living room with attached formal dining featuring hardwood floors. Just off the formal dining room is the eat in kitchen with granite countertops, walk in pantry, and plenty of natural light. Perfect for entertaining, the kitchen flows into the large family room which features a custom trim gas fireplace and french doors leading to the deck and spacious backyard. Up the hardwood stairs, there are 3 spacious guest rooms with ample storage space. The owners bedroom features an amazing vaulted ceiling, tons of natural light, & ensuite with double vanities & separate soaking tub & shower. The exterior boasts newer vinyl siding, fenced in rear yard, huge deck and patio space perfect for outdoor entertaining. Don't miss out on this opportunity to own an incredible home in Woodlake!

4
beds

3
baths

2,365 Sq.Ft. LIVING AREA

0.28 Acres lot

Sammy Landolt

Sammy Landolt

Area & Lot

Status
Sold
Sold Date
June 25, 2024
Living Space
2,365 Sq.Ft.
Lot Size
0.28 Acres
MLS® ID
2412967
Type
Residential
Year Built
1992
Architecture Styles
Two Story
Elementary School
Woolridge
Middle School
Tomahawk Creek
High School
Cosby

Interior

Bedrooms
4
Total Bathrooms
3
Full Bathrooms
2
Half Bathroom
1
Flooring
Partially Carpeted, Vinyl, Wood
Fireplace
Gas
Appliances
Dishwasher, Gas Water Heater, Microwave, Smooth Cooktop, Water Heater

Exterior

Stories
2
Garage Space
2.0
Water Source
Public
Pool
None, Community
Roof
Shingle
Parking
Attached, Driveway, Garage, Paved
Heat Type
Electric, Heat Pump, Natural Gas
Air Conditioning
Central Air, Zoned
Sewer
Public Sewer
Other Exterior Features
Deck, Paved Driveway

Financial

Sales Price
$469,950
Real Estate Tax
$3,489/yr
HOA Fees
$350/3 mos

Work With Us

Providence Hill Real Estate are dedicated to helping you find your dream home and assisting with any selling needs you may have. Contact us today to start your home searching journey!

Follow Us on Instagram