5902 Ferintosh Pl
5902 Ferintosh Pl
5902 Ferintosh Pl
5902 Ferintosh Pl
5902 Ferintosh Pl
5902 Ferintosh Pl
5902 Ferintosh Pl
5902 Ferintosh Pl
5902 Ferintosh Pl
5902 Ferintosh Pl
5902 Ferintosh Pl
5902 Ferintosh Pl
5902 Ferintosh Pl
5902 Ferintosh Pl
5902 Ferintosh Pl
5902 Ferintosh Pl
5902 Ferintosh Pl
5902 Ferintosh Pl
5902 Ferintosh Pl
5902 Ferintosh Pl
5902 Ferintosh Pl
5902 Ferintosh Pl
5902 Ferintosh Pl
5902 Ferintosh Pl
5902 Ferintosh Pl
SEE ALL PHOTOS
5902 Ferintosh Pl
5902 Ferintosh Pl
5902 Ferintosh Pl
5902 Ferintosh Pl
5902 Ferintosh Pl
5902 Ferintosh Pl
5902 Ferintosh Pl
5902 Ferintosh Pl
5902 Ferintosh Pl
5902 Ferintosh Pl
5902 Ferintosh Pl
5902 Ferintosh Pl
5902 Ferintosh Pl
5902 Ferintosh Pl
5902 Ferintosh Pl
5902 Ferintosh Pl
5902 Ferintosh Pl
5902 Ferintosh Pl
5902 Ferintosh Pl
5902 Ferintosh Pl
5902 Ferintosh Pl
5902 Ferintosh Pl
5902 Ferintosh Pl
5902 Ferintosh Pl
5902 Ferintosh Pl
Sold

5902 Ferintosh Pl

5902 Ferintosh Pl, Chesterfield, VA 23803

$286,500
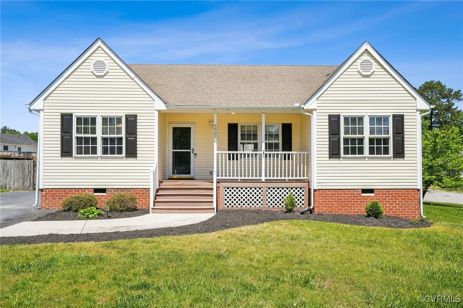
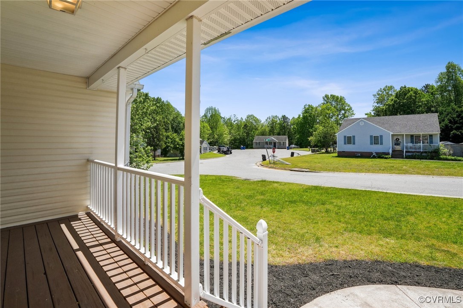
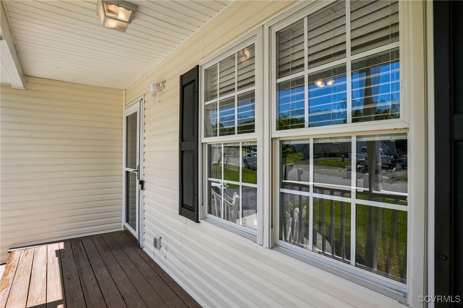
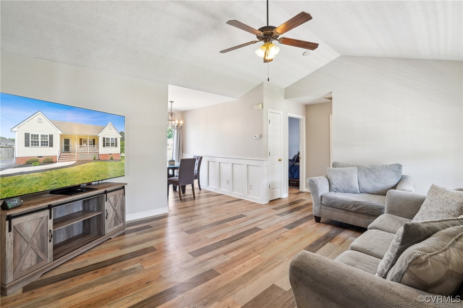
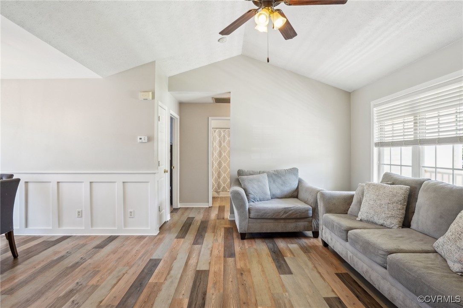
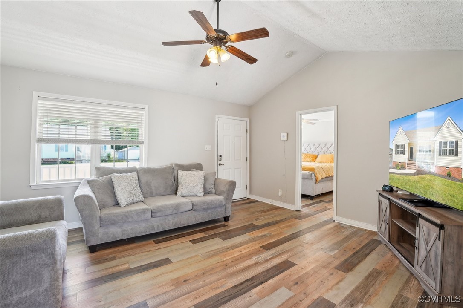
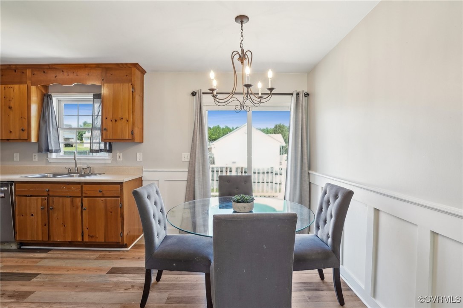
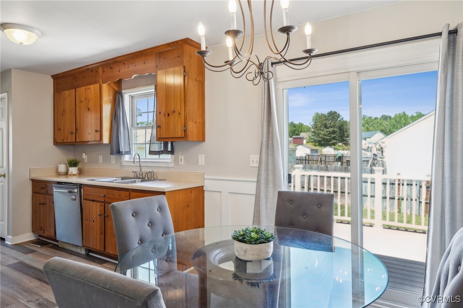
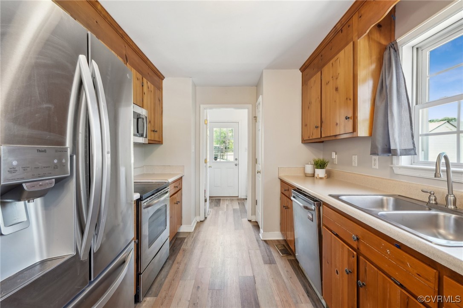
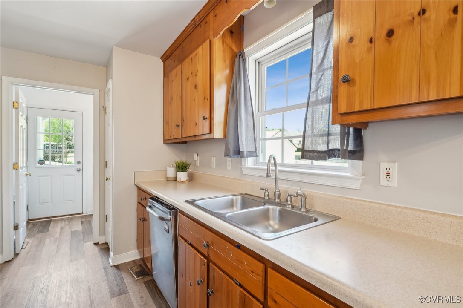
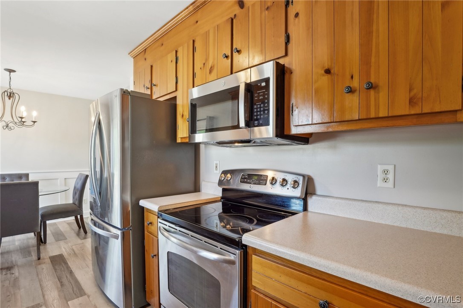
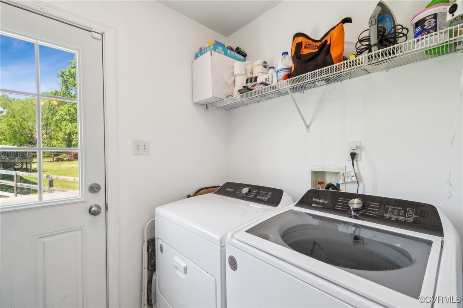
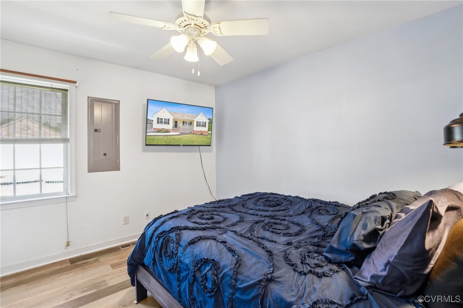
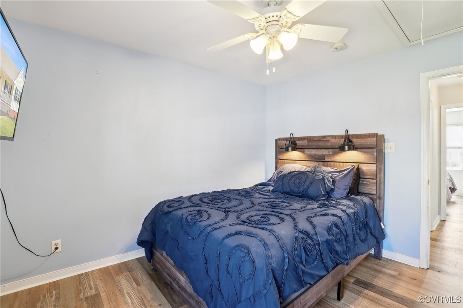
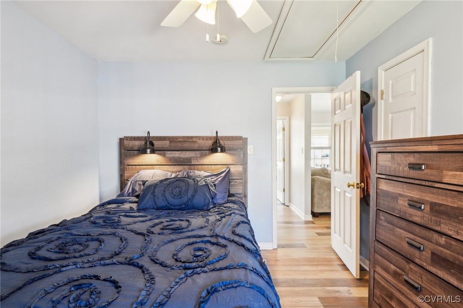
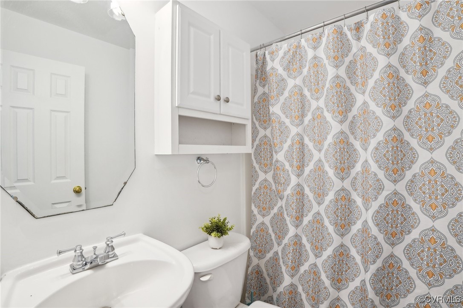
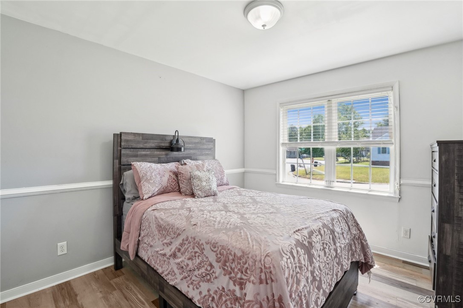
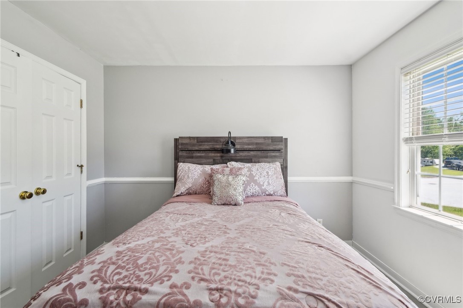
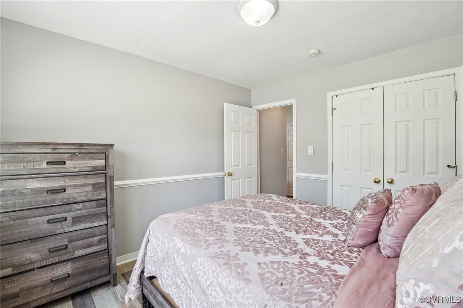
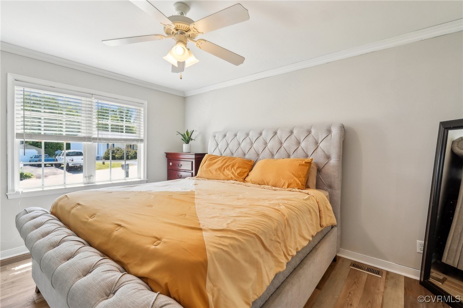
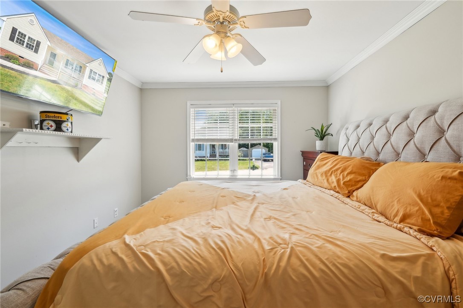
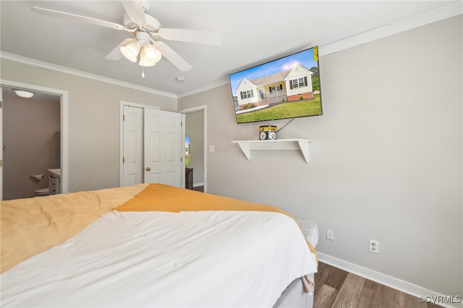
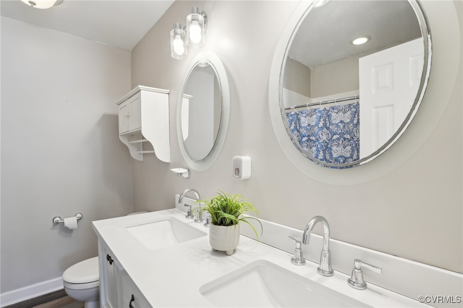
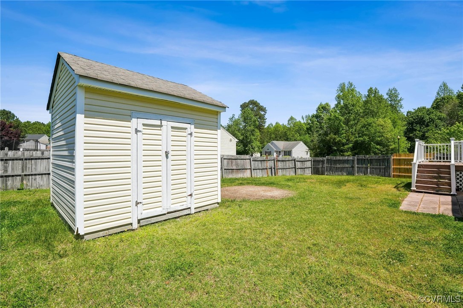
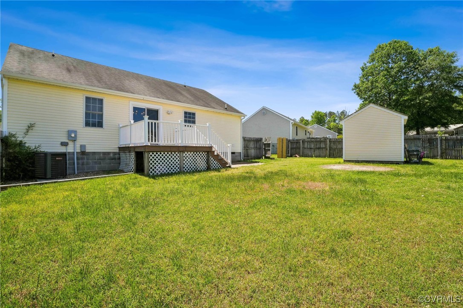
WELCOME TO THIS CHARMING RANCH-STYLE HOME THAT COMBINES TIMELESS DESIGN WITH FRESH UPDATES. Nestled on a generous lot, this single-level home features an updated primary bathroom and brand-new flooring throughout, offering a clean and effortless flow from room to room. With all living spaces on a single level, this floorplan is ideal for easy living and accessibility. Step into a spacious, light-filled living room with vaulted ceilings that flows seamlessly into the open-concept kitchen and dining area--perfect for entertaining guests or relaxing with family. The kitchen features stainless steel appliances, ample counter space, and access to your back composite deck. This home includes 3 generously sized bedrooms and 2 full bathrooms, including a primary suite with an en-suite bath and walk-in closet. Two additional bedrooms, full bathroom and a dedicated laundry room complete the home's convenient design.The layout offers both privacy and functionality, with bedrooms tucked away from the main living areas. Enjoy indoor-outdoor living with sliding glass doors that lead to a large backyard--perfect for barbecues, gardening, or simply soaking up the sun. What truly sets this home apart is its expansive front porch--a perfect spot for morning coffee, evening relaxation, or welcoming guests. Whether you're enjoying a quiet moment or hosting friends, this outdoor space is ready for all seasons. Located in a quiet, friendly neighborhood close to schools, parks, and shopping, this move-in ready ranch is a must-see!

3
beds

2
baths

1,124 Sq.Ft. LIVING AREA

0.27 Acres lot

View Virtual Tour

Area & Lot

Status
Sold
Sold Date
July 10, 2025
Living Space
1,124 Sq.Ft.
Lot Size
0.27 Acres
MLS® ID
2511592
Type
Residential
Year Built
2003
Architecture Styles
Ranch
Elementary School
Matoaca
Middle School
Matoaca
High School
Matoaca

Interior

Bedrooms
3
Total Bathrooms
2
Full Bathrooms
2
Flooring
Vinyl

Exterior

Stories
1
Water Source
Public
Pool
None
Roof
Shingle
Parking
Driveway, Paved
Heat Type
Electric
Air Conditioning
Central Air
Sewer
Public Sewer
Other Exterior Features
Paved Driveway

Financial

Sales Price
$286,500
Real Estate Tax
$2,171/yr

Work With Us

Providence Hill Real Estate are dedicated to helping you find your dream home and assisting with any selling needs you may have. Contact us today to start your home searching journey!

Follow Us on Instagram