5901 Barnstable Ct
5901 Barnstable Ct
5901 Barnstable Ct
5901 Barnstable Ct
5901 Barnstable Ct
5901 Barnstable Ct
5901 Barnstable Ct
5901 Barnstable Ct
5901 Barnstable Ct
5901 Barnstable Ct
5901 Barnstable Ct
5901 Barnstable Ct
5901 Barnstable Ct
5901 Barnstable Ct
5901 Barnstable Ct
5901 Barnstable Ct
5901 Barnstable Ct
5901 Barnstable Ct
5901 Barnstable Ct
5901 Barnstable Ct
5901 Barnstable Ct
5901 Barnstable Ct
5901 Barnstable Ct
5901 Barnstable Ct
5901 Barnstable Ct
5901 Barnstable Ct
5901 Barnstable Ct
5901 Barnstable Ct
5901 Barnstable Ct
5901 Barnstable Ct
5901 Barnstable Ct
5901 Barnstable Ct
5901 Barnstable Ct
5901 Barnstable Ct
5901 Barnstable Ct
5901 Barnstable Ct
5901 Barnstable Ct
5901 Barnstable Ct
5901 Barnstable Ct
5901 Barnstable Ct
5901 Barnstable Ct
5901 Barnstable Ct
5901 Barnstable Ct
5901 Barnstable Ct
5901 Barnstable Ct
5901 Barnstable Ct
5901 Barnstable Ct
5901 Barnstable Ct
5901 Barnstable Ct
5901 Barnstable Ct
SEE ALL PHOTOS
5901 Barnstable Ct
5901 Barnstable Ct
5901 Barnstable Ct
5901 Barnstable Ct
5901 Barnstable Ct
5901 Barnstable Ct
5901 Barnstable Ct
5901 Barnstable Ct
5901 Barnstable Ct
5901 Barnstable Ct
5901 Barnstable Ct
5901 Barnstable Ct
5901 Barnstable Ct
5901 Barnstable Ct
5901 Barnstable Ct
5901 Barnstable Ct
5901 Barnstable Ct
5901 Barnstable Ct
5901 Barnstable Ct
5901 Barnstable Ct
5901 Barnstable Ct
5901 Barnstable Ct
5901 Barnstable Ct
5901 Barnstable Ct
5901 Barnstable Ct
5901 Barnstable Ct
5901 Barnstable Ct
5901 Barnstable Ct
5901 Barnstable Ct
5901 Barnstable Ct
5901 Barnstable Ct
5901 Barnstable Ct
5901 Barnstable Ct
5901 Barnstable Ct
5901 Barnstable Ct
5901 Barnstable Ct
5901 Barnstable Ct
5901 Barnstable Ct
5901 Barnstable Ct
5901 Barnstable Ct
5901 Barnstable Ct
5901 Barnstable Ct
5901 Barnstable Ct
5901 Barnstable Ct
5901 Barnstable Ct
5901 Barnstable Ct
5901 Barnstable Ct
5901 Barnstable Ct
5901 Barnstable Ct
5901 Barnstable Ct
Courtesy of RE/MAX Commonwealth
Sold

5901 Barnstable Ct

5901 Barnstable Ct, Glen Allen, VA 23059

$930,000
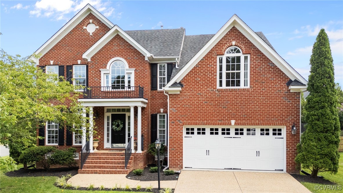
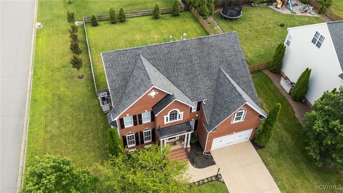
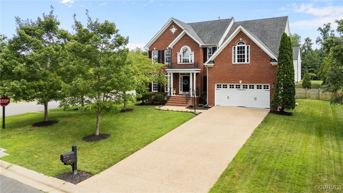
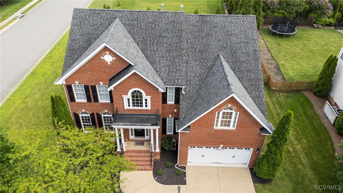
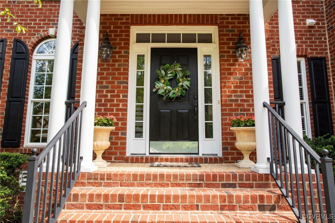
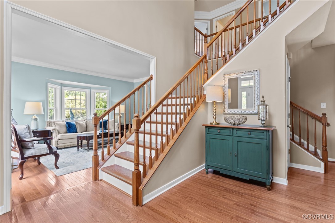
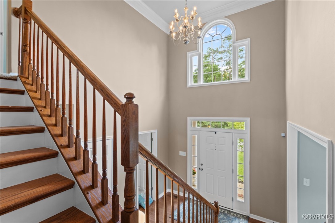
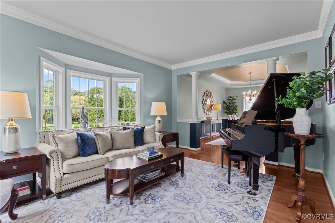
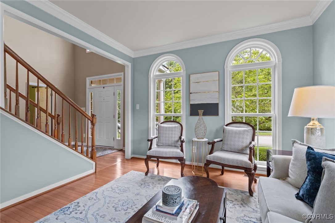
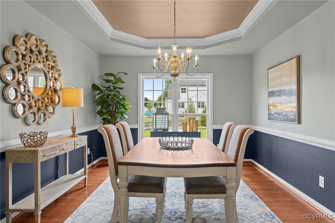
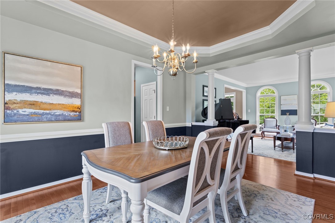
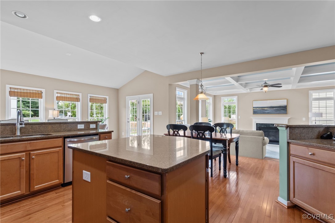
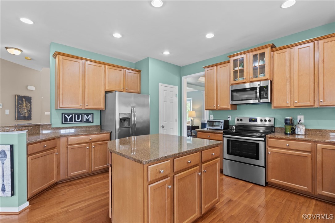
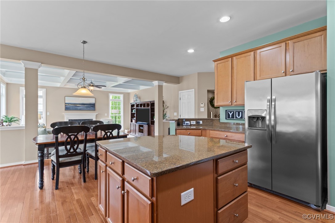
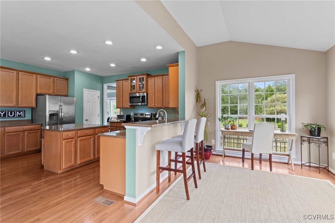
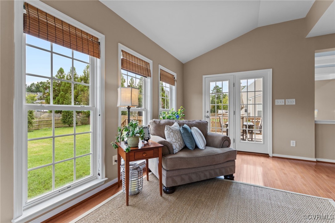
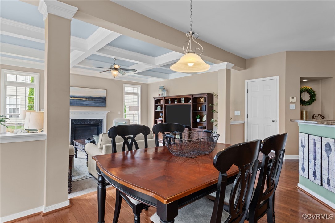
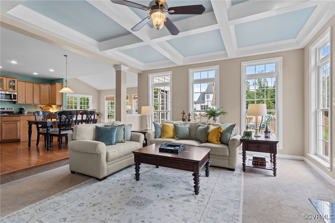
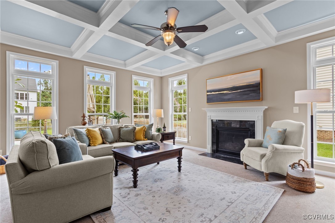
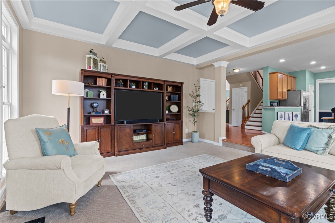
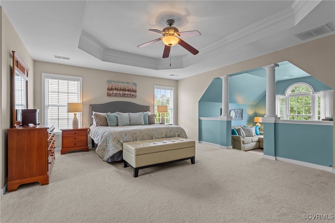
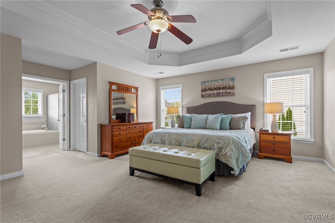
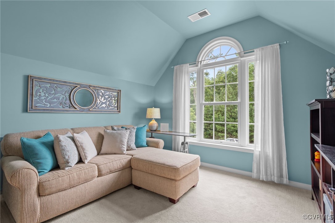
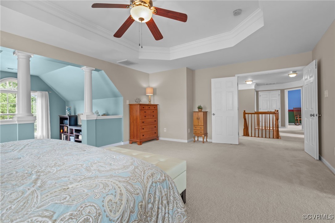
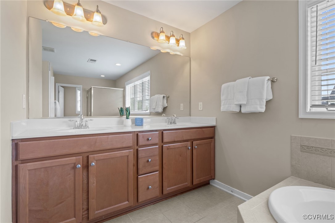
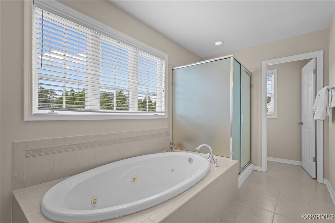
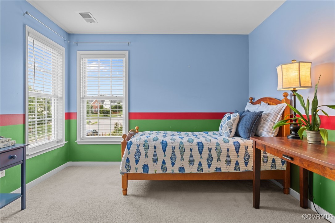
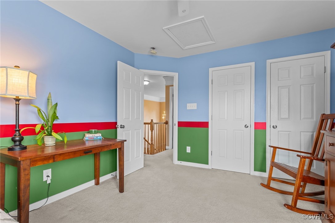
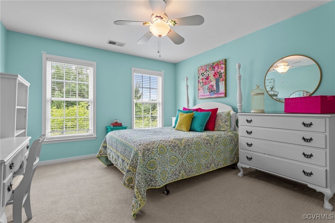
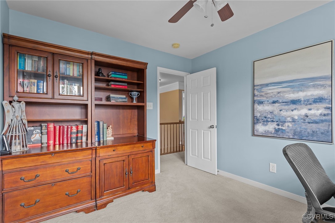
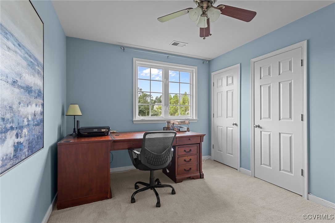
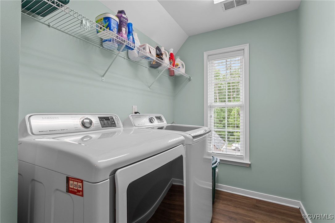
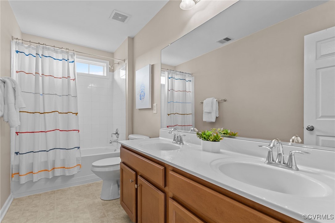
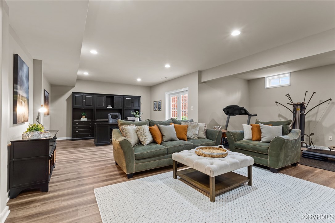
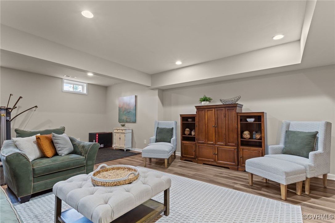
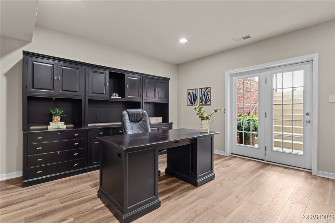
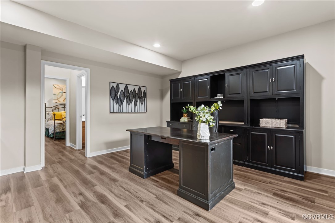
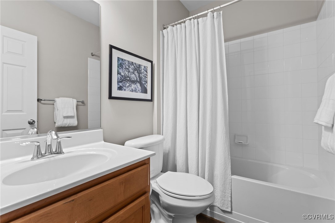
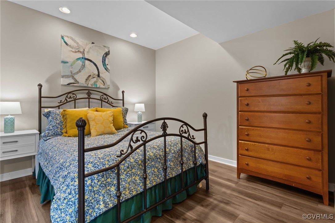
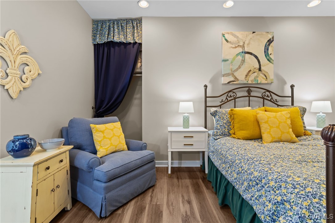
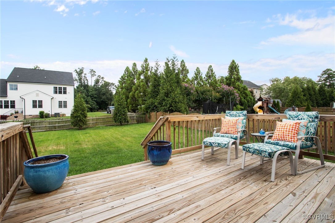
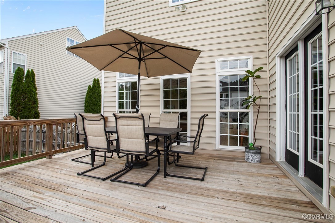
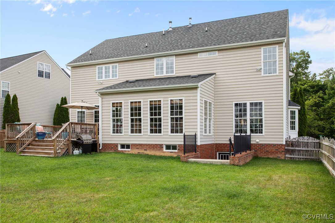
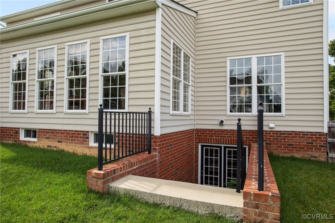
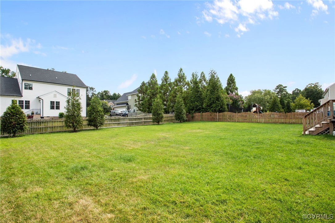
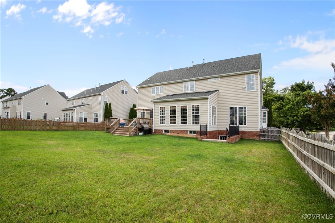
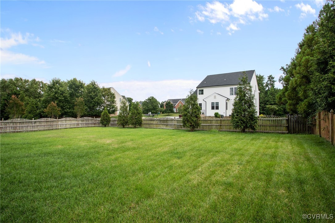
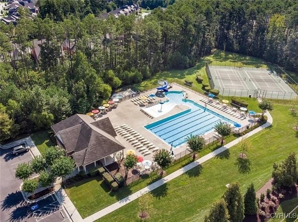
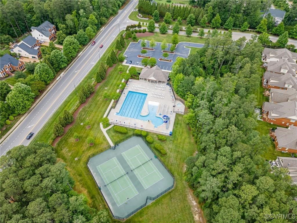
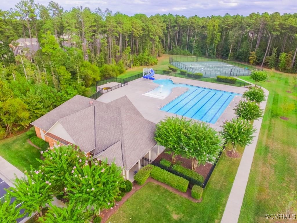
Wait for It - Showings start on Friday!! This Beautiful new Listing in the Sought After neighborhood of Grey Oaks is in move-in condition! The open floor plan will delight any Buyer especially with the Amazing walkout Basement!! The first floor offers a bright Living and Dining Room with oversized windows, the Eat-in kitchen is wide open to the Family Room with fireplace AND the Sunroom which surrounded by windows! The kitchen offers loads of cabinetry, an extra large island, pantry and huge eat-in area. The family room has the most beautiful coffered ceiling with pale blue overhead paint and a gorgeous gas fireplace. The sunroom opens to a spacious deck overlooking an oversized Fenced rear yard. The second level has 4 bedrooms including a Huge Primary suite with sitting room and oversized windows, 2 walk-in Closets and Large Spa bath!! The spacious laundry room is also on the second floor. The Basement includes new Luxury Vinyl Plank flooring throughout, a huge recreation area, workout area, 5th bedroom/office with access to another full bath! There is also an abundance of storage with two separate storage areas in the basement. Enjoy this fabulous neighborhood with top Henrico County schools, miles of sidewalks for morning and evening strolls, and a pool/ recreation center that is amazing! Easy access to shopping, restaurants and interstates!!

4
beds

4
baths

4,360 Sq.Ft. LIVING AREA

0.33 Acres lot

Gary Martin

Gary Martin

Area & Lot

Status
Sold
Sold Date
August 20, 2025
Living Space
4,360 Sq.Ft.
Lot Size
0.33 Acres
MLS® ID
2519109
Type
Residential
Year Built
2009
Neighborhood
Henrico
Architecture Styles
Two Story, Transitional
Elementary School
Kaechele Elementary
Middle School
Short Pump
High School
Deep Run

Interior

Bedrooms
4
Total Bathrooms
4
Full Bathrooms
3
Half Bathroom
1
Flooring
Carpet, Ceramic Tile, Vinyl
Fireplace
Gas
Appliances
Dishwasher, Disposal, Gas Water Heater, Microwave, Stove
Other Interior Features
Bay Window, Tray Ceiling(s), Ceiling Fan(s), Cathedral Ceiling(s), Separate/Formal Dining Room, Eat-in Kitchen, Granite Counters, High Ceilings, Jetted Tub, Recessed Lighting, Walk-In Closet(s)

Exterior

Stories
2
Garage Space
2.0
Water Source
Public
Pool
Pool, Community
Roof
Composition
Lot Features
Corner Lot, Cul-De-Sac
Parking
Attached, Direct Access, Driveway, Garage, Garage Door Opener, Paved
Heat Type
Electric, Natural Gas, Zoned
Air Conditioning
Central Air, Zoned
Sewer
Public Sewer
Other Exterior Features
Paved Driveway

Financial

Sales Price
$930,000
Real Estate Tax
$6,288/yr
HOA Fees
$740/yr

Henrico

Henrico, Virginia, is a dynamic suburban community just outside Richmond. Known for its schools, neighborhoods, and thriving economy, Henrico offer...

Work With Us

Providence Hill Real Estate are dedicated to helping you find your dream home and assisting with any selling needs you may have. Contact us today to start your home searching journey!

Follow Us on Instagram
