5818 Yellow Jasmine Ter
SEE ALL PHOTOS
5818 Yellow Jasmine Ter
Courtesy of Providence Hill Real Estate
For Sale

5818 Yellow Jasmine Ter

5818 Yellow Jasmine Ter, Providence Forge, VA 23140

$475,000
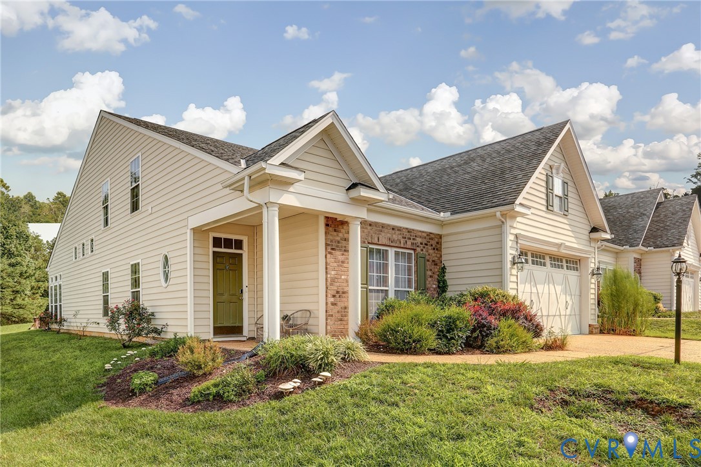
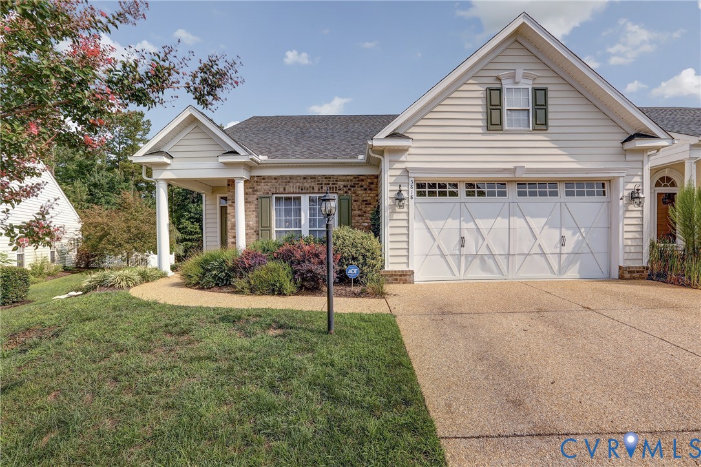
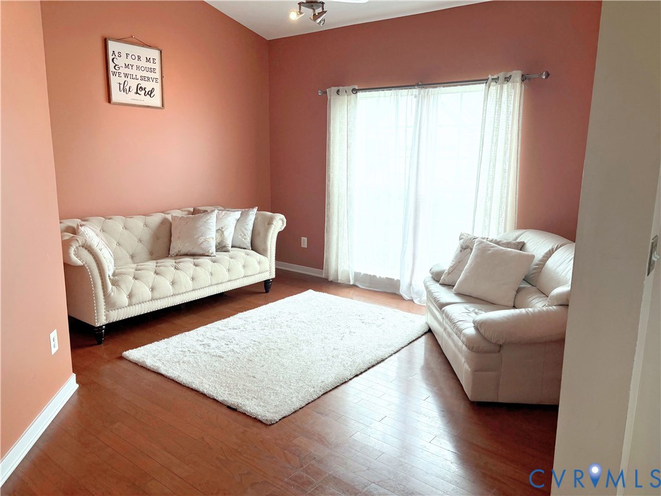
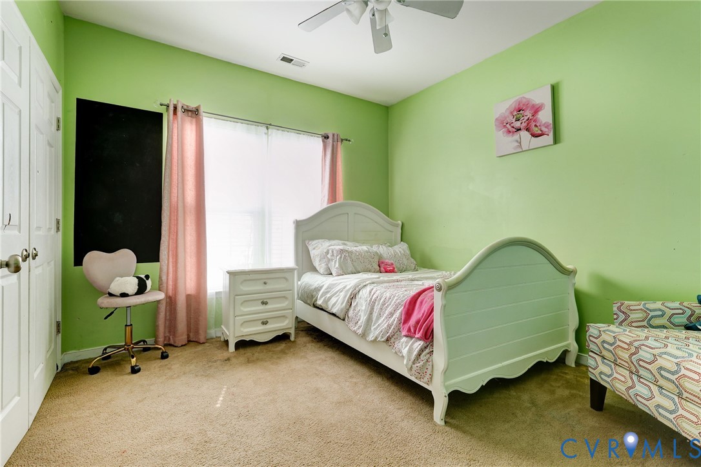
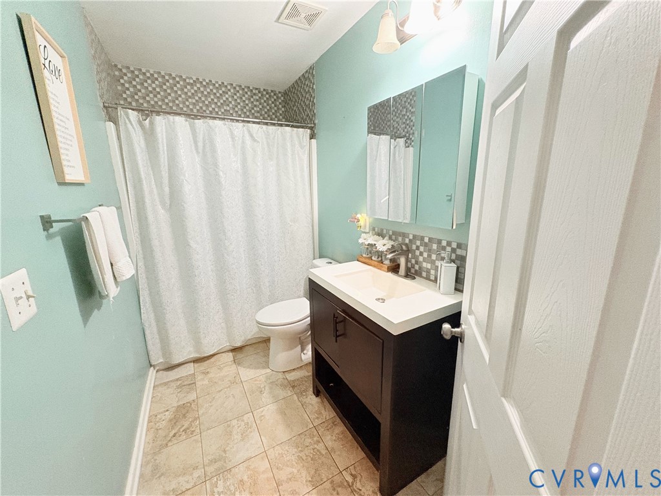
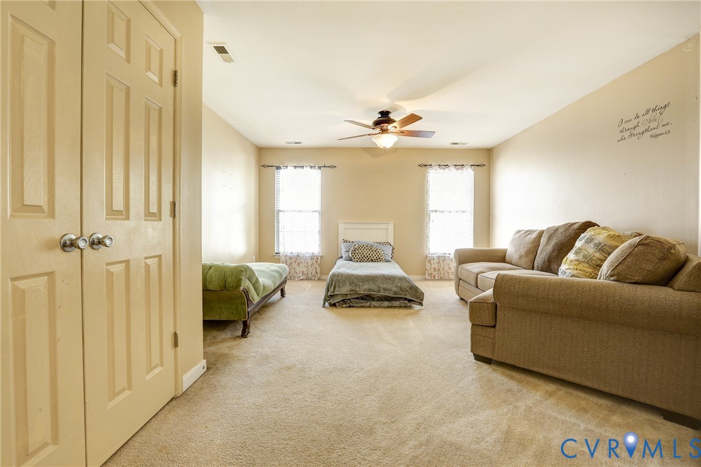
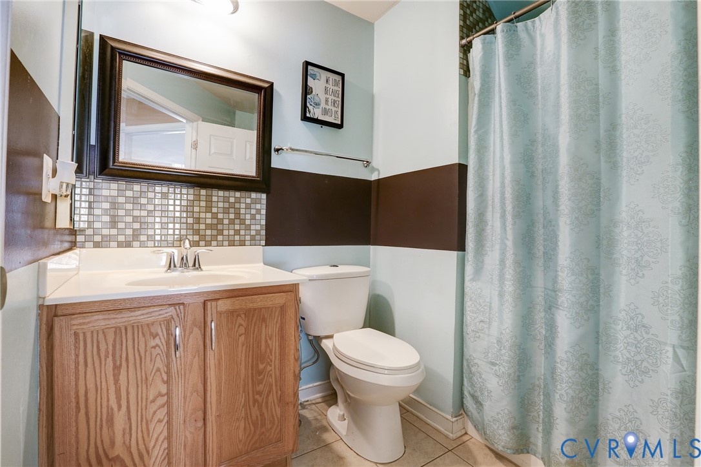
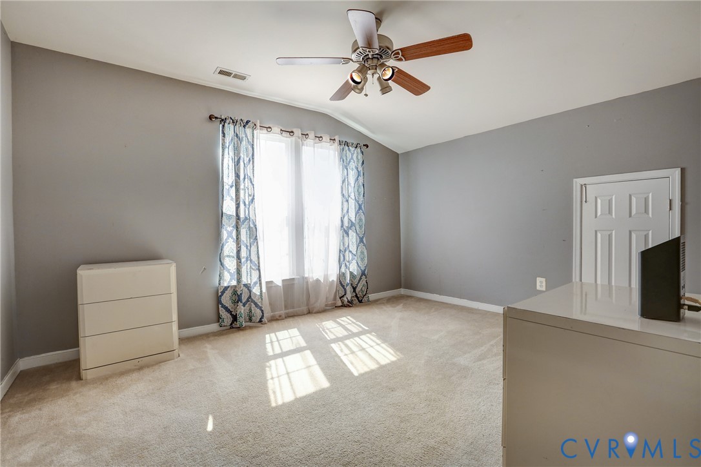
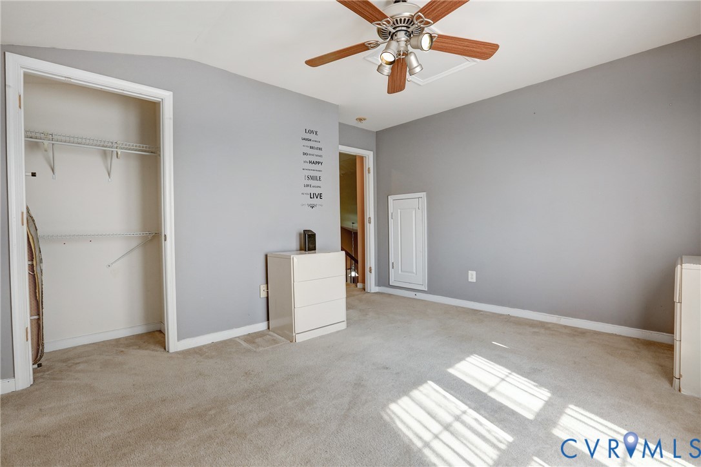
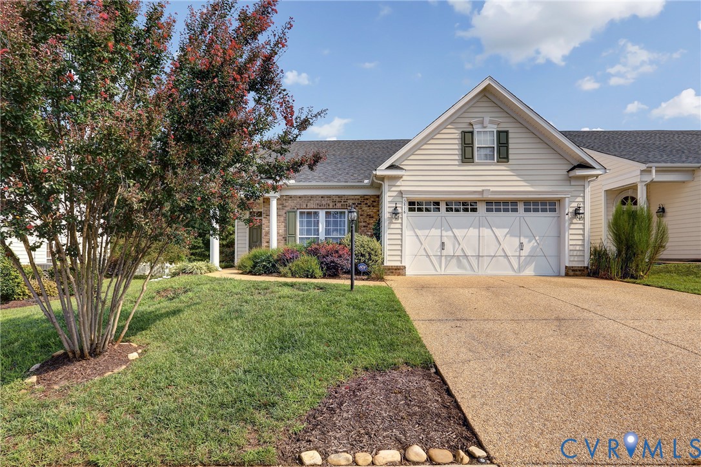
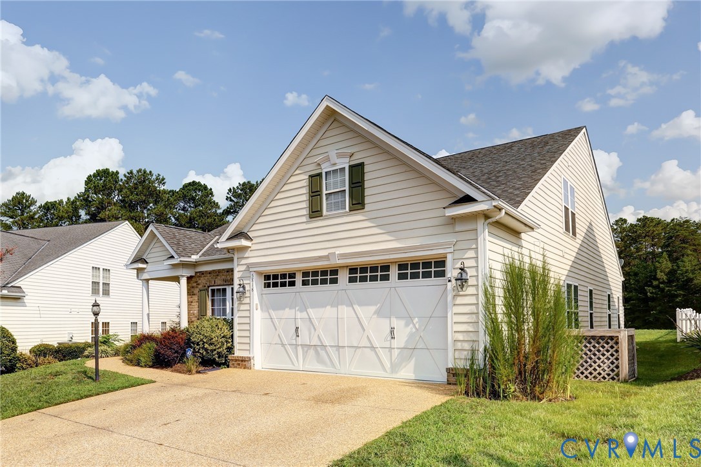
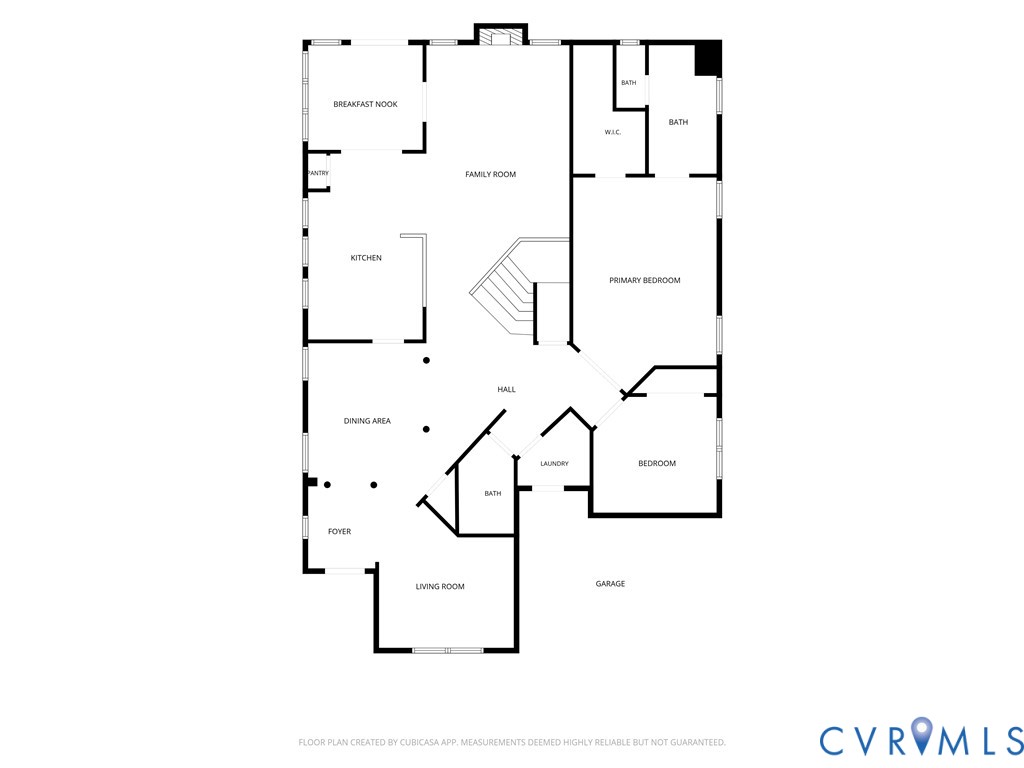
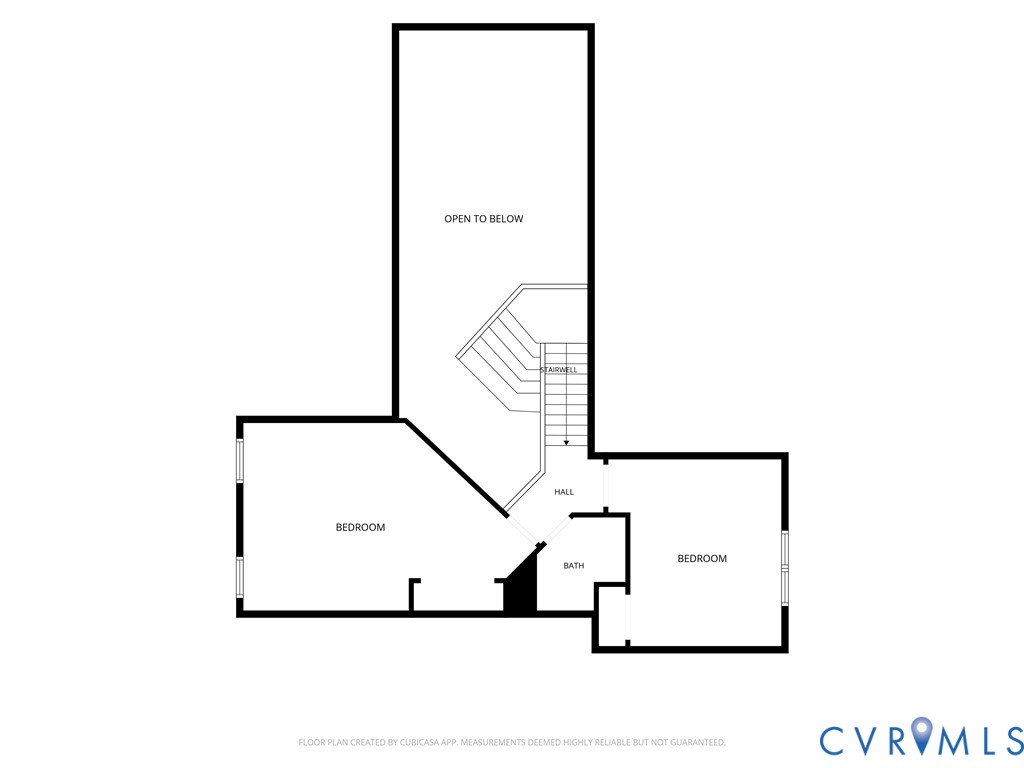
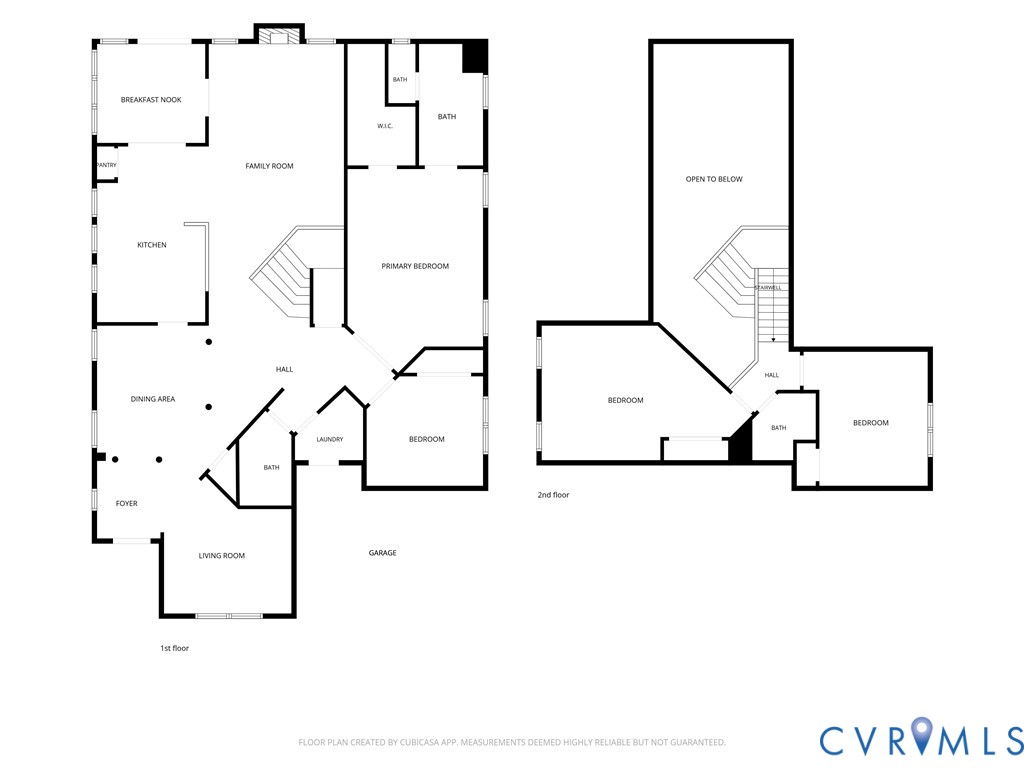
Welcome to Oakmont Villas, where low-maintenance living meets the space and flexibility of a single-family home. This 4-bedroom, 3-bath home offers 2,832 square feet with a first-floor primary suite, an additional first-floor bedroom and full bath, plus two spacious bedrooms and a full bath upstairs--ideal for guests, a home office, or multigenerational living.

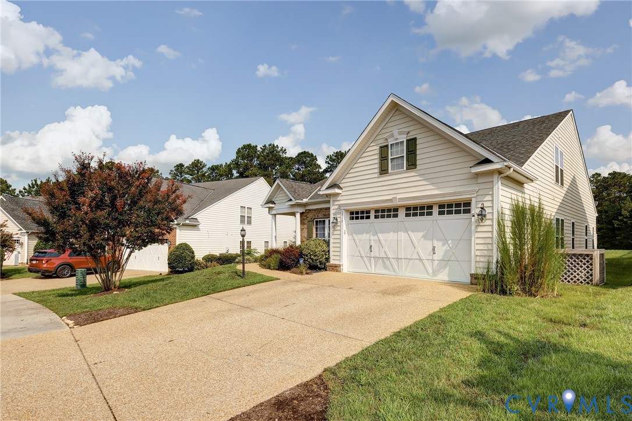
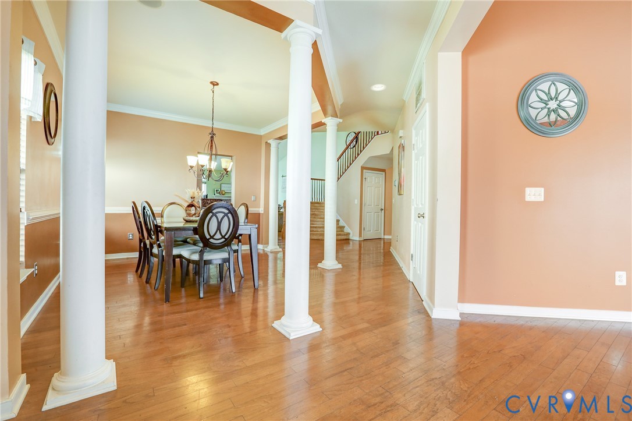
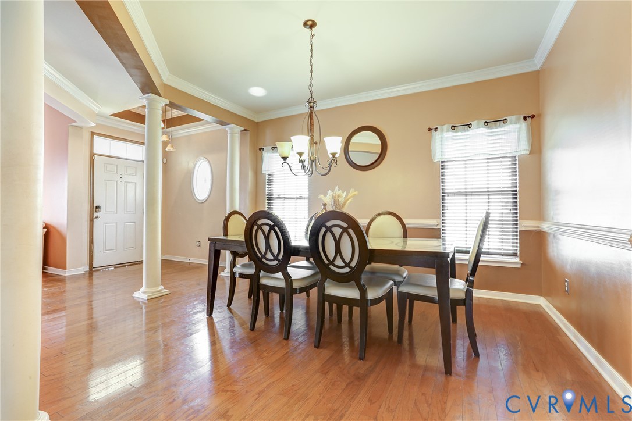
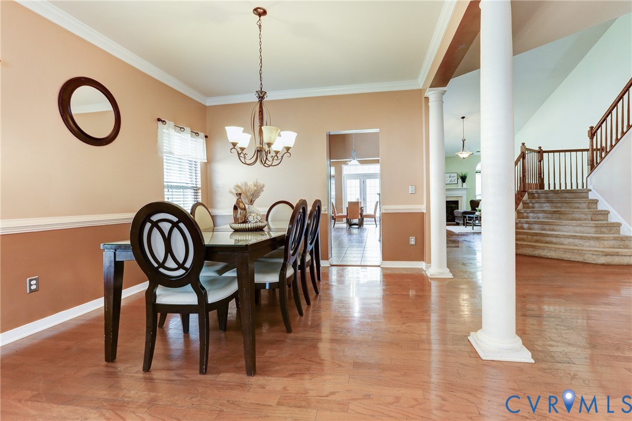
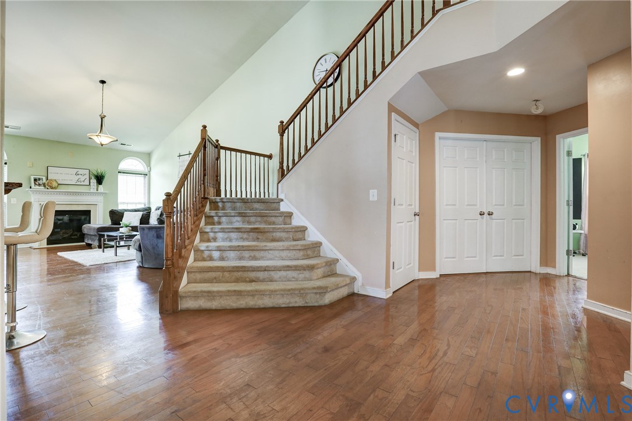
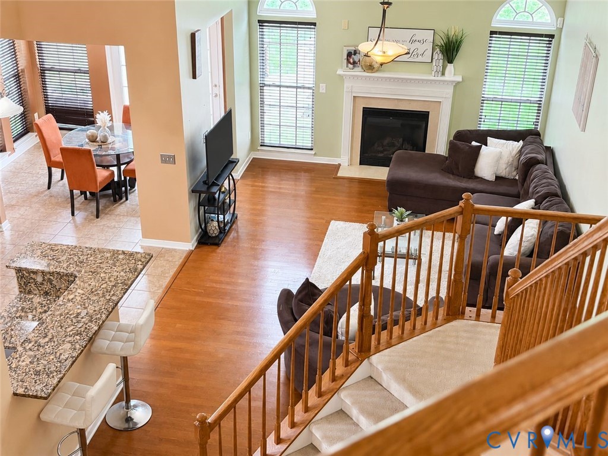
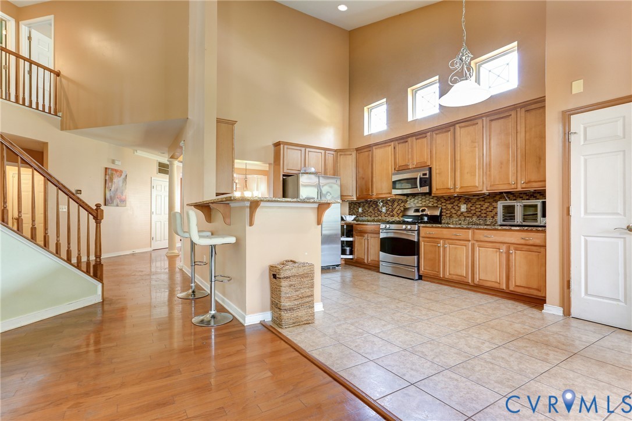
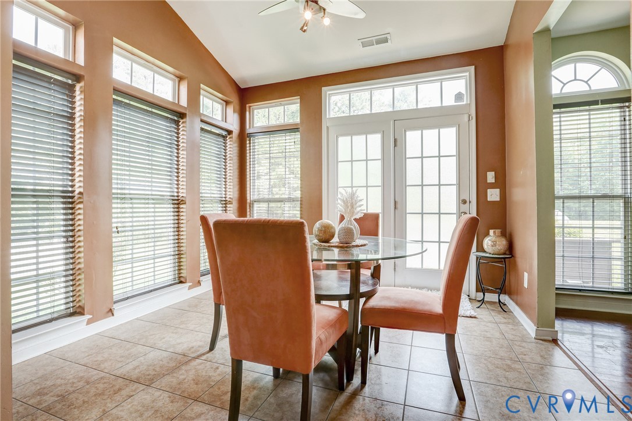
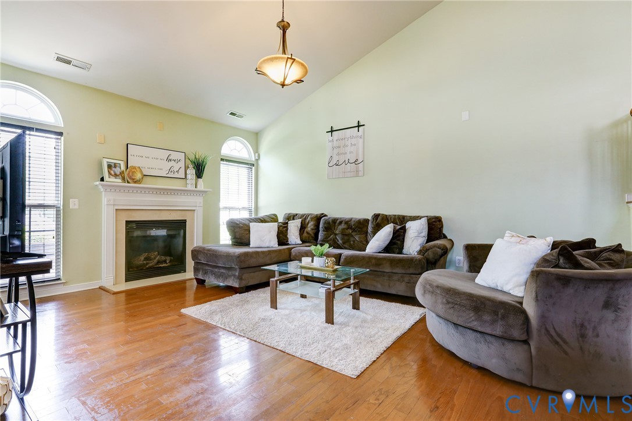
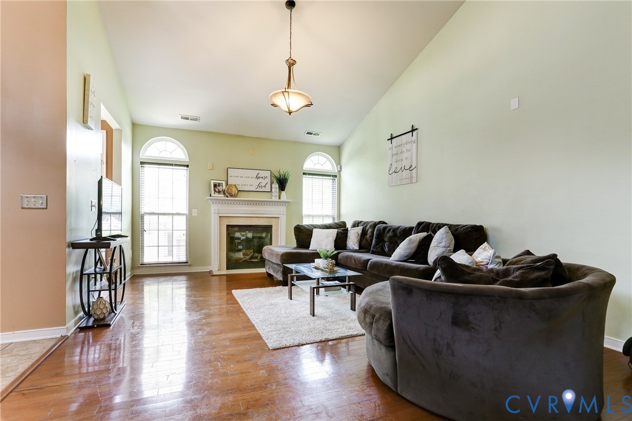
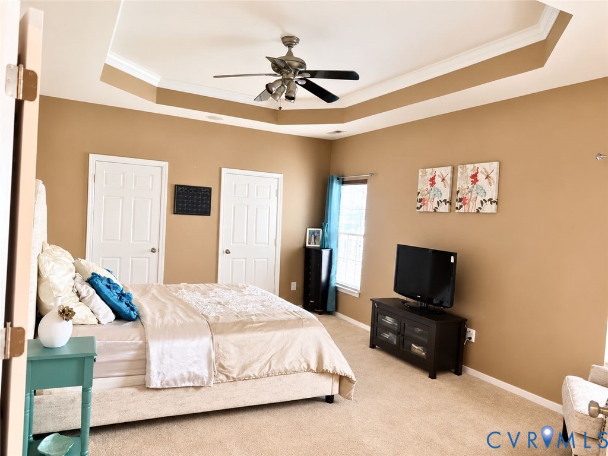
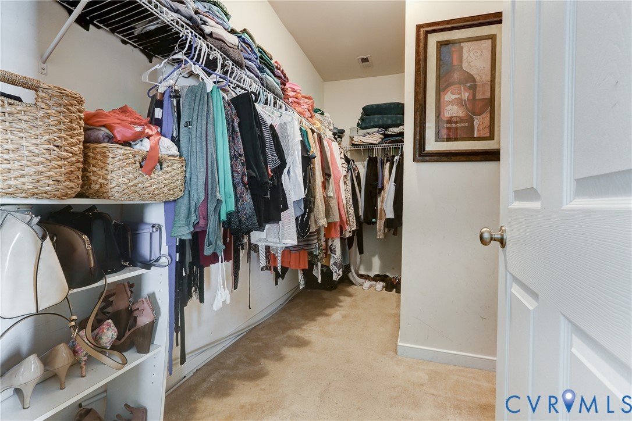
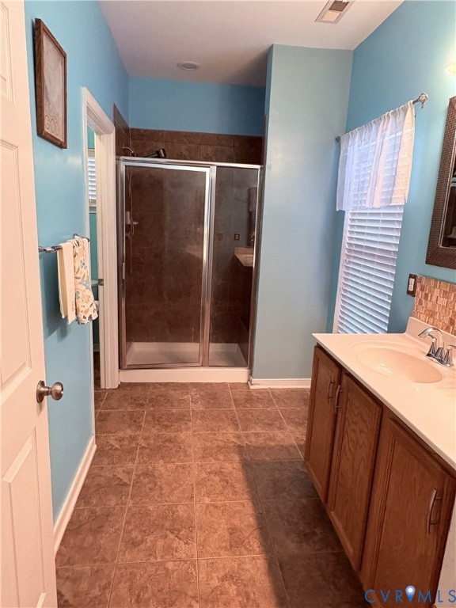
The main level is designed for both everyday living and entertaining, featuring hardwood floors throughout the formal living room, dining room, and family room with a gas fireplace. The kitchen offers granite countertops, gas cooking, bar seating, and an adjoining breakfast nook. Throughout the main living areas, 9+ foot ceilings enhance the open feel. The primary suite features a tray ceiling, walk-in closet, and an ensuite bath with a double vanity and walk-in shower. Additional features include a two-car attached garage, walk-in attic storage, and a security system.

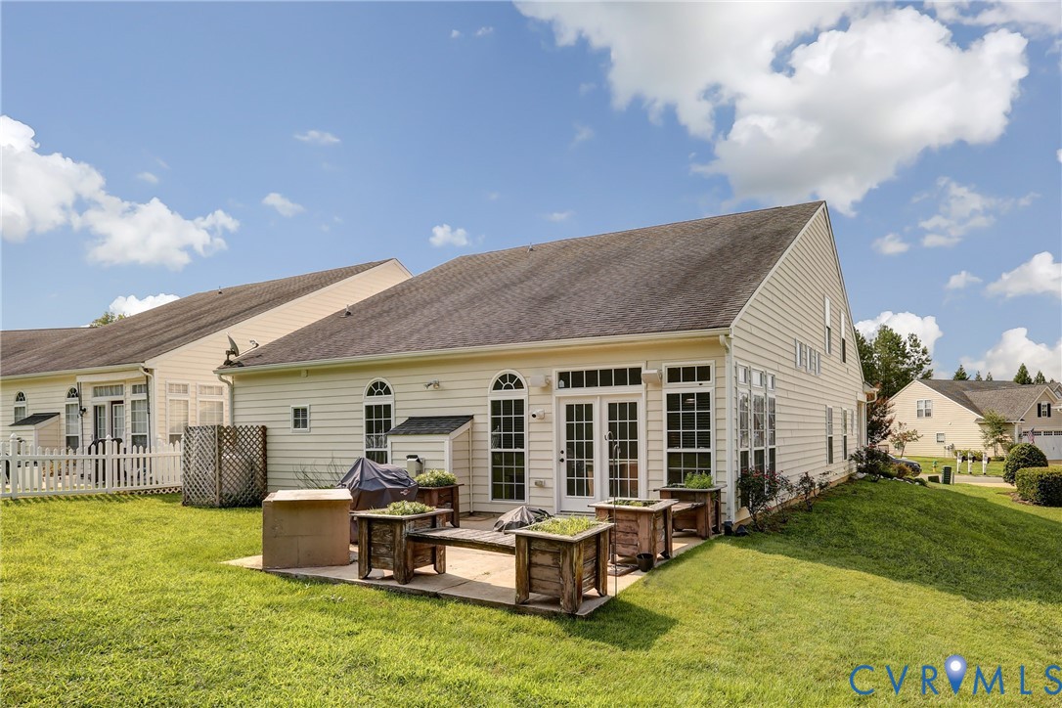
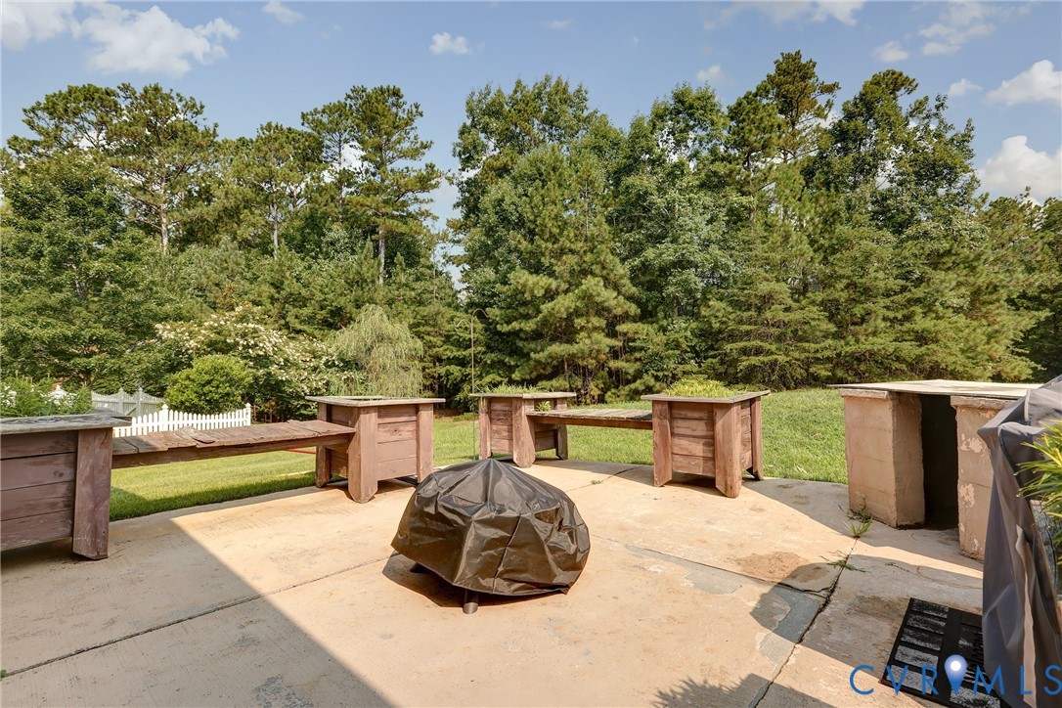
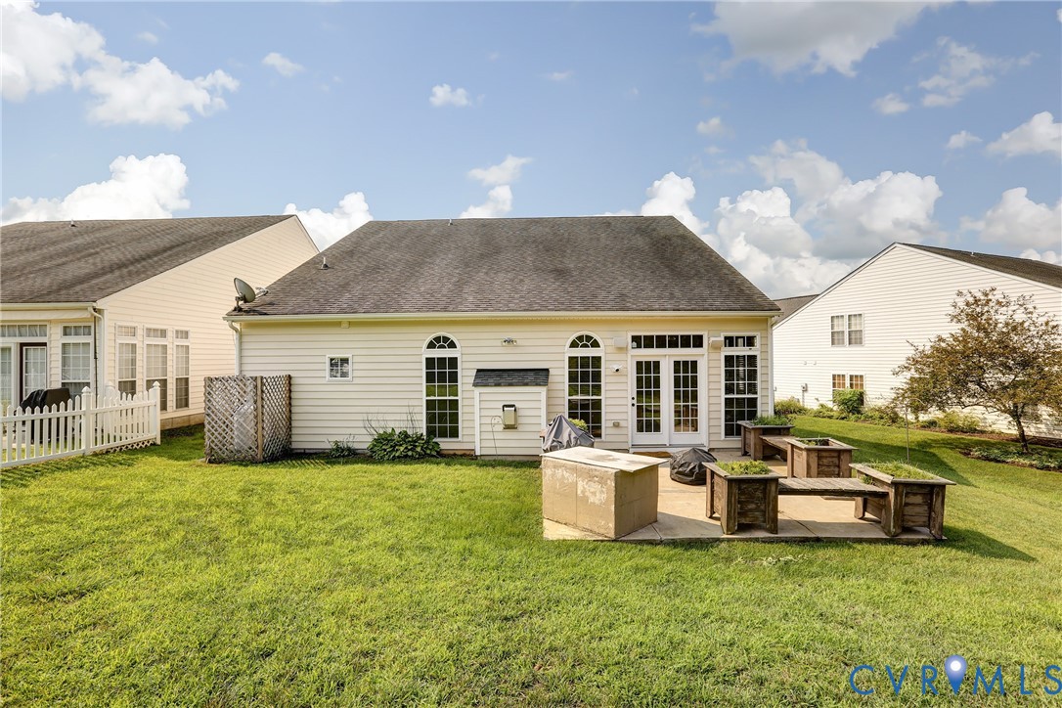
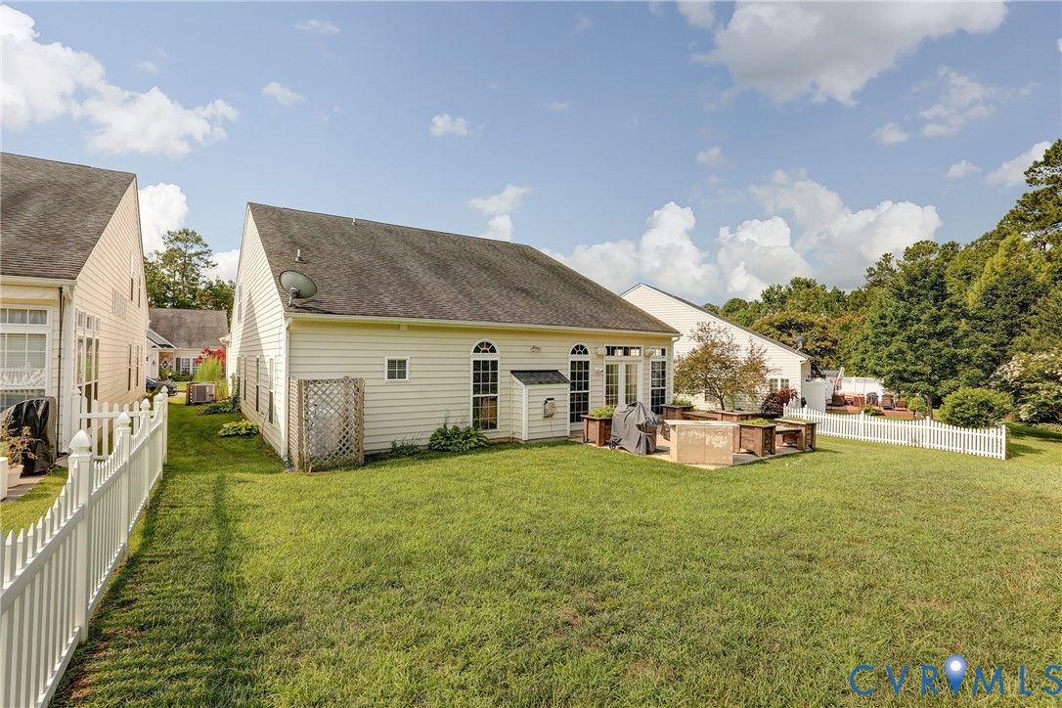
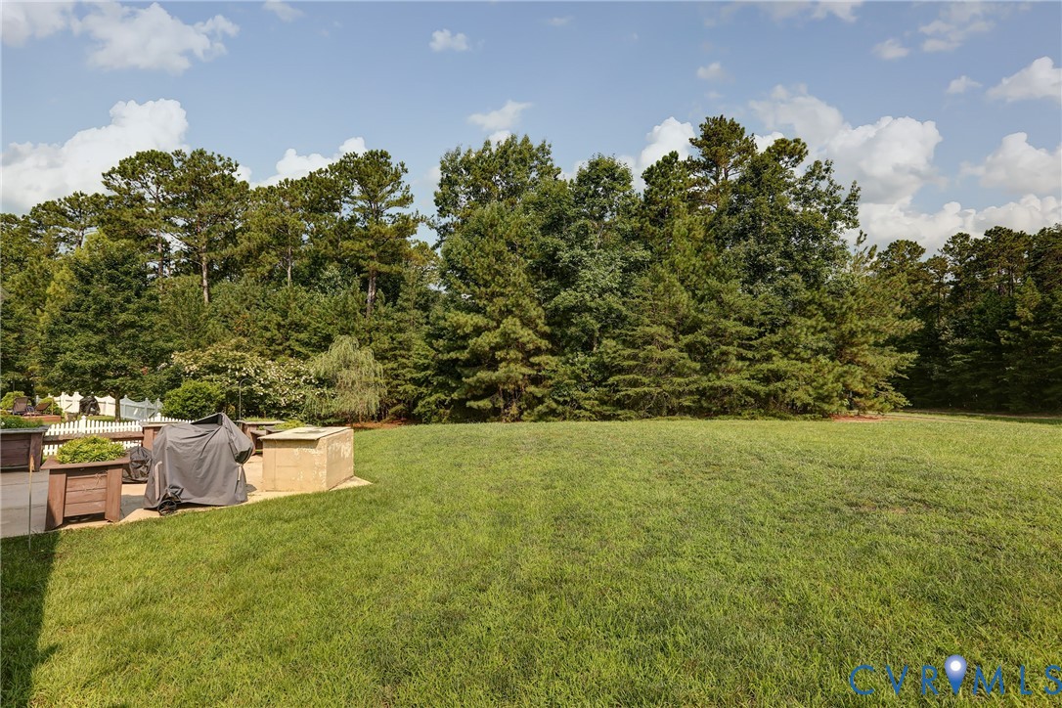
Step outside to a private patio overlooking a tree-lined backyard with no homes directly behind, creating a peaceful setting for relaxing or entertaining.

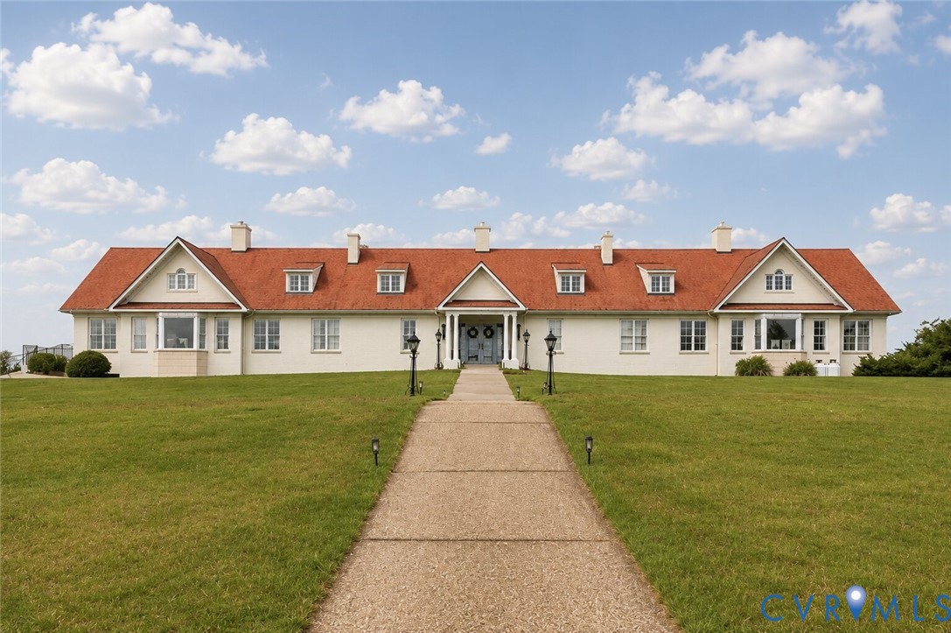
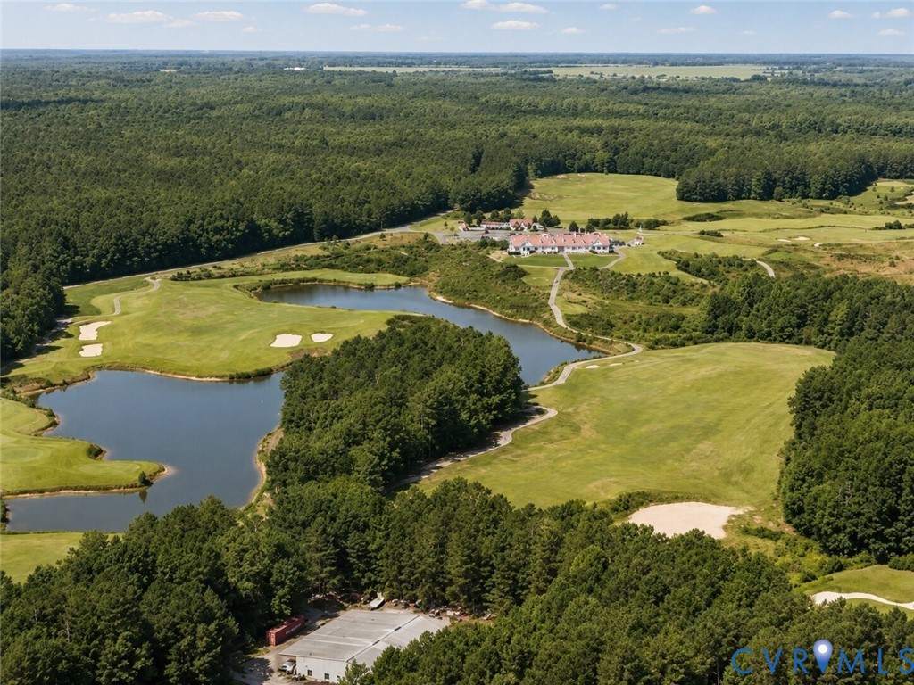
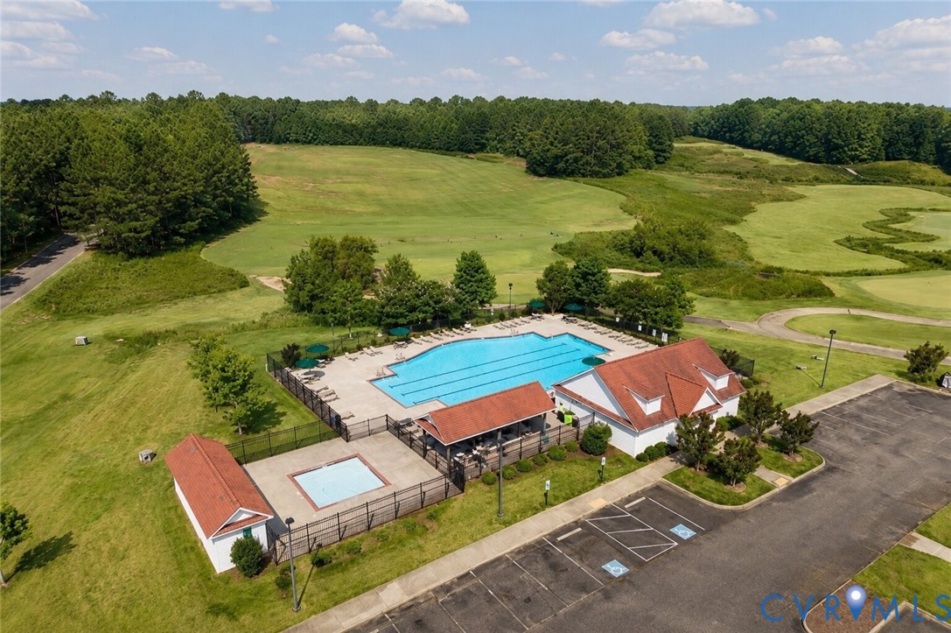
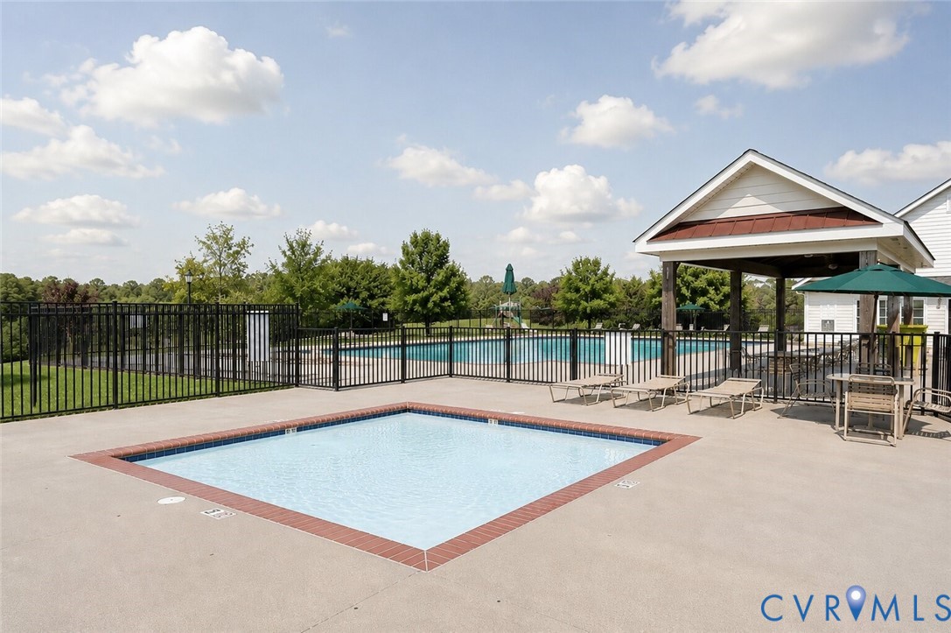
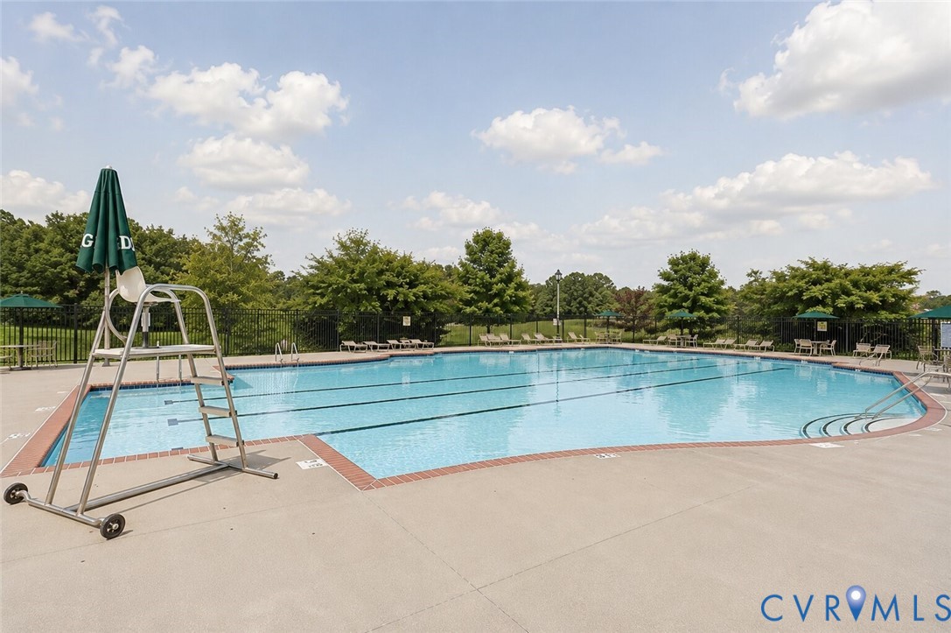
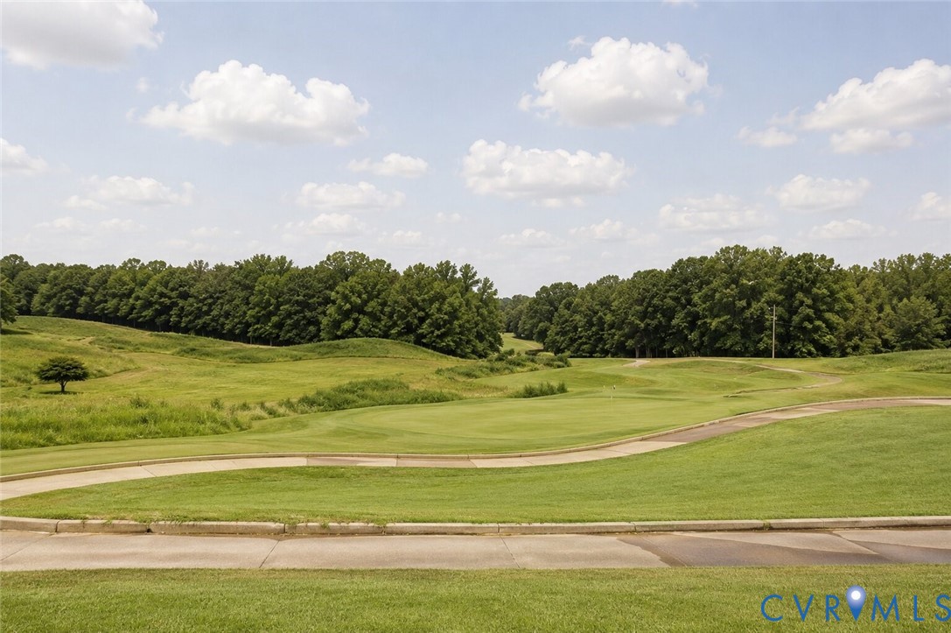
The Oakmont Villas HOA includes lawn maintenance, allowing you to spend more time enjoying your home and less time on yard work. Residents also enjoy a community pool, clubhouse, and walking trails. Conveniently located just minutes from I-64, Royal New Kent Golf Course, Colonial Downs, local wineries, and both Richmond and Williamsburg, this home offers the perfect balance of comfort, convenience, and lifestyle.

4
beds

3
baths

2,832 Sq.Ft. LIVING AREA

7,710.12 Sq.Ft. lot

Amanda Boggs

Amanda Boggs

Features & Amenities

Interior

  • total bedrooms4
  • Total bathrooms3
  • full bathrooms3
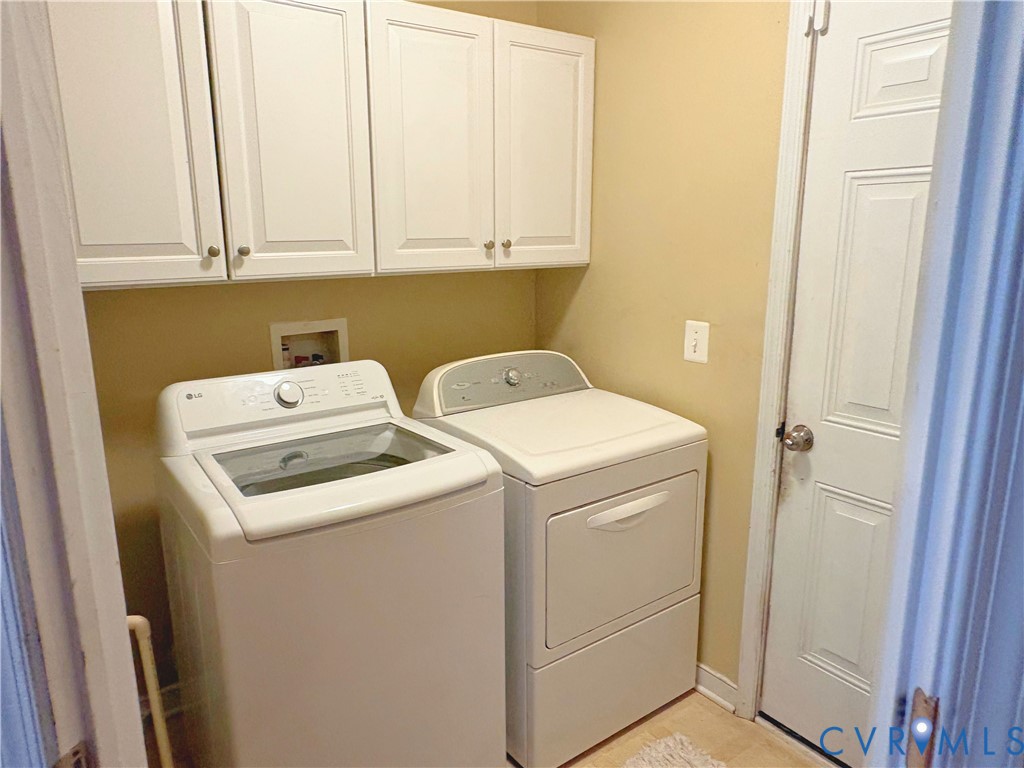
  • Laundry room Washer Hookup, Dryer Hookup
  • Flooring Carpet, Tile, Wood
  • Fireplace Gas, Insert
  • APPLIANCES Dryer, Dishwasher, Electric Water Heater, Gas Cooking, Microwave, Oven, Refrigerator, Stove, Washer
  • other interior Features Bedroom on Main Level, Breakfast Area, Ceiling Fan(s), Cathedral Ceiling(s), Dining Area, Separate/Formal Dining Room, Double Vanity, Eat-in Kitchen, Fireplace, Granite Counters, High Ceilings, High Speed Internet, Bath in Primary Bedroom, Main Level Primary, Recessed Lighting, Cable TV, Wired for Data, Walk-In Closet(s)

Area & Lot

  • Status For Sale
  • Living Area2,832 Sq.Ft.
  • Lot Area7,710.12 Sq.Ft.
  • MLS® ID2620451
  • TypeResidential
  • YEAR BUILT2008
  • Architecture StylesTwo Story, Transitional
  • Elementary SchoolNew Kent
  • Middle SchoolNew Kent
  • High SchoolNew Kent

Exterior

  • STORIES2
  • Garage Space2.0
  • water SourcePublic
  • PoolPool, Community
  • roofShingle
  • lot featuresLandscaped
  • parkingAttached, Direct Access, Driveway, Garage, Garage Door Opener, Oversized, Paved
  • HEAT TYPEElectric, Heat Pump, Zoned
  • AIR CONDITIONINGCentral Air, Heat Pump
  • sewerPublic Sewer
  • SubstructureSlab
  • HOA AmenitiesLandscaping, Management
  • security FeaturesSecurity System
  • other exterior FeaturesPorch, Paved Driveway

Financial

  • Sales Price$475,000
  • Real Estate Tax $2,489/yr
  • HOA $233/mo
image

Schedule a Showing

We would love to show you our beautiful property. Please select your preferred date and time below. An agent will be in touch shortly to confirm your appointment.

Schedule a Showing

We would love to show you our beautiful property. Please select your preferred date and time below. An agent will be in touch shortly to confirm your appointment.

Thank you for your interest in 5818 Yellow Jasmine Ter, Providence Forge, VA 23140. We are reviewing your request and will be in touch shortly!

Mortgage Calculator

Estimate your monthly mortgage payment, including the principal and interest, property taxes, and HOA. Adjust the values to generate a more accurate rate.

All estimates are provided for informational purposes only. Actual amounts may vary.
$0,000 Your Payment 20 15 65
$0,000 Your Payment

Work With Us

Providence Hill Real Estate are dedicated to helping you find your dream home and assisting with any selling needs you may have. Contact us today to start your home searching journey!

Follow Us on Instagram