5809 Rosebay Forest Rd
SEE ALL PHOTOS
5809 Rosebay Forest Rd
Courtesy of Providence Hill Real Estate
Sold

5809 Rosebay Forest Rd

5809 Rosebay Forest Rd, Midlothian, VA 23112

$485,000
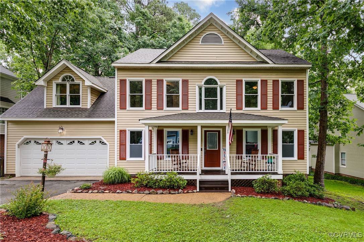
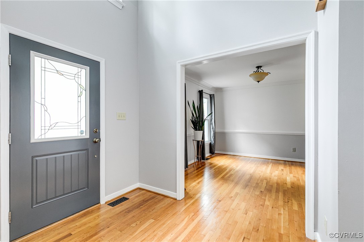
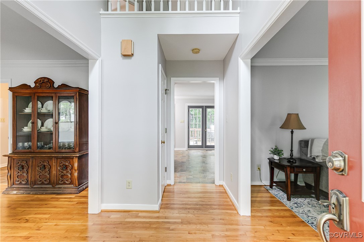
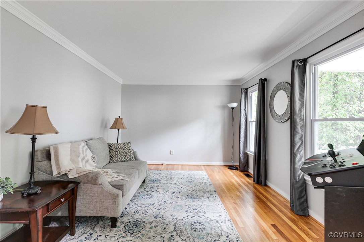
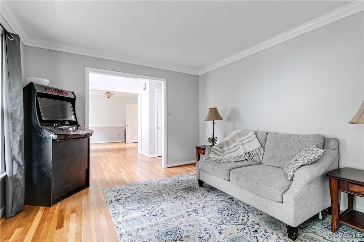
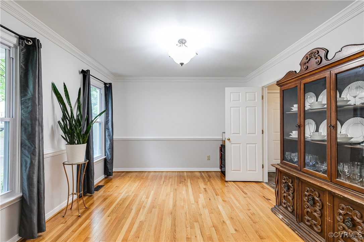
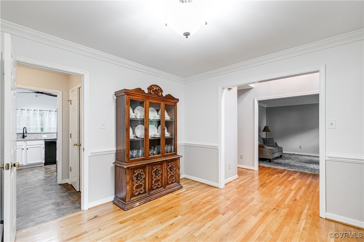
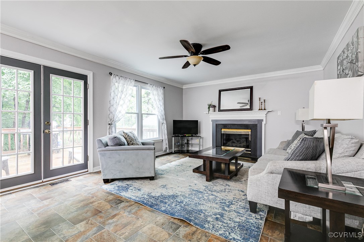
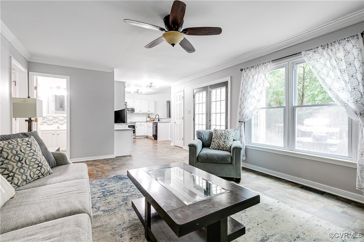
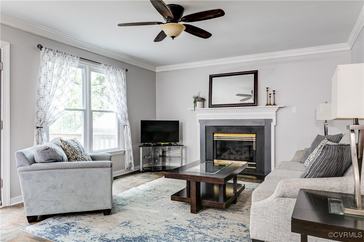
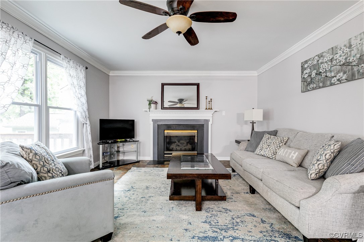
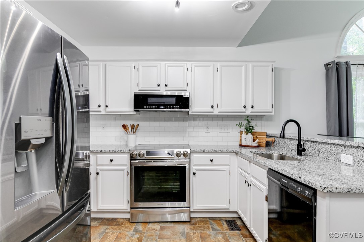
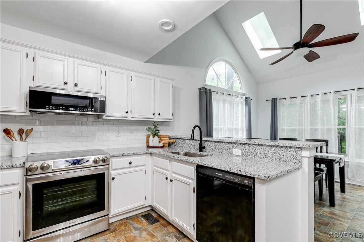
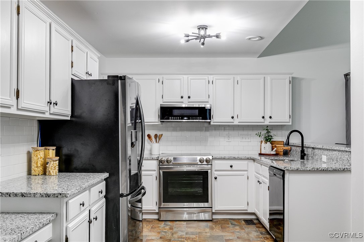
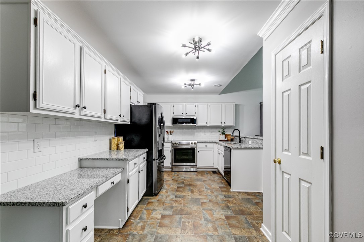
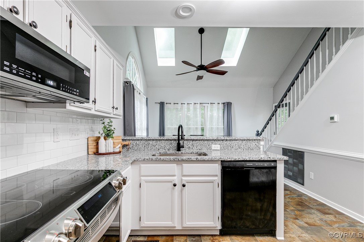
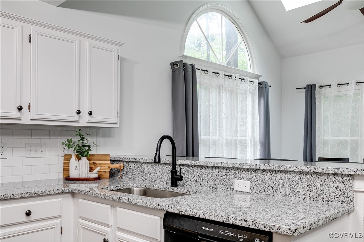
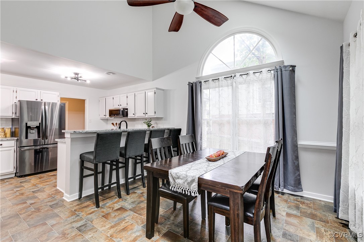
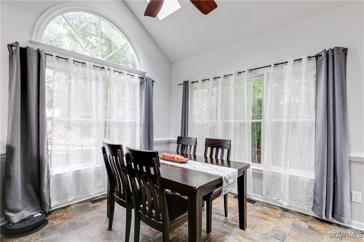
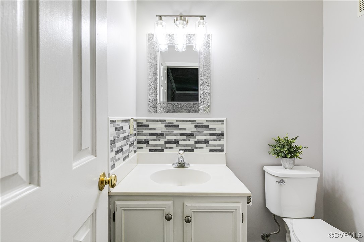
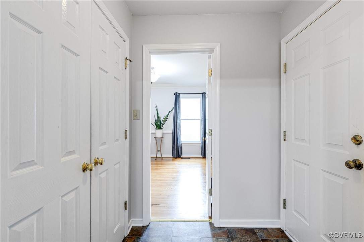
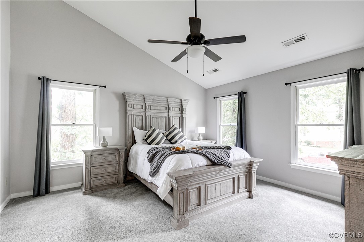
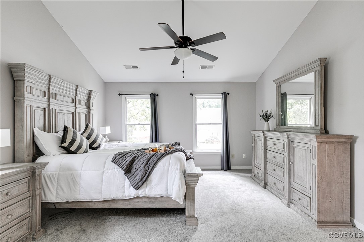
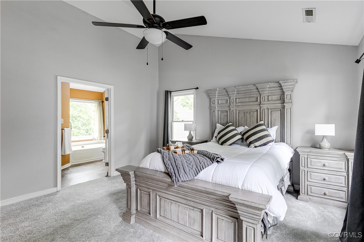
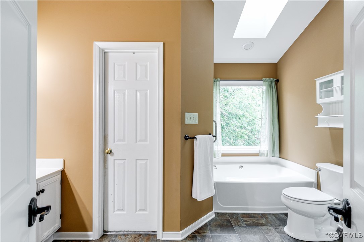
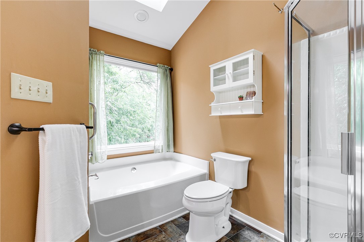
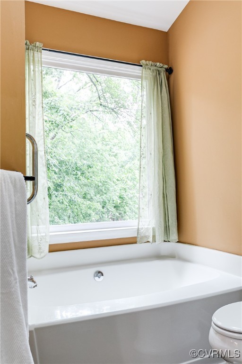
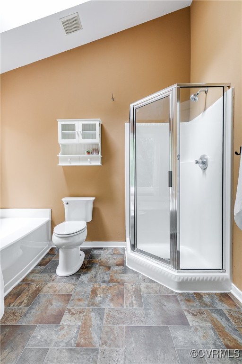
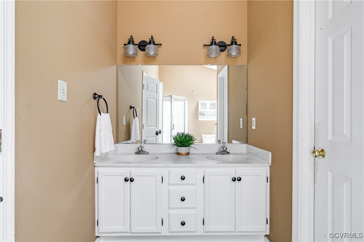
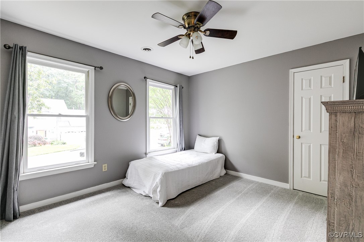
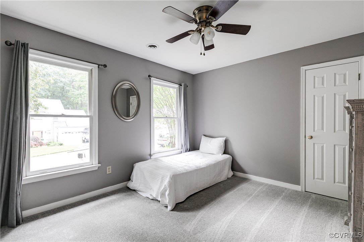
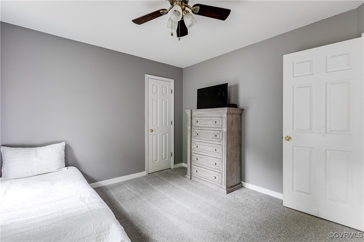
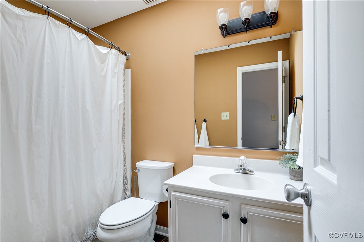
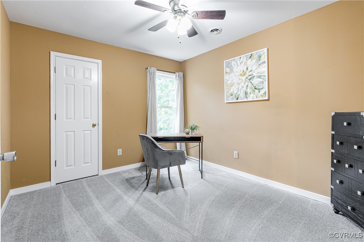
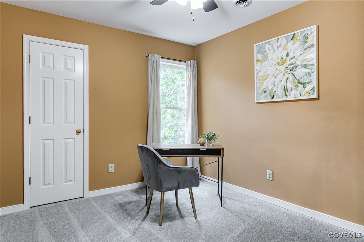
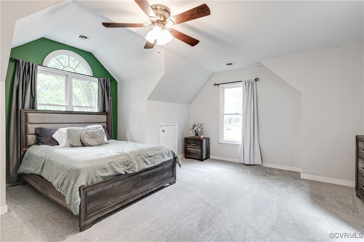
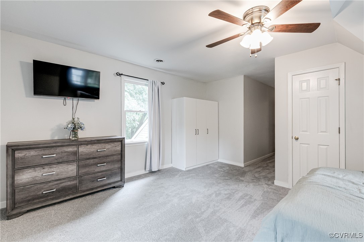
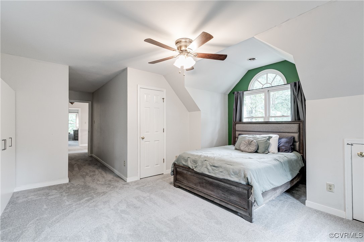
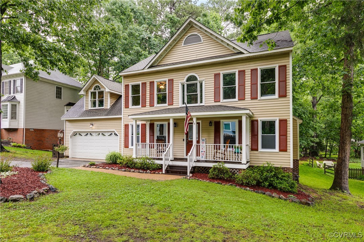
Welcome to this beautifully updated home in one of Midlothian's most desirable communities. The first floor features a dramatic two-story foyer, formal dining, a flexible living room/office, and a cozy family room with fireplace that flows into a spacious, light-filled kitchen. Enjoy cooking and entertaining with stainless steel appliances, new granite countertops, a breakfast bar, and a large eat-in area under dual skylights overlooking the backyard. Upstairs, the private primary suite offers a vaulted ceiling, walk-in closet, and an airy/expansive ensuite bath with a garden soaking tub, separate shower, and skylight. Three additional bedrooms and a skylit hall bath complete the second floor.
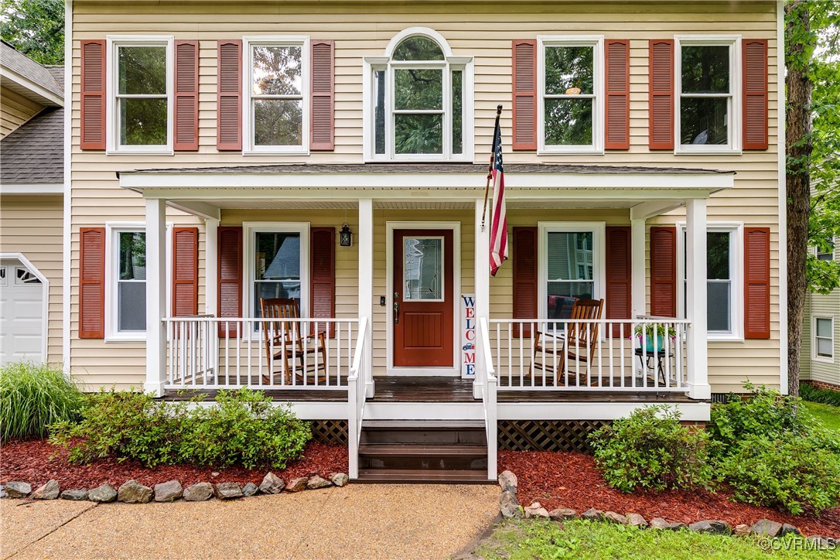
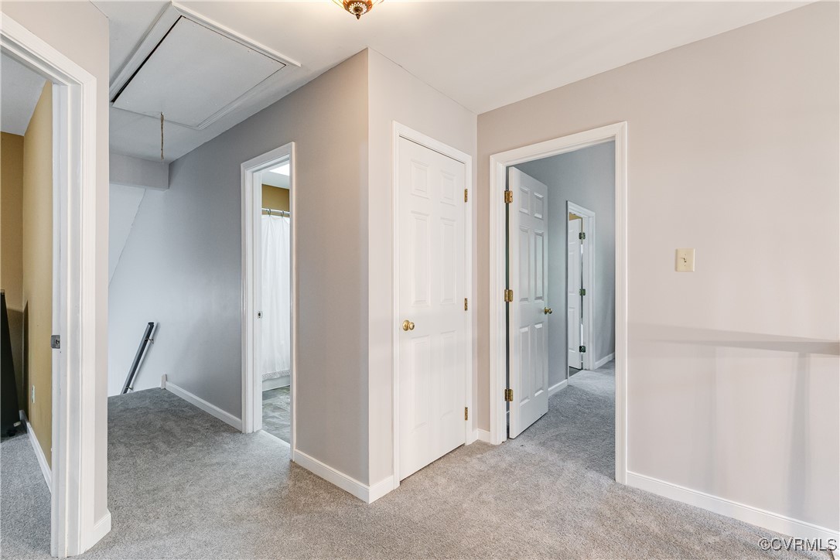
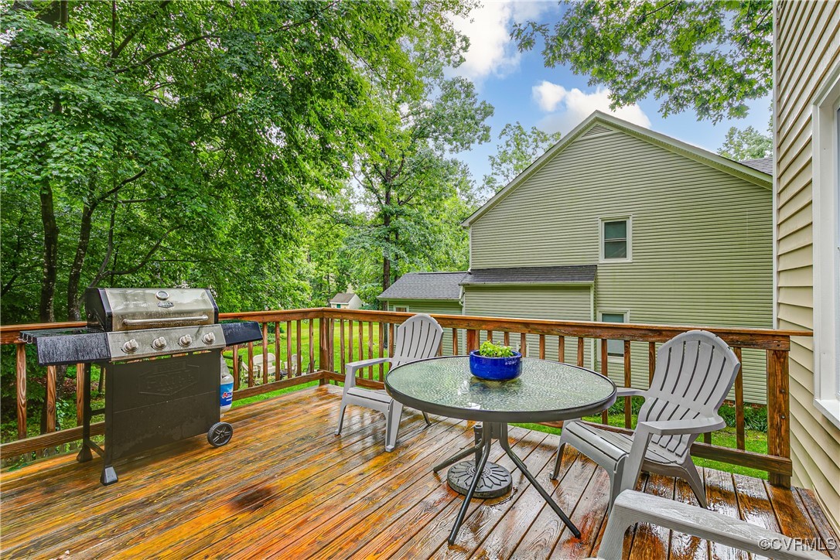
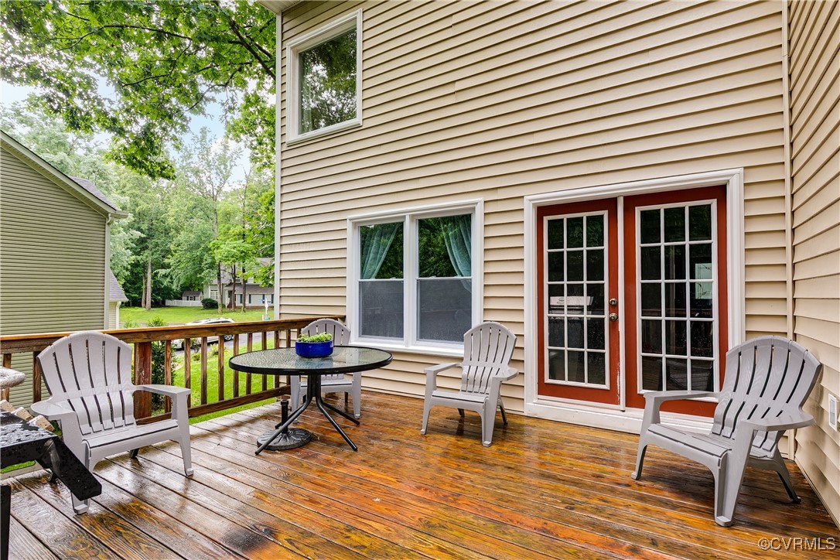
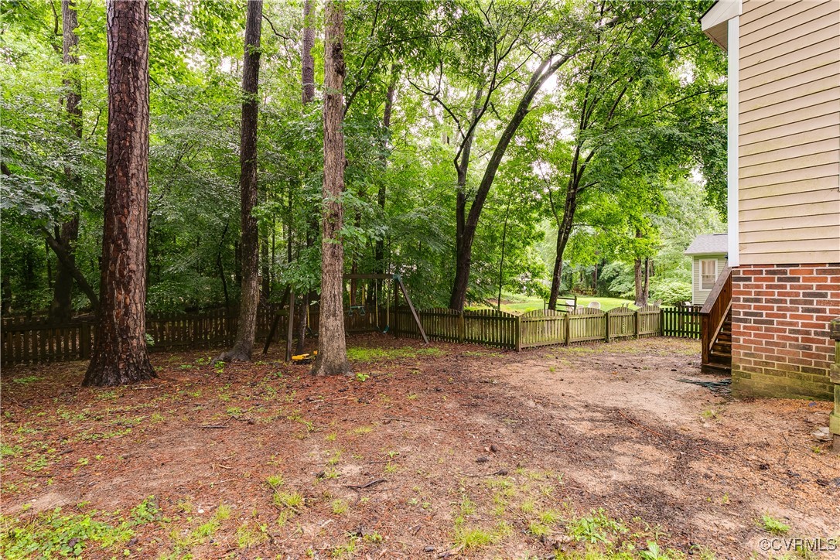
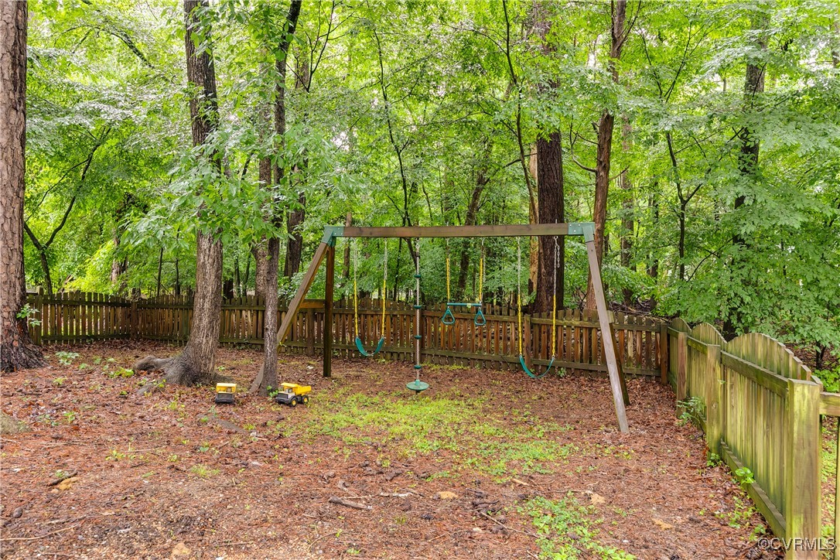
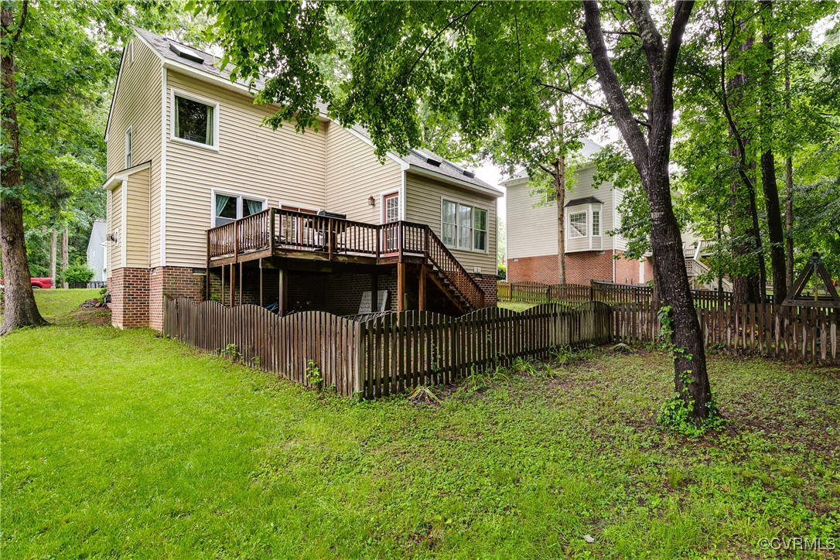
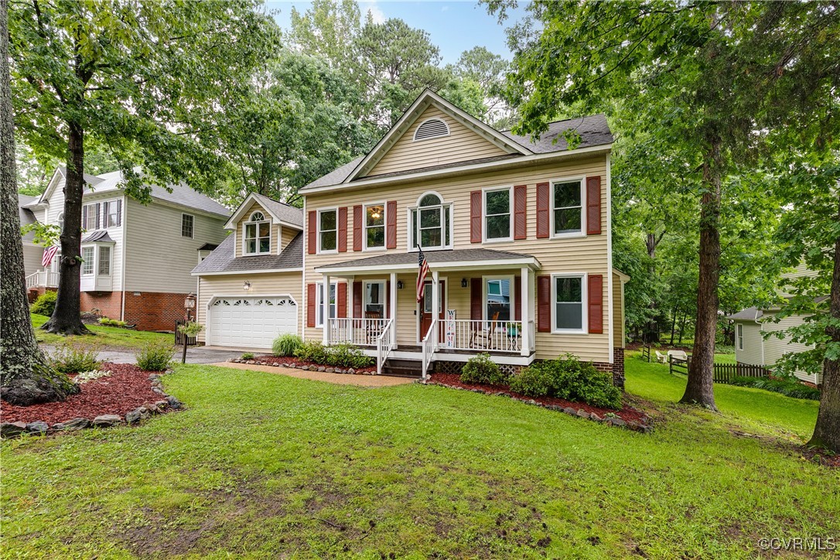
Fresh paint throughout most of the home, brand-new carpet upstairs, and updated lighting add to the turnkey appeal. Step outside to a charming freshly stained country front porch and a fully fenced backyard with mature trees, perfect for entertaining or relaxing.
Additional highlights include a two-car garage and an HVAC system just over a year old. All of this is located in award-winning Woodlake, offering access to top-rated schools, 3 community pools, 15+ miles of trails, multiple playgrounds, and the 1,700-acre Swift Creek Reservoir, perfect for boating, fishing, and more. Don't miss your chance to call this incredible house your home!

4
beds

3
baths

2,236 Sq.Ft. LIVING AREA

9,060.48 Sq.Ft. lot

Jamie Richardson

Jamie Richardson

Area & Lot

Status
Sold
Sold Date
June 27, 2025
Living Space
2,236 Sq.Ft.
Lot Size
9,060.48 Sq.Ft.
MLS® ID
2514992
Type
Residential
Year Built
1992
Neighborhood
Amelia
Architecture Styles
Colonial, Two Story
Water Frontage
Water Access
Elementary School
Woolridge
Middle School
Tomahawk Creek
High School
Cosby

Interior

Bedrooms
4
Total Bathrooms
3
Full Bathrooms
2
Half Bathroom
1
Flooring
Carpet, Vinyl, Wood
Fireplace
Masonry
Appliances
Gas Water Heater

Exterior

Stories
2
Garage Space
2.0
Water Source
Public
Pool
Community, Pool
Parking
Attached, Direct Access, Driveway, Garage, Garage Door Opener, Oversized, Paved
Heat Type
Forced Air, Natural Gas
Air Conditioning
Central Air, Electric
Sewer
Public Sewer
Other Exterior Features
Paved Driveway

Financial

Sales Price
$485,000
Real Estate Tax
$3,659/yr
HOA Fees
$123/mo

Amelia

Amelia, Virginia, located in the heart of Virginia, is a picturesque rural area known for its rich history and close-knit community. Established in...

Work With Us

Providence Hill Real Estate are dedicated to helping you find your dream home and assisting with any selling needs you may have. Contact us today to start your home searching journey!

Follow Us on Instagram
