5806 Oak Knoll Rd
5806 Oak Knoll Rd
5806 Oak Knoll Rd
5806 Oak Knoll Rd
5806 Oak Knoll Rd
5806 Oak Knoll Rd
5806 Oak Knoll Rd
5806 Oak Knoll Rd
5806 Oak Knoll Rd
5806 Oak Knoll Rd
5806 Oak Knoll Rd
5806 Oak Knoll Rd
5806 Oak Knoll Rd
5806 Oak Knoll Rd
5806 Oak Knoll Rd
5806 Oak Knoll Rd
5806 Oak Knoll Rd
5806 Oak Knoll Rd
5806 Oak Knoll Rd
5806 Oak Knoll Rd
5806 Oak Knoll Rd
5806 Oak Knoll Rd
5806 Oak Knoll Rd
5806 Oak Knoll Rd
5806 Oak Knoll Rd
5806 Oak Knoll Rd
5806 Oak Knoll Rd
5806 Oak Knoll Rd
5806 Oak Knoll Rd
5806 Oak Knoll Rd
5806 Oak Knoll Rd
5806 Oak Knoll Rd
5806 Oak Knoll Rd
5806 Oak Knoll Rd
5806 Oak Knoll Rd
5806 Oak Knoll Rd
5806 Oak Knoll Rd
5806 Oak Knoll Rd
5806 Oak Knoll Rd
SEE ALL PHOTOS
5806 Oak Knoll Rd
5806 Oak Knoll Rd
5806 Oak Knoll Rd
5806 Oak Knoll Rd
5806 Oak Knoll Rd
5806 Oak Knoll Rd
5806 Oak Knoll Rd
5806 Oak Knoll Rd
5806 Oak Knoll Rd
5806 Oak Knoll Rd
5806 Oak Knoll Rd
5806 Oak Knoll Rd
5806 Oak Knoll Rd
5806 Oak Knoll Rd
5806 Oak Knoll Rd
5806 Oak Knoll Rd
5806 Oak Knoll Rd
5806 Oak Knoll Rd
5806 Oak Knoll Rd
5806 Oak Knoll Rd
5806 Oak Knoll Rd
5806 Oak Knoll Rd
5806 Oak Knoll Rd
5806 Oak Knoll Rd
5806 Oak Knoll Rd
5806 Oak Knoll Rd
5806 Oak Knoll Rd
5806 Oak Knoll Rd
5806 Oak Knoll Rd
5806 Oak Knoll Rd
5806 Oak Knoll Rd
5806 Oak Knoll Rd
5806 Oak Knoll Rd
5806 Oak Knoll Rd
5806 Oak Knoll Rd
5806 Oak Knoll Rd
5806 Oak Knoll Rd
5806 Oak Knoll Rd
5806 Oak Knoll Rd
Sold

5806 Oak Knoll Rd

5806 Oak Knoll Rd, VA 23112

$380,000
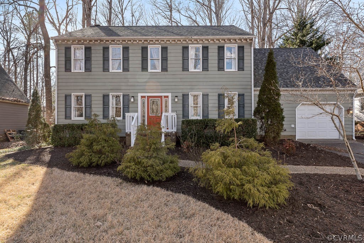
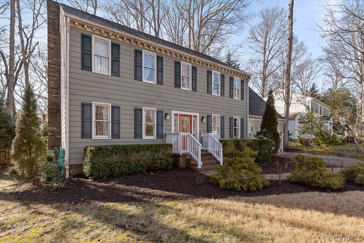
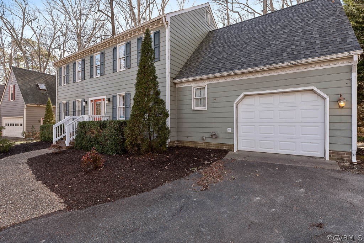
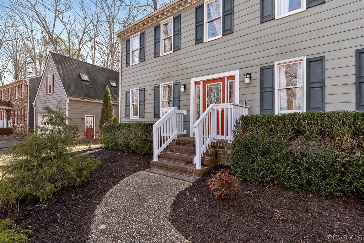
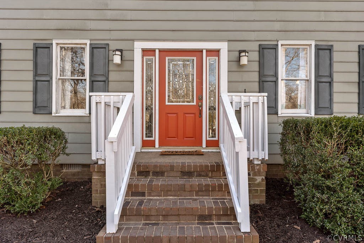
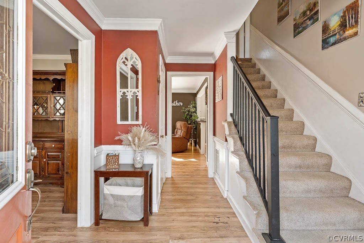
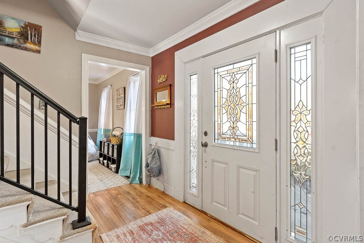
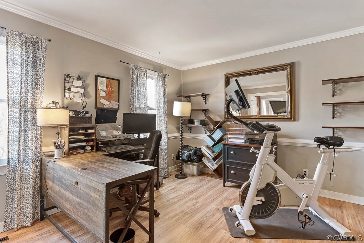
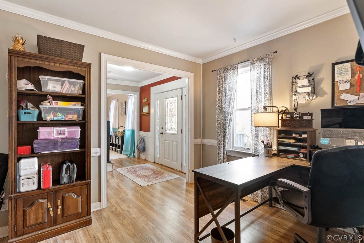
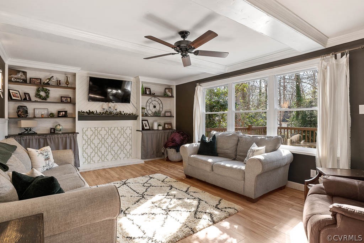
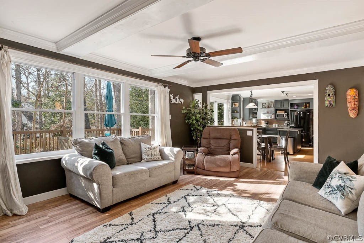
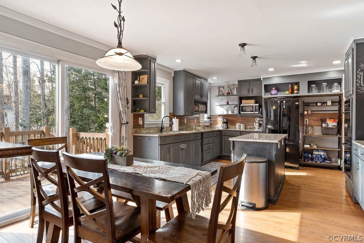
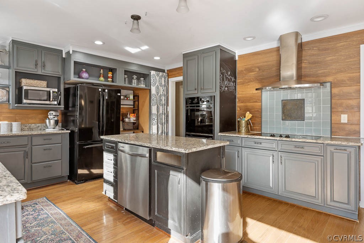
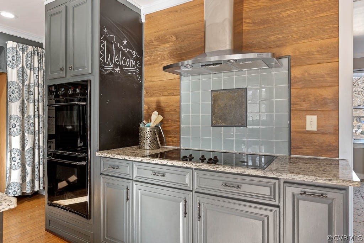
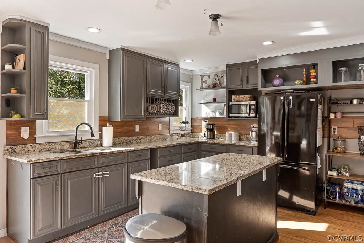
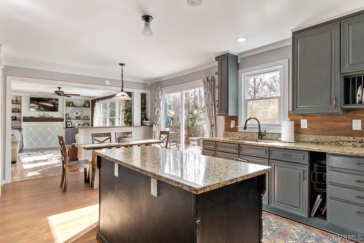
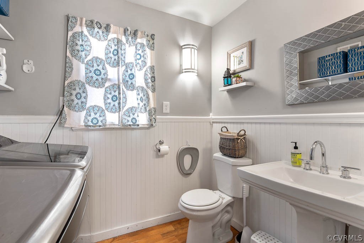
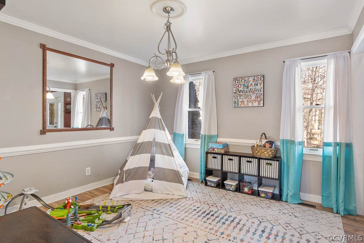
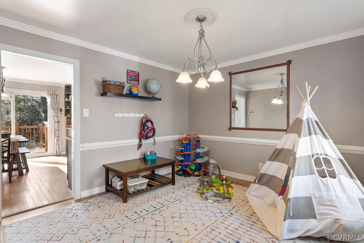
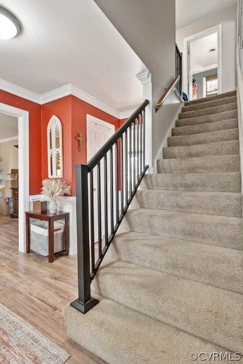
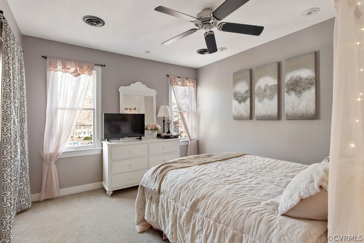
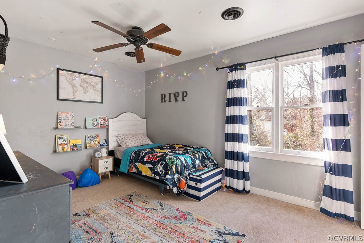
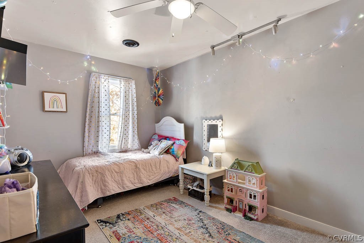
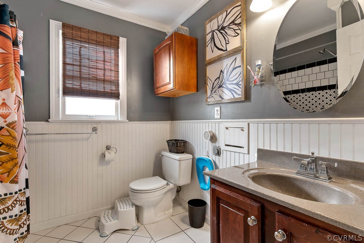
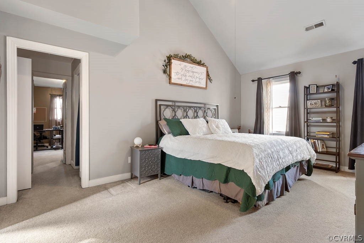
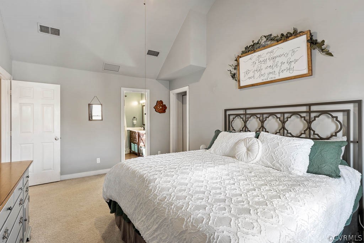
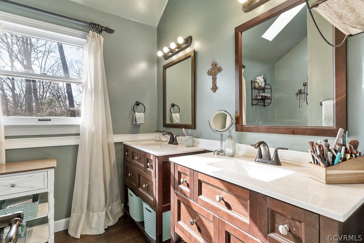
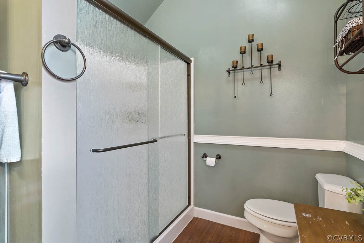
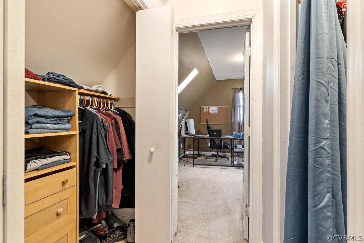
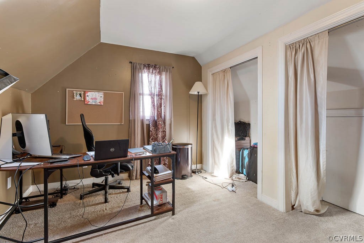
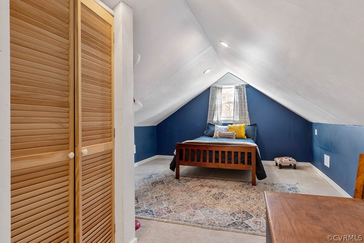
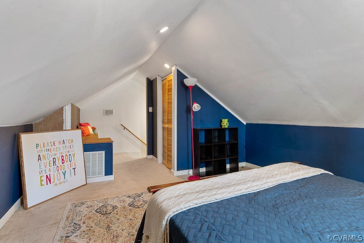
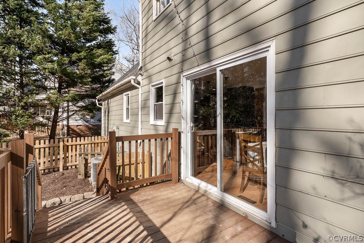
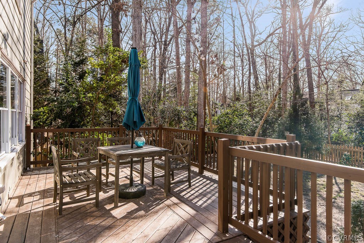
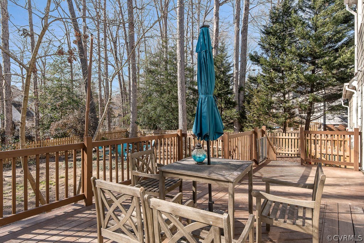
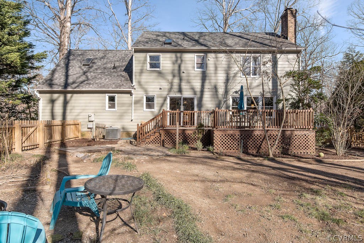
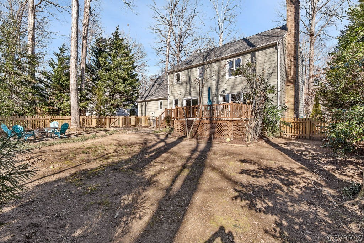
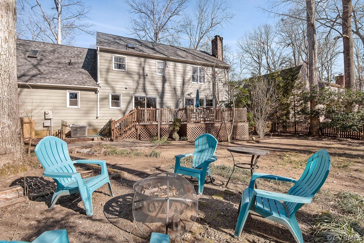
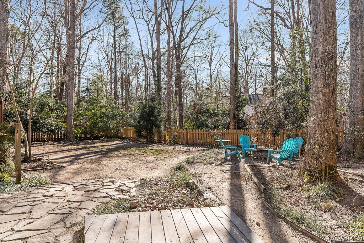
Welcome to your new home in Woodlake across from one of the many neighborhood parks. You will love the curb appeal and the welcoming vibe as you enter the home. The main floor has a traditional layout used in a modern manner. The front rooms make for a great home office and playroom while the den in the back of the house with the fireplace which is open to the large kitchen provides the perfect place for gathering together. The kichen has been updated with stainless and black appliances as well as granite and wood counter. You will love the storage in this kitchen! Around the corner is more storage, plus laundry, a half bath and access to the garage. The charming, fenced backyard is a magical garden. You will be able to envision spring time on your new deck! Upstairs is a fabulous primary suite complete with vaulted ceilings, a renovated bathroom, walk-in closet and a lounge just for you! There are three more bedrooms and a full bathroom (also renovated) on the second level. This bathroom also has the hook-ups for a stack washer/dryer. The third floor is finished for a 5th bedroom. New roof in 2017, HVAC 2019, dishwasher 2021, new fence.

5
beds

2.5
baths

2,526 Sq.Ft. LIVING AREA

8,668.44 Sq.Ft. lot

Brooke Barnard

Brooke Barnard

View Virtual Tour

Area & Lot

Status
Sold
Sold Date
March 25, 2022
Living Space
2,526 Sq.Ft.
Lot Size
8,668.44 Sq.Ft.
MLS® ID
2202354
Type
Residential
Year Built
1985
Neighborhood
Chesterfield
Architecture Styles
Two Story
Water Frontage
Water Access
Elementary School
Clover Hill
Middle School
Tomahawk Creek
High School
Cosby

Interior

Bedrooms
5
Total Bathrooms
2.5
Full Bathrooms
2
Half Bathroom
1
Kitchen
Dishwasher, Electric Water Heater, Oven, Refrigerator
Flooring
Carpet, Ceramic Tile, Laminate, Wood
Fireplace
Wood Burning
Other Interior Features
Bookcases, Built-in Features, Ceiling Fan(s), Separate/Formal Dining Room, Eat-in Kitchen, Granite Counters, Kitchen Island, Bath in Primary Bedroom, Pantry, Skylights, Walk-In Closet(s)

Exterior

Stories
2
Garage Space
1.0
Water Source
Public
Pool
Pool, Community
Roof
Composition
Parking
Direct Access, Driveway, Off Street, Oversized, Paved
Heat Type
Electric, Heat Pump
Air Conditioning
Central Air
Sewer
Public Sewer
Other Exterior Features
Deck, Paved Driveway

Financial

Sales Price
$380,000
Real Estate Tax
$2,734/yr
HOA Fees
$305/3 mos

Chesterfield

Chesterfield, Virginia, is a vibrant suburban county just south of Richmond. Boasting a perfect balance of modern amenities and natural beauty, Che...

Work With Us

Providence Hill Real Estate are dedicated to helping you find your dream home and assisting with any selling needs you may have. Contact us today to start your home searching journey!

Follow Us on Instagram