5620 Saint James Ct
5620 Saint James Ct
5620 Saint James Ct
5620 Saint James Ct
5620 Saint James Ct
5620 Saint James Ct
5620 Saint James Ct
5620 Saint James Ct
5620 Saint James Ct
5620 Saint James Ct
5620 Saint James Ct
5620 Saint James Ct
5620 Saint James Ct
5620 Saint James Ct
5620 Saint James Ct
5620 Saint James Ct
5620 Saint James Ct
5620 Saint James Ct
5620 Saint James Ct
5620 Saint James Ct
5620 Saint James Ct
5620 Saint James Ct
5620 Saint James Ct
5620 Saint James Ct
5620 Saint James Ct
5620 Saint James Ct
5620 Saint James Ct
5620 Saint James Ct
5620 Saint James Ct
5620 Saint James Ct
5620 Saint James Ct
5620 Saint James Ct
5620 Saint James Ct
5620 Saint James Ct
5620 Saint James Ct
5620 Saint James Ct
5620 Saint James Ct
5620 Saint James Ct
5620 Saint James Ct
5620 Saint James Ct
5620 Saint James Ct
5620 Saint James Ct
5620 Saint James Ct
5620 Saint James Ct
5620 Saint James Ct
5620 Saint James Ct
5620 Saint James Ct
5620 Saint James Ct
SEE ALL PHOTOS
5620 Saint James Ct
5620 Saint James Ct
5620 Saint James Ct
5620 Saint James Ct
5620 Saint James Ct
5620 Saint James Ct
5620 Saint James Ct
5620 Saint James Ct
5620 Saint James Ct
5620 Saint James Ct
5620 Saint James Ct
5620 Saint James Ct
5620 Saint James Ct
5620 Saint James Ct
5620 Saint James Ct
5620 Saint James Ct
5620 Saint James Ct
5620 Saint James Ct
5620 Saint James Ct
5620 Saint James Ct
5620 Saint James Ct
5620 Saint James Ct
5620 Saint James Ct
5620 Saint James Ct
5620 Saint James Ct
5620 Saint James Ct
5620 Saint James Ct
5620 Saint James Ct
5620 Saint James Ct
5620 Saint James Ct
5620 Saint James Ct
5620 Saint James Ct
5620 Saint James Ct
5620 Saint James Ct
5620 Saint James Ct
5620 Saint James Ct
5620 Saint James Ct
5620 Saint James Ct
5620 Saint James Ct
5620 Saint James Ct
5620 Saint James Ct
5620 Saint James Ct
5620 Saint James Ct
5620 Saint James Ct
5620 Saint James Ct
5620 Saint James Ct
5620 Saint James Ct
5620 Saint James Ct
Courtesy of Long & Foster REALTORS
Sold

5620 Saint James Ct

5620 Saint James Ct, Richmond, VA 23225

$827,500
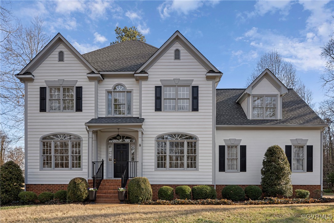
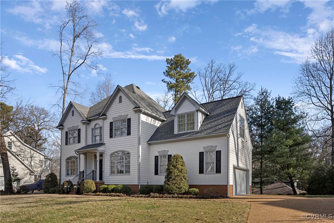
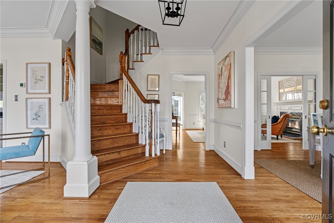
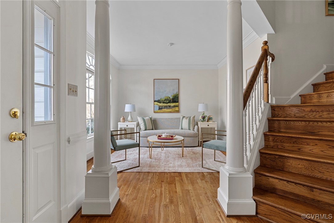
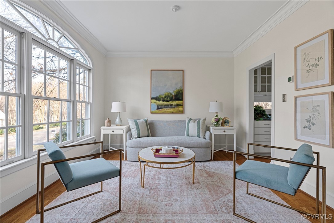
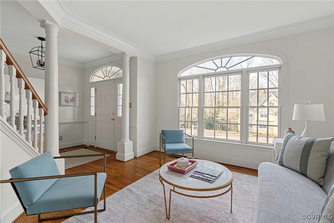
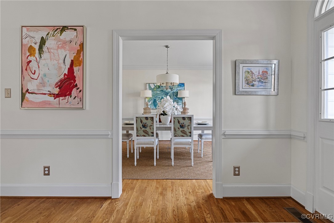
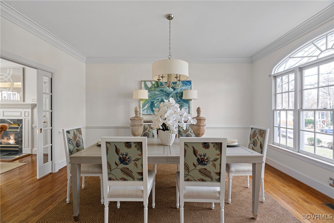
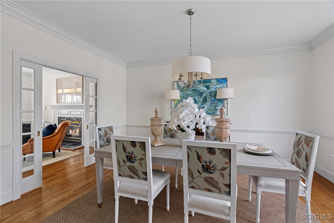
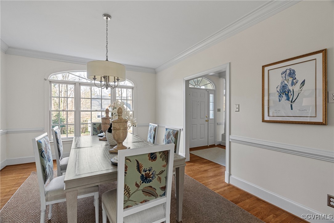
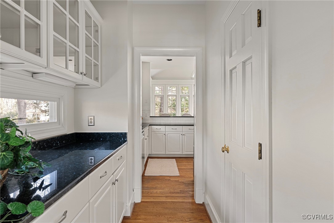
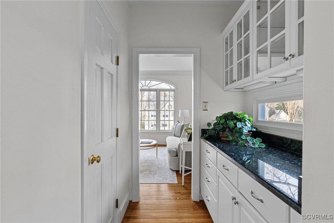
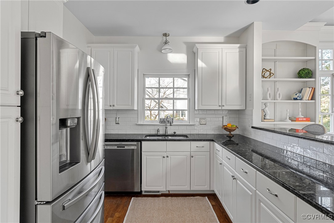
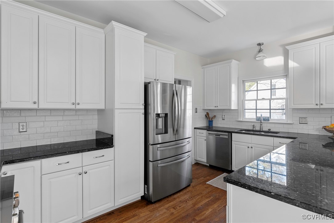
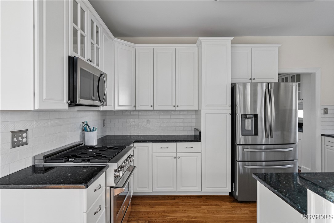
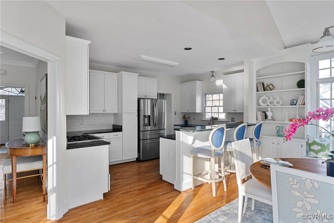
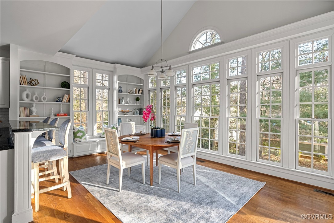
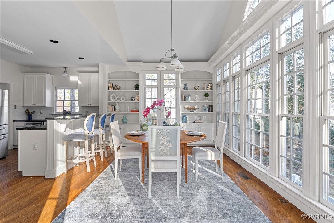
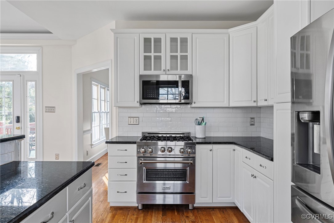
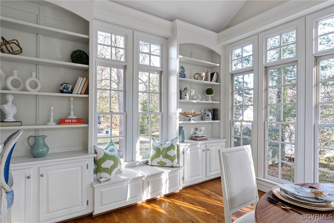
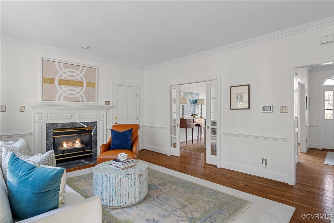
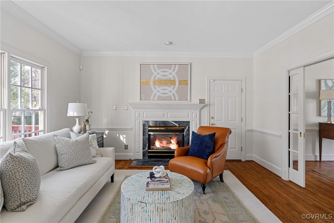
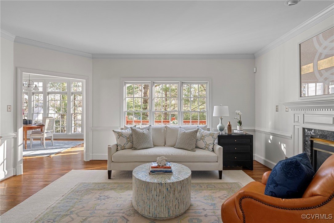
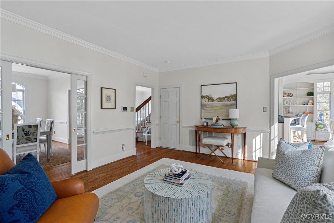
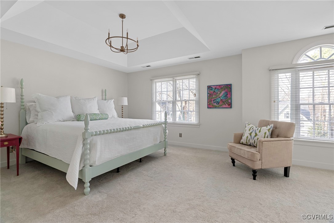
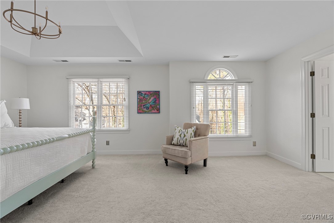
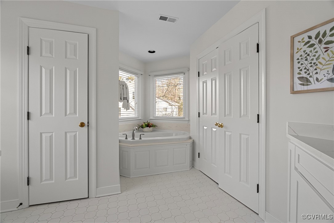
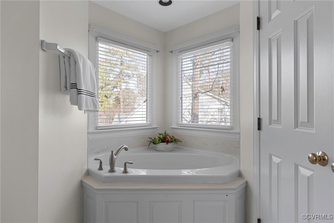
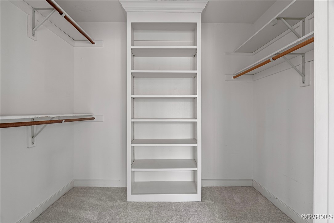
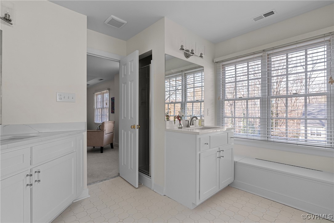
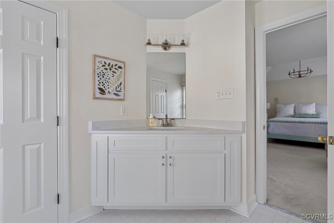
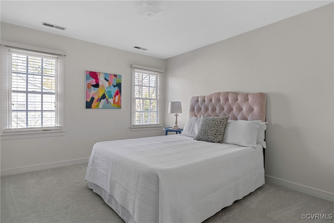
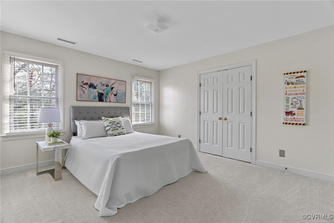
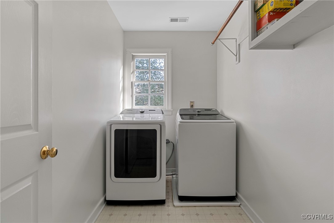
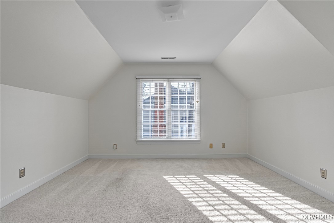
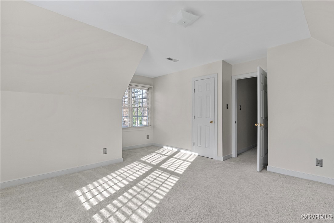
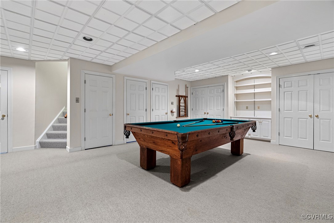
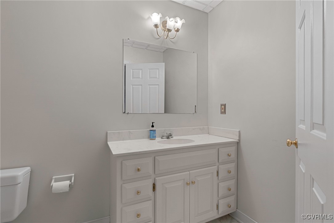
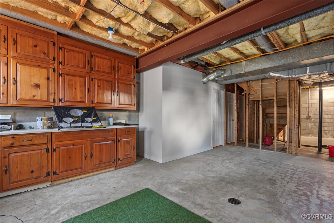
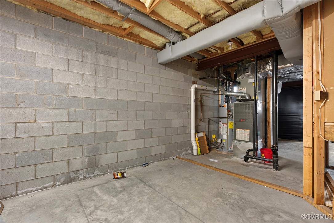
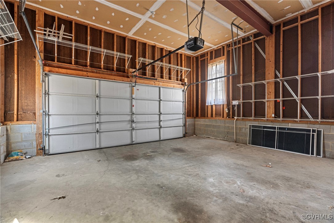
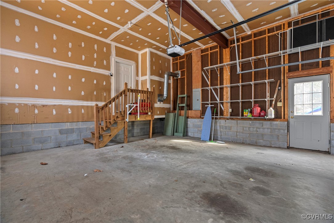
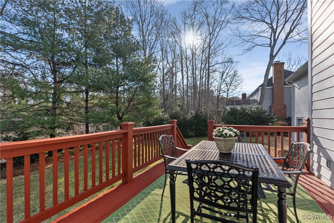
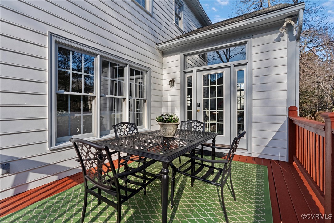
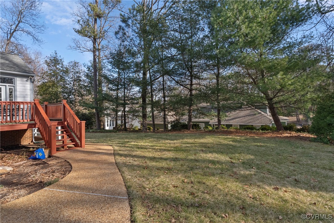
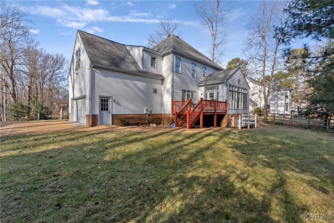
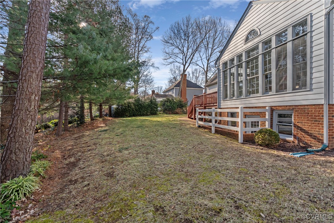
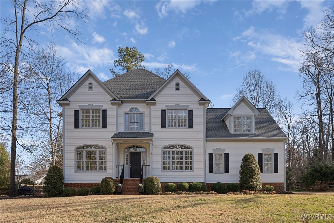
Nestled in the heart of Westover Hills West, this home is situated on a quiet cul-de-sac street. Upon entering the home, the sunlit foyer seamlessly expands into the dining room and living room, surrounded by windows. The inviting family room, featuring a gas fireplace, opens to the expansive kitchen and breakfast area encased by a wall of windows overlooking a private deck and backyard space. Centered around granite countertops, stainless steel appliances, and a butler's pantry, the kitchen is truly the heart of the home. The spacious primary suite upstairs includes a recently refreshed bathroom with custom dual vanities and quartz counters, separate shower & soaking tub and walk-in closet. Two additional sizable bedrooms share an updated hallway full bath with new vanity, flooring, toilet and resurfaced tub/shower. The second-floor laundry room and spacious bonus room, which can easily serve as a fourth bedroom or office, complete the upstairs. The finished basement provides a cozy family/game room with built-ins, a full bath, ample separate storage, and a large adjacent workshop area with built-in cabinetry. The oversized attached two-car garage also offers additional storage. Recent updates (2025) include fresh interior paint throughout and refreshed full baths. Ages of systems: Kitchen appliances (2020); Heat pumps (2018, 2021); Water Heater (2018); Roof (estimated 12-15 years old).

Centrally located minutes from downtown, the West End or Bon Air, this home combines privacy and functionality with proximity to all of the best Westover Hills/Forest Hill local spots like Stella's, Little Nickel, Blanchard's Coffee, the Veil Brewery, Charm School Ice Cream, the public library and the James River park system.

4
beds

4
baths

3,252 Sq.Ft. LIVING AREA

0.33 Acres lot

Brooke Barnard

Brooke Barnard

Area & Lot

Status
Sold
Sold Date
February 27, 2025
Living Space
3,252 Sq.Ft.
Lot Size
0.33 Acres
MLS® ID
2502011
Type
Residential
Year Built
1992
Neighborhood
Richmond
Architecture Styles
Colonial, Two Story, Transitional
Elementary School
Westover Hills
Middle School
Lucille Brown
High School
Huguenot

Interior

Bedrooms
4
Total Bathrooms
4
Full Bathrooms
3
Half Bathroom
1
Laundry Room
Washer Hookup, Dryer Hookup
Flooring
Partially Carpeted, Tile, Wood
Fireplace
Gas
Appliances
Dryer, Dishwasher, Gas Cooking, Disposal, Gas Water Heater, Range, Refrigerator
Other Interior Features
Wet Bar, Bookcases, Built-in Features, Butlers Pantry, Tray Ceiling(s), Ceiling Fan(s), Dining Area, Separate/Formal Dining Room, Granite Counters, High Ceilings, Bath in Primary Bedroom, Cable TV, Walk-In Closet(s)

Exterior

Stories
3
Garage Space
2.0
Water Source
Public
Pool
None
Lot Features
Cul-De-Sac, Dead End
Parking
Attached, Direct Access, Garage, Garage Door Opener, Off Street, Garage Faces Rear
Heat Type
Electric, Heat Pump, Zoned
Air Conditioning
Central Air, Zoned
Sewer
Public Sewer
Other Exterior Features
Deck

Financial

Sales Price
$827,500
Real Estate Tax
$7,836/yr

Richmond

Richmond, Virginia, is a historic city steeped in Southern charm and significance. As the capital of Virginia, it boasts a rich tapestry of culture...

Work With Us

Providence Hill Real Estate are dedicated to helping you find your dream home and assisting with any selling needs you may have. Contact us today to start your home searching journey!

Follow Us on Instagram