5610 Long Cove Rd
5610 Long Cove Rd
5610 Long Cove Rd
5610 Long Cove Rd
5610 Long Cove Rd
5610 Long Cove Rd
5610 Long Cove Rd
5610 Long Cove Rd
5610 Long Cove Rd
5610 Long Cove Rd
5610 Long Cove Rd
5610 Long Cove Rd
5610 Long Cove Rd
5610 Long Cove Rd
5610 Long Cove Rd
5610 Long Cove Rd
5610 Long Cove Rd
5610 Long Cove Rd
5610 Long Cove Rd
5610 Long Cove Rd
5610 Long Cove Rd
5610 Long Cove Rd
5610 Long Cove Rd
5610 Long Cove Rd
5610 Long Cove Rd
5610 Long Cove Rd
5610 Long Cove Rd
5610 Long Cove Rd
5610 Long Cove Rd
5610 Long Cove Rd
5610 Long Cove Rd
5610 Long Cove Rd
5610 Long Cove Rd
5610 Long Cove Rd
5610 Long Cove Rd
5610 Long Cove Rd
5610 Long Cove Rd
5610 Long Cove Rd
5610 Long Cove Rd
5610 Long Cove Rd
5610 Long Cove Rd
5610 Long Cove Rd
5610 Long Cove Rd
5610 Long Cove Rd
5610 Long Cove Rd
5610 Long Cove Rd
5610 Long Cove Rd
5610 Long Cove Rd
5610 Long Cove Rd
5610 Long Cove Rd
5610 Long Cove Rd
5610 Long Cove Rd
5610 Long Cove Rd
5610 Long Cove Rd
SEE ALL PHOTOS
5610 Long Cove Rd
5610 Long Cove Rd
5610 Long Cove Rd
5610 Long Cove Rd
5610 Long Cove Rd
5610 Long Cove Rd
5610 Long Cove Rd
5610 Long Cove Rd
5610 Long Cove Rd
5610 Long Cove Rd
5610 Long Cove Rd
5610 Long Cove Rd
5610 Long Cove Rd
5610 Long Cove Rd
5610 Long Cove Rd
5610 Long Cove Rd
5610 Long Cove Rd
5610 Long Cove Rd
5610 Long Cove Rd
5610 Long Cove Rd
5610 Long Cove Rd
5610 Long Cove Rd
5610 Long Cove Rd
5610 Long Cove Rd
5610 Long Cove Rd
5610 Long Cove Rd
5610 Long Cove Rd
5610 Long Cove Rd
5610 Long Cove Rd
5610 Long Cove Rd
5610 Long Cove Rd
5610 Long Cove Rd
5610 Long Cove Rd
5610 Long Cove Rd
5610 Long Cove Rd
5610 Long Cove Rd
5610 Long Cove Rd
5610 Long Cove Rd
5610 Long Cove Rd
5610 Long Cove Rd
5610 Long Cove Rd
5610 Long Cove Rd
5610 Long Cove Rd
5610 Long Cove Rd
5610 Long Cove Rd
5610 Long Cove Rd
5610 Long Cove Rd
5610 Long Cove Rd
5610 Long Cove Rd
5610 Long Cove Rd
5610 Long Cove Rd
5610 Long Cove Rd
5610 Long Cove Rd
5610 Long Cove Rd
Courtesy of Shaheen Ruth Martin & Fonville
Sold

5610 Long Cove Rd

5610 Long Cove Rd, Midlothian, VA 23112

$425,000
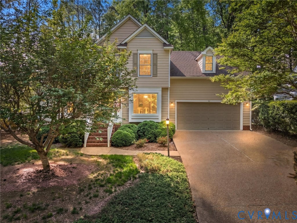
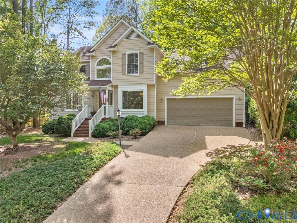
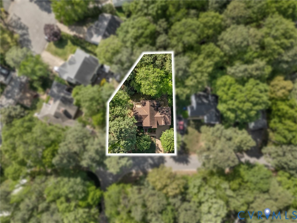
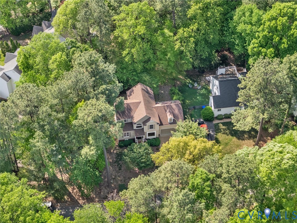
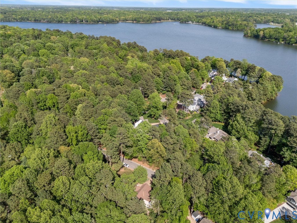
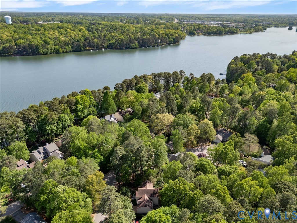
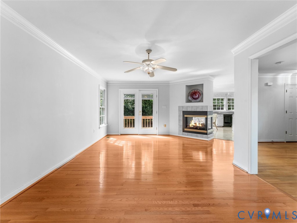
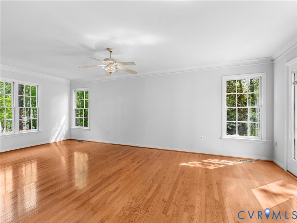
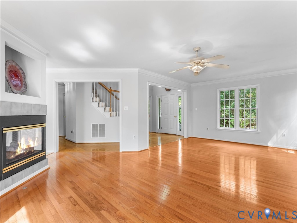
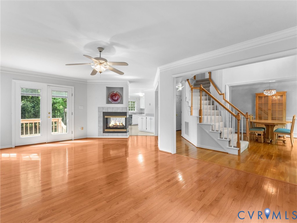
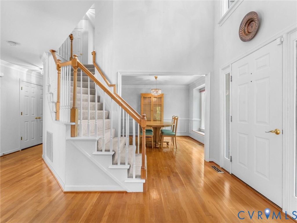
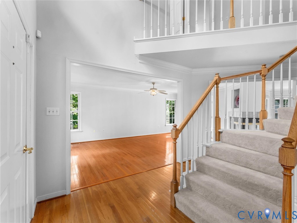
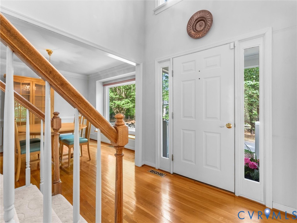
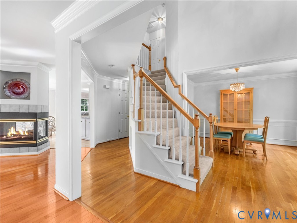
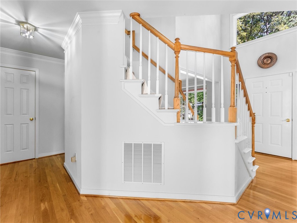
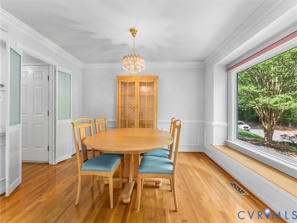
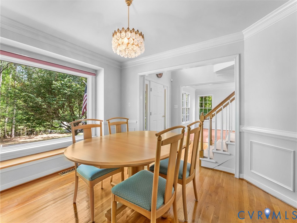
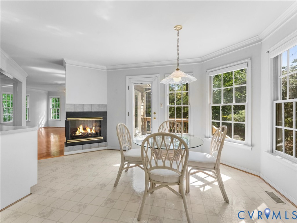
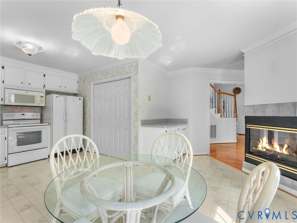
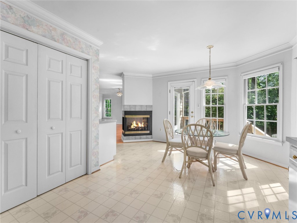
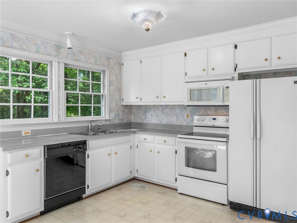
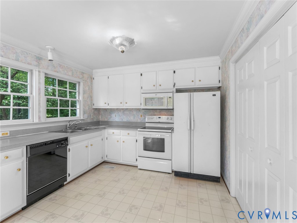
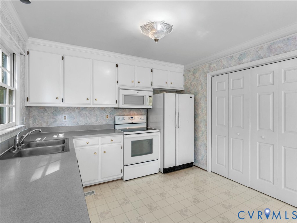
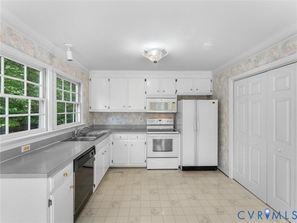
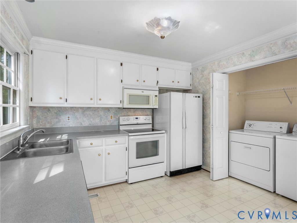
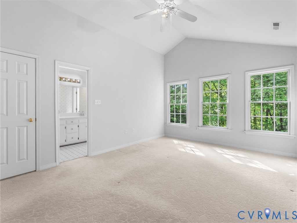
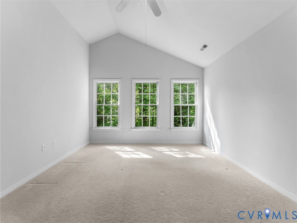
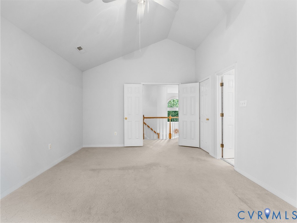
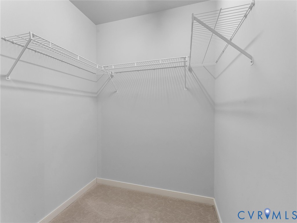
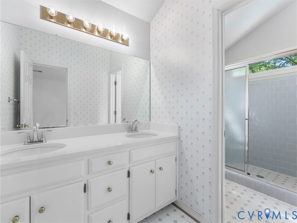
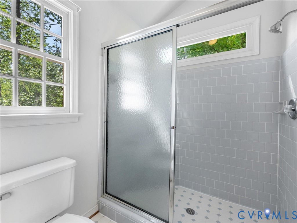
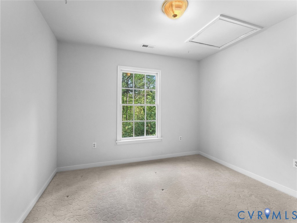
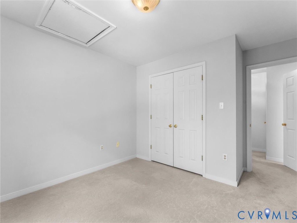
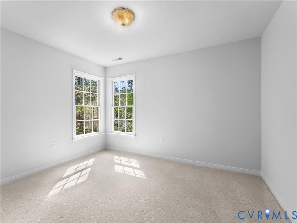
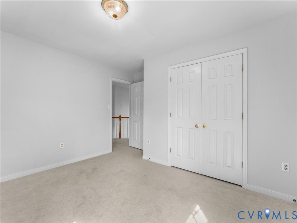
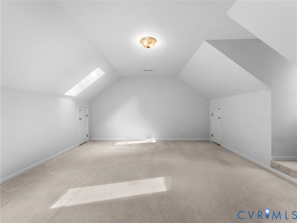
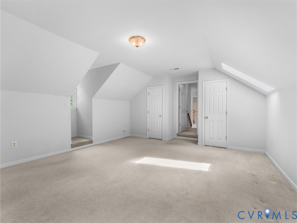
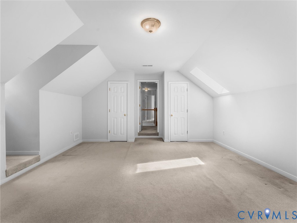
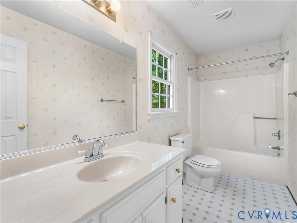
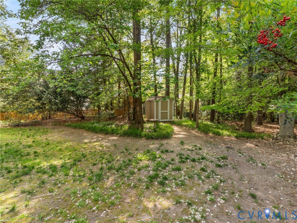
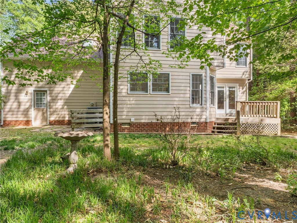
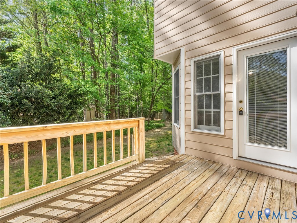
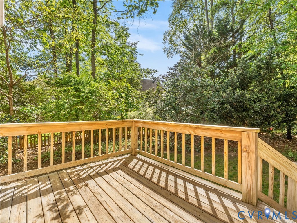
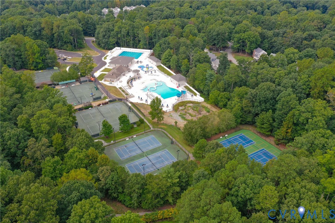
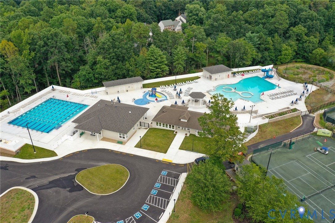
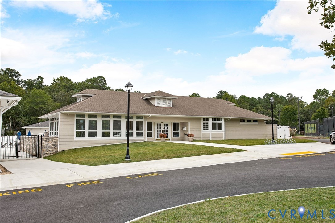
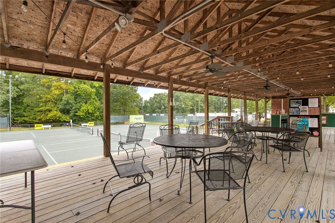
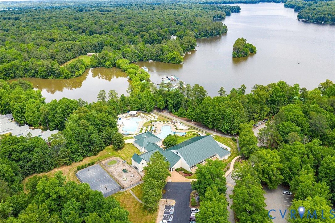
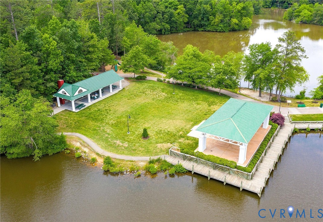
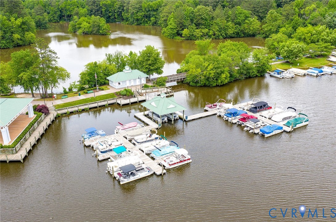
Welcome to this charming four-bedroom home featuring a dramatic two-story foyer and a warm, inviting three-sided fireplace. The formal dining room is ideal for entertaining, featuring a bay window, crown molding, chair rail, and elegant picture-frame molding. The open floor plan offers a seamless flow between the spacious living room and the eat-in kitchen, creating the perfect setting for gatherings while enjoying the warmth of the fireplace from both spaces. The primary suite features a cathedral ceiling, adding a sense of openness and sophistication, along with an en-suite bath complete with a double vanity and separate shower. Three additional generously sized bedrooms complete the home. Additional features include a two-car garage, rear deck, aggregate driveway, and a private rear yard. Residents of Woodlake enjoy a vibrant lifestyle with an active social calendar, three outdoor pools, basketball courts, playgrounds, fishing, picnic areas, docks, a boat launch, and over 11 miles of paved trails. Enjoy the beauty of nature and a 1700-acre lake within walking distance. Optional amenities include an indoor pool, fitness center, tennis and pickleball courts, and boat rentals.

4
beds

3
baths

2,033 Sq.Ft. LIVING AREA

6,621.12 Sq.Ft. lot

Brandon Spurlock

Brandon Spurlock

Area & Lot

Status
Sold
Sold Date
May 11, 2026
Living Space
2,033 Sq.Ft.
Lot Size
6,621.12 Sq.Ft.
MLS® ID
2608185
Type
Residential
Year Built
1992
Neighborhood
Amelia
Architecture Styles
Two Story
Elementary School
Clover Hill
Middle School
Tomahawk Creek
High School
Cosby

Interior

Bedrooms
4
Total Bathrooms
3
Full Bathrooms
2
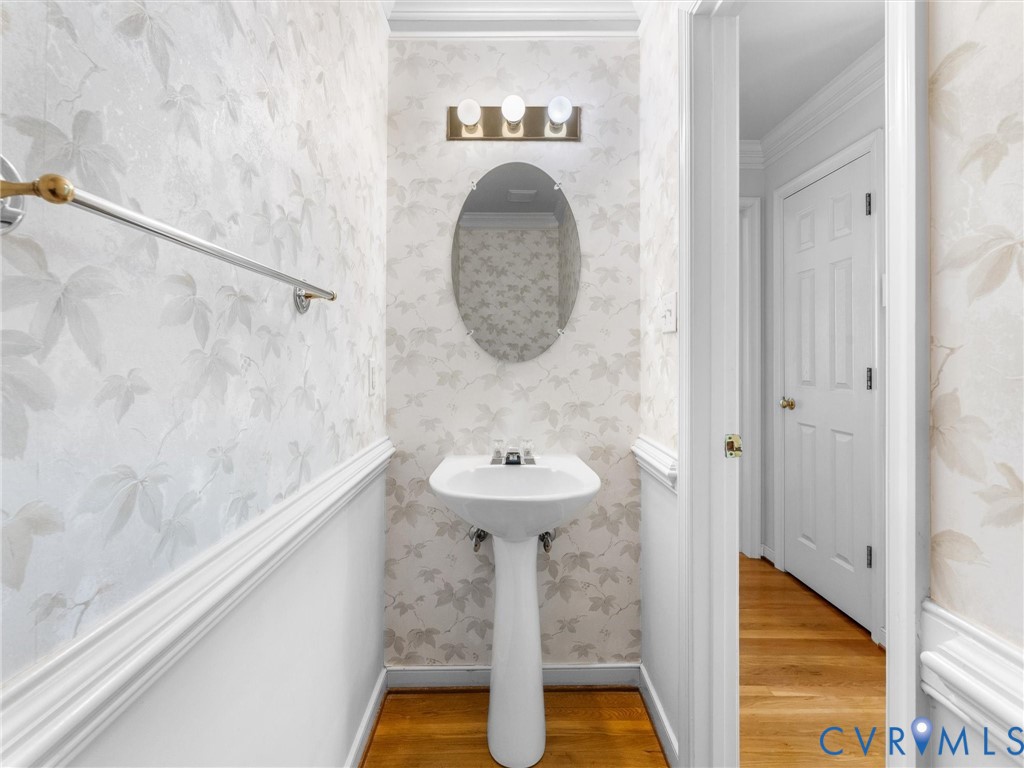
Half Bathroom
1
Flooring
Partially Carpeted, Tile, Vinyl
Fireplace
Gas
Appliances
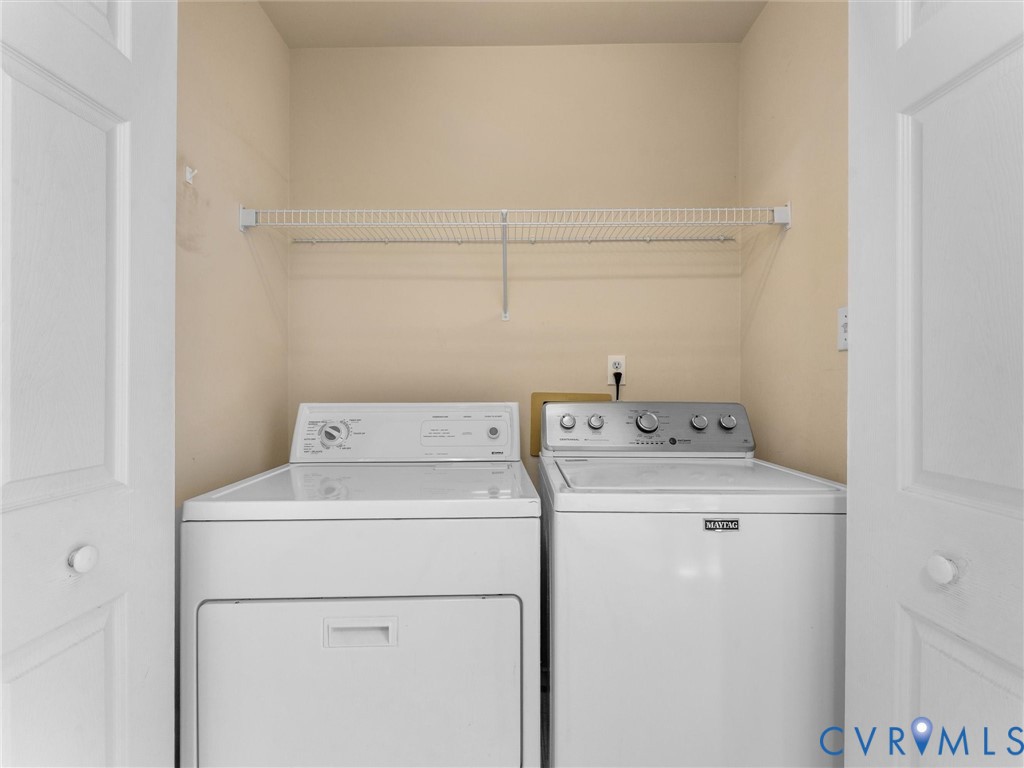
Dryer, Dishwasher, Electric Cooking, Disposal, Microwave, Refrigerator, Stove, Washer
Other Interior Features
Bay Window, Ceiling Fan(s), Separate/Formal Dining Room, Eat-in Kitchen, Fireplace, Laminate Counters, Pantry, Skylights, Walk-In Closet(s)

Exterior

Stories
2
Garage Space
2.0
Water Source
Public
Pool
In Ground, Lap, Outdoor Pool, Pool, Community
Roof
Shingle
Parking
Attached, Garage, Garage Door Opener
Heat Type
Electric, Zoned
Air Conditioning
Central Air
Sewer
Public Sewer
Security Features
Security System
Other Exterior Features
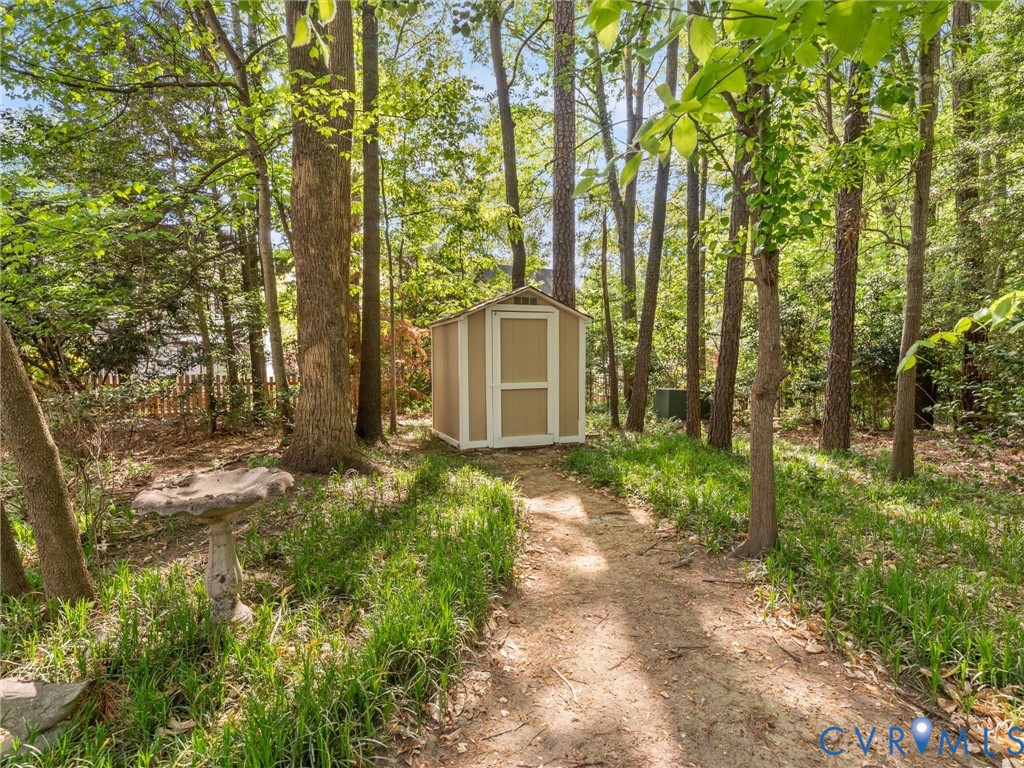
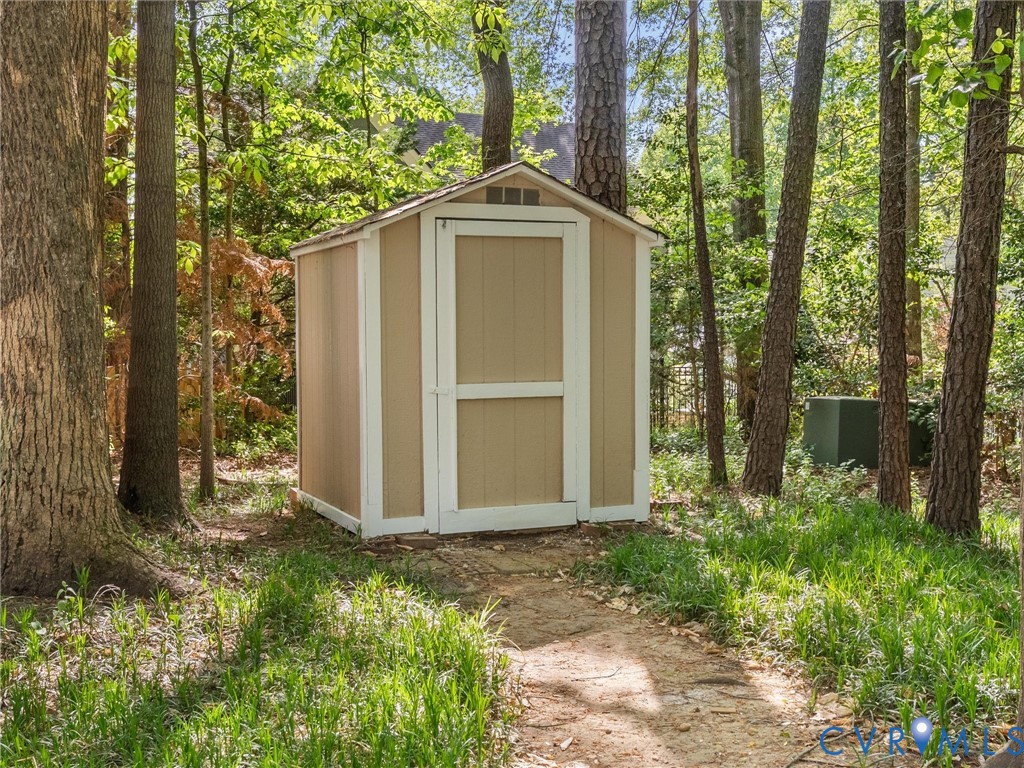
Deck, Storage, Shed

Financial

Sales Price
$425,000
Real Estate Tax
$3,532/yr
HOA Fees
$388/3 mos

Amelia

Amelia, Virginia, located in the heart of Virginia, is a picturesque rural area known for its rich history and close-knit community. Established in...

Work With Us

Providence Hill Real Estate are dedicated to helping you find your dream home and assisting with any selling needs you may have. Contact us today to start your home searching journey!

Follow Us on Instagram
