5601 Sandstone Ridge Rd
SEE ALL PHOTOS
5601 Sandstone Ridge Rd
Sold

5601 Sandstone Ridge Rd

5601 Sandstone Ridge Rd, Midlothian, VA 23112

$580,000
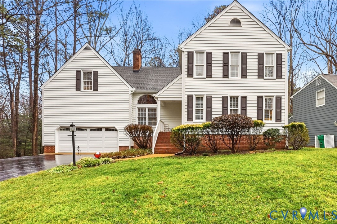
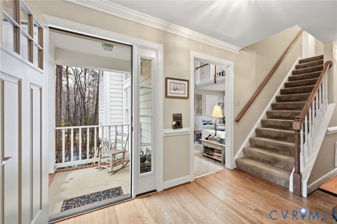
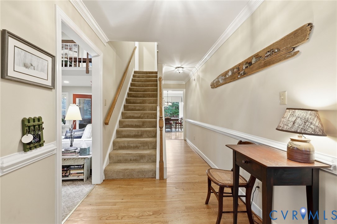
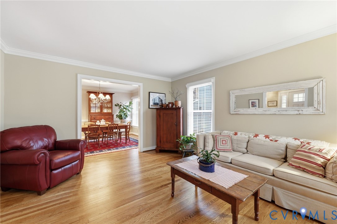
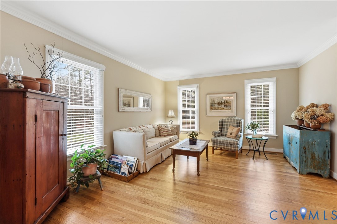
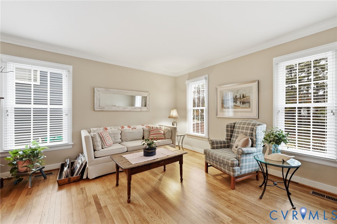
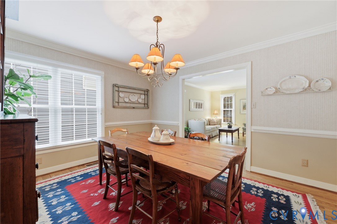
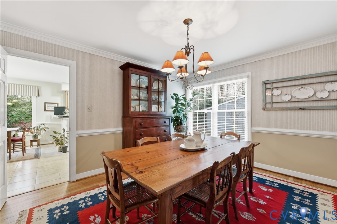
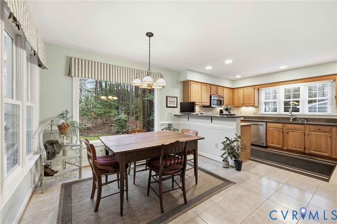
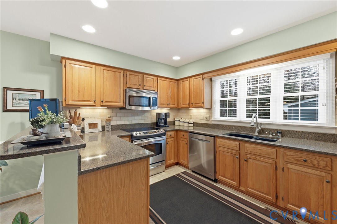
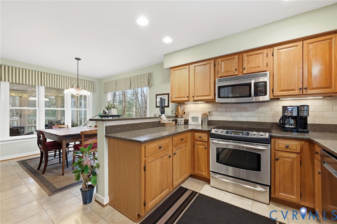
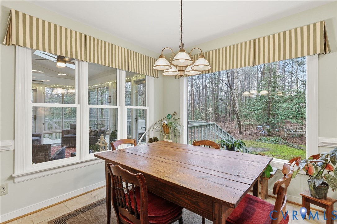
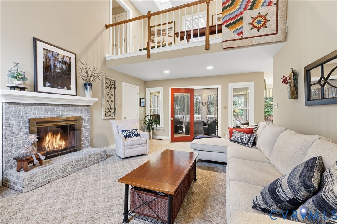
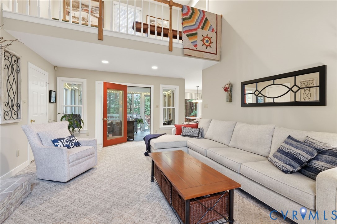
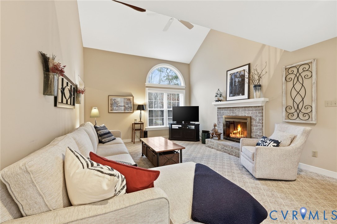
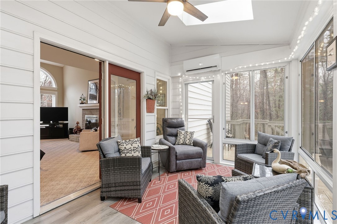
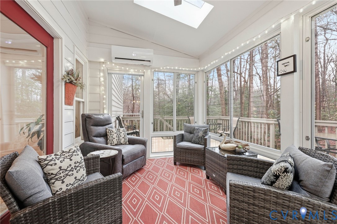
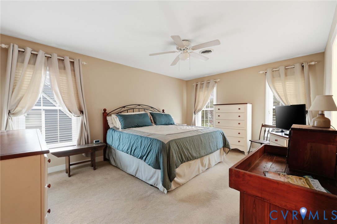
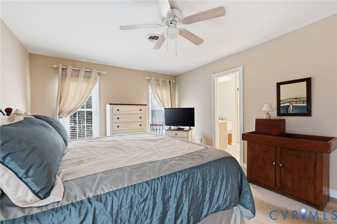
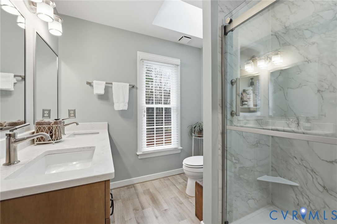
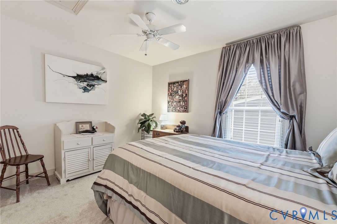
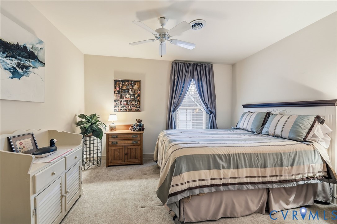
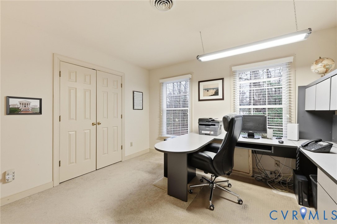
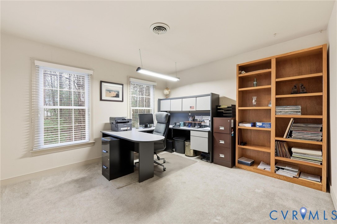
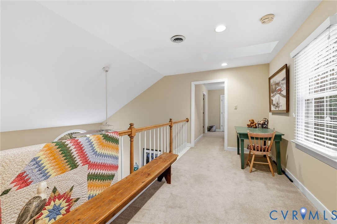
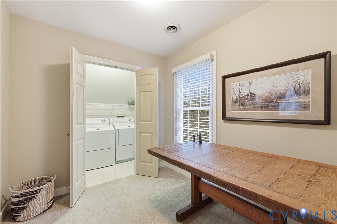
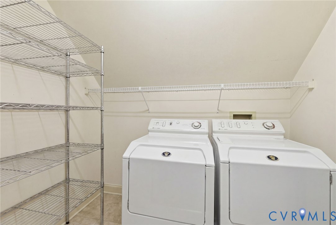
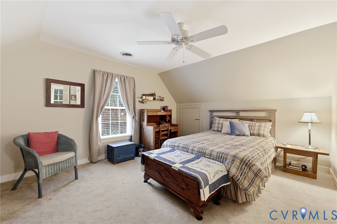
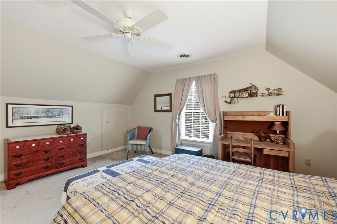
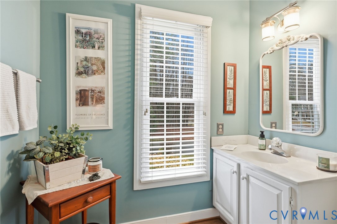
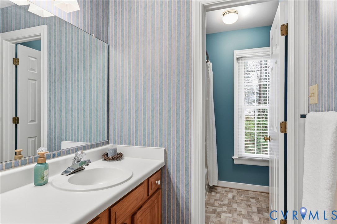
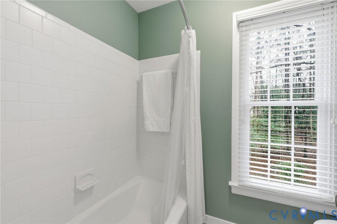
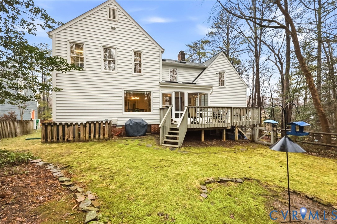
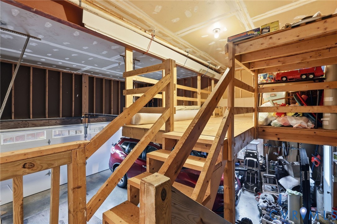
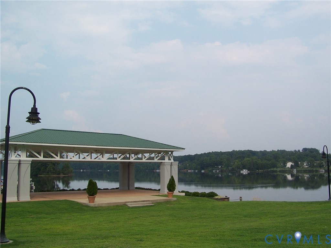
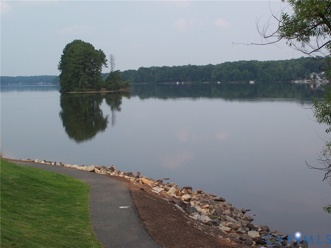
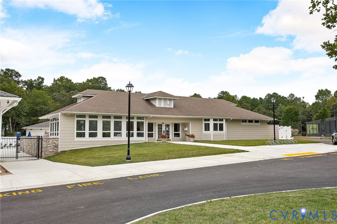
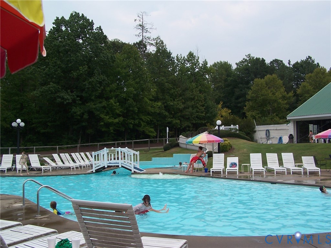
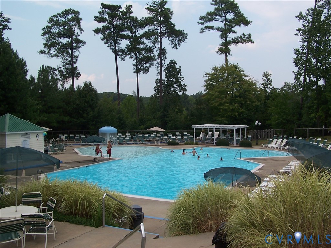
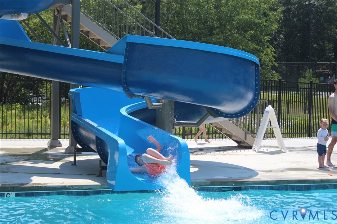
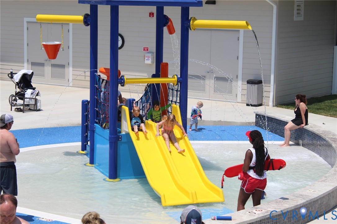
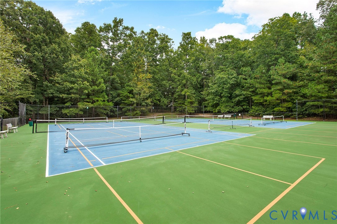
Welcome to Woodlake! This incredibly clean and meticulously maintained home has been upgraded and enhanced throughout, and is truly move-in ready. Wonderful floor plan with vaulted family room with gas fireplace, large picture window. Multiple skylights through the home, including primary bath, Florida room, and loft. Nice oversized deck overlooking private back yard and lovingly tended landscaping and perennials. Renovated kitchen with silestone countertops and huge picture window. (The sun comes up over the back yard, make the eat-in-kitchen a lovely, warm place to greet the day with your cup of coffee.) Updated primary bath with quartz vanity, 2025. Vinyl siding with upgraded insulation installed in 2009, windows and garage door vinyl-wrapped 2025. New 50-year roof with transferable warranty (Timber Ridge Construction) in 2013. Replacement windows 2006. Interior painted 2023, hardwood floors refinished 2025. New 50-gallon hot water heater installed 2025. Screened porch renovated and converted to Florida Room with mini-split and ceiling fan 2023. Florida Room features insulated LVP floors, and sliding windowpanes with built-in screens. The deck is shaded in the afternoon, making a perfect place to entertain and grill. The deck furniture and grill can convey. First floor HVAC new 2022. Upstairs HVAC replaced 2020. Bosch refrigerator 2023, Maytag dishwasher 2024, instant hot water spigot. All kitchen appliances convey. Laundry room on second floor is conveniently located close to bedrooms. Washer and dryer can convey. Irrigation on three sides. Driveway will be sealed this spring, as soon as weather permits. Woodlake features over 13 miles of trails, 16 playgrounds, 3 outdoor pools and 1 indoor pool, 16 tennis courts, 6 pickleball courts, 3 volleyball courts and a basketball court. Enjoy access to Swift Creek Reservoir, with paddleboards, kayaks and pontoon boat rentals. Whether you're outside enjoying nature, or inside this beautifully maintained home, welcome to Woodlake!

4
beds

3
baths

2,675 Sq.Ft. LIVING AREA

9,888.12 Sq.Ft. lot

Taylor Matthews

Taylor Matthews

View Virtual Tour

Area & Lot

Status
Sold
Sold Date
April 8, 2026
Living Space
2,675 Sq.Ft.
Lot Size
9,888.12 Sq.Ft.
MLS® ID
2602865
Type
Residential
Year Built
1989
Neighborhood
Amelia
Architecture Styles
Two Story
Elementary School
Woolridge
Middle School
Tomahawk Creek
High School
Cosby

Interior

Bedrooms
4
Total Bathrooms
3
Full Bathrooms
2
Half Bathroom
1
Flooring
Carpet, Ceramic Tile, Vinyl, Wood
Fireplace
Gas
Appliances
Dishwasher, Electric Water Heater, Disposal, Refrigerator, Stove
Other Interior Features
Ceiling Fan(s), Cathedral Ceiling(s), Dining Area, Separate/Formal Dining Room, Eat-in Kitchen, Fireplace, Loft, Bath in Primary Bedroom, Pantry, Solid Surface Counters

Exterior

Stories
2
Garage Space
2.0
Water Source
Public
Pool
Community, None
Roof
Composition
Lot Features
Corner Lot
Parking
Direct Access, Driveway, Oversized, Paved, Storage
Heat Type
Electric, Zoned
Air Conditioning
Central Air, Zoned, Attic Fan
Sewer
Public Sewer
HOA Amenities
Management
Security Features
Security System
Other Exterior Features
Deck, Sprinkler/Irrigation, Paved Driveway

Financial

Sales Price
$580,000
Real Estate Tax
$4,251/yr
HOA Fees
$388/3 mos

Amelia

Amelia, Virginia, located in the heart of Virginia, is a picturesque rural area known for its rich history and close-knit community. Established in...

Work With Us

Providence Hill Real Estate are dedicated to helping you find your dream home and assisting with any selling needs you may have. Contact us today to start your home searching journey!

Follow Us on Instagram
