5513 Qualla Rd
5513 Qualla Rd
5513 Qualla Rd
5513 Qualla Rd
5513 Qualla Rd
5513 Qualla Rd
5513 Qualla Rd
5513 Qualla Rd
5513 Qualla Rd
5513 Qualla Rd
5513 Qualla Rd
5513 Qualla Rd
5513 Qualla Rd
5513 Qualla Rd
5513 Qualla Rd
5513 Qualla Rd
5513 Qualla Rd
5513 Qualla Rd
5513 Qualla Rd
5513 Qualla Rd
SEE ALL PHOTOS
5513 Qualla Rd
5513 Qualla Rd
5513 Qualla Rd
5513 Qualla Rd
5513 Qualla Rd
5513 Qualla Rd
5513 Qualla Rd
5513 Qualla Rd
5513 Qualla Rd
5513 Qualla Rd
5513 Qualla Rd
5513 Qualla Rd
5513 Qualla Rd
5513 Qualla Rd
5513 Qualla Rd
5513 Qualla Rd
5513 Qualla Rd
5513 Qualla Rd
5513 Qualla Rd
5513 Qualla Rd
Courtesy of Real Broker LLC
Sold

5513 Qualla Rd

5513 Qualla Rd, Chesterfield, VA 23832

$345,000
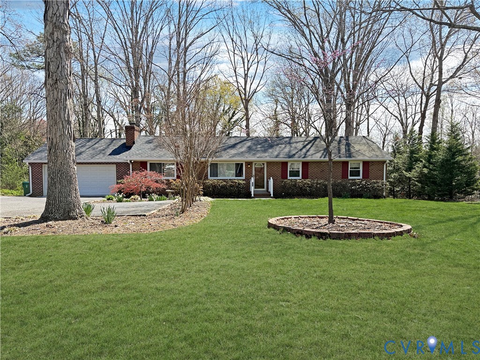
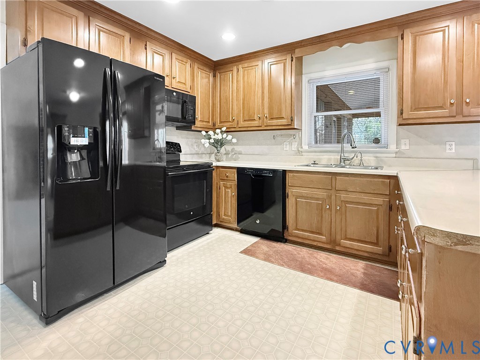
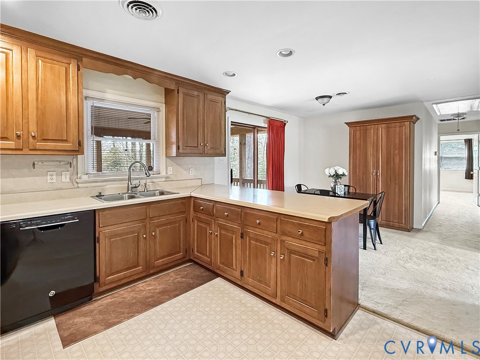
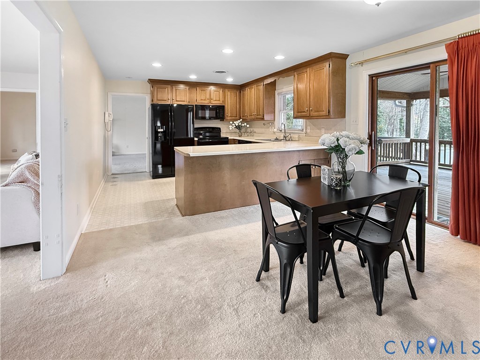
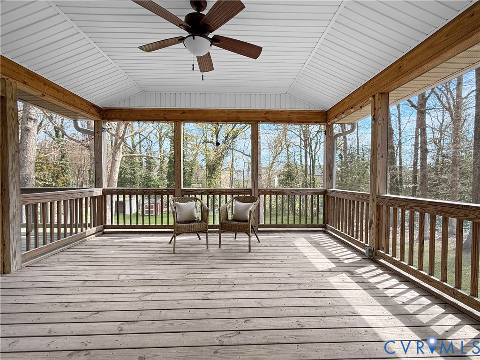
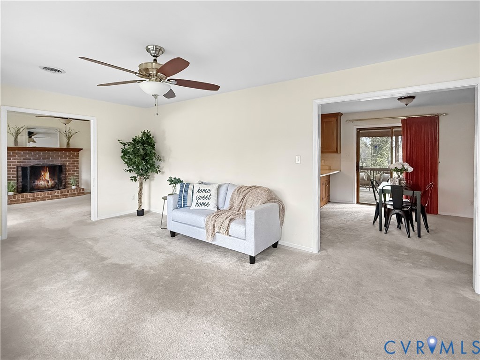
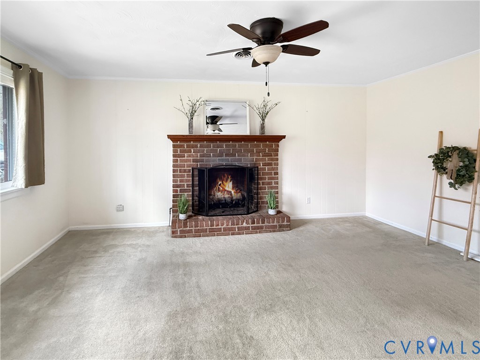
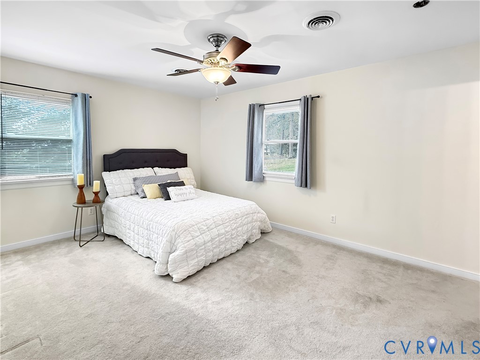
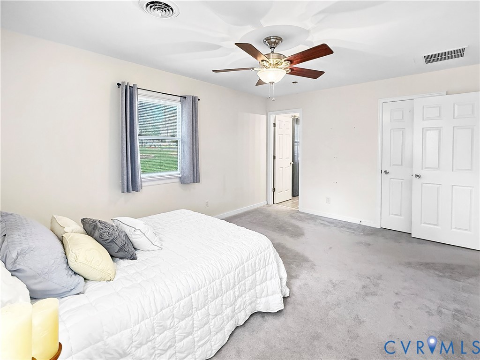
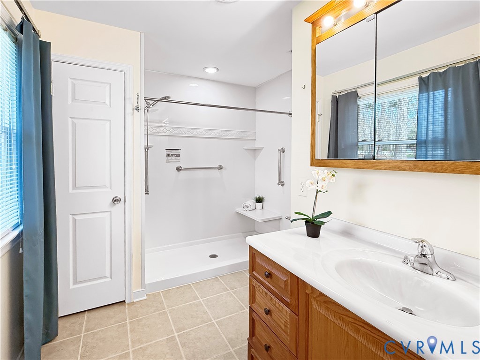
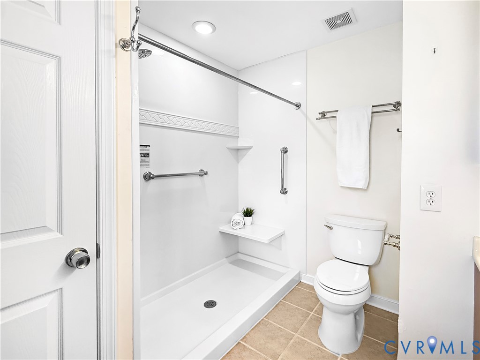
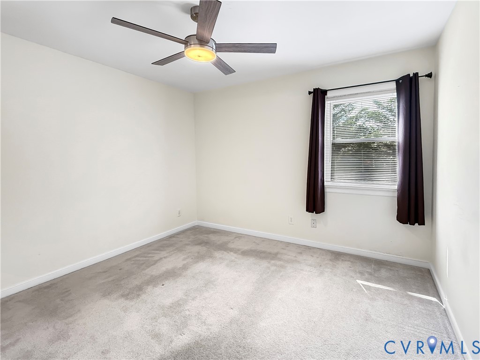
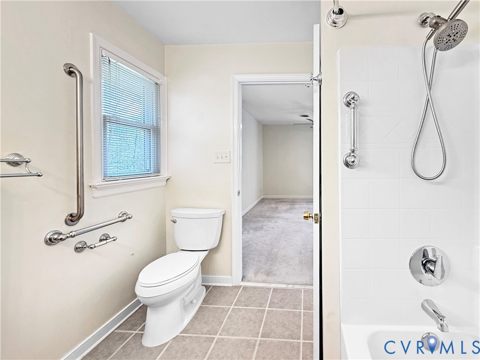
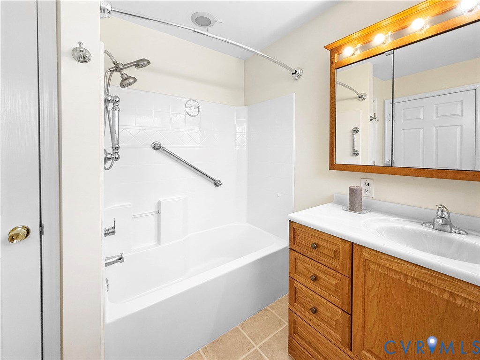
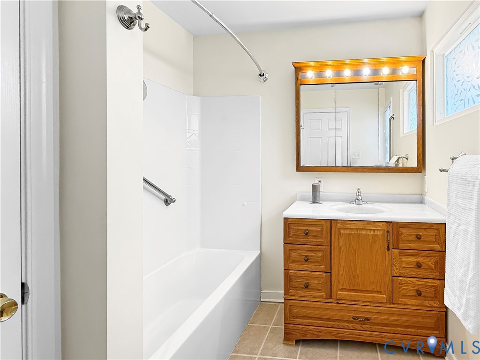
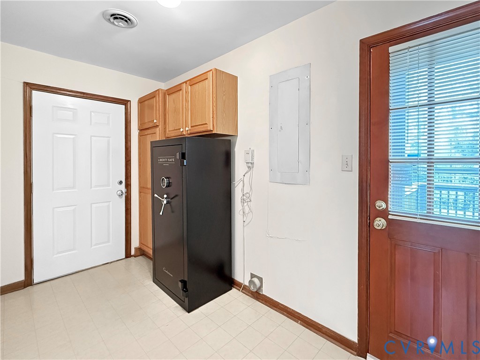
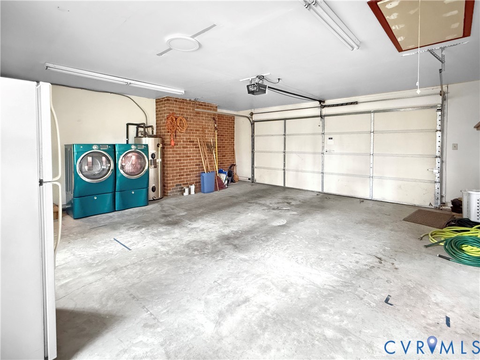
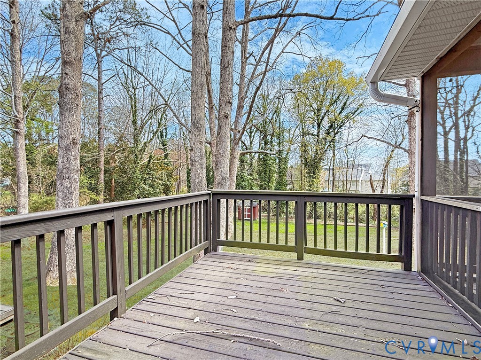
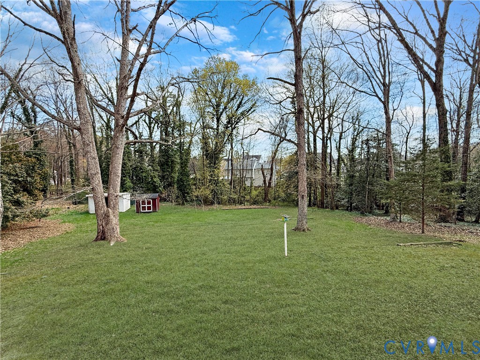
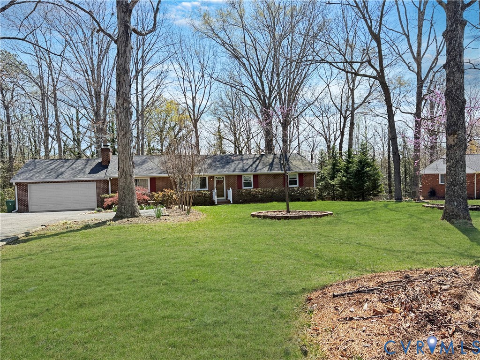
Live your BEST LIFE in this beautiful, 2 bedroom brick rancher with vinyl siding accents and Champion vinyl replacement windows! This home on nearly an ACRE features two spacious primary bedrooms, each with its own full bath. Many accessibility features are attractively designed and in place in the bathrooms which offer ceramic tile flooring, and the brick fireplace has been converted to gas, creating a warm focal point in the home. The kitchen features sleek black GE appliances and offers tons of counter space! Enjoy the view of your expansive backyard from your kitchen sink. The Dining Area is filled with light from the sliding door that leads to the enormous screened-in porch! The interior is painted in neutral colors, making it bright and move-in ready. Ceiling fans are installed in both primary bedrooms, the living room, family room, and screened porch for added comfort. The home also includes a front-load washer and dryer and a refrigerator. Additional highlights include a two-car garage with pull-down attic access, an additional interior pull-down attic for extra storage, plus a tool shed and garden area on a spacious lot with NO HOA! Moments from all the amenities you need and served by award-winning Chesterfield county schools, this one WILL NOT LAST!

2
beds

2
baths

1,500 Sq.Ft. LIVING AREA

0.97 Acres lot

Stone Snyder

Stone Snyder

Area & Lot

Status
Sold
Sold Date
May 21, 2026
Living Space
1,500 Sq.Ft.
Lot Size
0.97 Acres
MLS® ID
2605239
Type
Residential
Year Built
1973
Architecture Styles
Ranch
Elementary School
Crenshaw
Middle School
Bailey Bridge
High School
Manchester

Interior

Bedrooms
2
Total Bathrooms
2
Full Bathrooms
2
Flooring
Ceramic Tile, Vinyl
Fireplace
Gas
Appliances
Dryer, Dishwasher, Electric Cooking, Electric Water Heater, Disposal, Microwave, Refrigerator, Smooth Cooktop, Washer
Other Interior Features
Bedroom on Main Level, Ceiling Fan(s), Dining Area, Eat-in Kitchen, Fireplace, Main Level Primary, Recessed Lighting, Cable TV, Built In Shower Chair

Exterior

Stories
1
Garage Space
2.0
Water Source
Public
Pool
None
Parking
Attached, Direct Access, Garage, Garage Door Opener, Storage
Heat Type
Electric, Heat Pump
Air Conditioning
Central Air, Heat Pump
Sewer
Septic Tank
Disability Features
Grab Bars

Financial

Sales Price
$345,000
Real Estate Tax
$2,702/yr

Work With Us

Providence Hill Real Estate are dedicated to helping you find your dream home and assisting with any selling needs you may have. Contact us today to start your home searching journey!

Follow Us on Instagram