5504 Wenrich Dr
5504 Wenrich Dr
5504 Wenrich Dr
5504 Wenrich Dr
5504 Wenrich Dr
5504 Wenrich Dr
5504 Wenrich Dr
5504 Wenrich Dr
5504 Wenrich Dr
5504 Wenrich Dr
5504 Wenrich Dr
5504 Wenrich Dr
5504 Wenrich Dr
5504 Wenrich Dr
5504 Wenrich Dr
5504 Wenrich Dr
5504 Wenrich Dr
5504 Wenrich Dr
5504 Wenrich Dr
5504 Wenrich Dr
5504 Wenrich Dr
5504 Wenrich Dr
5504 Wenrich Dr
5504 Wenrich Dr
5504 Wenrich Dr
5504 Wenrich Dr
5504 Wenrich Dr
5504 Wenrich Dr
5504 Wenrich Dr
5504 Wenrich Dr
5504 Wenrich Dr
5504 Wenrich Dr
5504 Wenrich Dr
5504 Wenrich Dr
5504 Wenrich Dr
5504 Wenrich Dr
5504 Wenrich Dr
5504 Wenrich Dr
5504 Wenrich Dr
5504 Wenrich Dr
5504 Wenrich Dr
5504 Wenrich Dr
5504 Wenrich Dr
5504 Wenrich Dr
5504 Wenrich Dr
5504 Wenrich Dr
5504 Wenrich Dr
5504 Wenrich Dr
5504 Wenrich Dr
5504 Wenrich Dr
SEE ALL PHOTOS
5504 Wenrich Dr
5504 Wenrich Dr
5504 Wenrich Dr
5504 Wenrich Dr
5504 Wenrich Dr
5504 Wenrich Dr
5504 Wenrich Dr
5504 Wenrich Dr
5504 Wenrich Dr
5504 Wenrich Dr
5504 Wenrich Dr
5504 Wenrich Dr
5504 Wenrich Dr
5504 Wenrich Dr
5504 Wenrich Dr
5504 Wenrich Dr
5504 Wenrich Dr
5504 Wenrich Dr
5504 Wenrich Dr
5504 Wenrich Dr
5504 Wenrich Dr
5504 Wenrich Dr
5504 Wenrich Dr
5504 Wenrich Dr
5504 Wenrich Dr
5504 Wenrich Dr
5504 Wenrich Dr
5504 Wenrich Dr
5504 Wenrich Dr
5504 Wenrich Dr
5504 Wenrich Dr
5504 Wenrich Dr
5504 Wenrich Dr
5504 Wenrich Dr
5504 Wenrich Dr
5504 Wenrich Dr
5504 Wenrich Dr
5504 Wenrich Dr
5504 Wenrich Dr
5504 Wenrich Dr
5504 Wenrich Dr
5504 Wenrich Dr
5504 Wenrich Dr
5504 Wenrich Dr
5504 Wenrich Dr
5504 Wenrich Dr
5504 Wenrich Dr
5504 Wenrich Dr
5504 Wenrich Dr
5504 Wenrich Dr
Sold

5504 Wenrich Dr

5504 Wenrich Dr, Henrico, VA 23227

$352,000
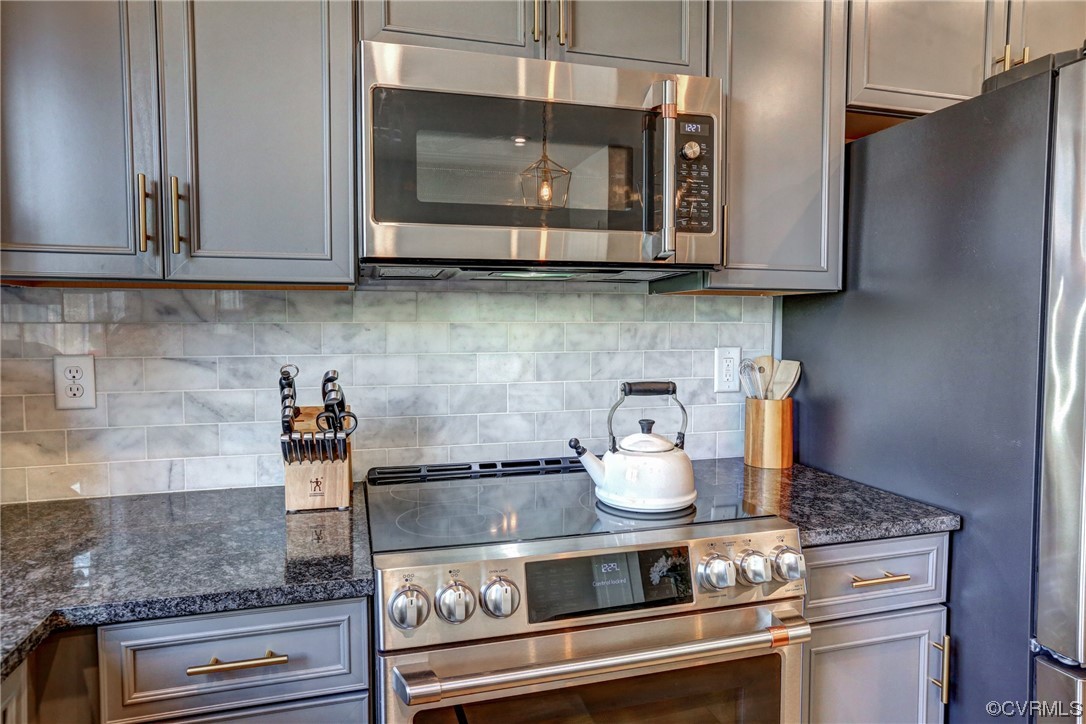
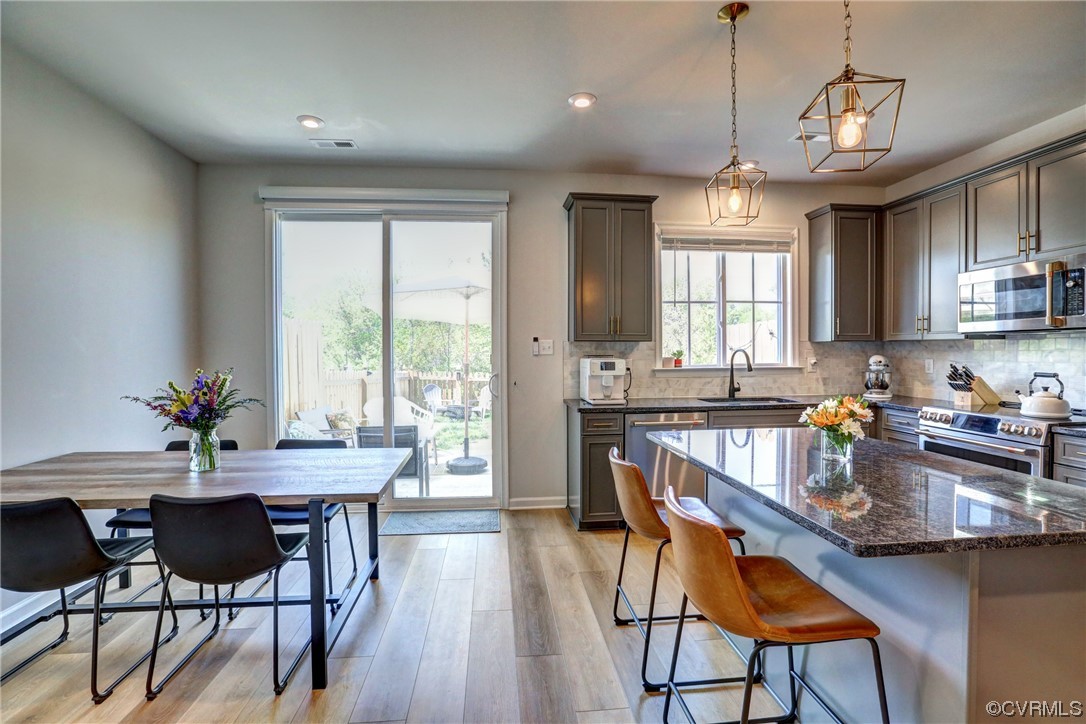
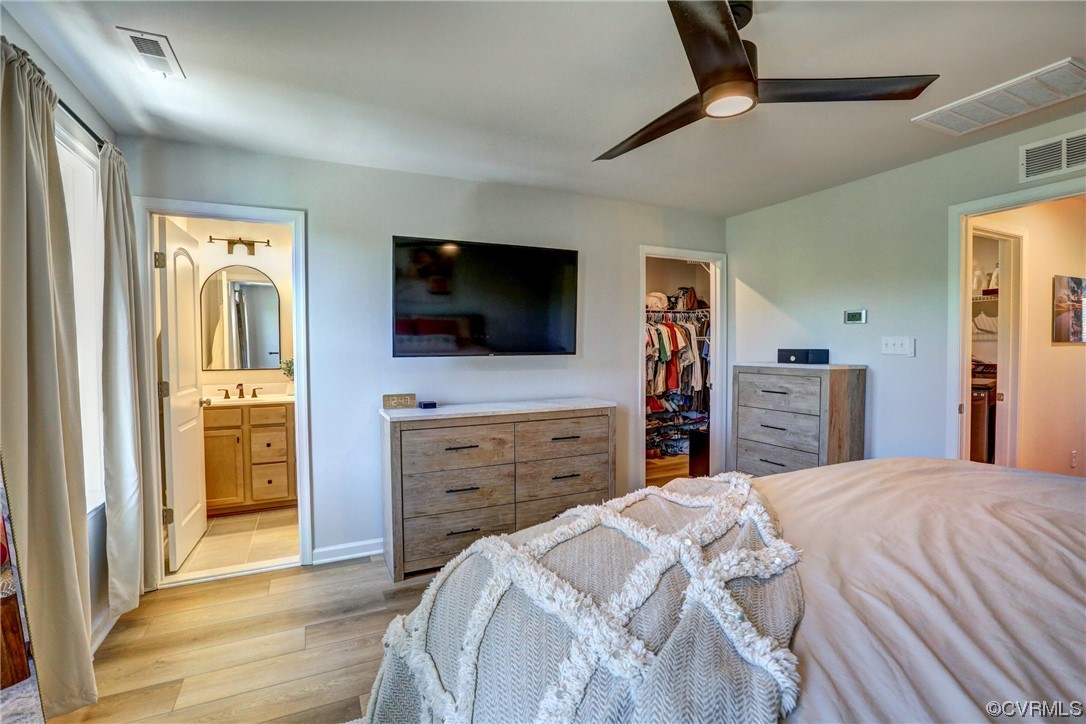
Loaded with upgrades! This low maintenance townhome offers a tranquil setting with close proximity to the city. Both levels feature upgraded thick plank LVP with the main level offering an open concept with a high end eat-in kitchen to include the Cafe appliance package - Smart Range with air fryer, Cafe Dishwasher, Cafe Microwave and upgraded GE French Door Refrigerator, Soft Close Cabinets, Modern Granite and Backsplash, Quick Fill Faucet and more! The main level features liv rm with custom electric fp & mantle, powder rm, coat closet, access to the garage and backyard. The 2nd level boasts a luxurious primary suite with smart fan, w-in closet, and priv bath with double vanity, tile shower, and upgraded fixtures. Additionally, you will find a guest rm with Smart Fan, 3rd bdrm or office, hall bath & w-in laundry rm. The rear yard offers privacy, a patio, and is fully fenced. Notables: Walking trails around the pond, close proximity to interstate access, less than a 10 min drive to Scotts Addition, Carytown, and more! HOA includes lawn maintenance. Many tasteful improvements were made after purchase - Window Treatments, Motorized black out shade on sliding door, HDMI prewire, etc.

3
beds

3
baths

1,464 Sq.Ft. LIVING AREA

1,981.98 Sq.Ft. lot

Dawson Boyer

Dawson Boyer

Elliott Gravitt

Elliott Gravitt

Area & Lot

Status
Sold
Sold Date
May 22, 2023
Living Space
1,464 Sq.Ft.
Lot Size
1,981.98 Sq.Ft.
MLS® ID
2308391
Type
Townhouse
Year Built
2021
Neighborhood
Henrico
Architecture Styles
Two Story
Elementary School
Lakeside
Middle School
Moody
High School
Hermitage

Interior

Bedrooms
3
Total Bathrooms
3
Full Bathrooms
2
Half Bathroom
1
Fireplace
Electric
Appliances
Dishwasher, Electric Cooking, Electric Water Heater, Disposal, Microwave, Oven, Refrigerator, Water Heater

Exterior

Stories
2
Garage Space
1.0
Water Source
Public
Pool
None
Roof
Shingle
Parking
Attached, Direct Access, Garage
Heat Type
Electric, Heat Pump
Air Conditioning
Central Air
Sewer
Public Sewer
Substructure
Slab
HOA Amenities
Landscaping
Security Features
Smoke Detector(s)

Financial

Sales Price
$352,000
HOA Fees
$132/mo

Henrico

Henrico, Virginia, is a dynamic suburban community just outside Richmond. Known for its schools, neighborhoods, and thriving economy, Henrico offer...

Work With Us

Providence Hill Real Estate are dedicated to helping you find your dream home and assisting with any selling needs you may have. Contact us today to start your home searching journey!

Follow Us on Instagram

