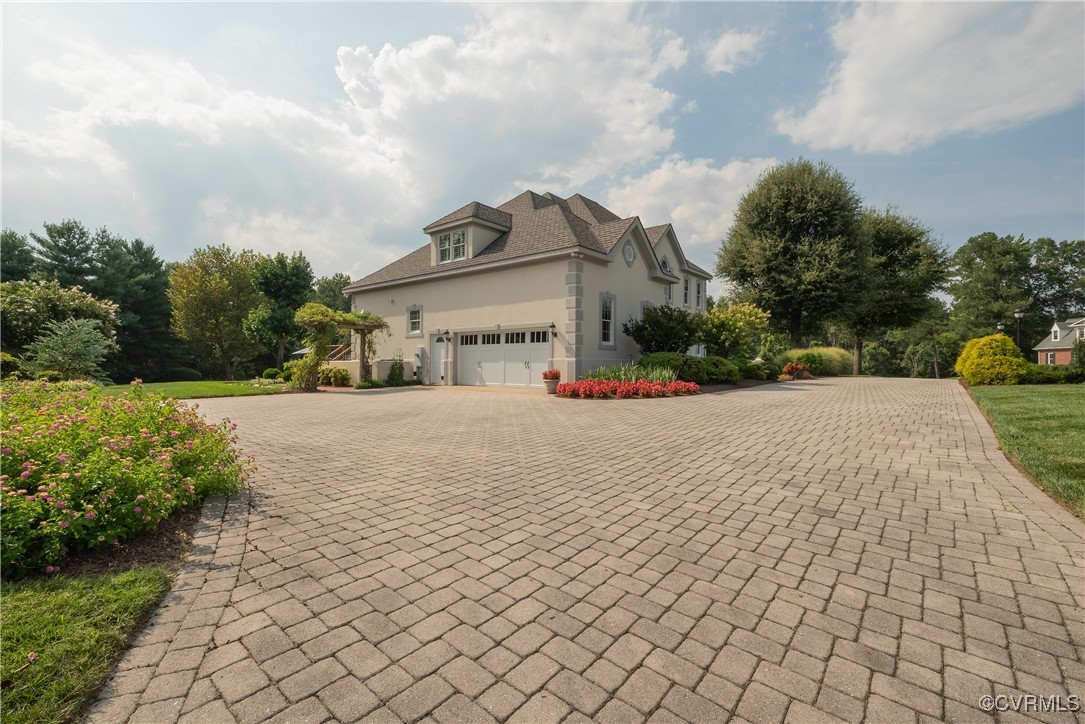
5492 Old Gainesmill Ln
SEE ALL PHOTOS
5492 Old Gainesmill Ln
Courtesy of Joyner Fine Properties
Sold

5492 Old Gainesmill Ln

5492 Old Gainesmill Ln, Mechanicsville, VA 23111

$860,000
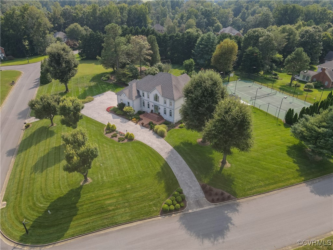
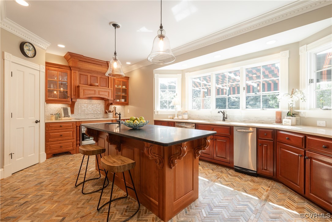
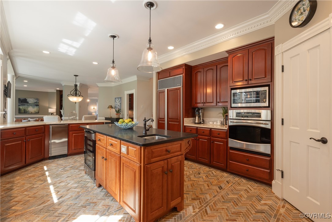
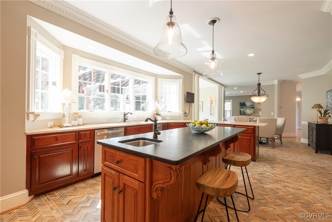
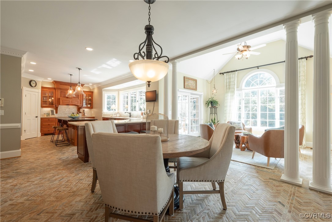
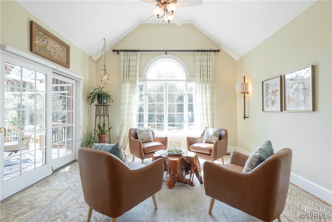
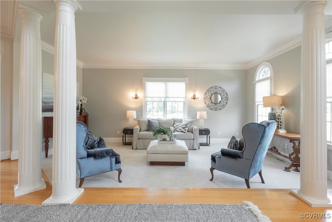
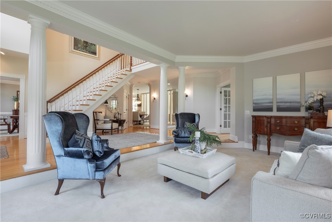
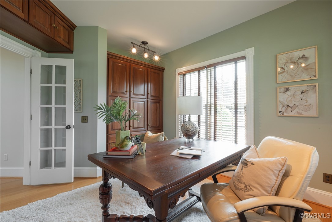
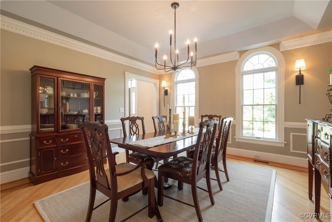
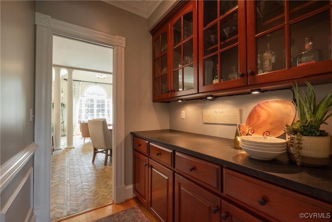
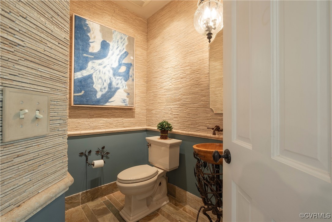
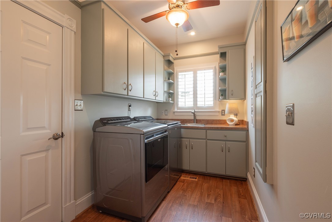
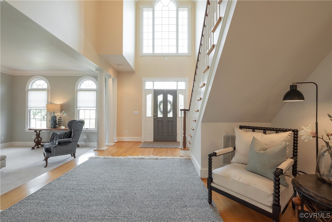
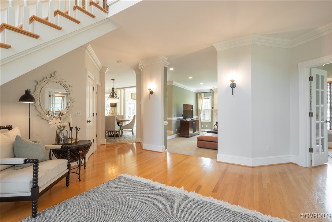
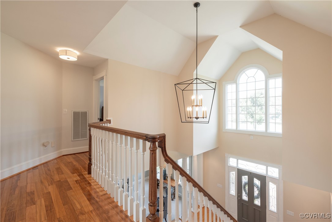
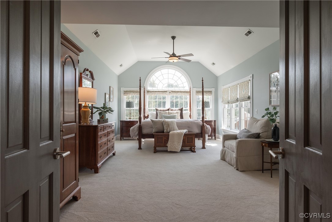
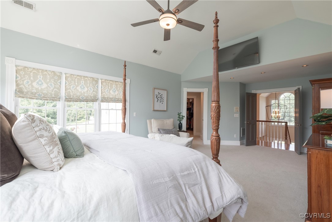
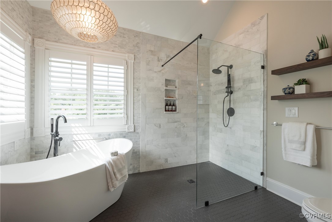
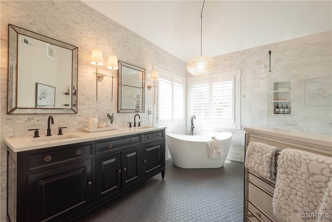
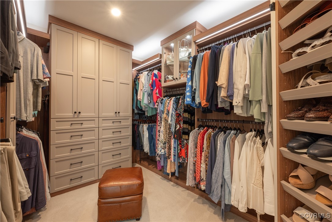
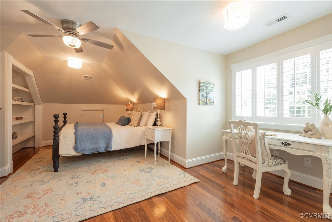
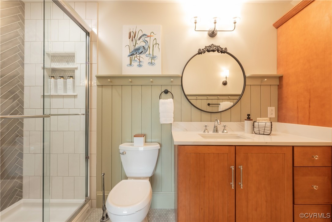
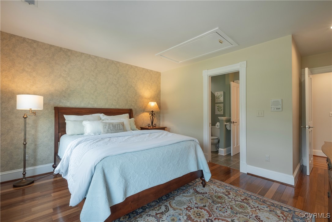
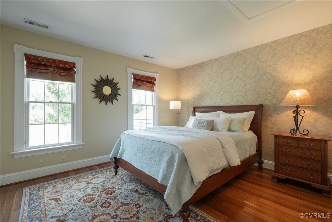
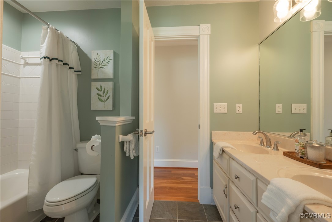
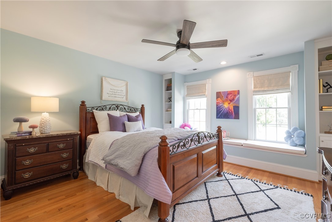
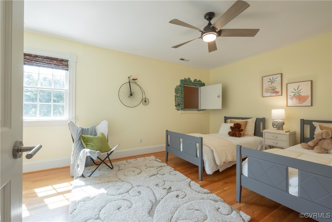
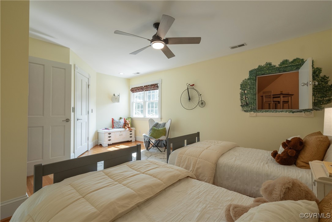
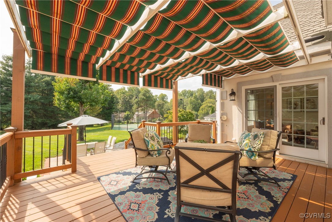
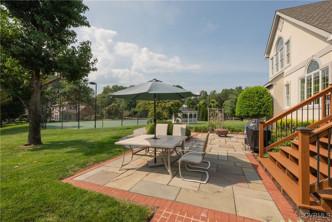
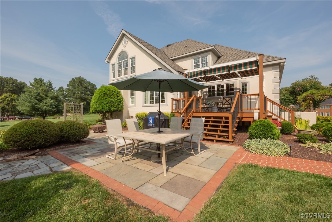
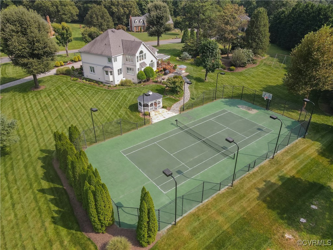
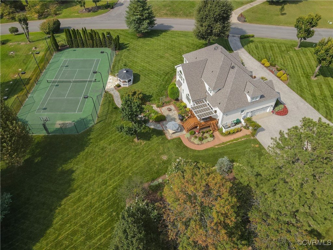
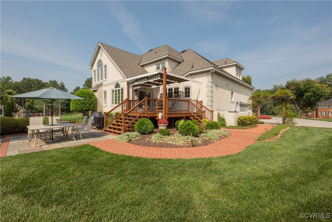
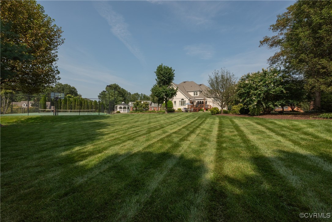
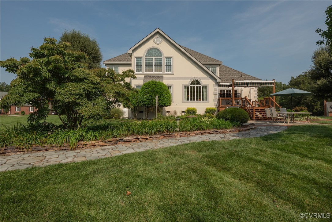
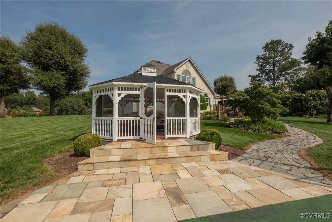
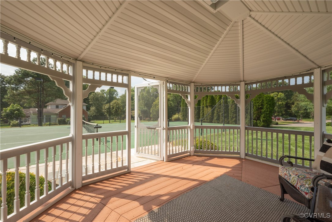
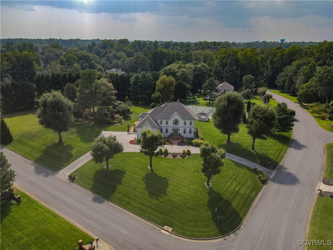
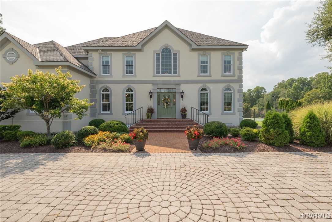
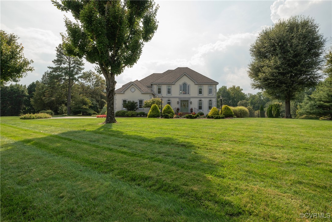
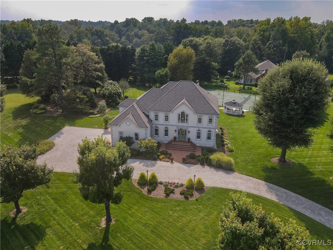
Exquisitely maintained, both inside and out, single owner custom builder's home that includes many energy saving features! Perfectly set on 2.11 acres of landscape architect designed property adorned with mature trees and flourishing flower gardens, a circular paver driveway and an idyllic screened gazebo overlooking a lighted and fenced full-sized convertible tennis sport court with plenty of space for a pool! Inside, enjoy a breathtaking renovated kitchen with stunning Roman road stone flooring and custom cabinetry, oven hood, and island with granite countertops. High-end appliances include Wolf and GE Profile ovens and sub-zero refrigerator! The eat-in kitchen flows seamlessly into the sunroom, resplendent with the light of windows nearly up to the vaulted ceiling. Step through the glass doors to dine on the shaded deck or patio, or stroll the tumbled bluestone walkways down to the abundant lawn! From the gracious 2.5 story foyer you can see through to the family room's iconic limestone fireplace! Steps away, the office features floor to ceiling cabinetry, French doors and bay window seat. The airy living room is set opposite the formal dining room ornamented with molding, tray ceiling, mahogany inlay in oak flooring, and butler's pantry! Even the designer powder room includes Roman stone flooring, Travertine wall stone, and sculptured iron sink! Upstairs, open the French doors to the luxurious primary bedroom suite with vaulted ceiling, designer walk-in closet and renovated bath featuring heated ceramic tile floors, marble double vanity, marble tiled zero entry shower, tub, and heated towel bar. Find 4 more spacious bedrooms and 2 full baths nearby. Additional features include custom door/window trim with detailed cornices, plantation shutters with lifetime warranty, hardwood floors, insulated garage door (2023) with MyQ Wi-Fi opener, 2 zone high efficiency HVAC, conditioned 2 car garage, invisible fence, and 16 zone irrigation. Hurry to discover this gem for yourself, this one won't last!

5
beds

4
baths

4,204 Sq.Ft. LIVING AREA

2.11 Acres lot

Caleb Boyer

Caleb Boyer

Area & Lot

Status
Sold
Sold Date
December 2, 2024
Living Space
4,204 Sq.Ft.
Lot Size
2.11 Acres
MLS® ID
2421690
Type
Residential
Year Built
1994
Architecture Styles
Two Story
Elementary School
Cold Harbor
Middle School
Bell Creek Middle
High School
Mechanicsville

Interior

Bedrooms
5
Total Bathrooms
4
Full Bathrooms
3
Half Bathroom
1
Flooring
Carpet, Ceramic Tile, Wood
Fireplace
Gas
Appliances
Double Oven, Dryer, Dishwasher, Electric Water Heater, Ice Maker, Microwave, Refrigerator, Range Hood, Wine Cooler, Washer
Other Interior Features
Bookcases, Built-in Features, Butlers Pantry, Breakfast Area, Bay Window, Tray Ceiling(s), Ceiling Fan(s), Separate/Formal Dining Room, Double Vanity, French Door(s)/Atrium Door(s), Fireplace, Granite Counters, High Ceilings, Kitchen Island, Bath in Primary Bedroom, Pantry, Central Vacuum

Exterior

Stories
2
Garage Space
2.0
Water Source
Well
Pool
None
Roof
Composition, Shingle
Parking
Attached, Driveway, Garage, Paved
Heat Type
Electric, Heat Pump, Zoned
Air Conditioning
Central Air, Attic Fan
Sewer
Septic Tank
Other Exterior Features
Deck, Sprinkler/Irrigation, Lighting, Play Structure, Tennis Court(s), Paved Driveway

Financial

Sales Price
$860,000
Real Estate Tax
$5,512/yr
HOA Fees
$200/yr

Work With Us

Providence Hill Real Estate are dedicated to helping you find your dream home and assisting with any selling needs you may have. Contact us today to start your home searching journey!

Follow Us on Instagram