5422 Standing Oak Rd
Coming Soon

5422 Standing Oak Rd

5422 Standing Oak Rd, Midlothian, VA 23112

$439,950
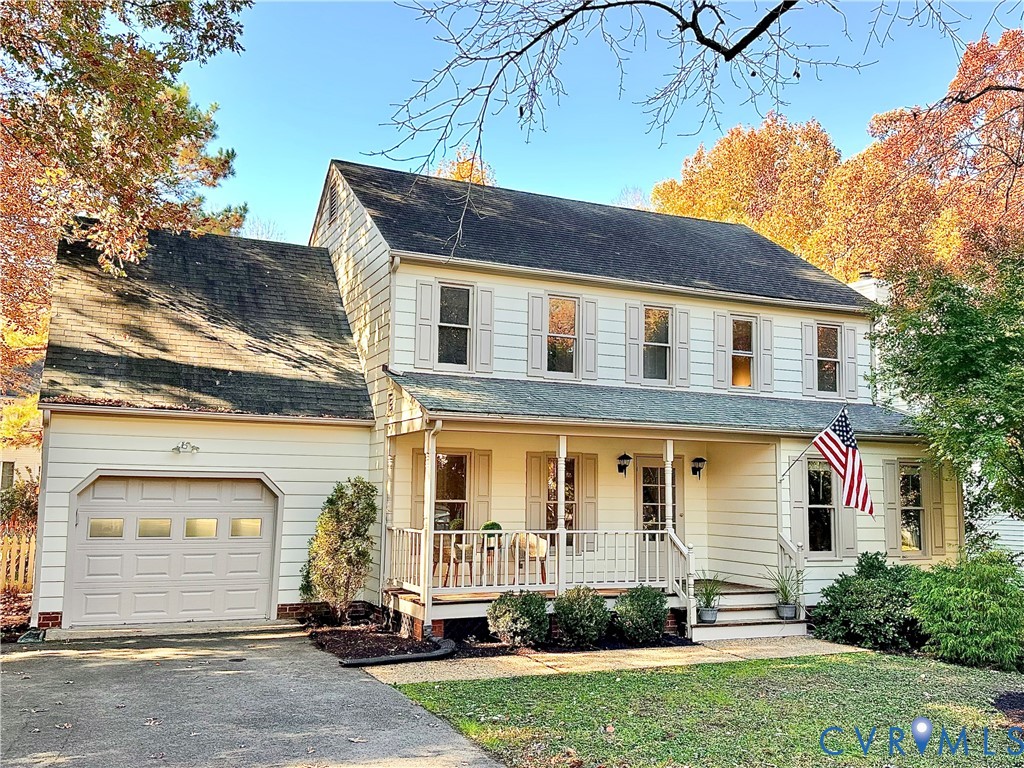
A fresh chapter begins at 5422 Standing Oak Road! Extensive updates bring new energy to this Woodlake home, including a newly renovated kitchen with granite countertops, fresh paint throughout the entirety of the interior AND exterior, all new carpeting, updated bathrooms with new vanities, and fresh landscaping. A spacious front porch offers a welcoming first impression, while the large lot, fenced backyard, and generous rear deck provide room to relax, entertain, and enjoy the outdoors. Inside, hardwood floors, crown molding, wainscoting, and a fireplace add warmth and character alongside the recent improvements. Upon entering, take a step into your expansive dining room that leads into the inviting family room completed with a fireplace and exit to the rear deck. From there, the family room's semi-open concept flows into the fully remodeled eat-in kitchen that features a bay window and pantry. A first-floor bedroom offers flexibility for remaining a bedroom, or using as a home office, or playroom. Upstairs, the primary suite includes a walk-in closet and private en-suite bath, complemented by three additional bedrooms and the convenience of an upstairs laundry room. Don't forget the walk-up attic and attached one-car garage that add valuable storage space!

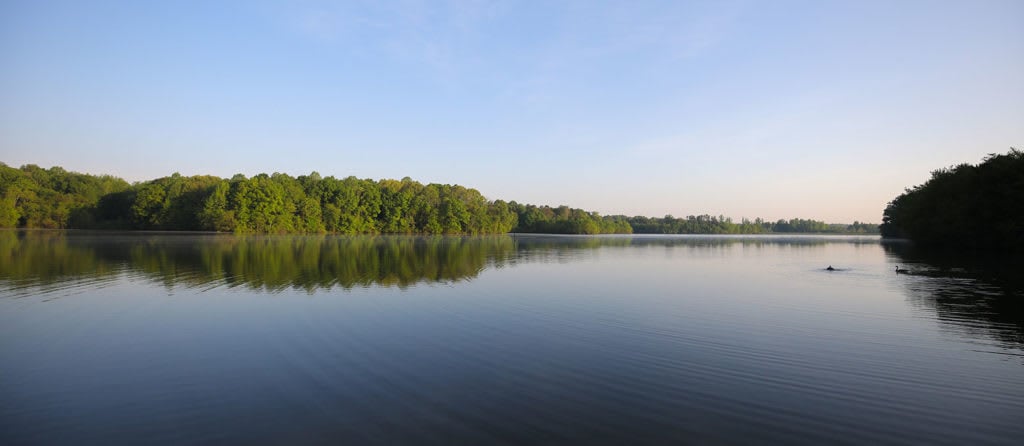
Residents of Woodlake enjoy an exceptional lifestyle centered around the 1,700-acre Swift Creek Reservoir, featuring miles of paved walking trails, waterfront parks, playgrounds, and community pools. Located just minutes from Chesterfield County schools, local dining, shopping, and major commuter routes, this turn-key property seamlessly blends suburban tranquility with everyday convenience.

This refreshed home brings together thoughtful updates, versatile living spaces, and an established community setting. Don't miss your chance to call this move-in ready home your own--schedule your private showing today!

***Professional Photos Coming Soon!***
5
beds

3
baths

1,993 Sq.Ft. LIVING AREA

8,276.4 Sq.Ft. lot

Matt Richardson

Matt Richardson

Area & Lot

Status
Coming Soon
Living Space
1,993 Sq.Ft.
Lot Size
8,276.4 Sq.Ft.
MLS® ID
2630010
Type
Residential
Year Built
1988
Neighborhood
Amelia
Architecture Styles
Two Story
Water Frontage
Walk to Water
View Description
Water
Elementary School
Clover Hill
Middle School
Tomahawk Creek
High School
Cosby

Interior

Bedrooms
5
Total Bathrooms
3
Full Bathrooms
2
Half Bathroom
1
Laundry Room
Washer Hookup, Dryer Hookup
Flooring
Laminate, Partially Carpeted, Wood
Fireplace
Gas, Masonry
Appliances
Dryer, Dishwasher, Electric Cooking, Disposal, Gas Water Heater, Microwave, Oven, Refrigerator, Washer
Other Interior Features
Bedroom on Main Level, Breakfast Area, Bay Window, Ceiling Fan(s), Dining Area, Separate/Formal Dining Room, Eat-in Kitchen, French Door(s)/Atrium Door(s), Granite Counters, Bath in Primary Bedroom, Walk-In Closet(s)

Exterior

Stories
2
Garage Space
1.0
Water Source
Public
Pool
Pool, Community
Roof
Composition
Lot Features
Dead End, Cul-De-Sac
Parking
Attached, Driveway, Garage, Off Street, Oversized, Paved
Heat Type
Forced Air, Natural Gas
Air Conditioning
Central Air, Electric, Attic Fan
Sewer
Public Sewer
HOA Amenities
Management
Other Exterior Features
Deck, Irrigation Sprinklers, Porch, Paved Driveway

Financial

Sales Price
$439,950
Real Estate Tax
$3,521/yr
HOA Fees
$129/mo

Mortgage Calculator

Estimate your monthly mortgage payment, including the principal and interest, property taxes, and HOA. Adjust the values to generate a more accurate rate.

All estimates are provided for informational purposes only. Actual amounts may vary.
$0,000 Your Payment 20 15 65
$0,000 Your Payment

Amelia

Amelia, Virginia, located in the heart of Virginia, is a picturesque rural area known for its rich history and close-knit community. Established in...

Work With Us

Providence Hill Real Estate are dedicated to helping you find your dream home and assisting with any selling needs you may have. Contact us today to start your home searching journey!

Follow Us on Instagram