5413 Dorchester Rd
5413 Dorchester Rd
5413 Dorchester Rd
5413 Dorchester Rd
5413 Dorchester Rd
5413 Dorchester Rd
5413 Dorchester Rd
5413 Dorchester Rd
5413 Dorchester Rd
5413 Dorchester Rd
5413 Dorchester Rd
5413 Dorchester Rd
5413 Dorchester Rd
5413 Dorchester Rd
5413 Dorchester Rd
5413 Dorchester Rd
5413 Dorchester Rd
5413 Dorchester Rd
5413 Dorchester Rd
5413 Dorchester Rd
5413 Dorchester Rd
5413 Dorchester Rd
5413 Dorchester Rd
5413 Dorchester Rd
5413 Dorchester Rd
5413 Dorchester Rd
5413 Dorchester Rd
5413 Dorchester Rd
5413 Dorchester Rd
5413 Dorchester Rd
5413 Dorchester Rd
5413 Dorchester Rd
5413 Dorchester Rd
5413 Dorchester Rd
5413 Dorchester Rd
5413 Dorchester Rd
5413 Dorchester Rd
5413 Dorchester Rd
5413 Dorchester Rd
5413 Dorchester Rd
5413 Dorchester Rd
5413 Dorchester Rd
5413 Dorchester Rd
5413 Dorchester Rd
5413 Dorchester Rd
5413 Dorchester Rd
5413 Dorchester Rd
5413 Dorchester Rd
5413 Dorchester Rd
5413 Dorchester Rd
SEE ALL PHOTOS
5413 Dorchester Rd
5413 Dorchester Rd
5413 Dorchester Rd
5413 Dorchester Rd
5413 Dorchester Rd
5413 Dorchester Rd
5413 Dorchester Rd
5413 Dorchester Rd
5413 Dorchester Rd
5413 Dorchester Rd
5413 Dorchester Rd
5413 Dorchester Rd
5413 Dorchester Rd
5413 Dorchester Rd
5413 Dorchester Rd
5413 Dorchester Rd
5413 Dorchester Rd
5413 Dorchester Rd
5413 Dorchester Rd
5413 Dorchester Rd
5413 Dorchester Rd
5413 Dorchester Rd
5413 Dorchester Rd
5413 Dorchester Rd
5413 Dorchester Rd
5413 Dorchester Rd
5413 Dorchester Rd
5413 Dorchester Rd
5413 Dorchester Rd
5413 Dorchester Rd
5413 Dorchester Rd
5413 Dorchester Rd
5413 Dorchester Rd
5413 Dorchester Rd
5413 Dorchester Rd
5413 Dorchester Rd
5413 Dorchester Rd
5413 Dorchester Rd
5413 Dorchester Rd
5413 Dorchester Rd
5413 Dorchester Rd
5413 Dorchester Rd
5413 Dorchester Rd
5413 Dorchester Rd
5413 Dorchester Rd
5413 Dorchester Rd
5413 Dorchester Rd
5413 Dorchester Rd
5413 Dorchester Rd
5413 Dorchester Rd
Courtesy of Providence Hill Real Estate
Sold

5413 Dorchester Rd

5413 Dorchester Rd, Richmond, VA 23225

$927,000
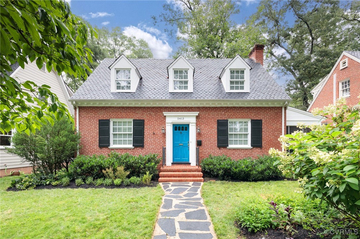
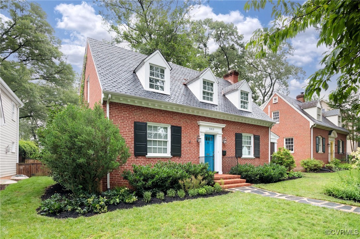
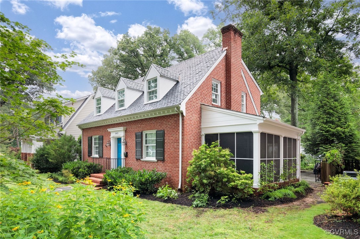
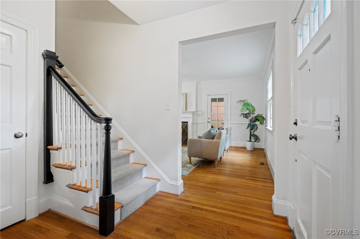
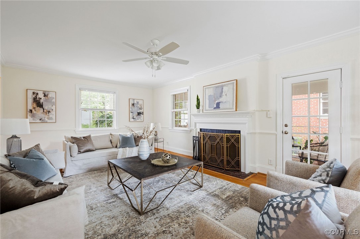
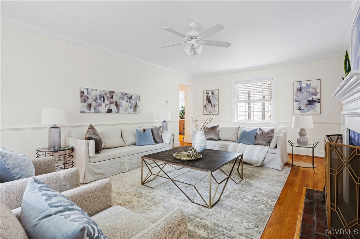
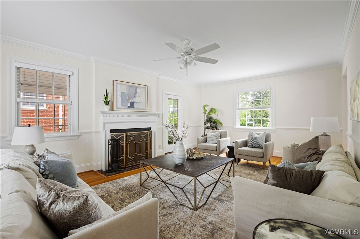
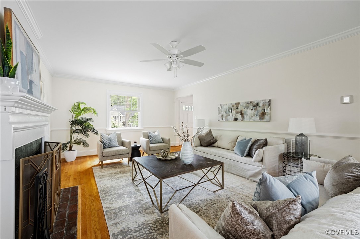
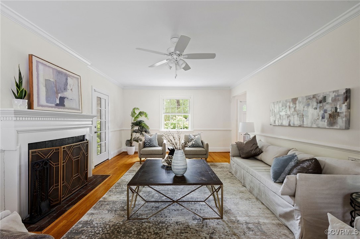
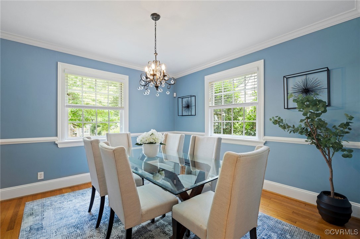
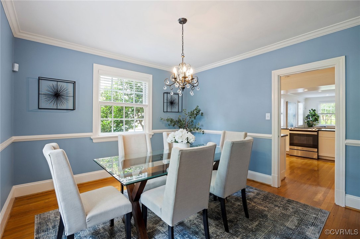
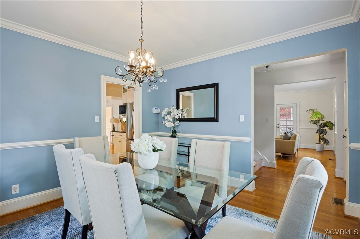
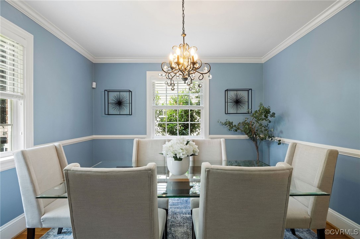
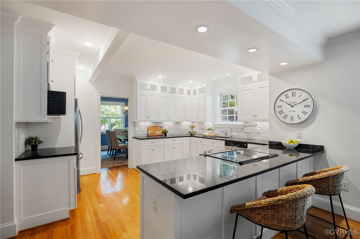
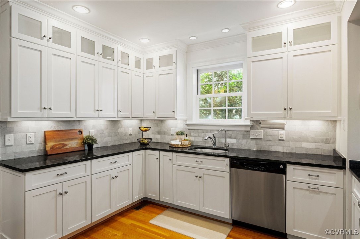
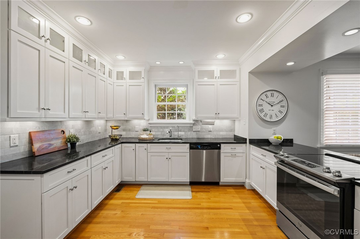
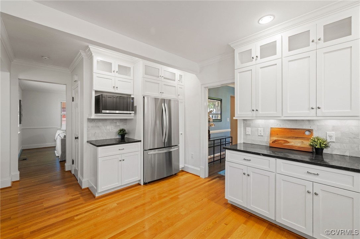
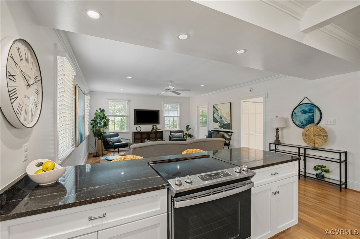
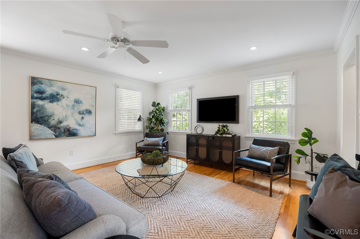
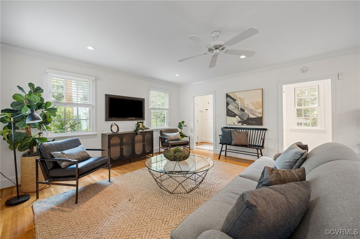
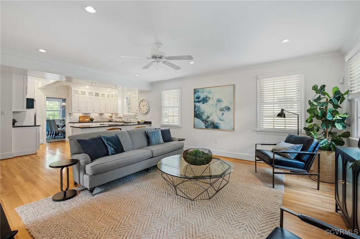
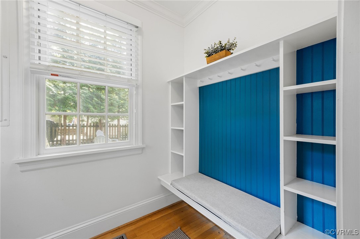
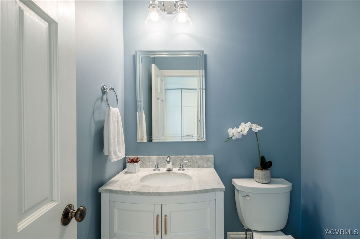
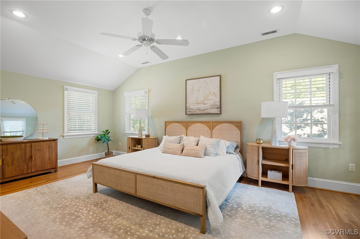
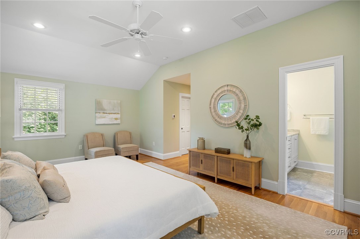
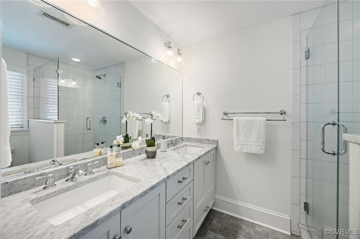
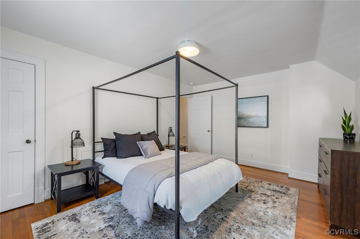
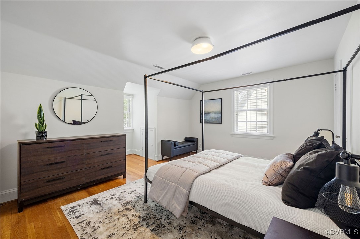
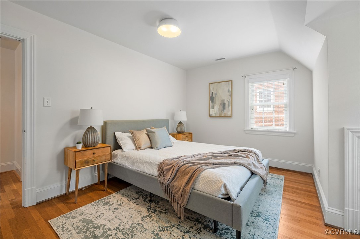
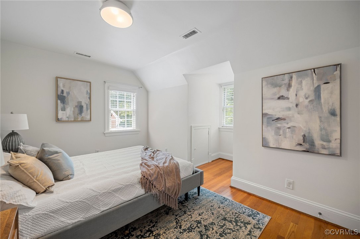
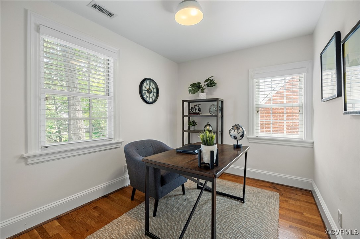
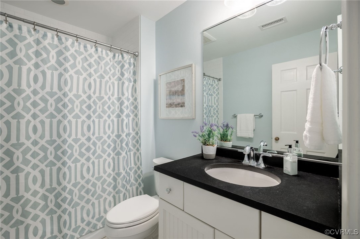
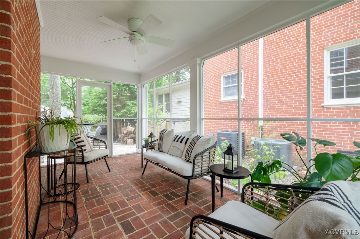
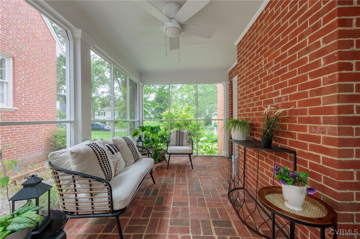
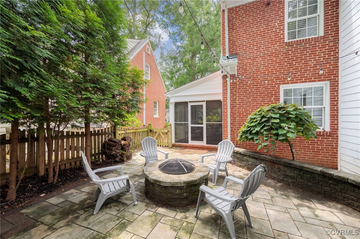
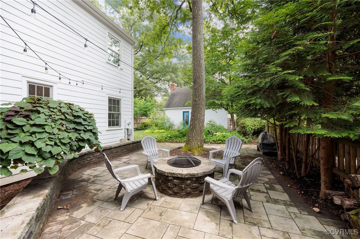
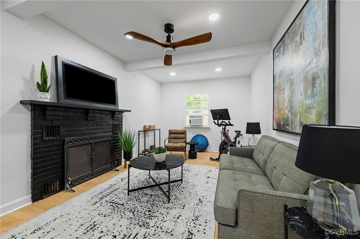
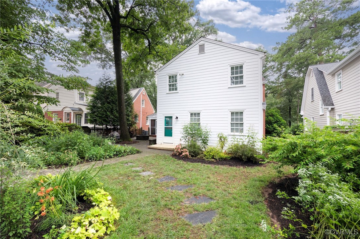
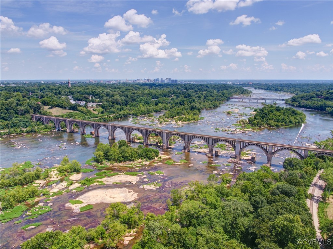
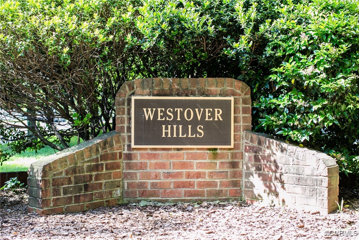
Classic Charm Meets Modern Comfort in Coveted Westover Hills! This deceptively spacious brick Cape Cod blends timeless character with thoughtful modern updates thanks to a seamless 2011 two-story addition by renowned local builder Tenserhaus Construction. Nestled on a picturesque lot with mature landscaping and a slate roof on the original home, this property offers the best of both worlds: the charm you expect in Westover Hills and the modern comforts today's buyers crave. Inside, the gourmet kitchen flows beautifully into the bright family room and includes a practical mudroom/drop zone near the back entry. The formal living and dining rooms feature original moldings and a wood-burning fireplace, while a charming screened porch on the side invites year-round enjoyment. Upstairs, the spacious primary suite stuns with a vaulted ceiling, dual walk-in closets, and a spa-like bath. Three additional bedrooms are generously sized with large closets.
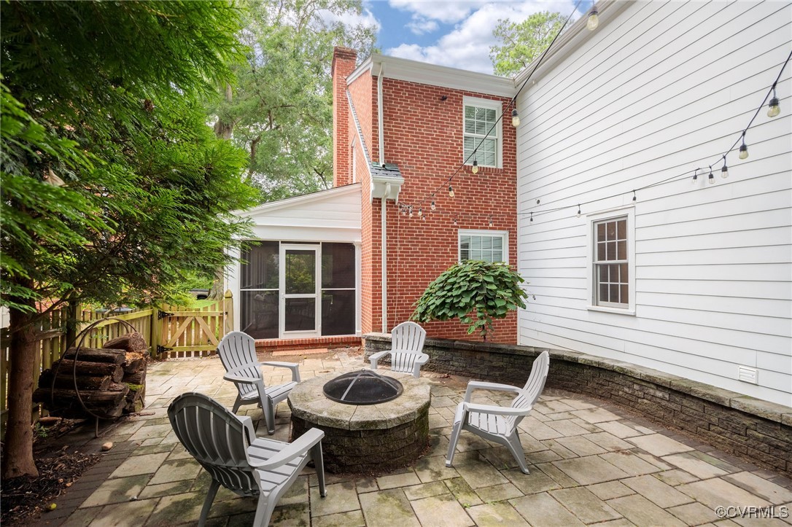
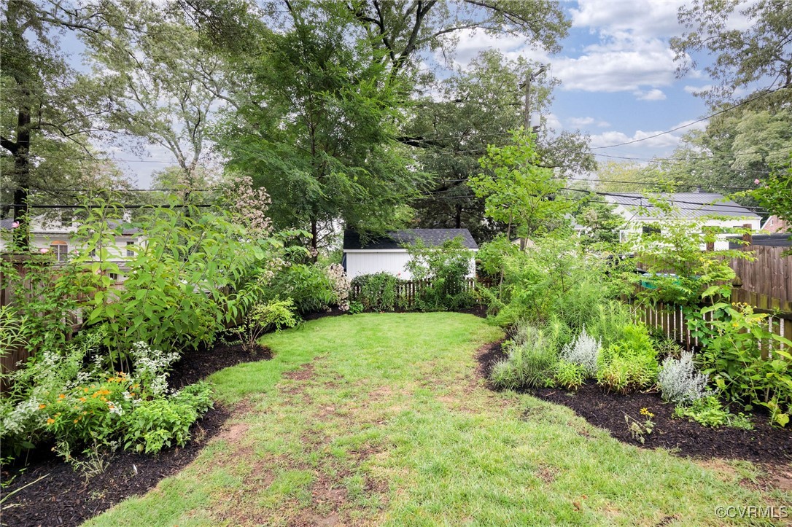
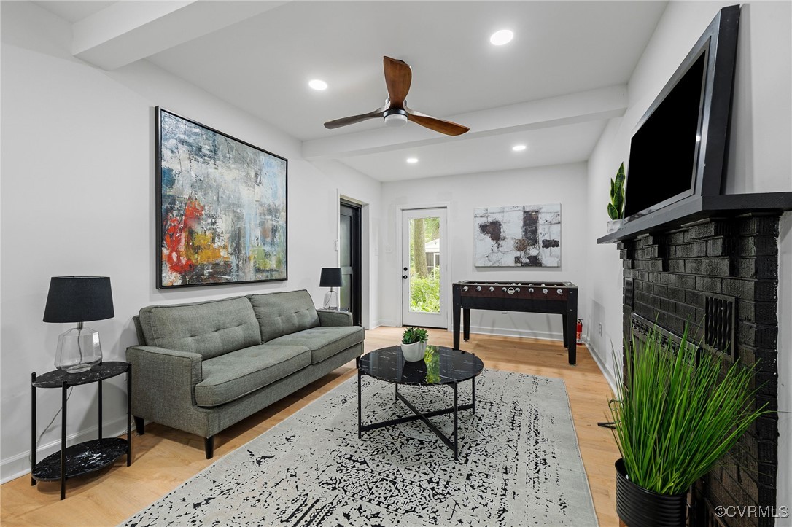
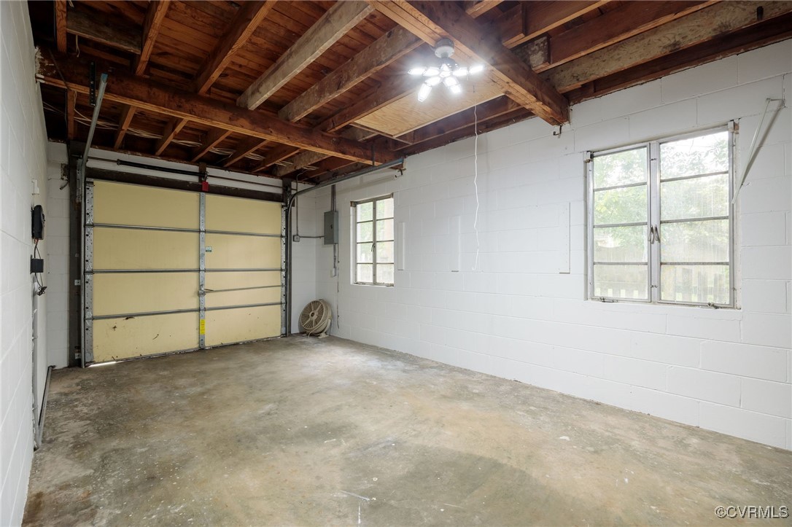
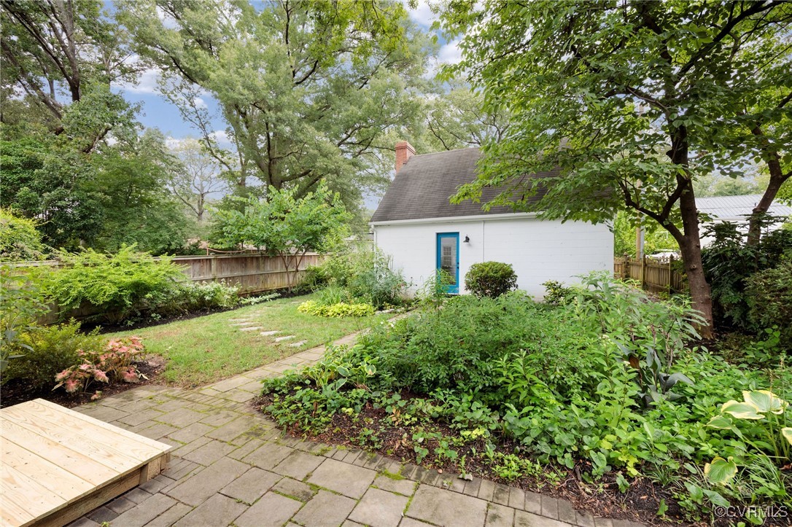
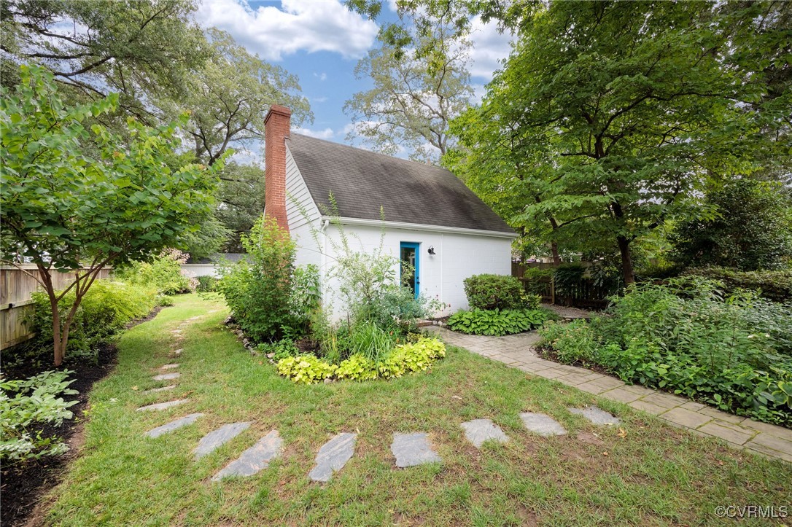
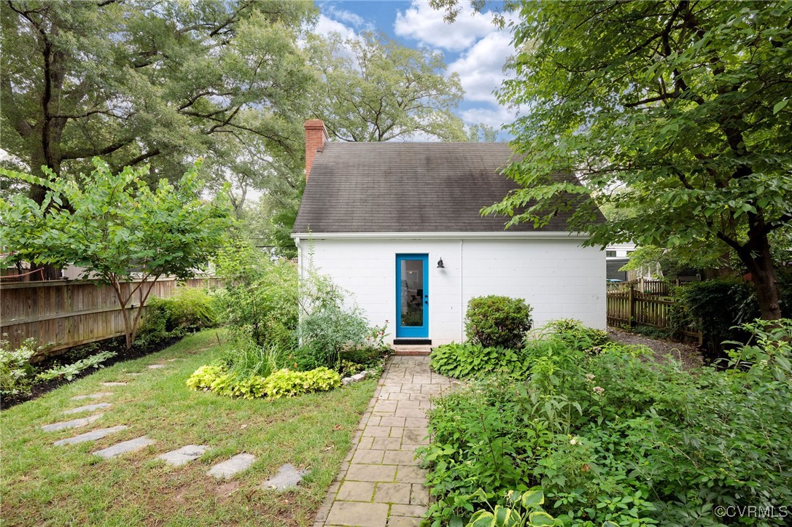
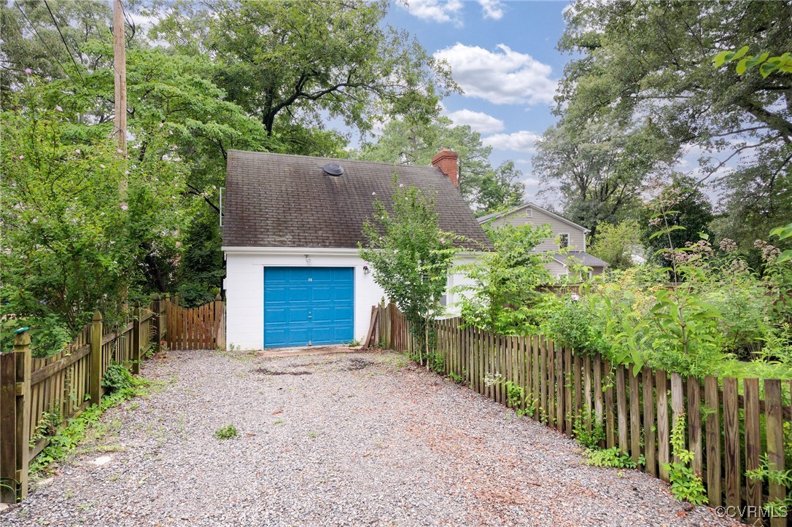
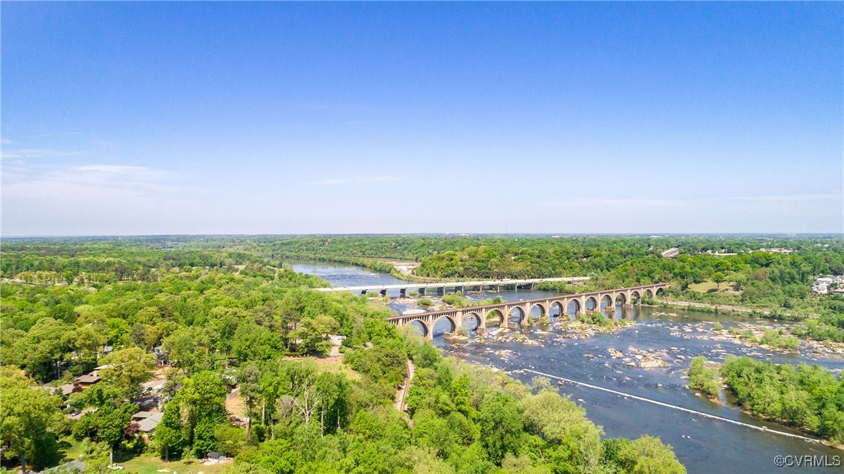
Tucked just beyond the main house, the Garden Studio is fully finished with HVAC and a fireplace--ideal for a home office, creative studio, gym, or peaceful retreat. A detached garage offers additional workshop space and walk-up attic storage. Outdoor living is just as special with lush gardens, meandering paths, and a stone patio. Recent updates by meticulous owners include:2-zone Bosch HVAC (2022), water filtration system (2023), new copper flashing, roof repairs, new gutters and downspouts on garage (2024), refinished wood floors, new light fixtures, kitchen upgrades, renovated baths, fresh interior and exterior paint, energy-efficiency improvements, hardwired 6500W portable generator (2022), attic fan and water heater element replaced (2022-23), rain garden installation and much more. With off-street parking for 2+ cars via the alley and a location walkable to local dining, the library, parks, and the James River, this home checks every box. Quick access to bridges, highways, and downtown RVA--less than 10 minutes away! Hurry for this one!

4
beds

3
baths

2,798 Sq.Ft. LIVING AREA

10,267.09 Sq.Ft. lot

Area & Lot

Status
Sold
Sold Date
August 5, 2025
Living Space
2,798 Sq.Ft.
Lot Size
10,267.09 Sq.Ft.
MLS® ID
2518867
Type
Residential
Year Built
1942
Neighborhood
Richmond
Architecture Styles
Cape Cod
Elementary School
Westover Hills
Middle School
Thompson
High School
Huguenot

Interior

Bedrooms
4
Total Bathrooms
3
Full Bathrooms
2
Half Bathroom
1
Flooring
Ceramic Tile, Wood
Fireplace
Masonry, Wood Burning
Appliances
Dryer, Dishwasher, Electric Cooking, Electric Water Heater, Disposal, Refrigerator, Washer
Other Interior Features
Ceiling Fan(s), Dining Area, Separate/Formal Dining Room, Eat-in Kitchen, Fireplace, Granite Counters, Bath in Primary Bedroom, Recessed Lighting, Cable TV, Walk-In Closet(s)

Exterior

Stories
2
Garage Space
1.0
Water Source
Public
Pool
None
Roof
Composition, Slate
Lot Features
Landscaped, Level
Parking
Alley Access, Driveway, Detached, Garage, Off Street, Unfinished Garage, Unpaved
Heat Type
Electric, Zoned
Air Conditioning
Zoned
Sewer
Public Sewer
Other Exterior Features
Sprinkler/Irrigation, Lighting, Out Building(s), Unpaved Driveway

Financial

Sales Price
$927,000
Real Estate Tax
$8,784/yr

Richmond

Richmond, Virginia, is a historic city steeped in Southern charm and significance. As the capital of Virginia, it boasts a rich tapestry of culture...

Work With Us

Providence Hill Real Estate are dedicated to helping you find your dream home and assisting with any selling needs you may have. Contact us today to start your home searching journey!

Follow Us on Instagram
