5402 Dorchester Rd
5402 Dorchester Rd
5402 Dorchester Rd
5402 Dorchester Rd
5402 Dorchester Rd
5402 Dorchester Rd
5402 Dorchester Rd
5402 Dorchester Rd
5402 Dorchester Rd
5402 Dorchester Rd
5402 Dorchester Rd
5402 Dorchester Rd
5402 Dorchester Rd
5402 Dorchester Rd
5402 Dorchester Rd
5402 Dorchester Rd
5402 Dorchester Rd
5402 Dorchester Rd
5402 Dorchester Rd
5402 Dorchester Rd
5402 Dorchester Rd
5402 Dorchester Rd
5402 Dorchester Rd
5402 Dorchester Rd
5402 Dorchester Rd
5402 Dorchester Rd
SEE ALL PHOTOS
5402 Dorchester Rd
5402 Dorchester Rd
5402 Dorchester Rd
5402 Dorchester Rd
5402 Dorchester Rd
5402 Dorchester Rd
5402 Dorchester Rd
5402 Dorchester Rd
5402 Dorchester Rd
5402 Dorchester Rd
5402 Dorchester Rd
5402 Dorchester Rd
5402 Dorchester Rd
5402 Dorchester Rd
5402 Dorchester Rd
5402 Dorchester Rd
5402 Dorchester Rd
5402 Dorchester Rd
5402 Dorchester Rd
5402 Dorchester Rd
5402 Dorchester Rd
5402 Dorchester Rd
5402 Dorchester Rd
5402 Dorchester Rd
5402 Dorchester Rd
5402 Dorchester Rd
Sold

5402 Dorchester Rd

5402 Dorchester Rd, Richmond, VA 23225

$592,000
*****PRICE REDUCED!!!*****
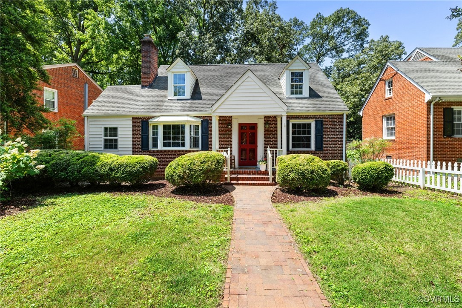
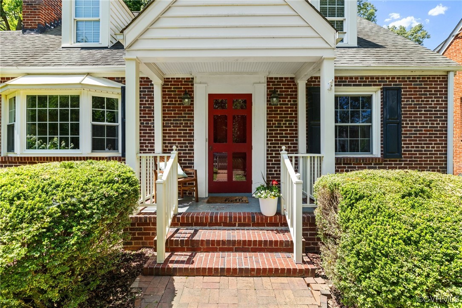
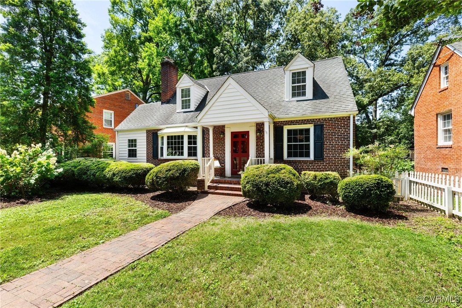
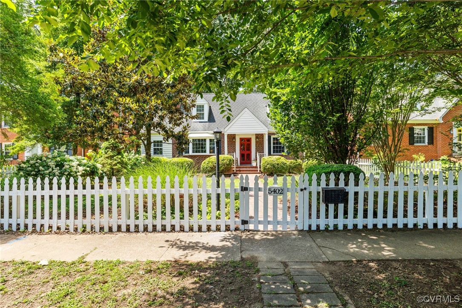
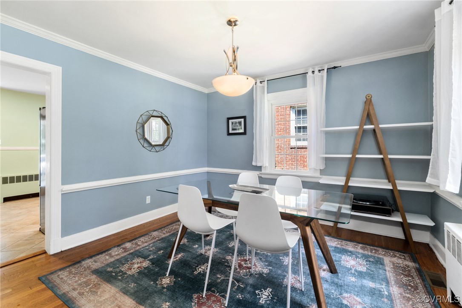
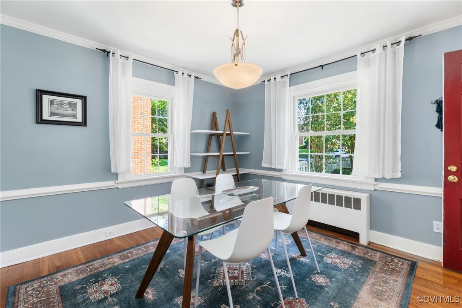
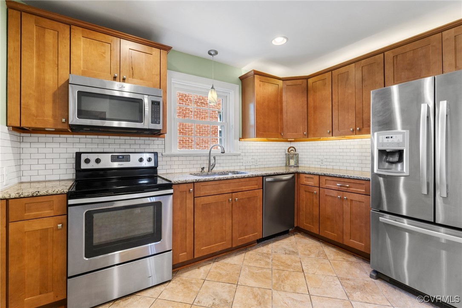
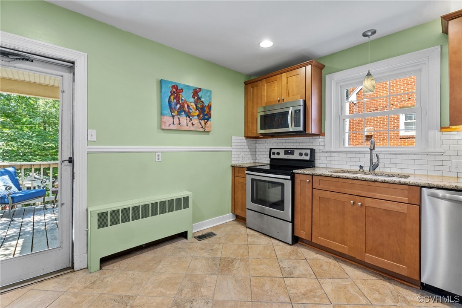
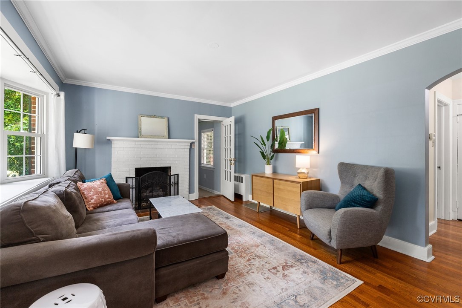
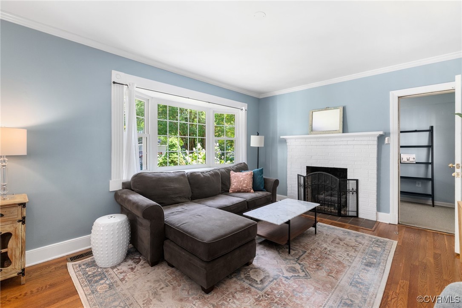
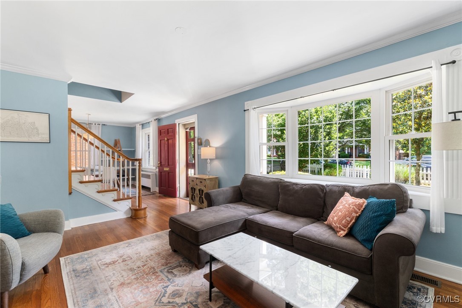
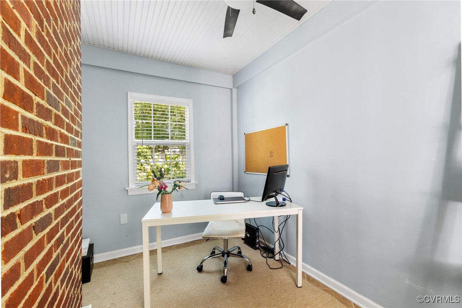
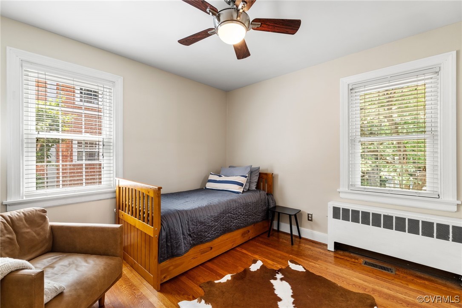
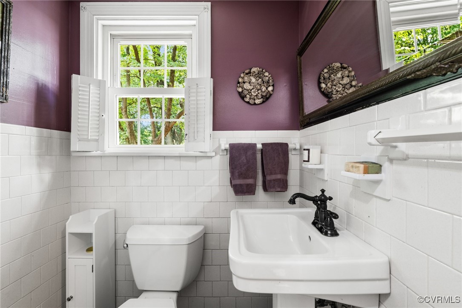
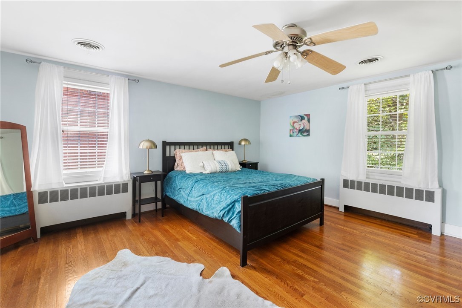
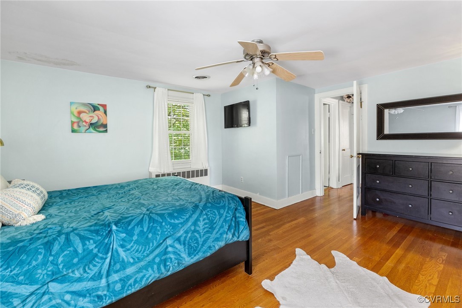
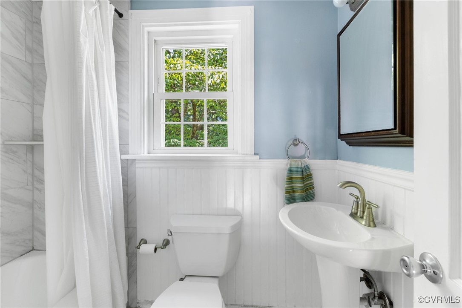
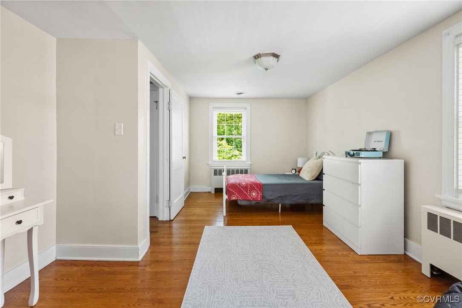
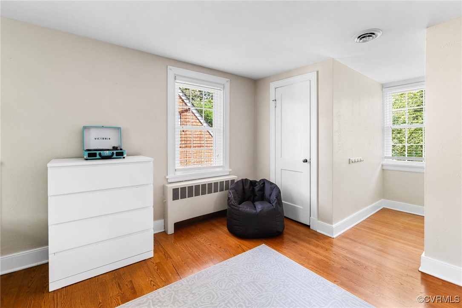
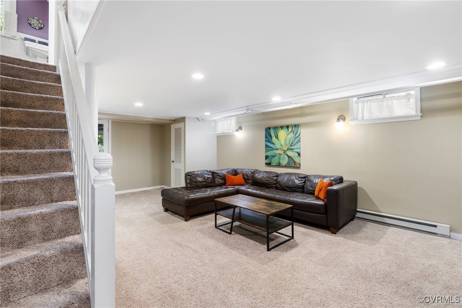
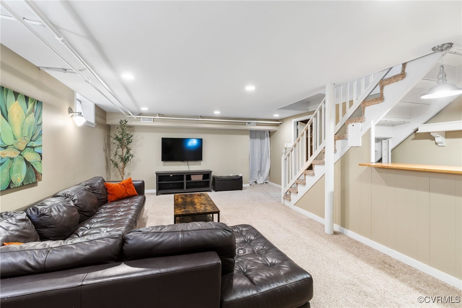
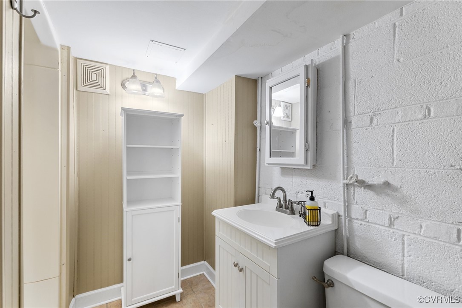
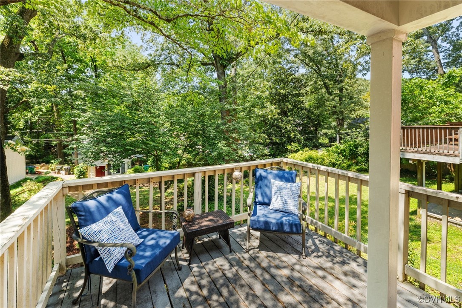
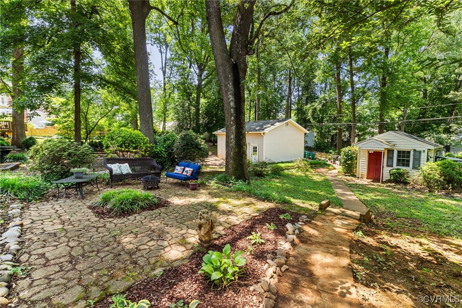
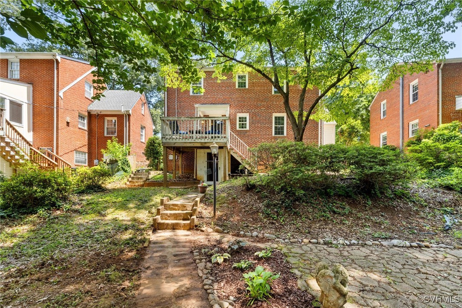
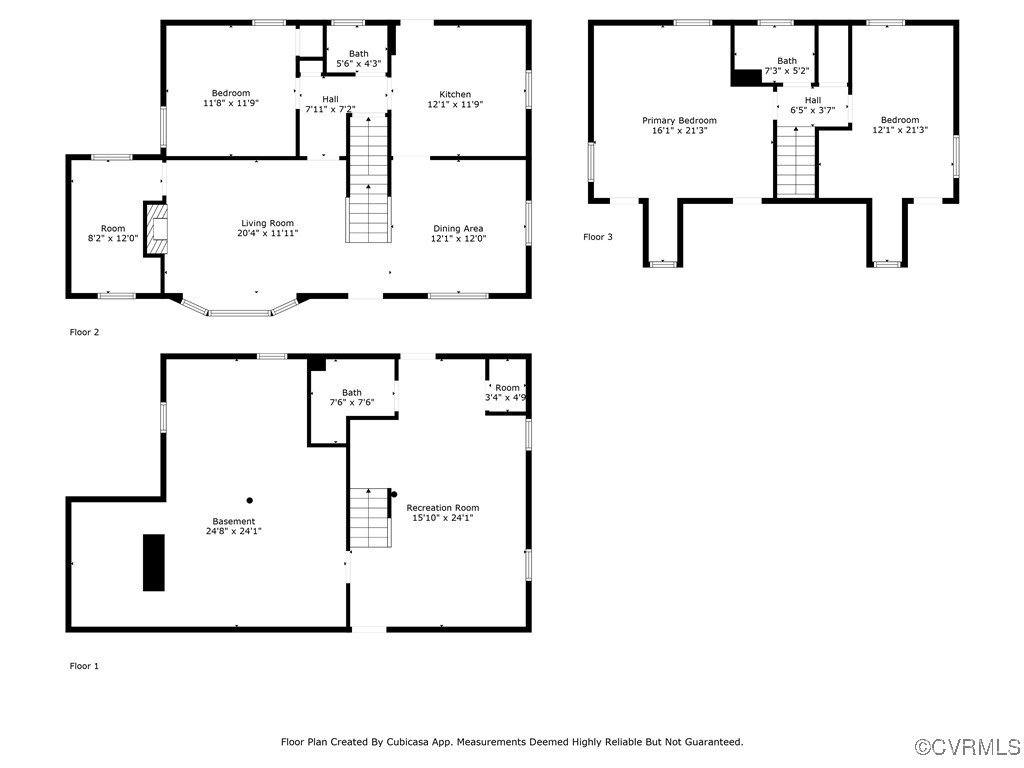
A precious picket fence surrounds the well appointed front yard, while a brick walkway leads to the front door. As you enter the home, you'll notice the beautiful original hardwood floors and be captivated by the stunning staircase. To the left, the family room features a brick fireplace with gas insert, and a lovely bay window. The finished room behind the fireplace makes a great office or study. To the right, the dining room showcases classic chair rail and crown molding and leads to the updated kitchen with newer cabinets, appliances, and granite counters. You can exit onto the deck from the kitchen and enjoy the parklike view of the backyard. With over 2,000 square feet, this home includes three generously sized bedrooms, including one on the main level. The Primary bedroom upstairs is spacious and has two ample closets, one being a cedar closet. Both upstairs bedrooms also boast beautiful hardwood floors. A full walkout basement provides additional living and storage space (Laundry is located in the storage area) and has a full bath and a bar. Outside, the private backyard is tiered and includes a lovely stone patio in addition to the deck. The detached shed is just so cute and there is plenty of space to create extra parking or even build a garage off the alley. This lovely home both has endless possibilities and is perfect just as it is! Just minutes from some of Richmond's most beloved restaurants, shops, and parks, this Westover Hills gem combines neighborhood charm with city convenience.

3
beds

3
baths

2,000 Sq.Ft. LIVING AREA

9,474.3 Sq.Ft. lot

Gary Martin

Gary Martin

View Virtual Tour

Area & Lot

Status
Sold
Sold Date
July 1, 2025
Living Space
2,000 Sq.Ft.
Lot Size
9,474.3 Sq.Ft.
MLS® ID
2514013
Type
Residential
Year Built
1951
Neighborhood
Richmond
Architecture Styles
Cape Cod
Elementary School
Westover Hills
Middle School
Lucille Brown
High School
Huguenot

Interior

Bedrooms
3
Total Bathrooms
3
Full Bathrooms
2
Half Bathroom
1
Laundry Room
Washer Hookup, Dryer Hookup
Flooring
Ceramic Tile, Partially Carpeted, Wood
Fireplace
Masonry
Appliances
Dishwasher, Disposal, Gas Water Heater, Microwave, Range Hood, Stove
Other Interior Features
Bedroom on Main Level, Bay Window, Ceiling Fan(s), Separate/Formal Dining Room, Eat-in Kitchen, Fireplace, Recessed Lighting, Walk-In Closet(s)

Exterior

Stories
1
Water Source
Public
Pool
None
Roof
Composition, Shingle
Heat Type
Electric, Heat Pump, Natural Gas, Radiator(s), Zoned
Air Conditioning
Central Air, Heat Pump, Zoned
Sewer
Public Sewer
Other Exterior Features
Storage, Shed

Financial

Sales Price
$592,000
Real Estate Tax
$6,420/yr

Richmond

Richmond, Virginia, is a historic city steeped in Southern charm and significance. As the capital of Virginia, it boasts a rich tapestry of culture...

Work With Us

Providence Hill Real Estate are dedicated to helping you find your dream home and assisting with any selling needs you may have. Contact us today to start your home searching journey!

Follow Us on Instagram