5401 Park Ave
5401 Park Ave
5401 Park Ave
5401 Park Ave
5401 Park Ave
5401 Park Ave
5401 Park Ave
5401 Park Ave
5401 Park Ave
5401 Park Ave
5401 Park Ave
5401 Park Ave
5401 Park Ave
5401 Park Ave
5401 Park Ave
5401 Park Ave
5401 Park Ave
5401 Park Ave
5401 Park Ave
5401 Park Ave
5401 Park Ave
5401 Park Ave
5401 Park Ave
5401 Park Ave
5401 Park Ave
5401 Park Ave
5401 Park Ave
5401 Park Ave
5401 Park Ave
SEE ALL PHOTOS
5401 Park Ave
5401 Park Ave
5401 Park Ave
5401 Park Ave
5401 Park Ave
5401 Park Ave
5401 Park Ave
5401 Park Ave
5401 Park Ave
5401 Park Ave
5401 Park Ave
5401 Park Ave
5401 Park Ave
5401 Park Ave
5401 Park Ave
5401 Park Ave
5401 Park Ave
5401 Park Ave
5401 Park Ave
5401 Park Ave
5401 Park Ave
5401 Park Ave
5401 Park Ave
5401 Park Ave
5401 Park Ave
5401 Park Ave
5401 Park Ave
5401 Park Ave
5401 Park Ave
Sold

5401 Park Ave

5401 Park Ave, Richmond, VA 23226

$545,000
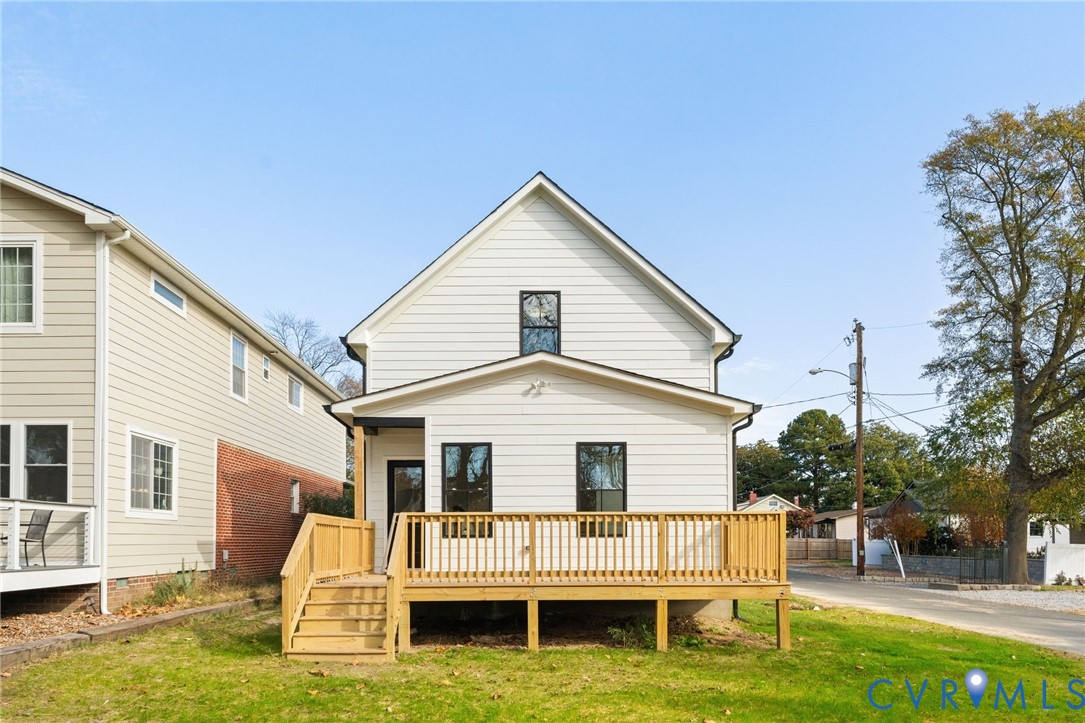
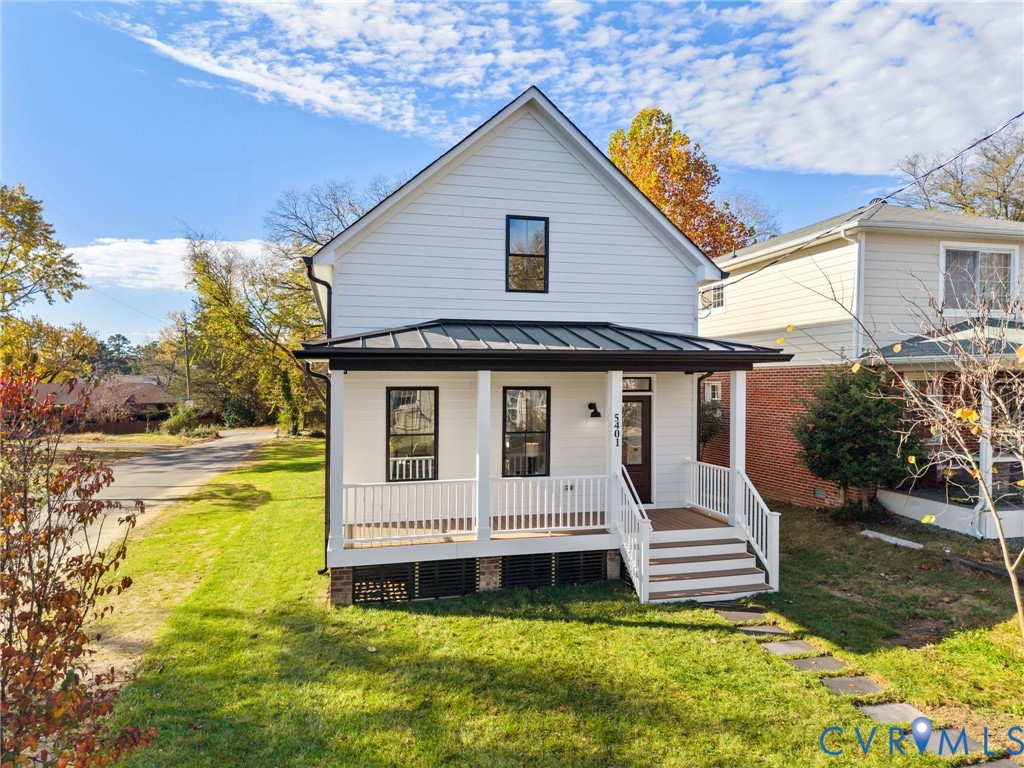
Just steps from the Libbie & Grove corridor, this is a rare opportunity to own a brand-new home on one of the most coveted corner lots in Richmond. Tucked away off Patterson Avenue, this S&B Homes build delivers an unmatched blend of walkability, convenience, and high-end new construction--something you simply can't find anywhere else in the Near West End right now.

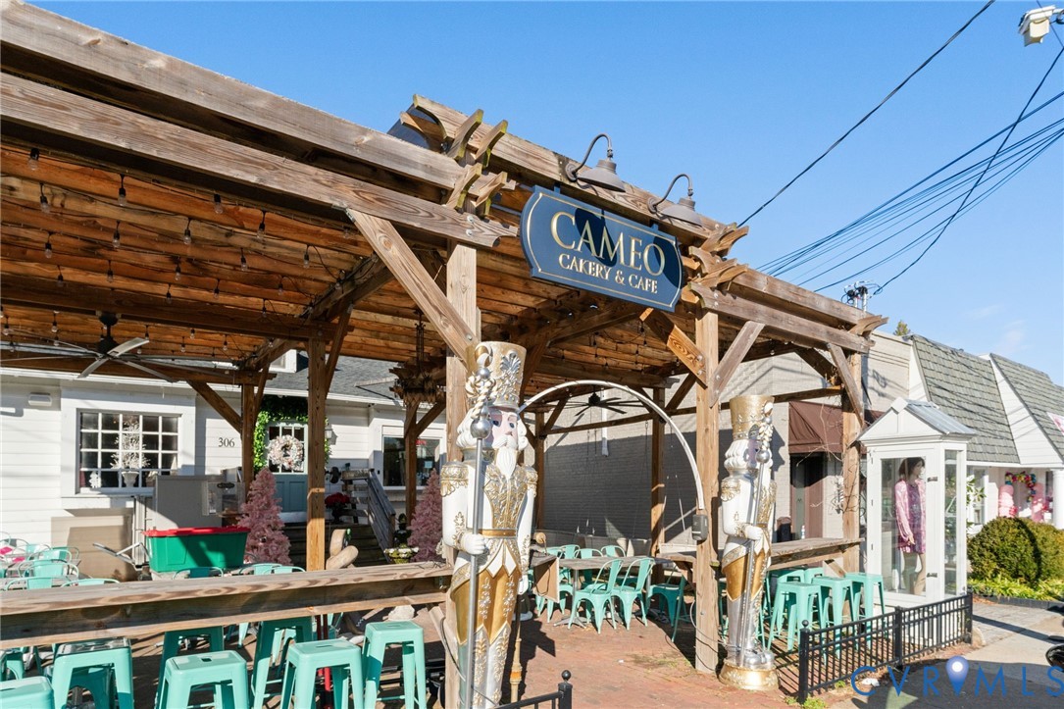
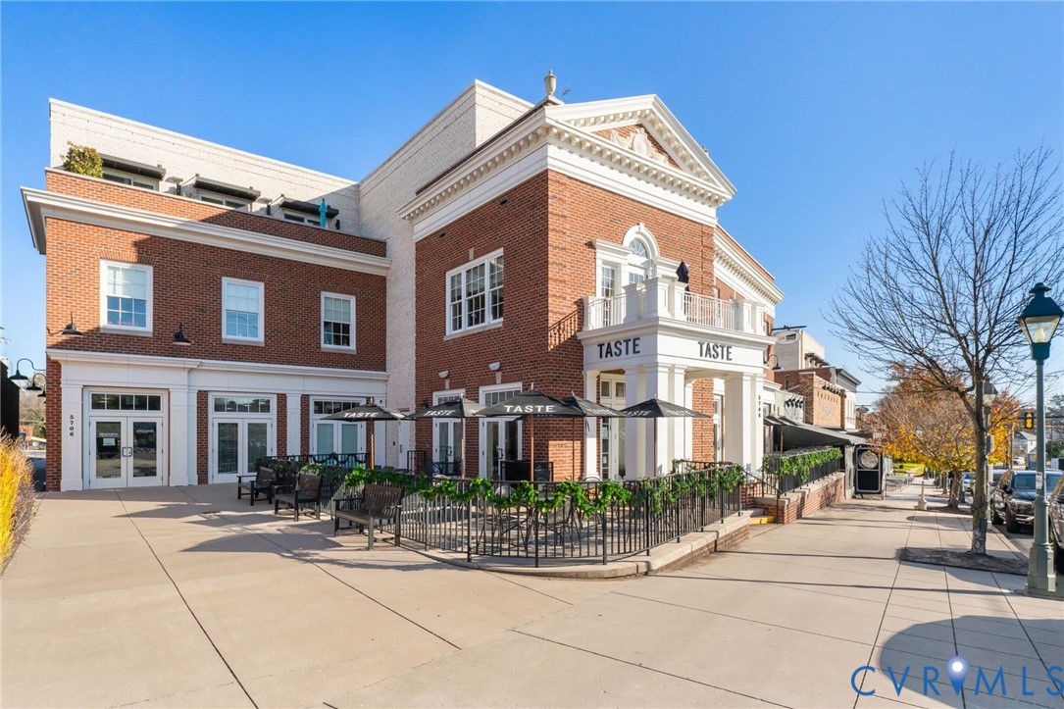
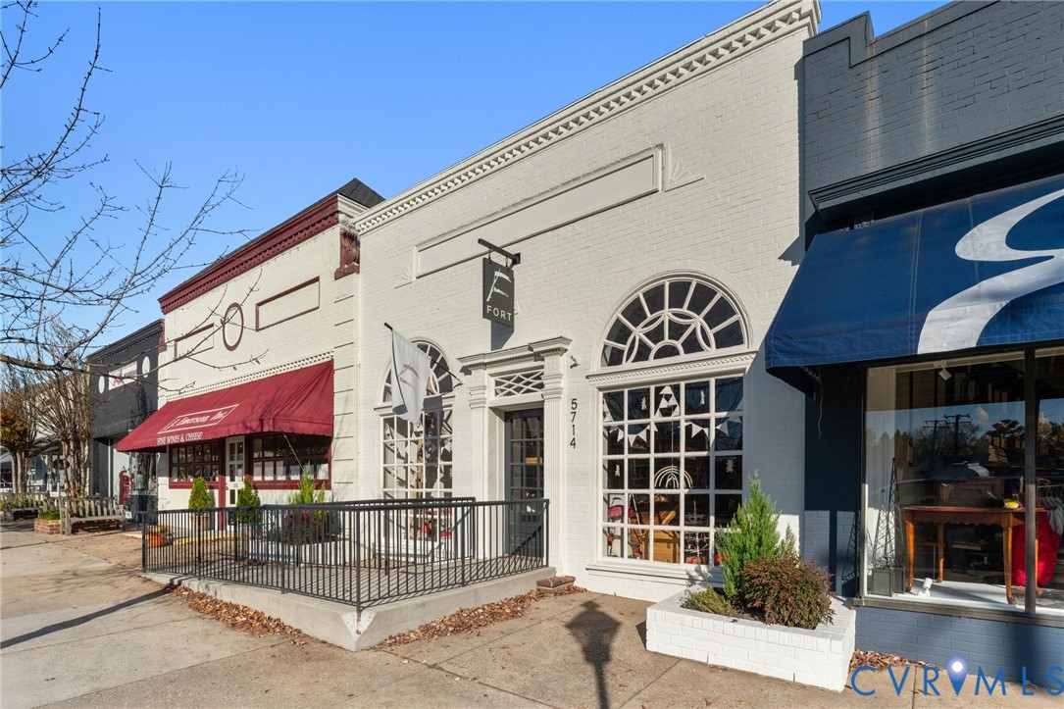
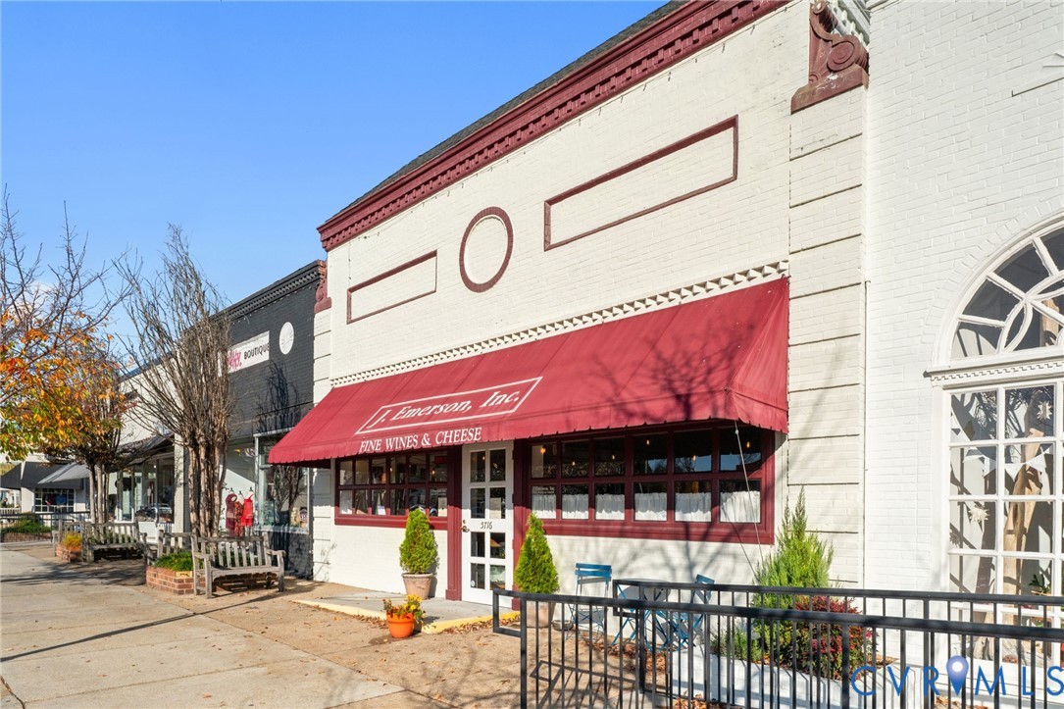
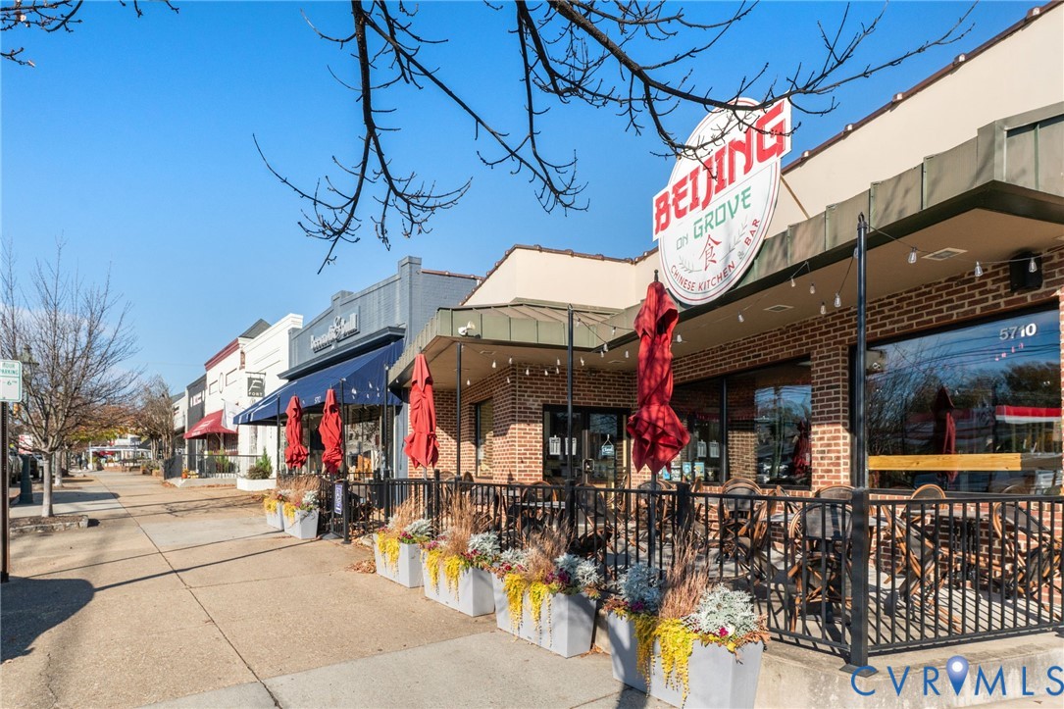
From morning coffee at Grit Coffee, to dinner at Continental, Bar West, Jack Brown's, Conejo, The Grille on Patterson, or a quick stop through the Shops at 5807, this location places you at the center of one of Richmond's most loved lifestyle districts. Willow Lawn is only minutes away, making everyday errands effortless.

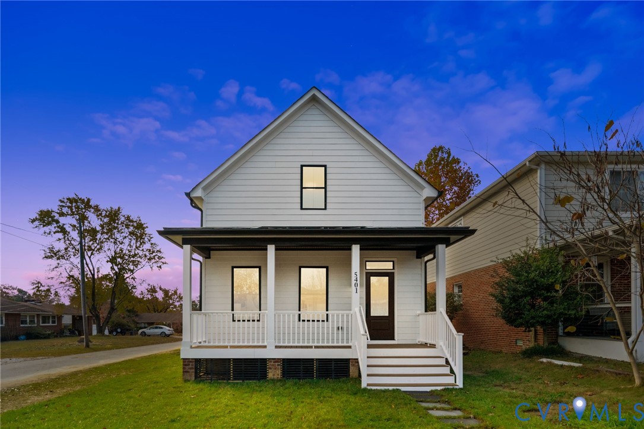
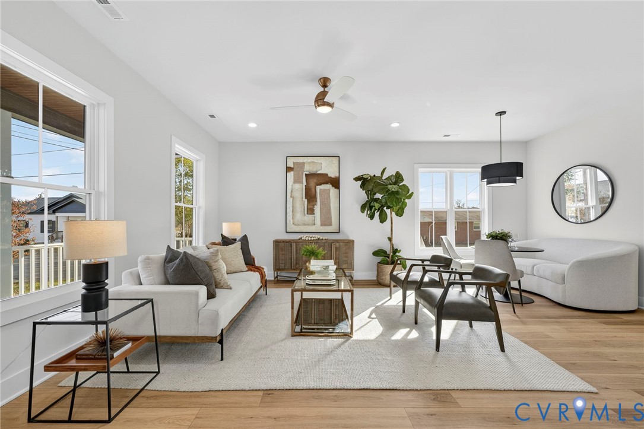
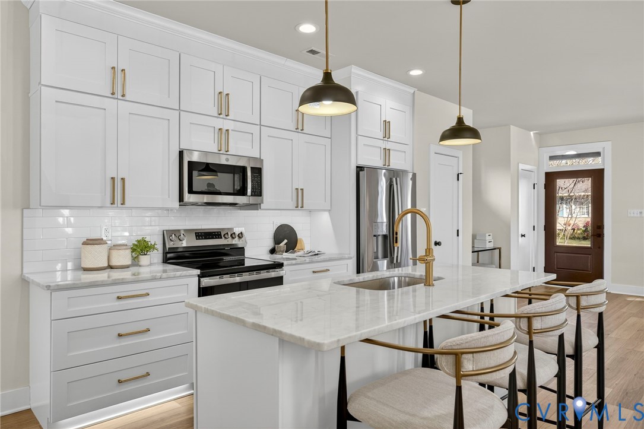
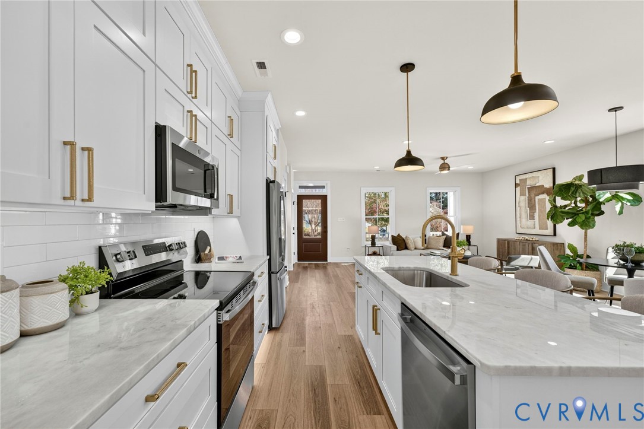
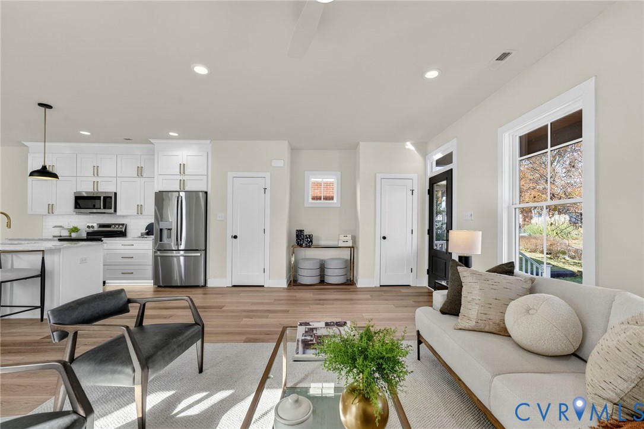
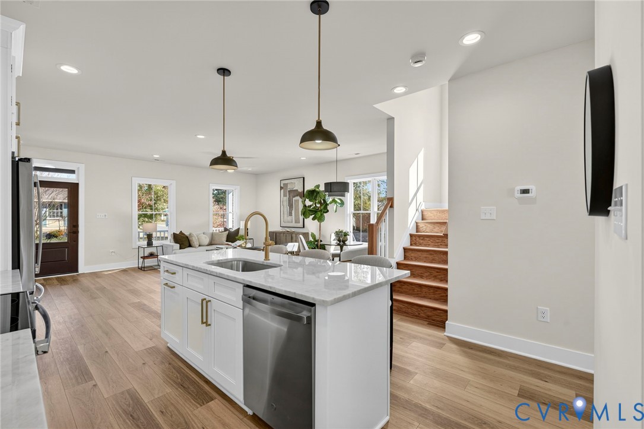
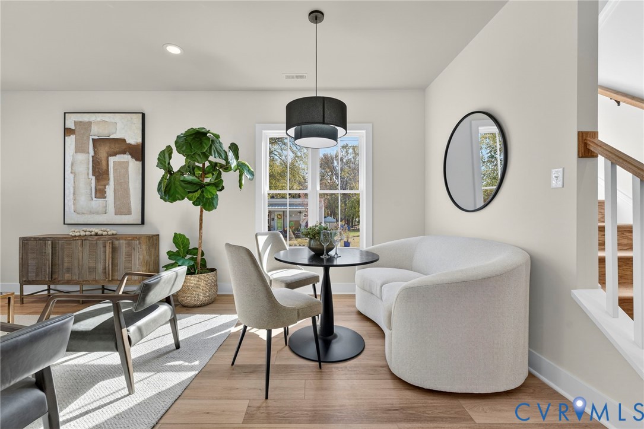
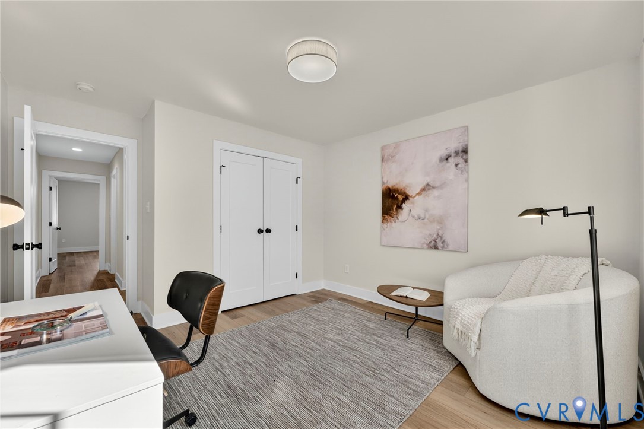
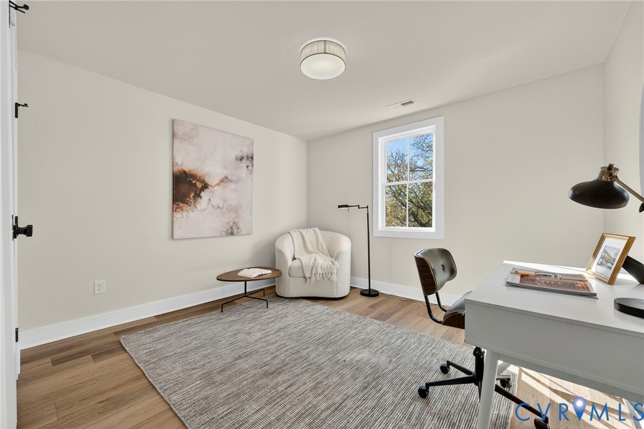
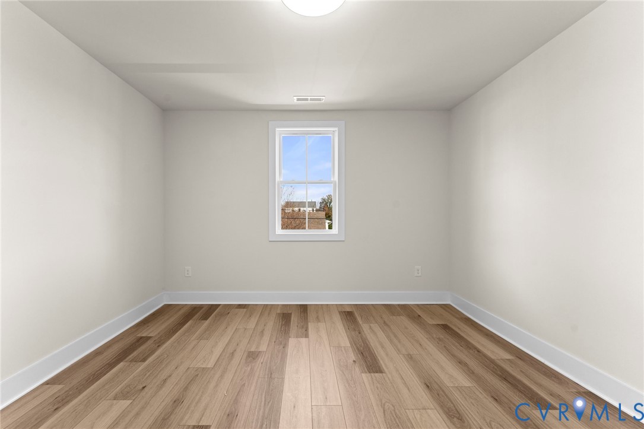
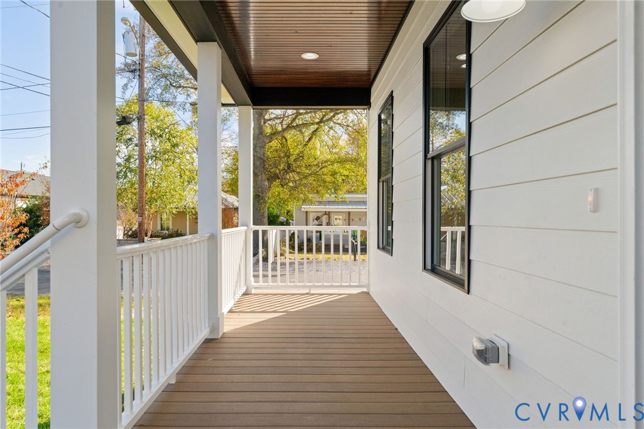
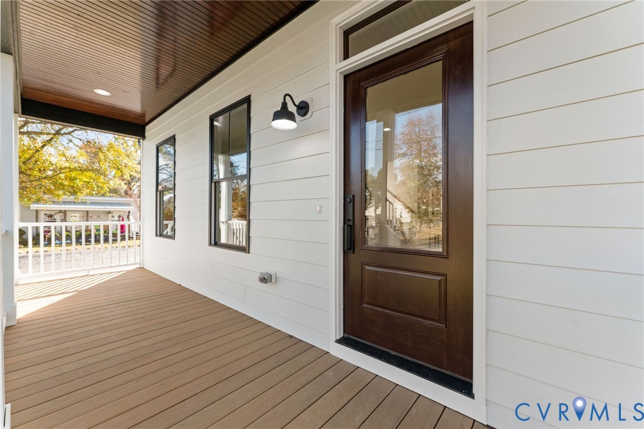
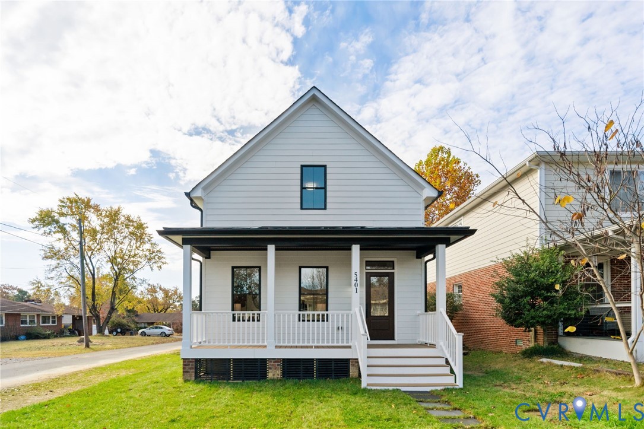
The home sits proudly on its prominent corner lot and welcomes you with a composite front porch and a striking metal roof overhead. Inside, thoughtful craftsmanship shines with 9-foot ceilings on the first floor, wide-plank flooring throughout, and an immaculate kitchen featuring marble countertops, ceiling-height cabinets, stainless steel appliances, and under-cabinet lighting.

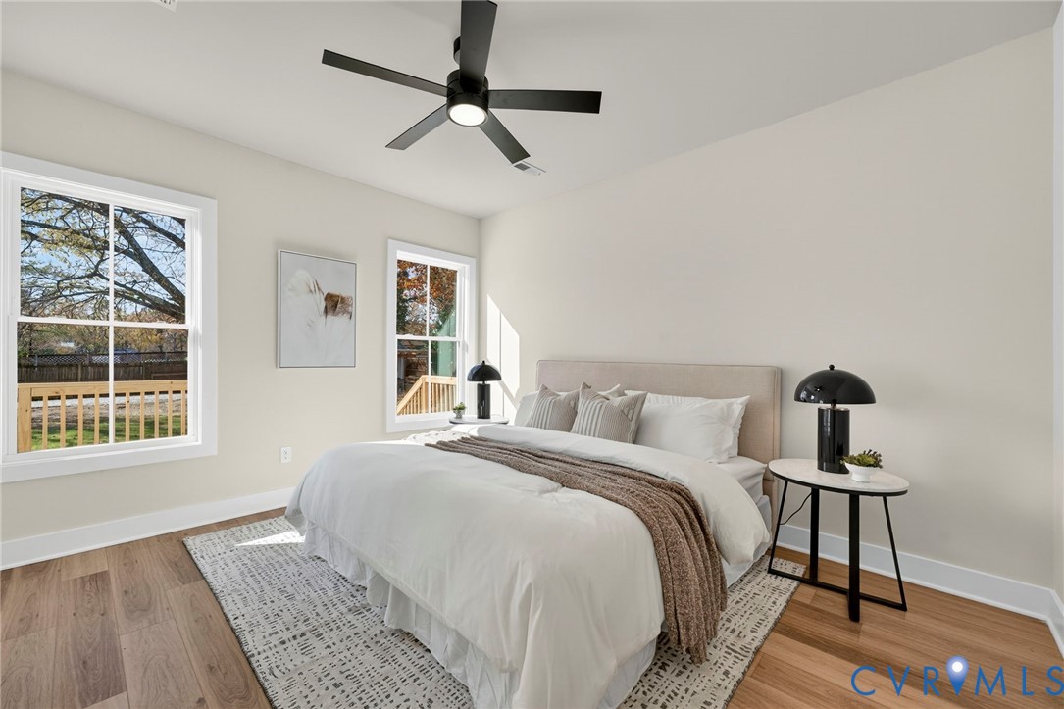
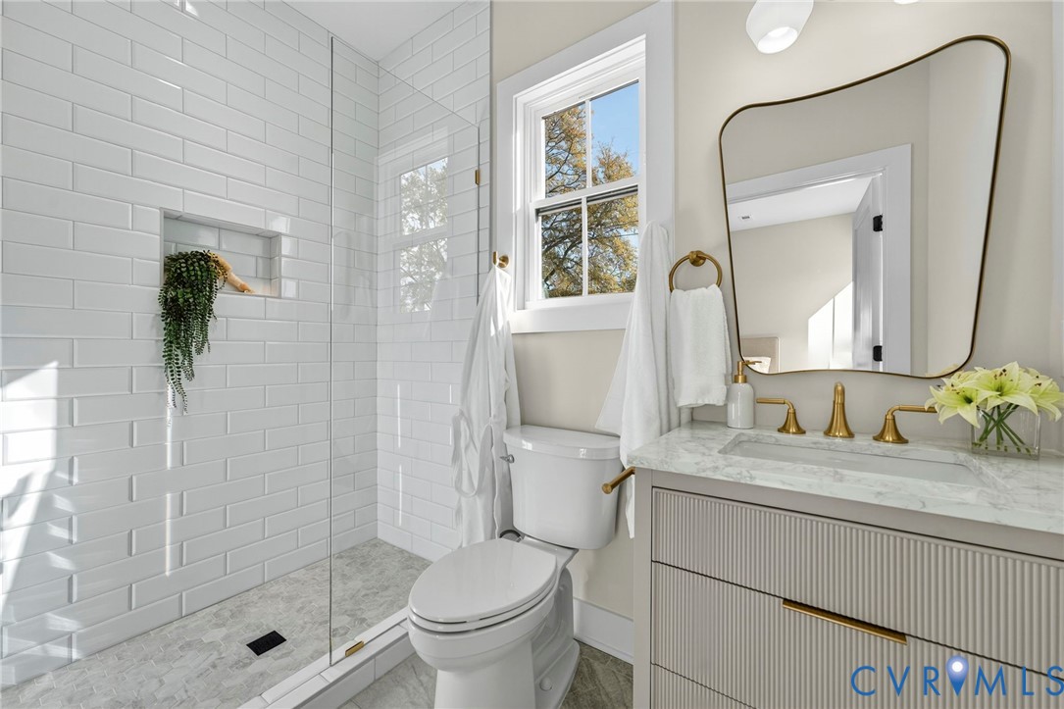
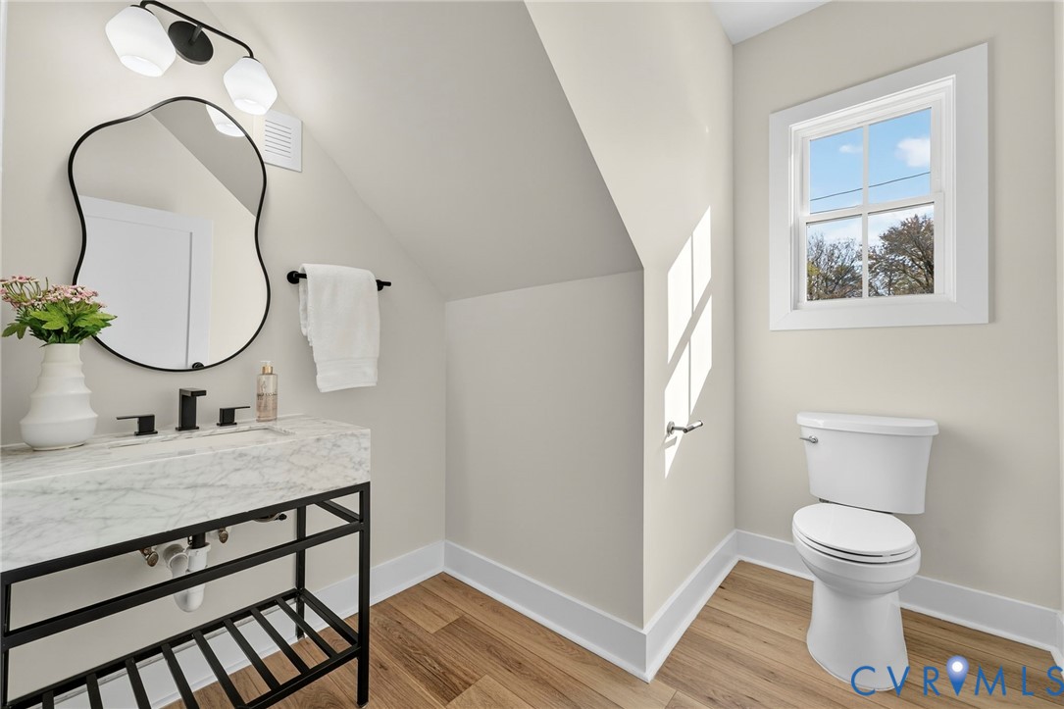
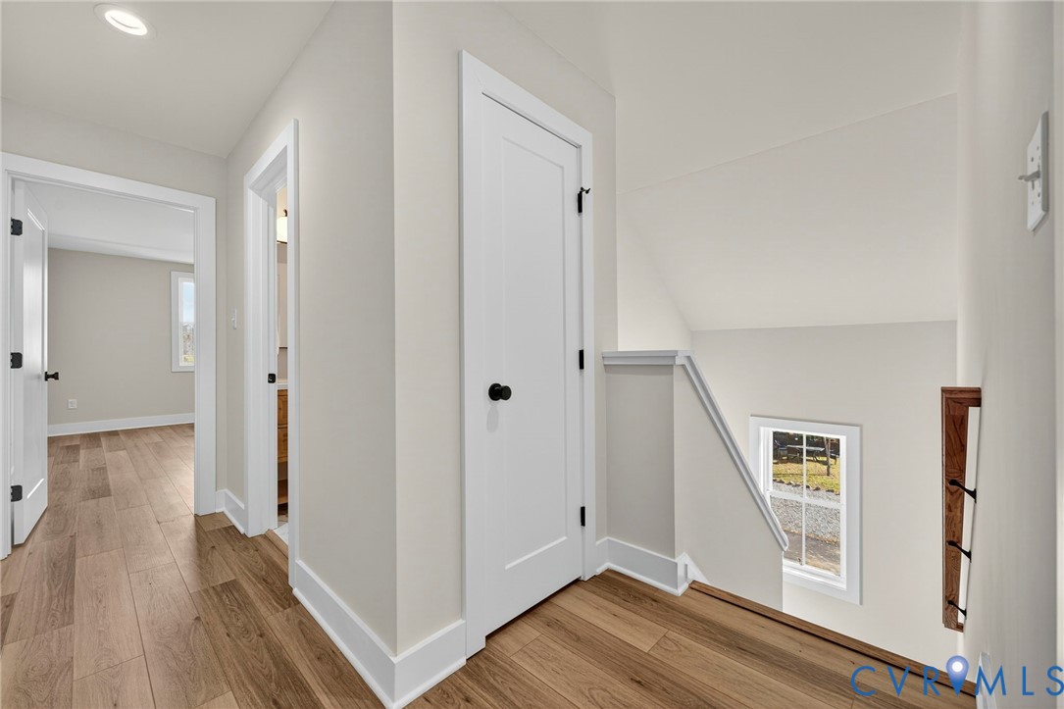
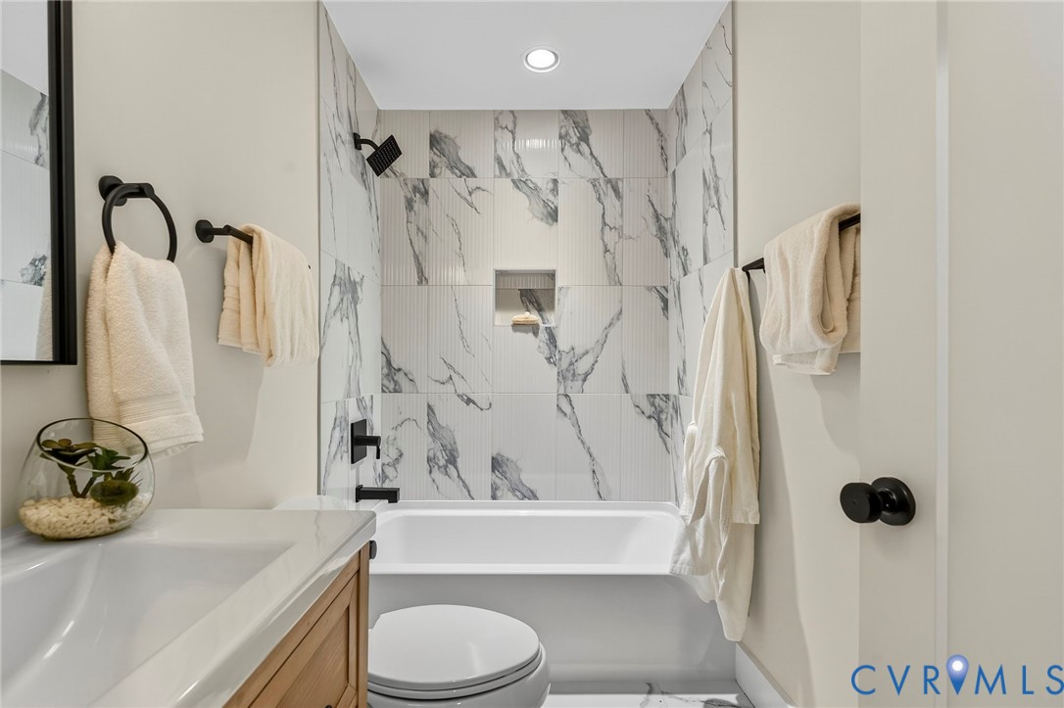
The first-floor primary suite offers ideal flexibility for any lifestyle. Upstairs, you'll find a full bath and two additional bedrooms--perfect for guests, a home office, or bonus living space.

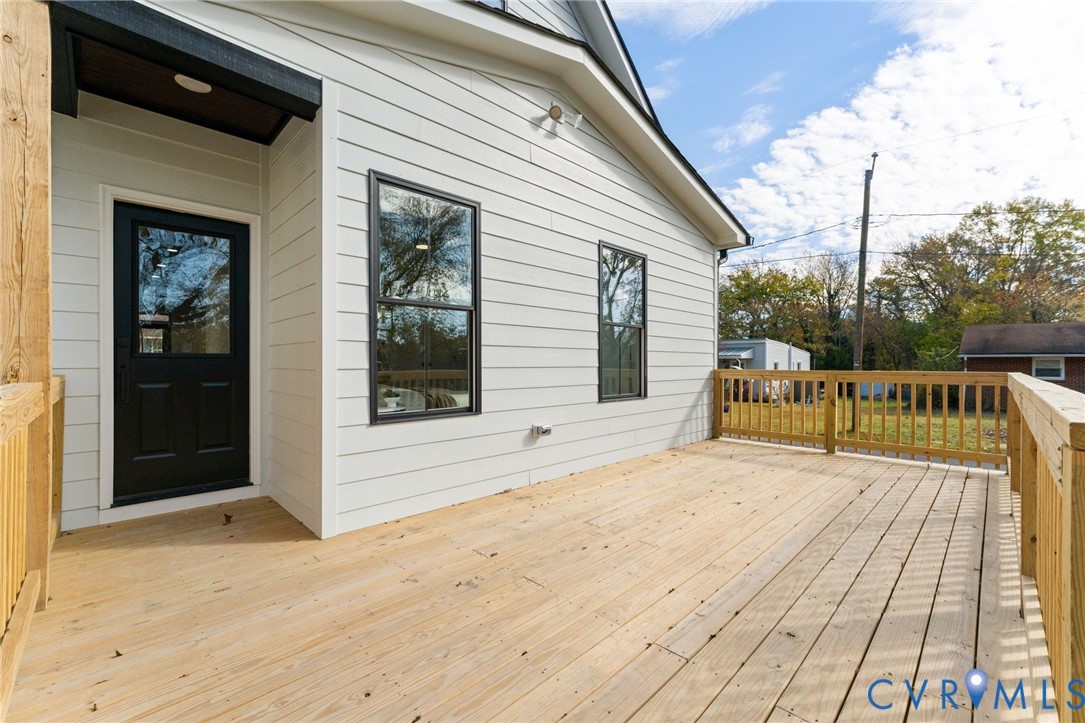
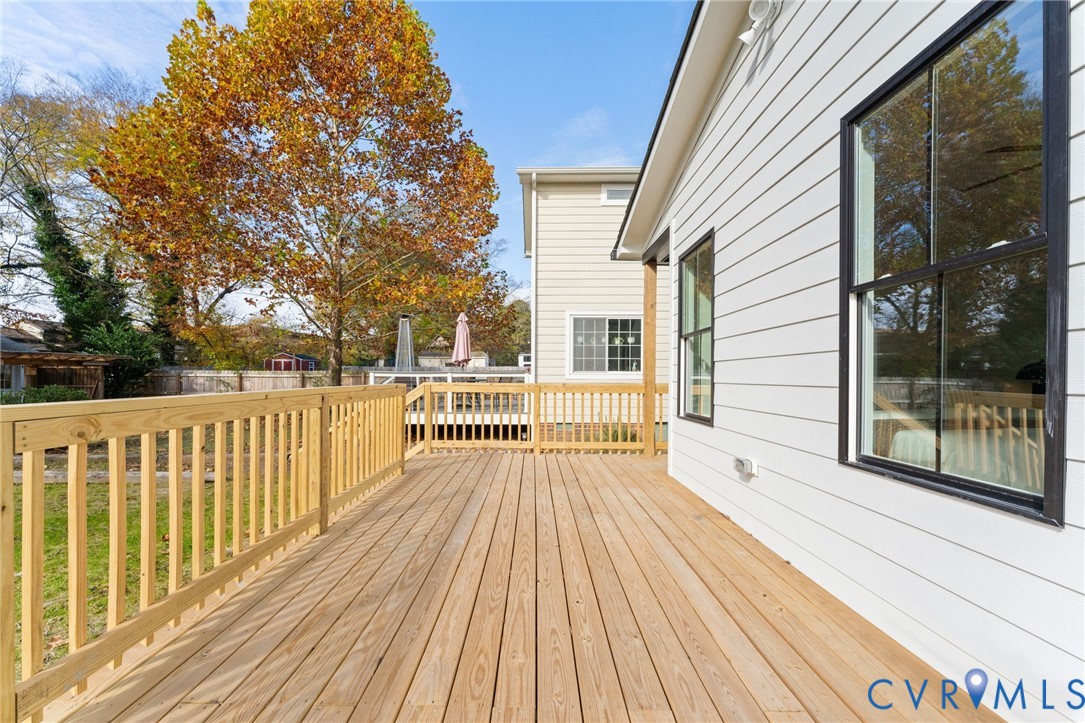
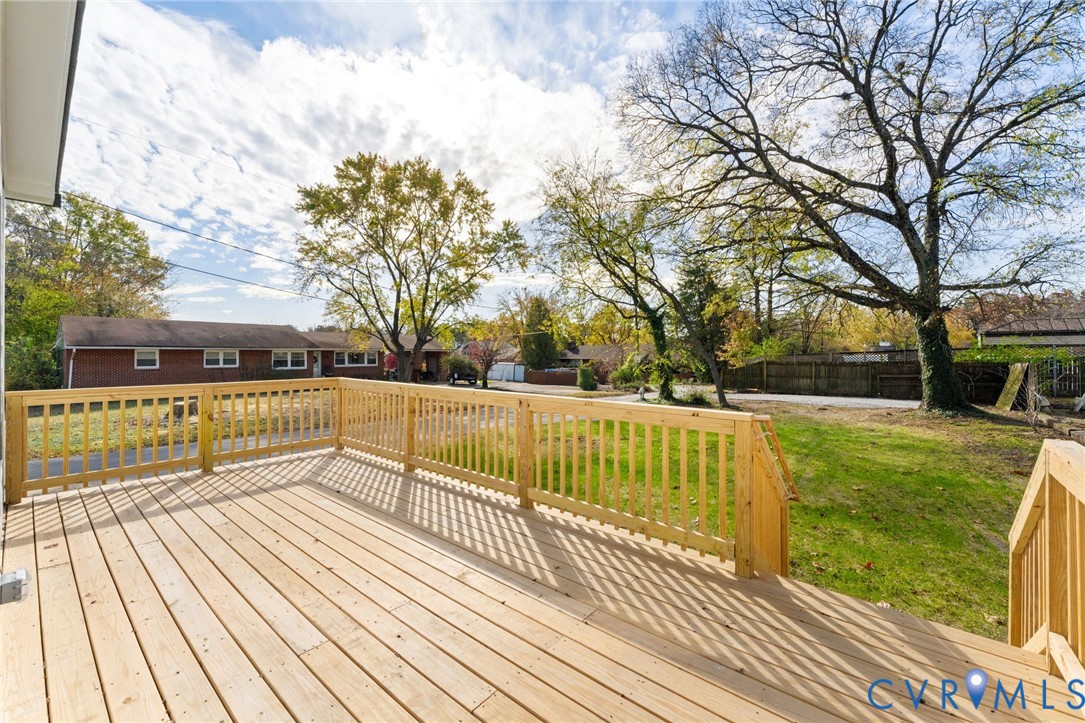
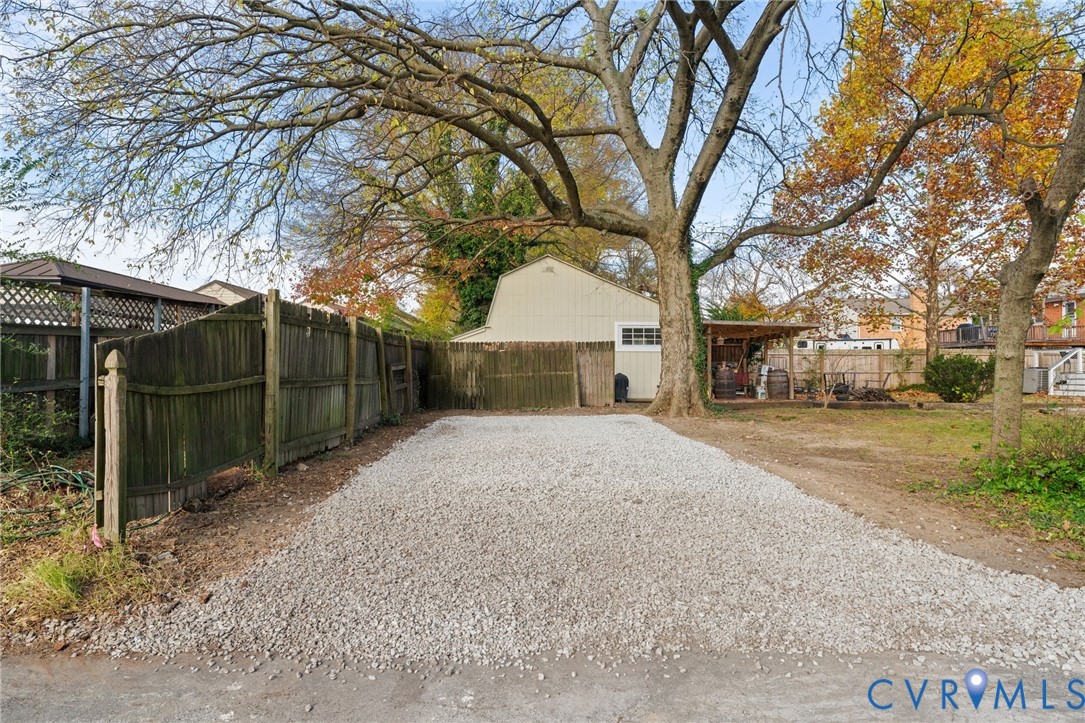
Off the kitchen, a large rear deck overlooks a full backyard--that already has off-street parking installed, with ample room for future enhancements like a detached garage or expanded outdoor living. The exterior is finished with HardiePlank siding for long-lasting durability and a timeless, clean look.

New construction on a corner lot this close to Libbie & Grove simply doesn't exist elsewhere right now. With walkability, off-street parking, and every Patterson/Libbie/Grove amenity at your fingertips, this home offers a lifestyle truly unique to Richmond.

3
beds

3
baths

1,487 Sq.Ft. LIVING AREA

6,764.87 Sq.Ft. lot

Gary Martin

Gary Martin

Area & Lot

Status
Sold
Sold Date
February 5, 2026
Living Space
1,487 Sq.Ft.
Lot Size
6,764.87 Sq.Ft.
MLS® ID
2528935
Type
Residential
Year Built
2025
Neighborhood
Richmond
Architecture Styles
Two Story
Elementary School
Munford
Middle School
Albert Hill
High School
Thomas Jefferson

Interior

Bedrooms
3
Total Bathrooms
3
Full Bathrooms
2
Half Bathroom
1
Laundry Room
Washer Hookup, Dryer Hookup, Stacked
Other Interior Features
Bedroom on Main Level, Eat-in Kitchen, Kitchen Island, Bath in Primary Bedroom, Pantry

Exterior

Stories
1
Water Source
Public
Pool
None
Roof
Asphalt, Metal, Shingle
Parking
On Street
Heat Type
Electric, Heat Pump
Air Conditioning
Central Air, Electric
Sewer
Public Sewer
Other Exterior Features
Deck, Porch

Financial

Sales Price
$545,000
Real Estate Tax
$852/yr

Richmond

Richmond, Virginia, is a historic city steeped in Southern charm and significance. As the capital of Virginia, it boasts a rich tapestry of culture...

Work With Us

Providence Hill Real Estate are dedicated to helping you find your dream home and assisting with any selling needs you may have. Contact us today to start your home searching journey!

Follow Us on Instagram