Sold

533 Creekwillow Dr, Midlothian, VA 23113

533 Creekwillow Dr

$390,000
Courtesy of Real Broker LLC
Sold

533 Creekwillow Dr

533 Creekwillow Dr, Midlothian, VA 23113

$390,000

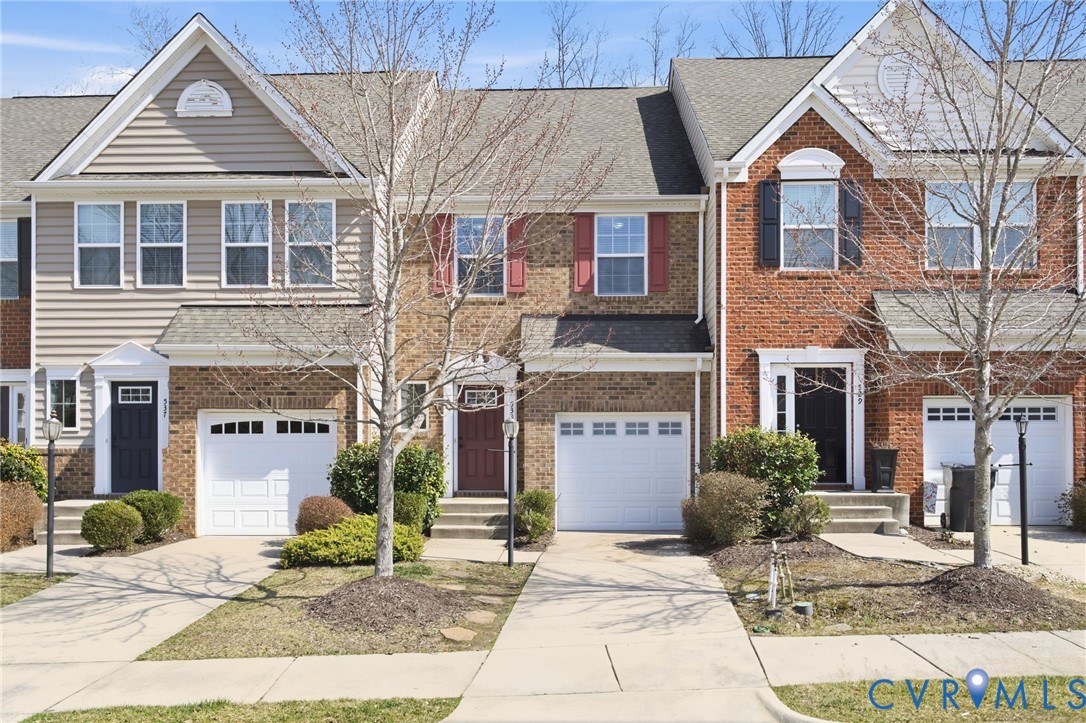
Rare full basement unit and modern flair in a prime Midlothian location!

This thoughtfully maintained townhome offers a refreshing blend of style and effortless living. Step inside to find warm hardwood flooring stretching across an open floor plan that feels both airy and inviting. The kitchen serves as a natural gathering spot, featuring sleek stainless steel appliances, dark cabinetry, and a granite center island perfect for morning coffee or evening prep. A single-car garage with direct entry provides added convenience and security. Upstairs, the primary suite provides a peaceful escape with its elegant tray ceiling, expansive walk-in closet, and a dedicated ensuite bath featuring a double vanity. Two additional bedrooms and a second floor laundry room ensure there is plenty of space for everyone to feel at home.

The basement is a standout feature, offering a versatile area for a home gym, media room, or guest suite with its own full bath and direct backyard access. Outside, the low-maintenance exterior means you can spend your weekends enjoying the local scene rather than tackling yard work. Location is everything here, as you are tucked away yet less than five minutes from the premium shopping and dining at Westchester Commons. With quick access to Route 288, your daily commute is simplified, and a quick closing is possible for those looking to settle in soon. Schedule your tour today and experience the comfort and convenience of this beautiful property in person!

3
beds

4
baths

2,053 Sq.Ft. LIVING AREA

2,265.12 Sq.Ft. lot

View Virtual Tour

Area & Lot

Status
Sold
Sold Date
May 5, 2026
Living Space
2,053 Sq.Ft.
Lot Size
2,265.12 Sq.Ft.
MLS® ID
2605536
Type
Townhouse
Year Built
2015
Architecture Styles
Row House, Two Story
Elementary School
Watkins
Middle School
Midlothian
High School
Midlothian

Interior

Bedrooms
3
Total Bathrooms
4
Full Bathrooms
3
Half Bathroom
1
Laundry Room
Washer Hookup, Dryer Hookup
Flooring
Carpet, Vinyl, Wood
Appliances
Dishwasher, Electric Cooking, Disposal, Gas Water Heater, Microwave, Oven, Refrigerator, Smooth Cooktop, Stove
Other Interior Features
Tray Ceiling(s), Ceiling Fan(s), Dining Area, Eat-in Kitchen, Granite Counters, Kitchen Island, Bath in Primary Bedroom, Pantry, Recessed Lighting, Walk-In Closet(s)

Exterior

Stories
2
Garage Space
1.0
Water Source
Public
Pool
None
Roof
Composition, Shingle
Parking
Assigned, Attached, Direct Access, Garage, Garage Door Opener, Parking Lot
Heat Type
Heat Pump, Natural Gas
Air Conditioning
Central Air
Sewer
Public Sewer
Other Exterior Features
Deck

Financial

Sales Price
$390,000
Real Estate Tax
$3,152/yr
HOA Fees
$125/mo
Chelsea Walters

Chelsea Walters

Work With Us

Providence Hill Real Estate are dedicated to helping you find your dream home and assisting with any selling needs you may have. Contact us today to start your home searching journey!

Follow Us on Instagram