5309 New Kent Rd
5309 New Kent Rd
5309 New Kent Rd
5309 New Kent Rd
5309 New Kent Rd
5309 New Kent Rd
5309 New Kent Rd
5309 New Kent Rd
5309 New Kent Rd
5309 New Kent Rd
5309 New Kent Rd
5309 New Kent Rd
5309 New Kent Rd
5309 New Kent Rd
5309 New Kent Rd
5309 New Kent Rd
5309 New Kent Rd
5309 New Kent Rd
5309 New Kent Rd
5309 New Kent Rd
5309 New Kent Rd
5309 New Kent Rd
5309 New Kent Rd
5309 New Kent Rd
5309 New Kent Rd
5309 New Kent Rd
5309 New Kent Rd
5309 New Kent Rd
5309 New Kent Rd
5309 New Kent Rd
5309 New Kent Rd
5309 New Kent Rd
5309 New Kent Rd
5309 New Kent Rd
5309 New Kent Rd
5309 New Kent Rd
5309 New Kent Rd
5309 New Kent Rd
5309 New Kent Rd
5309 New Kent Rd
5309 New Kent Rd
5309 New Kent Rd
5309 New Kent Rd
5309 New Kent Rd
5309 New Kent Rd
5309 New Kent Rd
5309 New Kent Rd
5309 New Kent Rd
5309 New Kent Rd
SEE ALL PHOTOS
5309 New Kent Rd
5309 New Kent Rd
5309 New Kent Rd
5309 New Kent Rd
5309 New Kent Rd
5309 New Kent Rd
5309 New Kent Rd
5309 New Kent Rd
5309 New Kent Rd
5309 New Kent Rd
5309 New Kent Rd
5309 New Kent Rd
5309 New Kent Rd
5309 New Kent Rd
5309 New Kent Rd
5309 New Kent Rd
5309 New Kent Rd
5309 New Kent Rd
5309 New Kent Rd
5309 New Kent Rd
5309 New Kent Rd
5309 New Kent Rd
5309 New Kent Rd
5309 New Kent Rd
5309 New Kent Rd
5309 New Kent Rd
5309 New Kent Rd
5309 New Kent Rd
5309 New Kent Rd
5309 New Kent Rd
5309 New Kent Rd
5309 New Kent Rd
5309 New Kent Rd
5309 New Kent Rd
5309 New Kent Rd
5309 New Kent Rd
5309 New Kent Rd
5309 New Kent Rd
5309 New Kent Rd
5309 New Kent Rd
5309 New Kent Rd
5309 New Kent Rd
5309 New Kent Rd
5309 New Kent Rd
5309 New Kent Rd
5309 New Kent Rd
5309 New Kent Rd
5309 New Kent Rd
5309 New Kent Rd
Courtesy of Long & Foster REALTORS
Sold

5309 New Kent Rd

5309 New Kent Rd, Richmond, VA 23225

$915,000
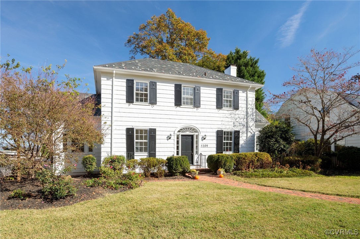
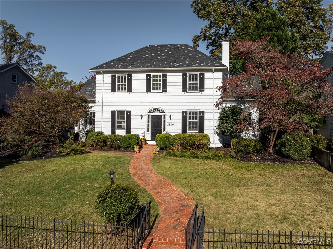
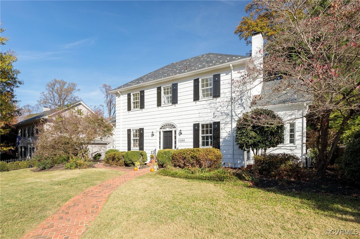
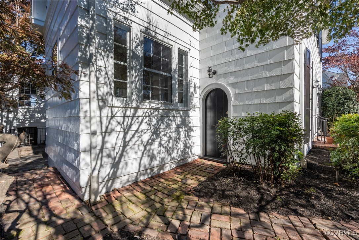
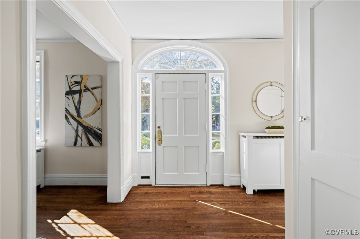
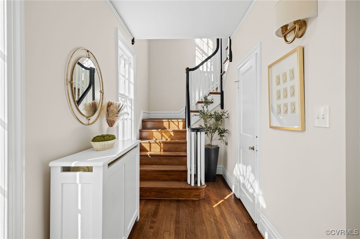
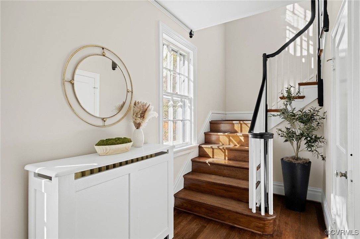
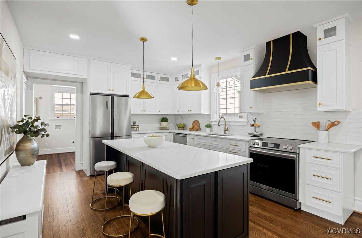
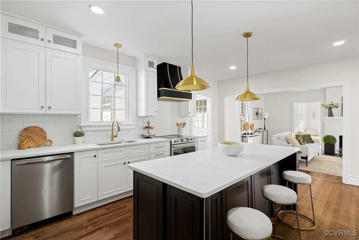
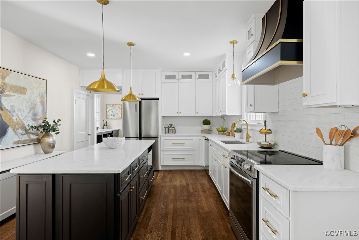
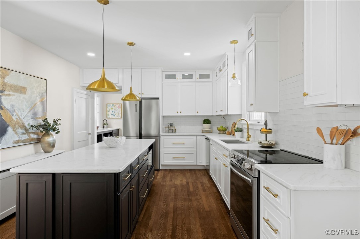
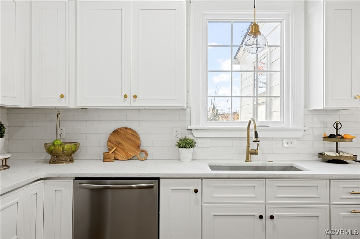
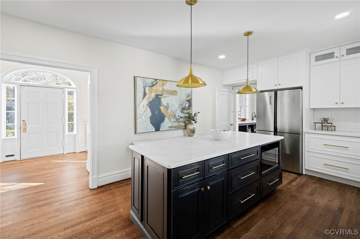
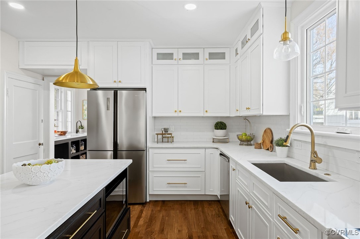
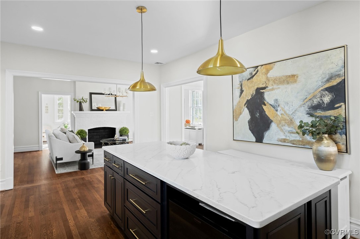
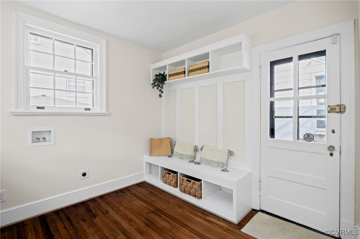
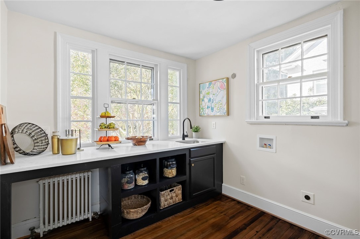
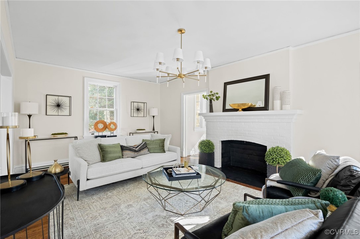
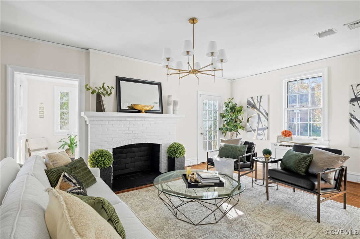
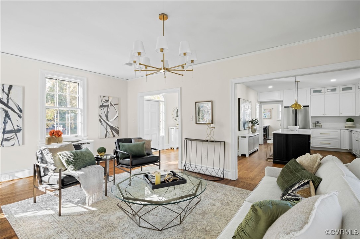
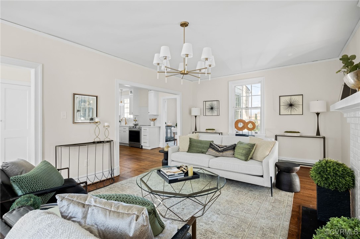
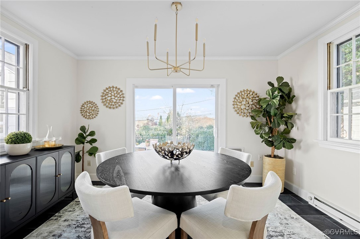
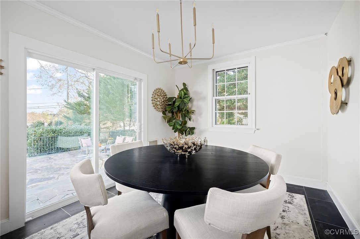
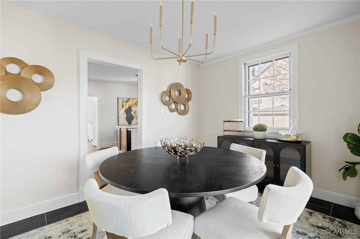

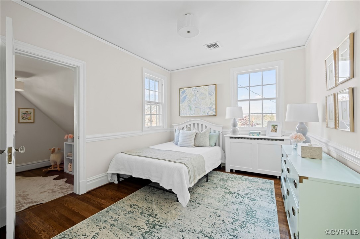
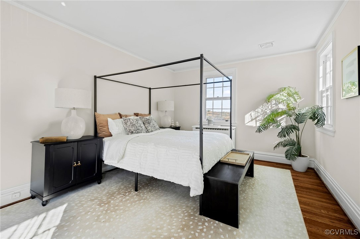
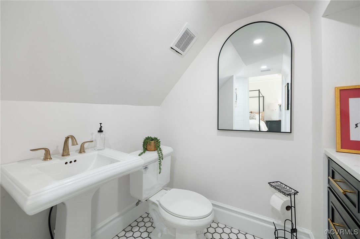
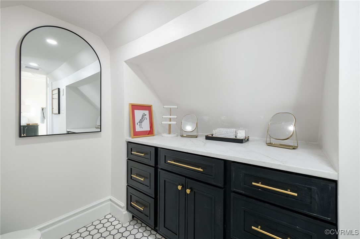

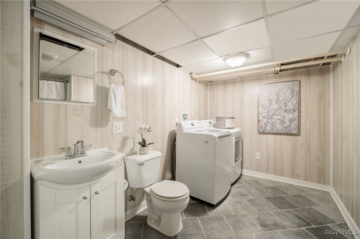
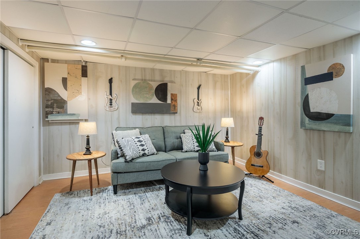
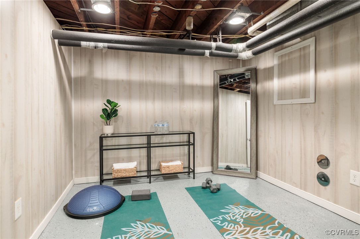
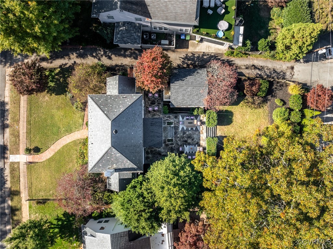
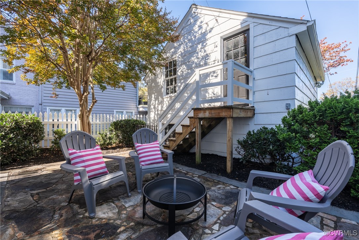
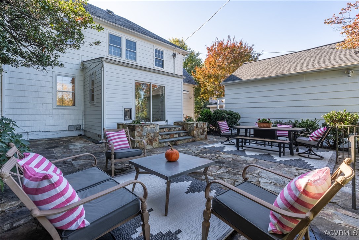
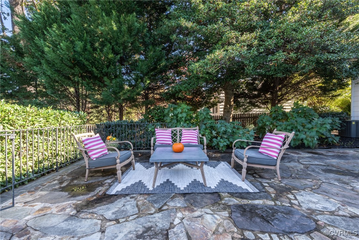
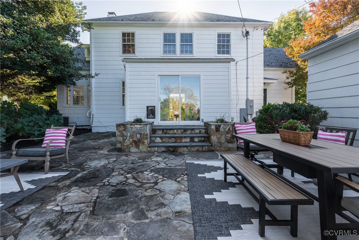
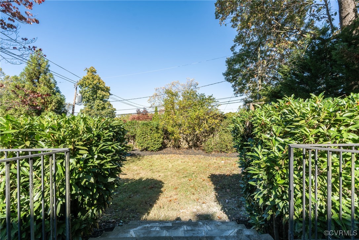
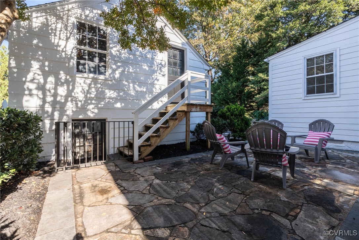
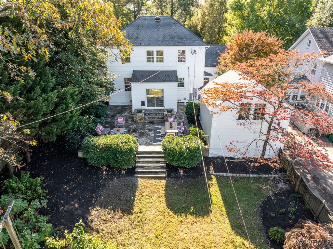
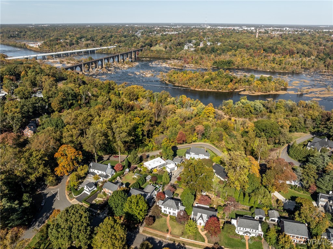
Welcome to this charming Colonial revival home circa 1926 featuring architectural details of the period: cedar shake siding, fan and side lights, hip roof and symmetry. Situated on a prime block of Westover Hills backing up to Riverside Drive with seasonal peeks of the James, this home is overflowing with character and flooded with natural light throughout. Boasting a welcoming foyer, tall ceilings, spacious rooms, and exquisite architectural elements...it is one of the oldest and most enchanting homes in this popular historic neighborhood. The kitchen renovation is a showstopper! Featuring new cabinetry, a center island, quartz countertops, stainless appliances, and a brass banded recirculating vent as a stunning focal point. The open flow connects kitchen to dining/sunroom at the rear, and also opens into the light filled livingroom with wood burning FP. Adjacent to the kitchen, a convenient mudroom with washer/dryer hookups and built in storage is situated near the back door, the perfect "drop zone" spot for all family members. Sunny office/playroom is located off living room offering many options for use. Additional updates and renovations include an all-new primary bathroom featuring heated marble floors, fresh paint, refinished wood floors and new light fixtures throughout. Finished basement (not included in sq footage) provides a 3rd full bath, laundry area, and two additional rooms ideal for exercise or hobbies. The private yard is a peaceful oasis, complete with a 2 level stone terrace, built in planters, "wrought iron" fencing, and beautiful gardens filled with flowering trees, shrubs and blooming roses. The oversized garage/carriage house with easy access from paved side alley offers exciting possibilities-whether as a garage, workshop, ADU, or whatever you imagine...architectural plans included. With its perfectly preserved vintage charm, modern updates, and unbeatable location in a sought after WALKABLE neighborhood, this home is a rare find and move-in ready for its' next chapter!

3
beds

4
baths

2,162 Sq.Ft. LIVING AREA

Meg Traynham

Meg Traynham

Area & Lot

Status
Sold
Sold Date
December 17, 2024
Living Space
2,162 Sq.Ft.
MLS® ID
2428155
Type
Residential
Year Built
1926
Neighborhood
Richmond
Architecture Styles
Colonial, Two Story
Elementary School
Westover Hills
Middle School
Thompson
High School
Huguenot

Interior

Bedrooms
3
Total Bathrooms
4
Full Bathrooms
3
Half Bathroom
1
Flooring
Ceramic Tile, Wood
Fireplace
Masonry, Wood Burning
Appliances
Dryer, Dishwasher, Electric Cooking, Disposal, Gas Water Heater, Refrigerator, Range Hood, Smooth Cooktop, Stove, Washer
Other Interior Features
Dining Area, Eat-in Kitchen, Fireplace, Granite Counters, High Ceilings, High Speed Internet, Bath in Primary Bedroom, Cable TV, Wired for Data

Exterior

Stories
2
Garage Space
2.0
Water Source
Public
Pool
None
Roof
Shingle, Slate
Parking
Garage Faces Rear, On Street, Unfinished Garage
Heat Type
Natural Gas, Radiator(s)
Air Conditioning
Central Air
Sewer
Public Sewer
Other Exterior Features
Out Building(s)

Financial

Sales Price
$915,000
Real Estate Tax
$6,732/yr

Richmond

Richmond, Virginia, is a historic city steeped in Southern charm and significance. As the capital of Virginia, it boasts a rich tapestry of culture...

Work With Us

Providence Hill Real Estate are dedicated to helping you find your dream home and assisting with any selling needs you may have. Contact us today to start your home searching journey!

Follow Us on Instagram
