5306 Tuckahoe Ave
5306 Tuckahoe Ave
5306 Tuckahoe Ave
5306 Tuckahoe Ave
5306 Tuckahoe Ave
5306 Tuckahoe Ave
5306 Tuckahoe Ave
5306 Tuckahoe Ave
5306 Tuckahoe Ave
5306 Tuckahoe Ave
5306 Tuckahoe Ave
5306 Tuckahoe Ave
5306 Tuckahoe Ave
5306 Tuckahoe Ave
5306 Tuckahoe Ave
5306 Tuckahoe Ave
5306 Tuckahoe Ave
5306 Tuckahoe Ave
5306 Tuckahoe Ave
5306 Tuckahoe Ave
5306 Tuckahoe Ave
5306 Tuckahoe Ave
5306 Tuckahoe Ave
5306 Tuckahoe Ave
5306 Tuckahoe Ave
5306 Tuckahoe Ave
5306 Tuckahoe Ave
5306 Tuckahoe Ave
5306 Tuckahoe Ave
5306 Tuckahoe Ave
5306 Tuckahoe Ave
5306 Tuckahoe Ave
5306 Tuckahoe Ave
5306 Tuckahoe Ave
SEE ALL PHOTOS
5306 Tuckahoe Ave
5306 Tuckahoe Ave
5306 Tuckahoe Ave
5306 Tuckahoe Ave
5306 Tuckahoe Ave
5306 Tuckahoe Ave
5306 Tuckahoe Ave
5306 Tuckahoe Ave
5306 Tuckahoe Ave
5306 Tuckahoe Ave
5306 Tuckahoe Ave
5306 Tuckahoe Ave
5306 Tuckahoe Ave
5306 Tuckahoe Ave
5306 Tuckahoe Ave
5306 Tuckahoe Ave
5306 Tuckahoe Ave
5306 Tuckahoe Ave
5306 Tuckahoe Ave
5306 Tuckahoe Ave
5306 Tuckahoe Ave
5306 Tuckahoe Ave
5306 Tuckahoe Ave
5306 Tuckahoe Ave
5306 Tuckahoe Ave
5306 Tuckahoe Ave
5306 Tuckahoe Ave
5306 Tuckahoe Ave
5306 Tuckahoe Ave
5306 Tuckahoe Ave
5306 Tuckahoe Ave
5306 Tuckahoe Ave
5306 Tuckahoe Ave
5306 Tuckahoe Ave
Courtesy of The Steele Group
Sold

5306 Tuckahoe Ave

5306 Tuckahoe Ave, Richmond, VA 23226

$1,336,000
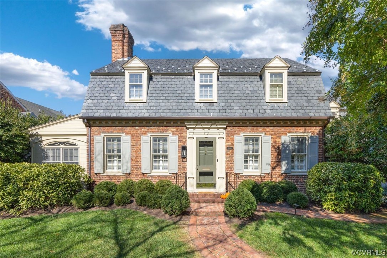
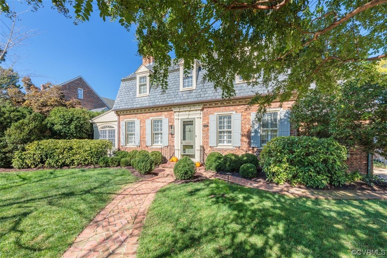
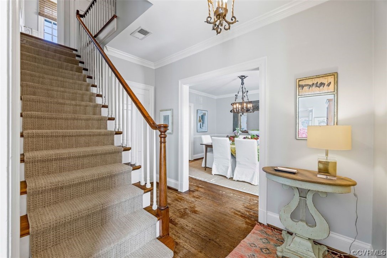
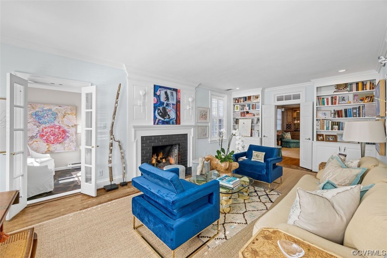
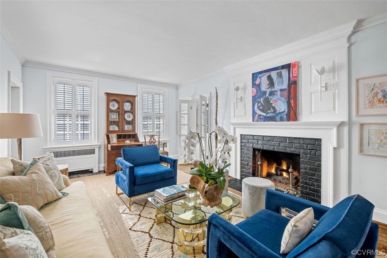
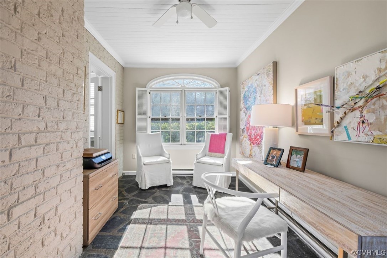
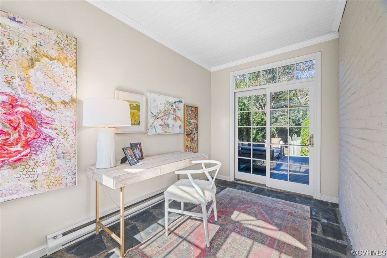
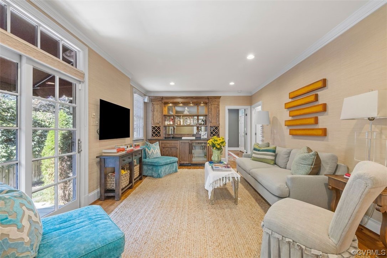
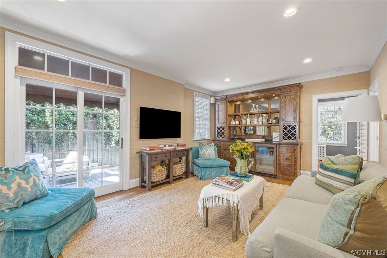
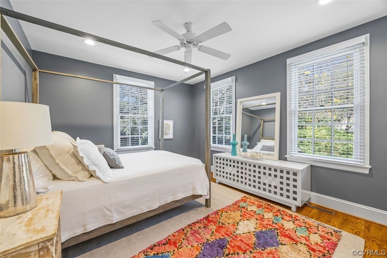
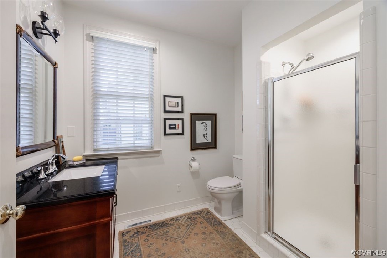
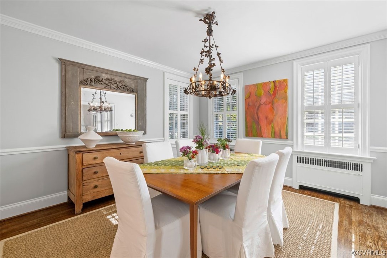
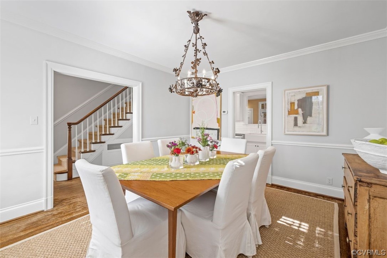
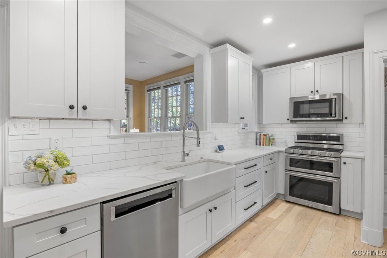
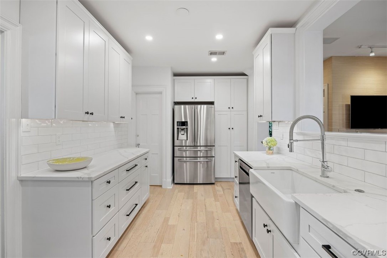
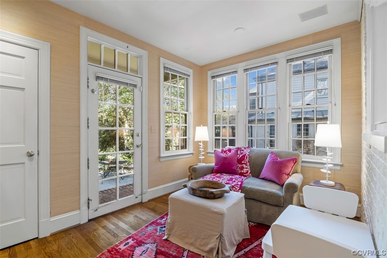
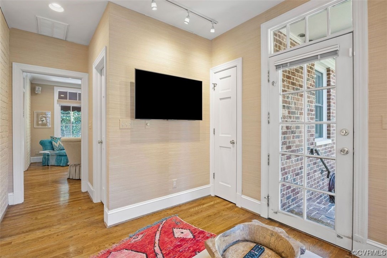
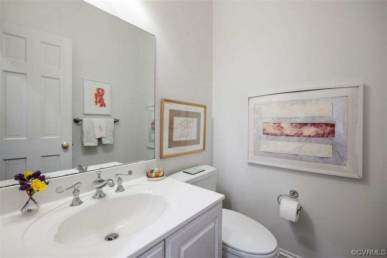
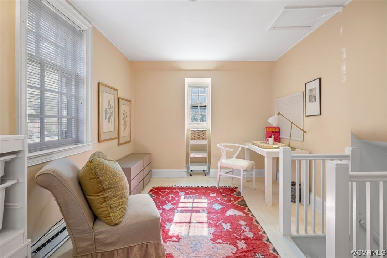
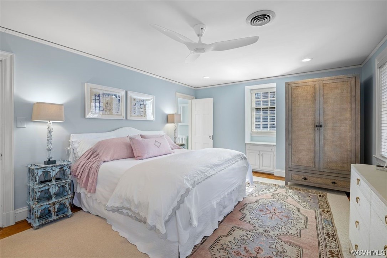
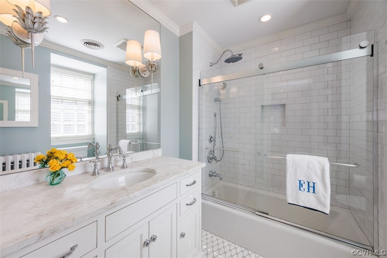
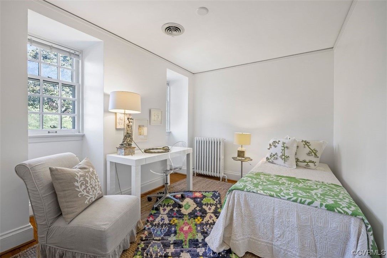
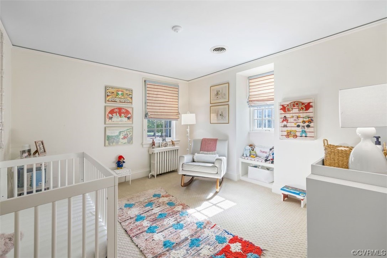
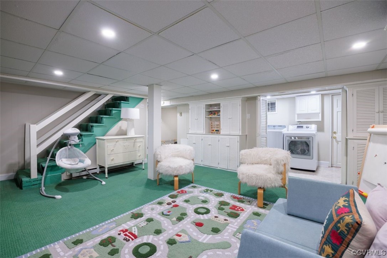
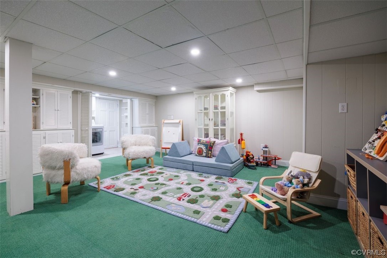
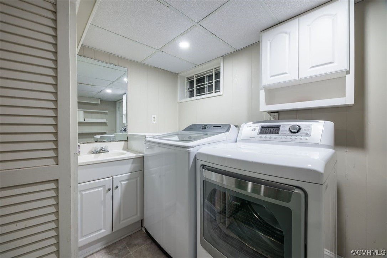
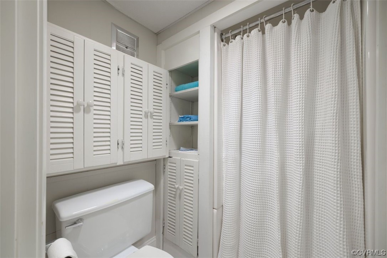
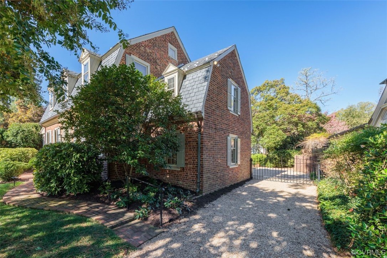
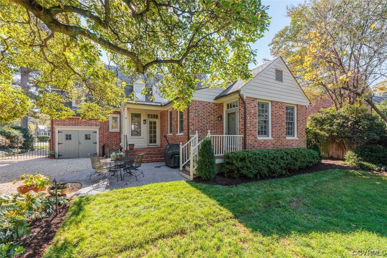
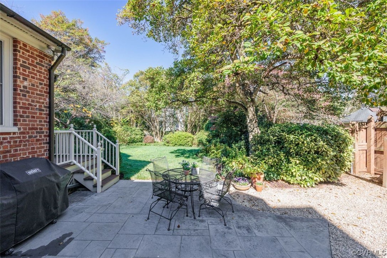
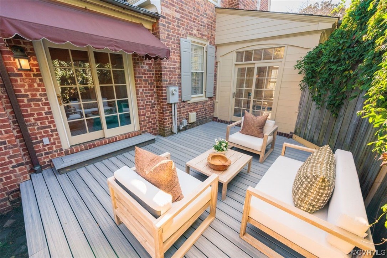
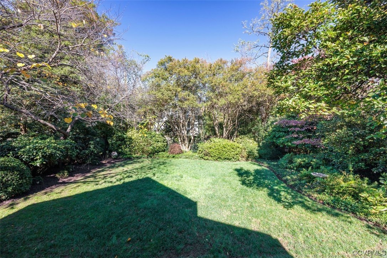
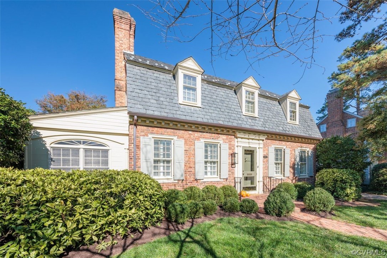
Classic brick & slate Dutch Colonial in sought-after Tuckahoe Terrace! Pretty architectural details, a great floor plan & stylish updates enhance this inviting house! 4 bedrooms, including one on the 1ST floor, & 4 1/2 baths. The elegant living room has a gas fireplace & double doors to both the family room & sunroom/office. The dining room leads to a stunning, renovated kitchen with quartz counters, stainless appliances & a cozy breakfast room. The family room features a custom wet bar with ice maker & beverage fridge & French doors to a Trex deck. A powder room & 1ST FLOOR BEDROOM with updated full bath complete the 1st floor. Upstairs, there are 3 additional bedrooms & 2 redone baths, including a roomy primary suite with beautiful marble bath. A special feature is a sunny 2nd floor bonus room, ideally suited as a STUDIO or office. The waterproofed, walk-out lower level provides perfect play/exercise space, full bath, laundry & storage area. Outside, a charming deck & terrace open onto a picturesque, private garden. A side driveway allows for easy access to a covered back porch & garage. Walk to Libbie/Grove & enjoy all the conveniences of Westhampton living!

4
beds

5
baths

3,282 Sq.Ft. LIVING AREA

9,461.23 Sq.Ft. lot

Meg Traynham

Meg Traynham

Area & Lot

Status
Sold
Sold Date
December 11, 2023
Living Space
3,282 Sq.Ft.
Lot Size
9,461.23 Sq.Ft.
MLS® ID
2326056
Type
Residential
Year Built
1939
Neighborhood
Richmond
Architecture Styles
Dutch Colonial, Two Story
Elementary School
Munford
Middle School
Albert Hill
High School
Thomas Jefferson

Interior

Bedrooms
4
Total Bathrooms
5
Full Bathrooms
4
Half Bathroom
1
Flooring
Marble, Partially Carpeted, Slate, Wood
Fireplace
Gas, Masonry
Appliances
Dishwasher, Gas Cooking, Gas Water Heater, Ice Maker, Microwave, Refrigerator, Wine Cooler
Other Interior Features
Wet Bar, Bookcases, Built-in Features, Bedroom on Main Level, Breakfast Area, Separate/Formal Dining Room, French Door(s)/Atrium Door(s), Fireplace, Granite Counters, Recessed Lighting

Exterior

Stories
2
Garage Space
1.0
Water Source
Public
Pool
None
Roof
Slate
Lot Features
Landscaped, Level
Parking
Attached, Driveway, Garage, Off Street, Paved
Heat Type
Electric, Natural Gas, Radiator(s), Zoned
Air Conditioning
Central Air
Sewer
Public Sewer
Other Exterior Features
Deck, Sprinkler/Irrigation, Lighting, Paved Driveway

Financial

Sales Price
$1,336,000
Real Estate Tax
$10,740/yr

Richmond

Richmond, Virginia, is a historic city steeped in Southern charm and significance. As the capital of Virginia, it boasts a rich tapestry of culture...

Work With Us

Providence Hill Real Estate are dedicated to helping you find your dream home and assisting with any selling needs you may have. Contact us today to start your home searching journey!

Follow Us on Instagram
