5300 Caledonia Rd
5300 Caledonia Rd
5300 Caledonia Rd
5300 Caledonia Rd
5300 Caledonia Rd
5300 Caledonia Rd
5300 Caledonia Rd
5300 Caledonia Rd
5300 Caledonia Rd
5300 Caledonia Rd
5300 Caledonia Rd
5300 Caledonia Rd
5300 Caledonia Rd
5300 Caledonia Rd
5300 Caledonia Rd
5300 Caledonia Rd
5300 Caledonia Rd
5300 Caledonia Rd
5300 Caledonia Rd
5300 Caledonia Rd
5300 Caledonia Rd
5300 Caledonia Rd
5300 Caledonia Rd
5300 Caledonia Rd
5300 Caledonia Rd
5300 Caledonia Rd
5300 Caledonia Rd
5300 Caledonia Rd
5300 Caledonia Rd
5300 Caledonia Rd
5300 Caledonia Rd
5300 Caledonia Rd
5300 Caledonia Rd
5300 Caledonia Rd
5300 Caledonia Rd
5300 Caledonia Rd
5300 Caledonia Rd
5300 Caledonia Rd
5300 Caledonia Rd
5300 Caledonia Rd
5300 Caledonia Rd
5300 Caledonia Rd
5300 Caledonia Rd
5300 Caledonia Rd
5300 Caledonia Rd
5300 Caledonia Rd
5300 Caledonia Rd
5300 Caledonia Rd
5300 Caledonia Rd
5300 Caledonia Rd
SEE ALL PHOTOS
5300 Caledonia Rd
5300 Caledonia Rd
5300 Caledonia Rd
5300 Caledonia Rd
5300 Caledonia Rd
5300 Caledonia Rd
5300 Caledonia Rd
5300 Caledonia Rd
5300 Caledonia Rd
5300 Caledonia Rd
5300 Caledonia Rd
5300 Caledonia Rd
5300 Caledonia Rd
5300 Caledonia Rd
5300 Caledonia Rd
5300 Caledonia Rd
5300 Caledonia Rd
5300 Caledonia Rd
5300 Caledonia Rd
5300 Caledonia Rd
5300 Caledonia Rd
5300 Caledonia Rd
5300 Caledonia Rd
5300 Caledonia Rd
5300 Caledonia Rd
5300 Caledonia Rd
5300 Caledonia Rd
5300 Caledonia Rd
5300 Caledonia Rd
5300 Caledonia Rd
5300 Caledonia Rd
5300 Caledonia Rd
5300 Caledonia Rd
5300 Caledonia Rd
5300 Caledonia Rd
5300 Caledonia Rd
5300 Caledonia Rd
5300 Caledonia Rd
5300 Caledonia Rd
5300 Caledonia Rd
5300 Caledonia Rd
5300 Caledonia Rd
5300 Caledonia Rd
5300 Caledonia Rd
5300 Caledonia Rd
5300 Caledonia Rd
5300 Caledonia Rd
5300 Caledonia Rd
5300 Caledonia Rd
5300 Caledonia Rd
For Sale

5300 Caledonia Rd

5300 Caledonia Rd, Richmond, VA 23225

$775,000
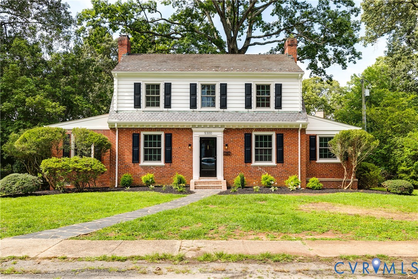
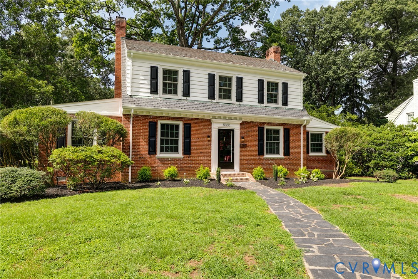
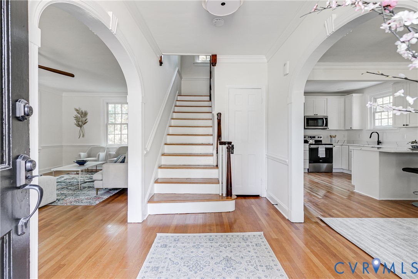
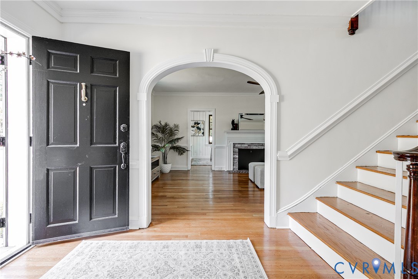
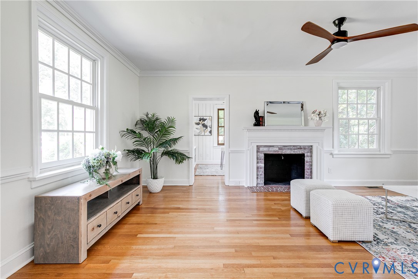
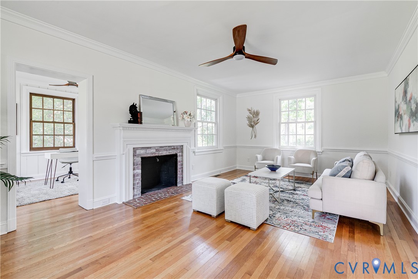
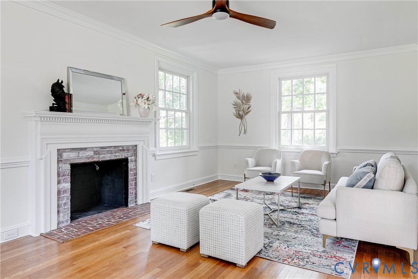
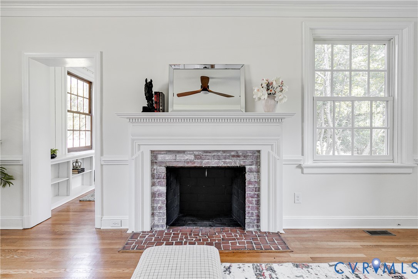
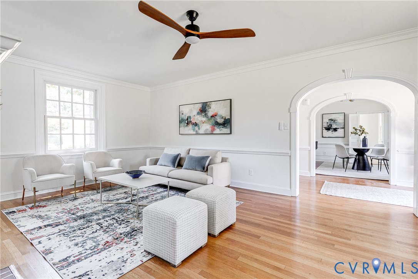
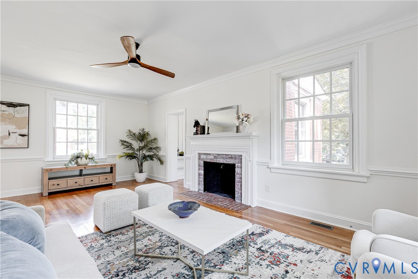
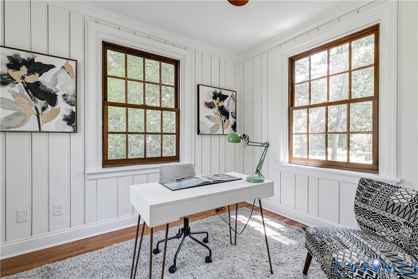
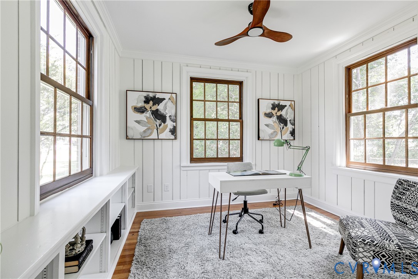
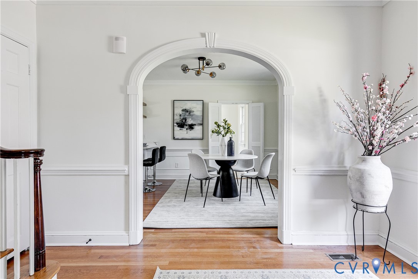
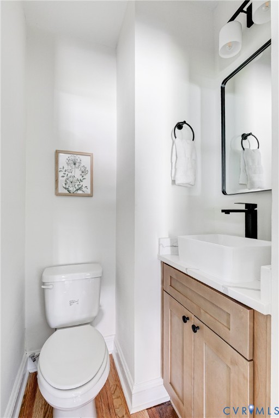
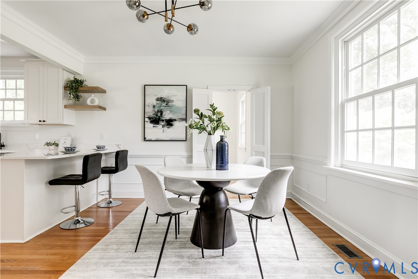
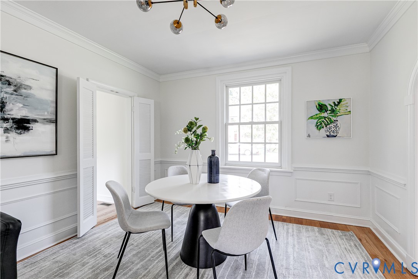
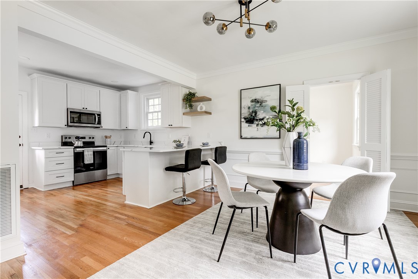
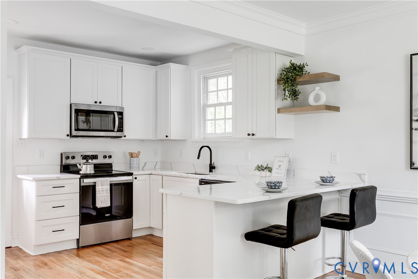
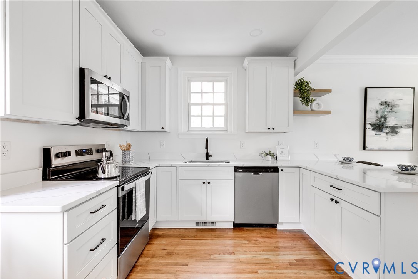
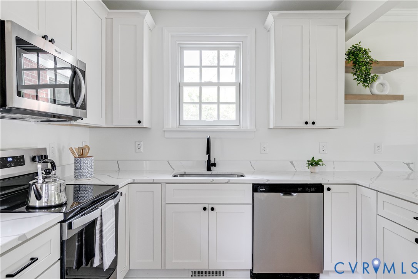
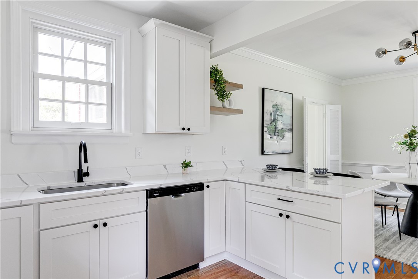
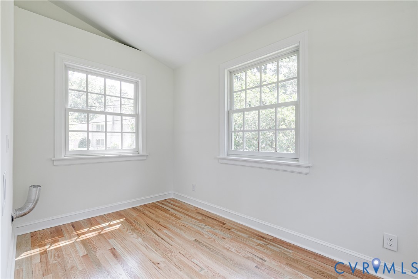
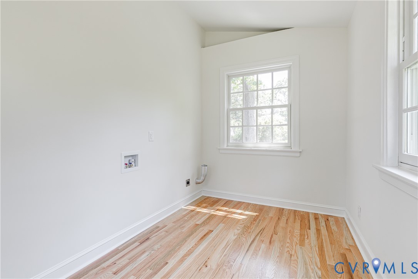
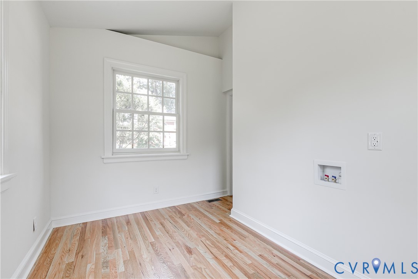
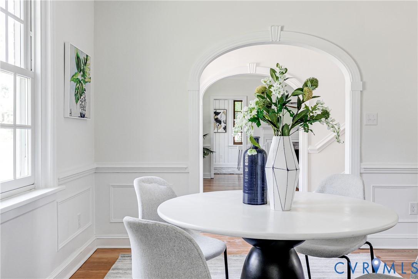
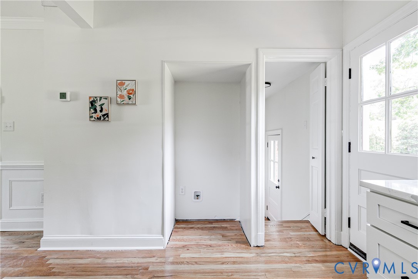
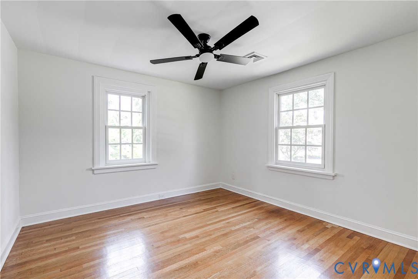
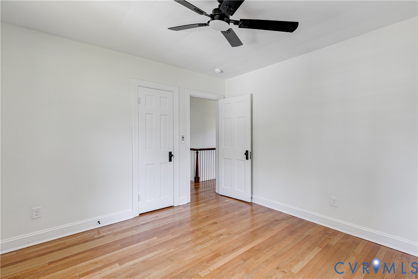
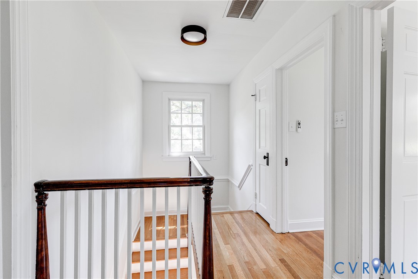
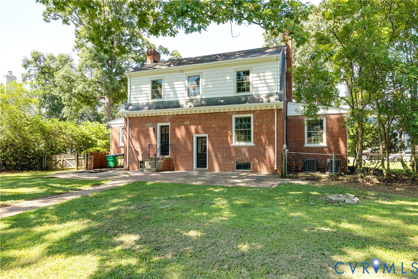
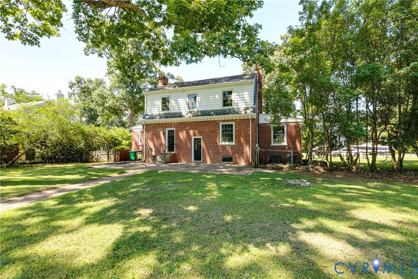
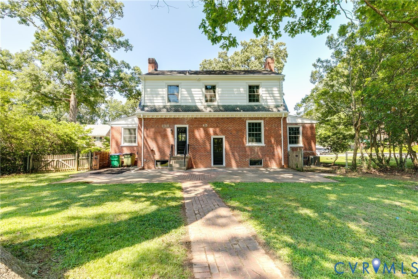
This beautifully renovated three bedroom, 2.5 bath colonial in Westover Hills is one you won't want to miss! Featuring hardwood floors throughout the first and second levels, this home offers a bright, spacious living room with a classic brick wood-burning fireplace and a cozy family room with built-in shelving. The updated kitchen boasts quartz countertops, white cabinetry, stainless steel appliances, and plenty of workspace. A generous laundry room with washer and dryer hookups adds everyday convenience.

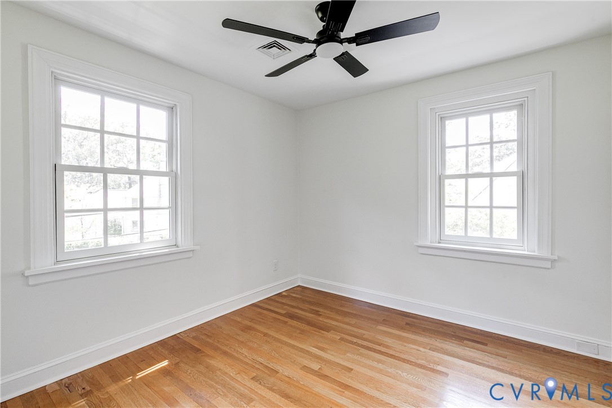
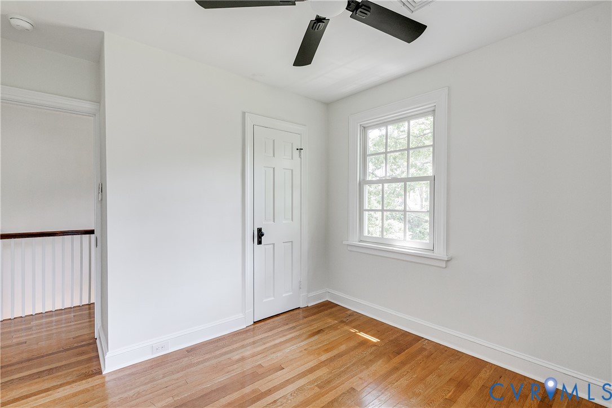
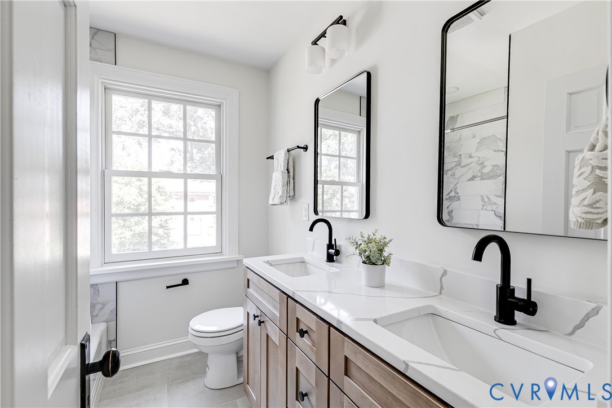
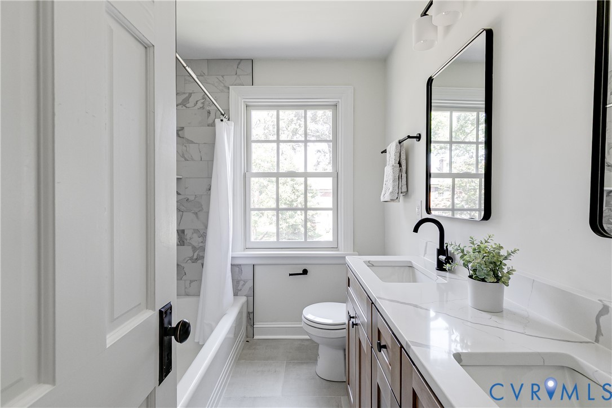
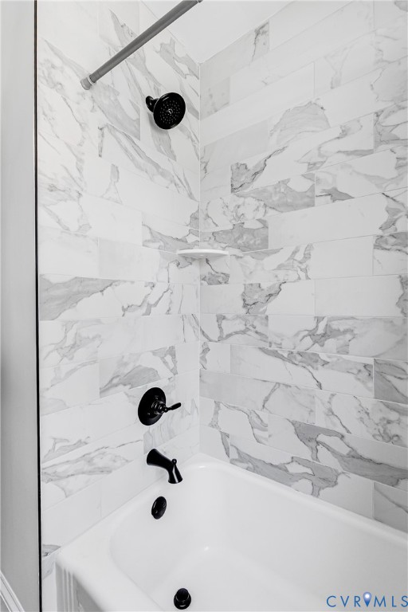
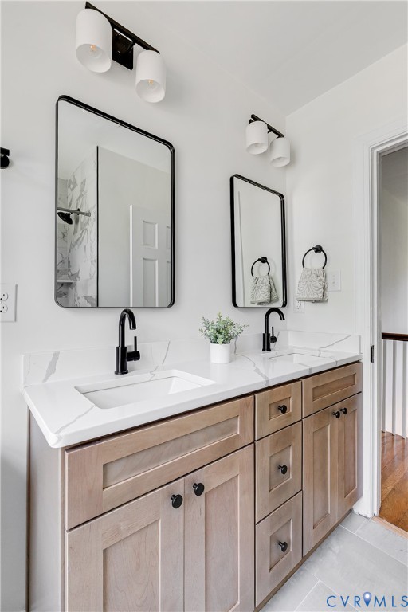
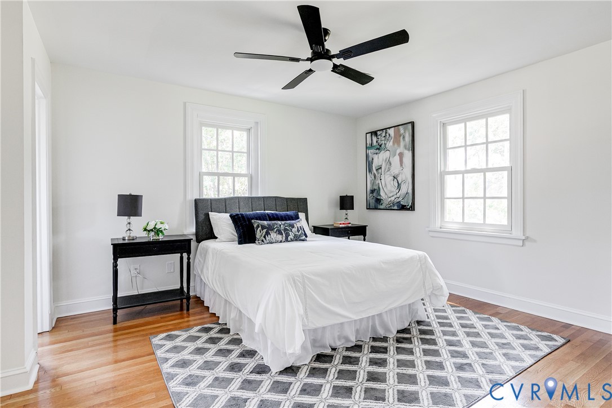
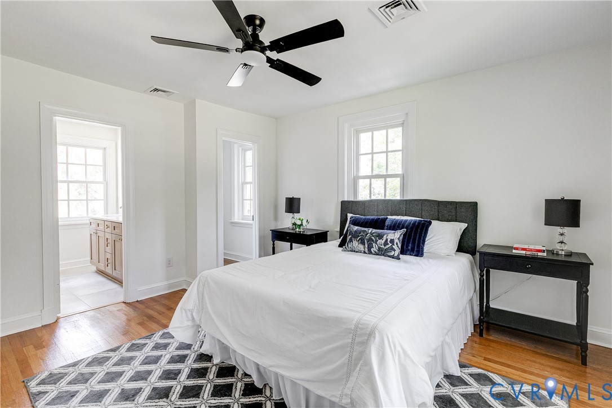
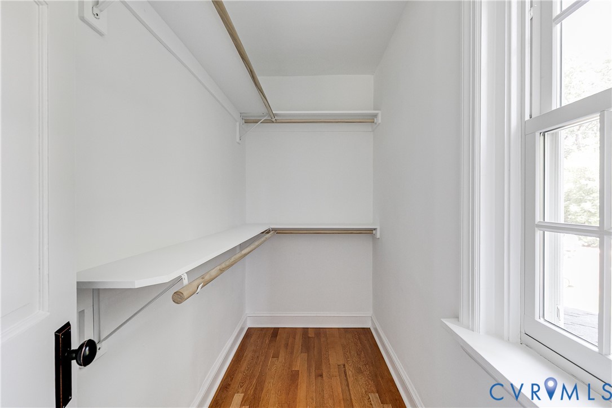
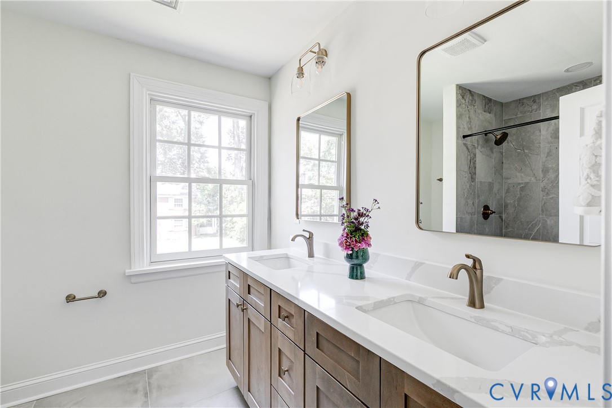
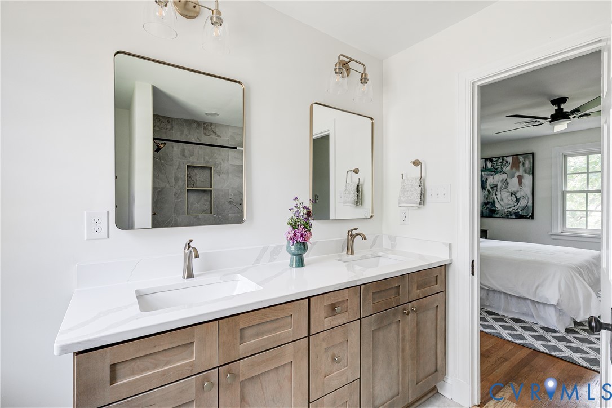
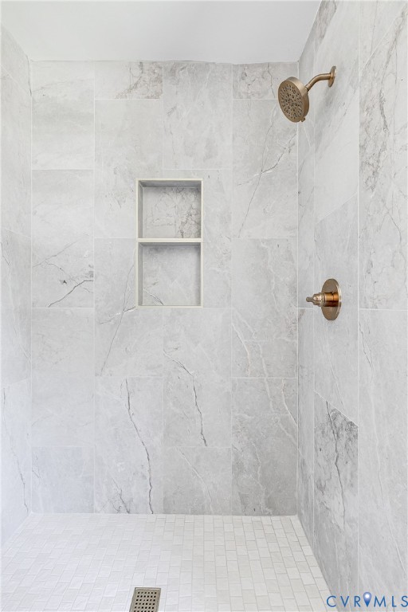
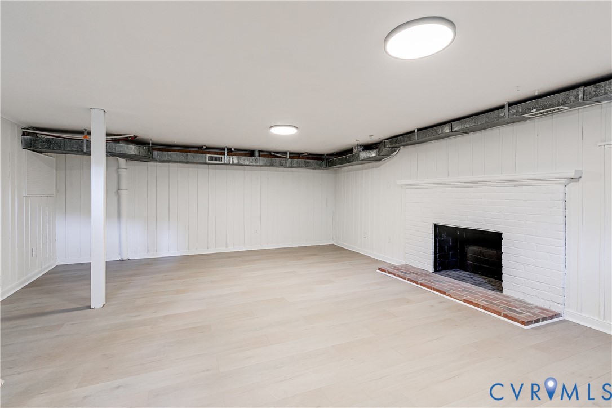
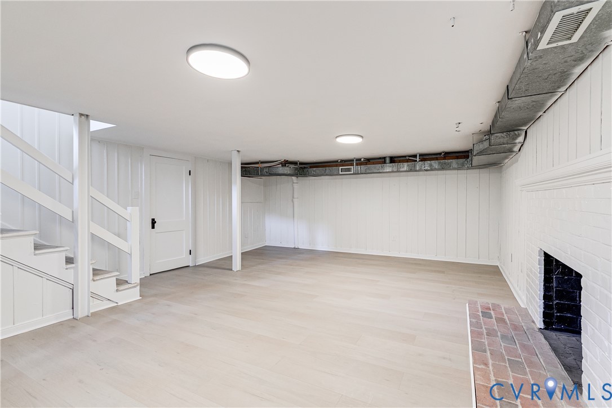
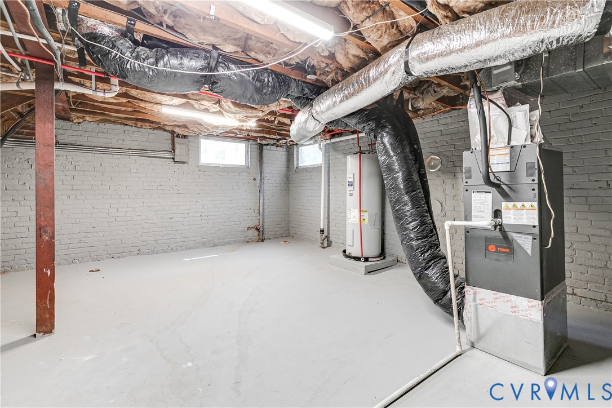
Upstairs, the primary suite features a beautifully renovated en-suite bath, a walk-in closet, and a ceiling fan with light fixture. Two additional bedrooms each include ample closet space and ceiling fans. Step outside to enjoy the inviting patio, perfect for entertaining, overlooking the large backyard. The large basement offers a partially finished recreation space with a second brick wood-burning fireplace, plus abundant storage in the unfinished area.

Situated on a desirable corner lot, this home offers a prime Westover Hills location close to shopping, dining, parks, and more.

7/19/2026 1:00PM - 3:00PM EDT

3
beds

3
baths

2,428 Sq.Ft. LIVING AREA

0.37 Acres lot

Brandon Spurlock

Brandon Spurlock

Caleb Boyer

Caleb Boyer

Features & Amenities

Interior

  • total bedrooms3
  • Total bathrooms3
  • full bathrooms2
  • half bathroom1
  • Laundry room Washer Hookup, Dryer Hookup
  • Flooring Vinyl, Wood
  • Fireplace Masonry, Wood Burning
  • APPLIANCES Dishwasher, Electric Cooking, Electric Water Heater, Microwave, Oven, Stove
  • other interior Features Bookcases, Built-in Features, Ceiling Fan(s), Separate/Formal Dining Room, Fireplace, High Ceilings, Bath in Primary Bedroom, Recessed Lighting, Solid Surface Counters, Walk-In Closet(s)

Area & Lot

  • Status For Sale
  • OPEN HOUSE

    7/19/2026 1:00PM - 3:00PM EDT

  • Living Area2,428 Sq.Ft.
  • Lot Area0.37 Acres
  • MLS® ID2618505
  • TypeResidential
  • YEAR BUILT1938
  • NeighborhoodRichmond
  • Architecture StylesColonial
  • Elementary SchoolWestover Hills
  • Middle SchoolLucille Brown
  • High SchoolHuguenot

Exterior

  • STORIES2
  • water SourcePublic
  • PoolNone
  • roofSlate
  • parkingOn Street
  • HEAT TYPEElectric
  • AIR CONDITIONINGZoned
  • sewerPublic Sewer

Financial

  • Sales Price$775,000
  • Real Estate Tax $7,464/yr
image

Schedule a Showing

We would love to show you our beautiful property. Please select your preferred date and time below. An agent will be in touch shortly to confirm your appointment.

Schedule a Showing

We would love to show you our beautiful property. Please select your preferred date and time below. An agent will be in touch shortly to confirm your appointment.

Thank you for your interest in 5300 Caledonia Rd, Richmond, VA 23225. We are reviewing your request and will be in touch shortly!

Mortgage Calculator

Estimate your monthly mortgage payment, including the principal and interest, property taxes, and HOA. Adjust the values to generate a more accurate rate.

All estimates are provided for informational purposes only. Actual amounts may vary.
$0,000 Your Payment 20 15 65
$0,000 Your Payment

Richmond

Richmond, Virginia, is a historic city steeped in Southern charm and significance. As the capital of Virginia, it boasts a rich tapestry of culture...

Work With Us

Providence Hill Real Estate are dedicated to helping you find your dream home and assisting with any selling needs you may have. Contact us today to start your home searching journey!

Follow Us on Instagram