525 Wild Life Trl
525 Wild Life Trl
525 Wild Life Trl
525 Wild Life Trl
525 Wild Life Trl
525 Wild Life Trl
525 Wild Life Trl
525 Wild Life Trl
525 Wild Life Trl
525 Wild Life Trl
525 Wild Life Trl
525 Wild Life Trl
525 Wild Life Trl
525 Wild Life Trl
525 Wild Life Trl
525 Wild Life Trl
525 Wild Life Trl
525 Wild Life Trl
525 Wild Life Trl
525 Wild Life Trl
525 Wild Life Trl
525 Wild Life Trl
525 Wild Life Trl
525 Wild Life Trl
525 Wild Life Trl
525 Wild Life Trl
525 Wild Life Trl
525 Wild Life Trl
525 Wild Life Trl
525 Wild Life Trl
525 Wild Life Trl
525 Wild Life Trl
525 Wild Life Trl
525 Wild Life Trl
SEE ALL PHOTOS
525 Wild Life Trl
525 Wild Life Trl
525 Wild Life Trl
525 Wild Life Trl
525 Wild Life Trl
525 Wild Life Trl
525 Wild Life Trl
525 Wild Life Trl
525 Wild Life Trl
525 Wild Life Trl
525 Wild Life Trl
525 Wild Life Trl
525 Wild Life Trl
525 Wild Life Trl
525 Wild Life Trl
525 Wild Life Trl
525 Wild Life Trl
525 Wild Life Trl
525 Wild Life Trl
525 Wild Life Trl
525 Wild Life Trl
525 Wild Life Trl
525 Wild Life Trl
525 Wild Life Trl
525 Wild Life Trl
525 Wild Life Trl
525 Wild Life Trl
525 Wild Life Trl
525 Wild Life Trl
525 Wild Life Trl
525 Wild Life Trl
525 Wild Life Trl
525 Wild Life Trl
525 Wild Life Trl
Courtesy of Towne & Country Real Estate
Sold

525 Wild Life Trl

525 Wild Life Trl, Ridge Branch, VA 23238

$620,000
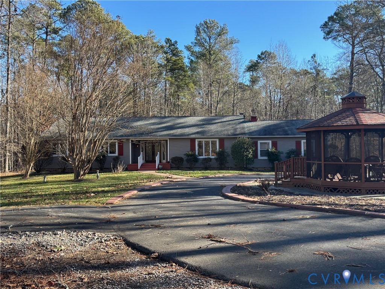
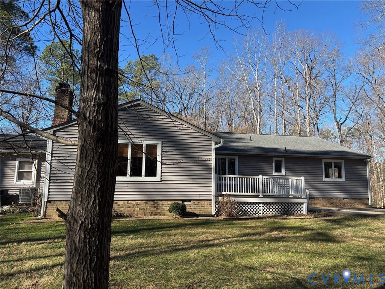
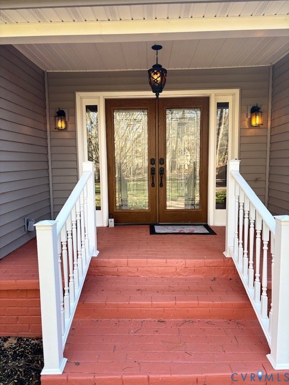
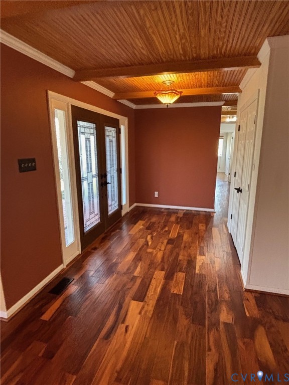
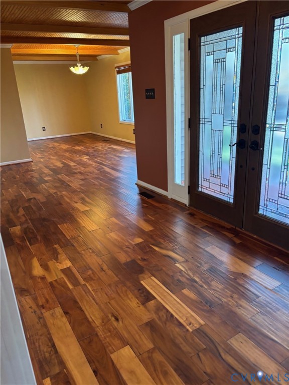

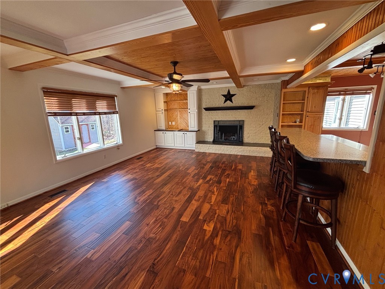

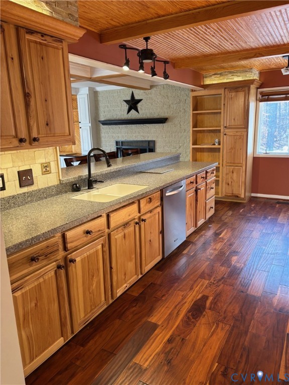
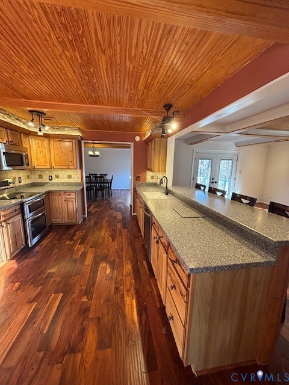
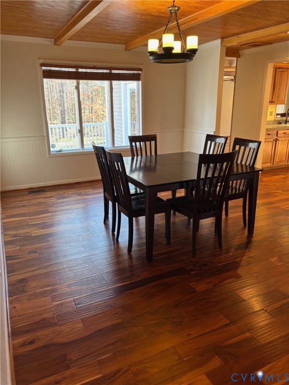
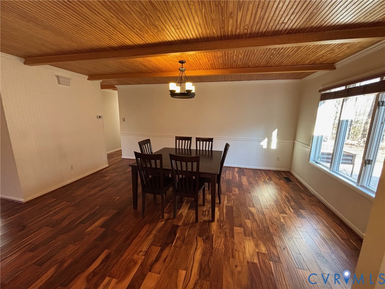
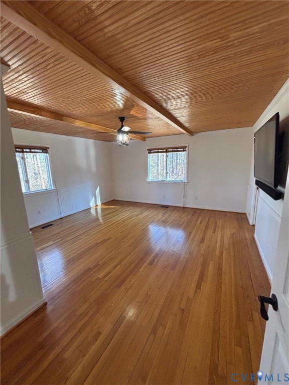
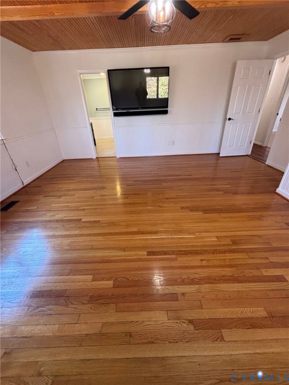
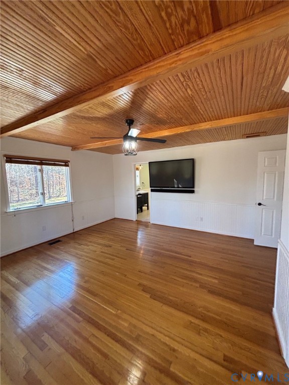
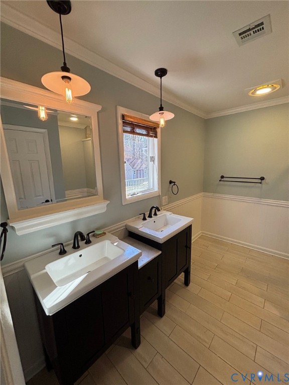
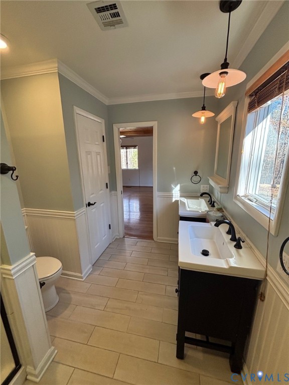
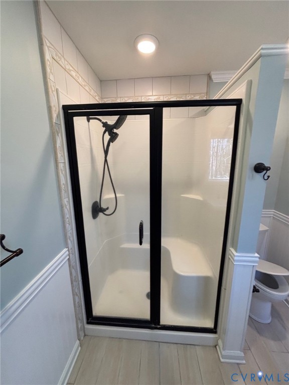
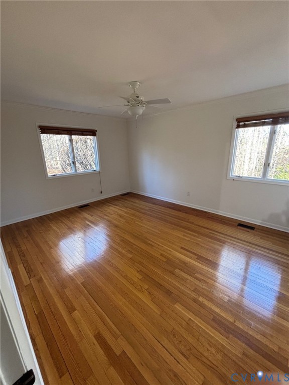
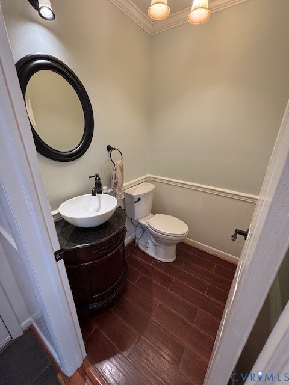
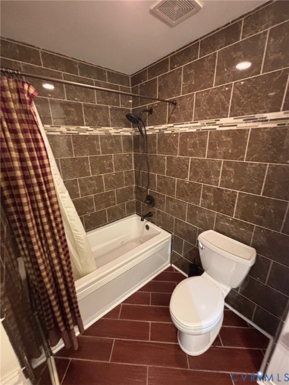
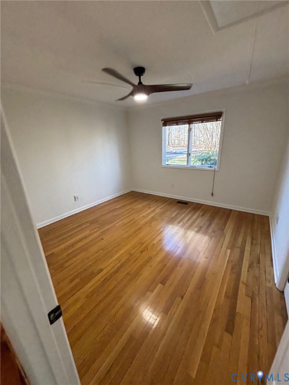

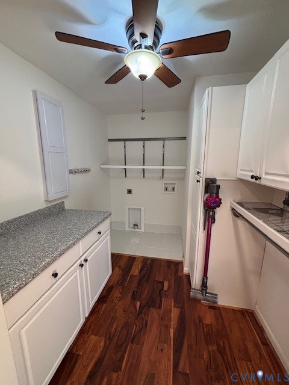
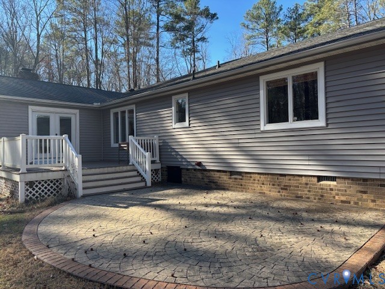
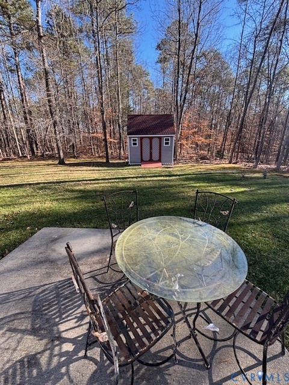
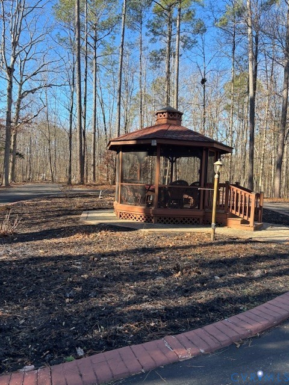
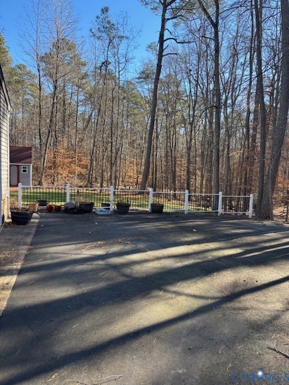
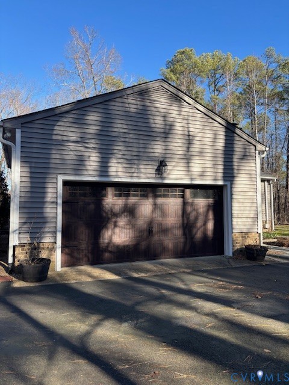
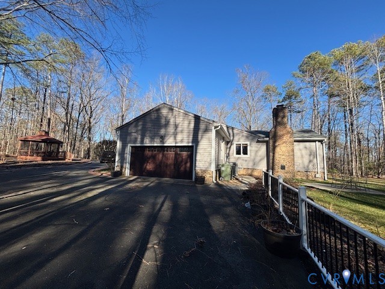
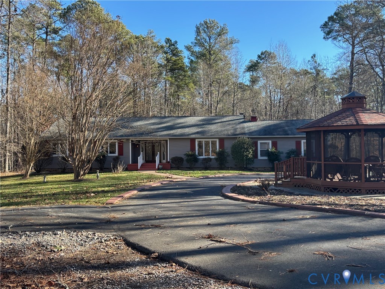
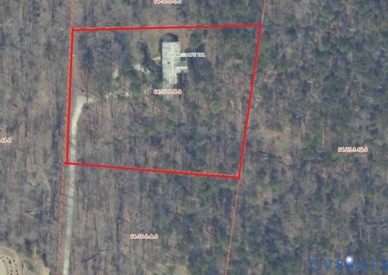
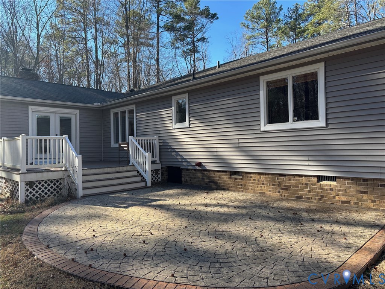
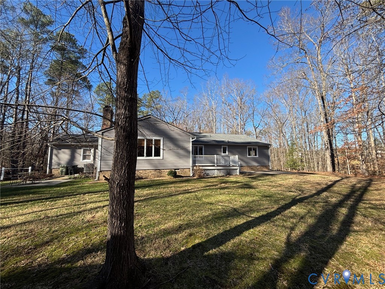
This Renovated Ranch is Privately tucked away on 2.5 acres (not in a HOA) in Eastern Goochland County near Rt 288. Journey to the end of your own private paved driveway amongst towering trees, to this well maintained one level home. A Covered front stoop and large entrance Foyer w hardwood floors, welcome you inside this sophisticatedly redesigned home. Hardwood Floors continue throughout the home and in each of the 3 bedrooms, Dining Room, Family Room and Office. A Large "light and Bright" gourmet Kitchen is the major focal point of the home with solid surface tops and all modern appliances and Featuring a Breakfast bar with views of the Family Room and Large Formal Dining Room. Adjacent to the Garage and Kitchen is a large walk in Pantry, Laundry Room (with Shelving and Cabinetry), and a tiled 1/2 bath. The Family Room is warmed by a brick fireplace and abundance of light from the windows. The beamed wooden ceilings and floors, and light from the windows, provide a natural warmth to this room which it shares with the kitchen. Down the hall are 3 bedrooms and 2 Full Baths. The Primary Bedroom has an ensuite master bath, with double vanity, shower, and large closet. The other 2 bedrooms share a tiled hall bath with Jetted tub/shower combo. Step Outside to 2.5 acres and enjoy Nature on the Deck or Patio or take a walk along the long-paved driveway. Other features include a 2 Car Attached Garage, Gazebo, storage shed, Private well with water purification system and newly connected to public sewer. conveniently located to stores and I-64 and Rt 288.

3
beds

3
baths

2,387 Sq.Ft. LIVING AREA

2.52 Acres lot

Alana Stanley

Alana Stanley

Area & Lot

Status
Sold
Sold Date
March 16, 2026
Living Space
2,387 Sq.Ft.
Lot Size
2.52 Acres
MLS® ID
2600896
Type
Residential
Year Built
1979
Architecture Styles
Ranch
Elementary School
Randolph
Middle School
Goochland
High School
Goochland

Interior

Bedrooms
3
Total Bathrooms
3
Full Bathrooms
2
Half Bathroom
1
Laundry Room
Dryer Hookup
Flooring
Wood
Fireplace
Gas, Masonry
Appliances
Dishwasher, Electric Water Heater, Disposal
Other Interior Features
Beamed Ceilings, Bedroom on Main Level, Butlers Pantry, Ceiling Fan(s), Dining Area, Double Vanity, Eat-in Kitchen, Fireplace, Main Level Primary, Pantry, Solid Surface Counters, Cable TV

Exterior

Stories
1
Garage Space
2.0
Water Source
Well
Pool
None
Roof
Asphalt
Lot Features
Wooded
Parking
Attached, Circular Driveway, Direct Access, Driveway, Garage, Paved
Heat Type
Electric, Heat Pump
Air Conditioning
Electric
Sewer
Public Sewer
Disability Features
Grab Bars
Other Exterior Features
Paved Driveway

Financial

Sales Price
$620,000
Real Estate Tax
$2,778/yr

Work With Us

Providence Hill Real Estate are dedicated to helping you find your dream home and assisting with any selling needs you may have. Contact us today to start your home searching journey!

Follow Us on Instagram