523 Pullbrooke Dr
523 Pullbrooke Dr
523 Pullbrooke Dr
523 Pullbrooke Dr
523 Pullbrooke Dr
523 Pullbrooke Dr
523 Pullbrooke Dr
523 Pullbrooke Dr
523 Pullbrooke Dr
523 Pullbrooke Dr
523 Pullbrooke Dr
523 Pullbrooke Dr
523 Pullbrooke Dr
523 Pullbrooke Dr
523 Pullbrooke Dr
523 Pullbrooke Dr
523 Pullbrooke Dr
523 Pullbrooke Dr
523 Pullbrooke Dr
523 Pullbrooke Dr
523 Pullbrooke Dr
523 Pullbrooke Dr
523 Pullbrooke Dr
523 Pullbrooke Dr
523 Pullbrooke Dr
523 Pullbrooke Dr
523 Pullbrooke Dr
523 Pullbrooke Dr
523 Pullbrooke Dr
523 Pullbrooke Dr
SEE ALL PHOTOS
523 Pullbrooke Dr
523 Pullbrooke Dr
523 Pullbrooke Dr
523 Pullbrooke Dr
523 Pullbrooke Dr
523 Pullbrooke Dr
523 Pullbrooke Dr
523 Pullbrooke Dr
523 Pullbrooke Dr
523 Pullbrooke Dr
523 Pullbrooke Dr
523 Pullbrooke Dr
523 Pullbrooke Dr
523 Pullbrooke Dr
523 Pullbrooke Dr
523 Pullbrooke Dr
523 Pullbrooke Dr
523 Pullbrooke Dr
523 Pullbrooke Dr
523 Pullbrooke Dr
523 Pullbrooke Dr
523 Pullbrooke Dr
523 Pullbrooke Dr
523 Pullbrooke Dr
523 Pullbrooke Dr
523 Pullbrooke Dr
523 Pullbrooke Dr
523 Pullbrooke Dr
523 Pullbrooke Dr
523 Pullbrooke Dr
Sold

523 Pullbrooke Dr

523 Pullbrooke Dr, North Chesterfield, VA 23236

$272,000
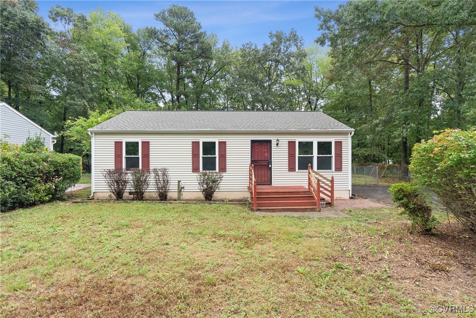
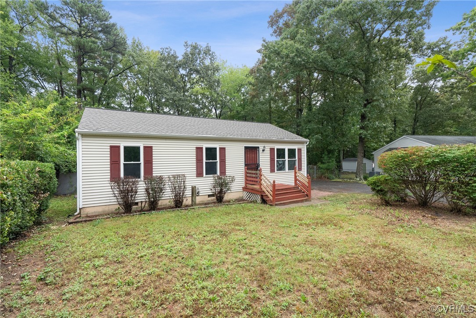
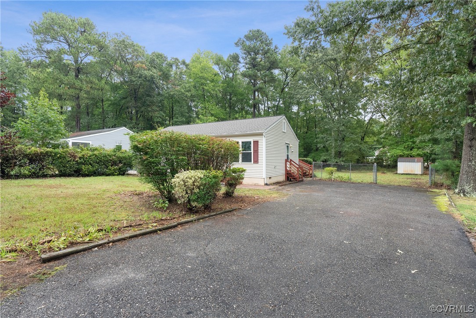
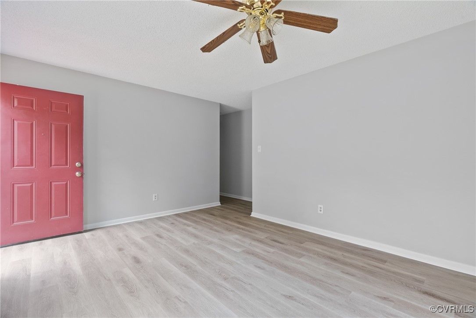
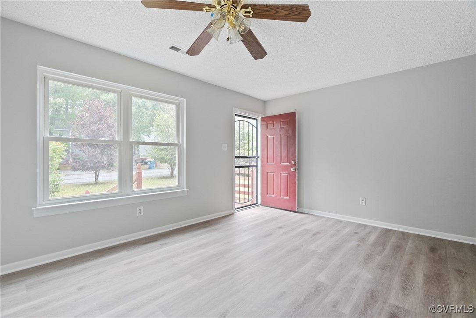
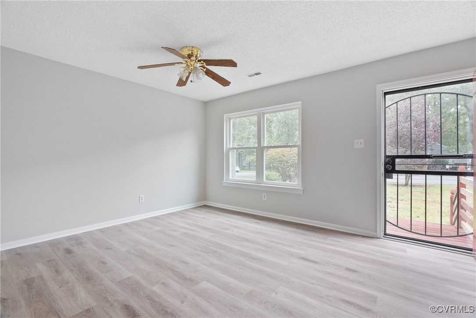
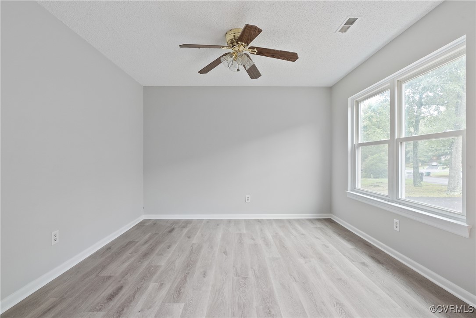
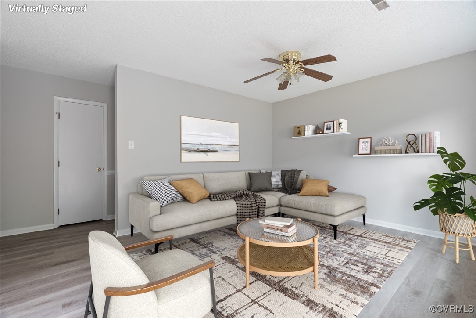
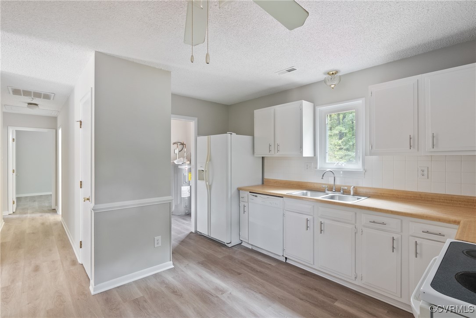
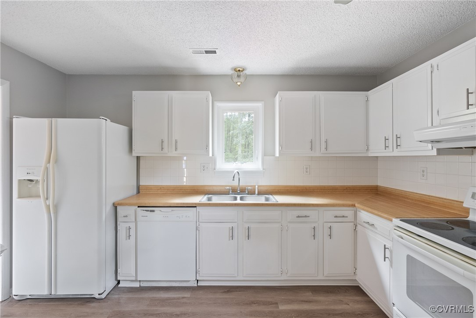
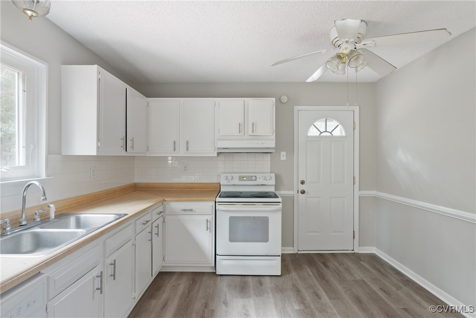
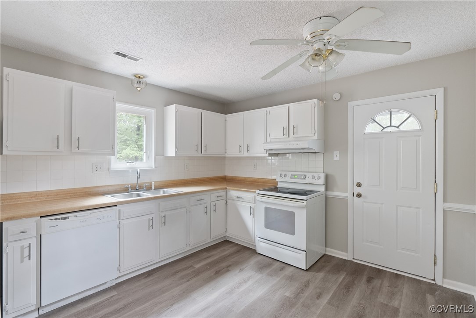
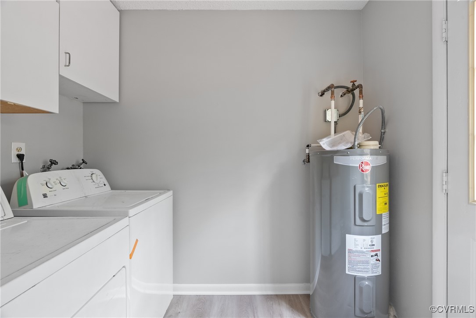
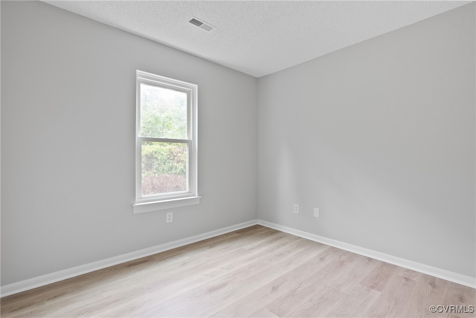
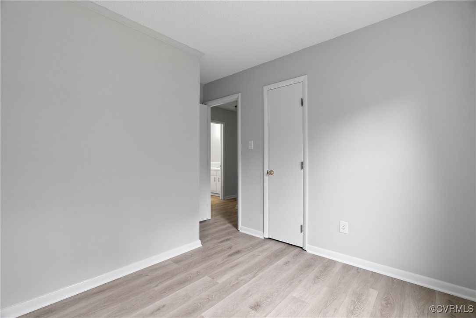
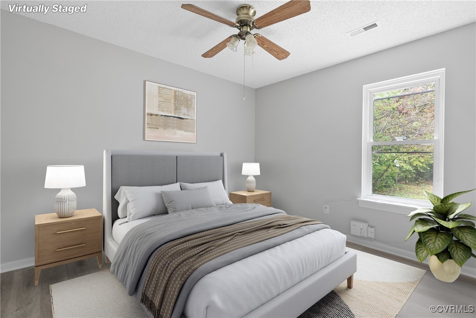
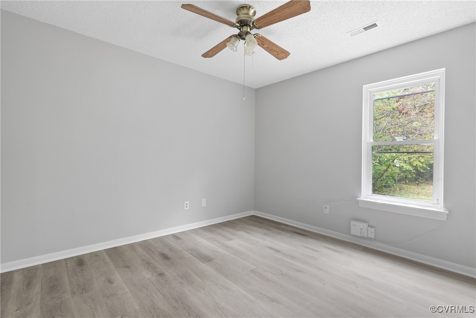
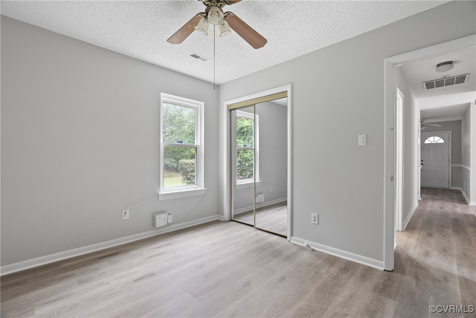
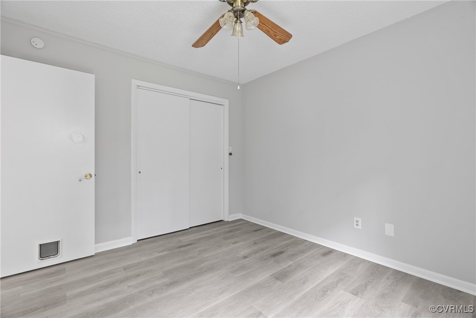
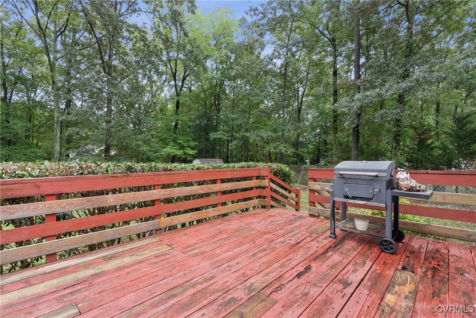
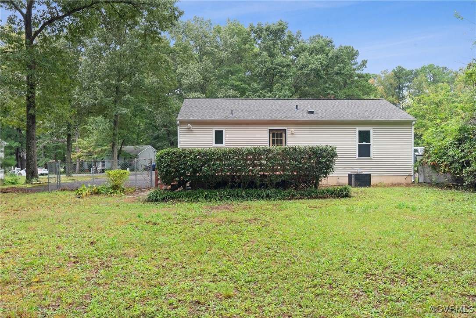
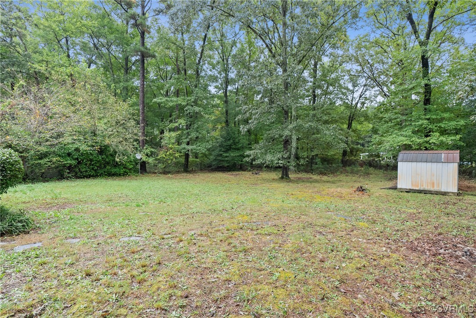
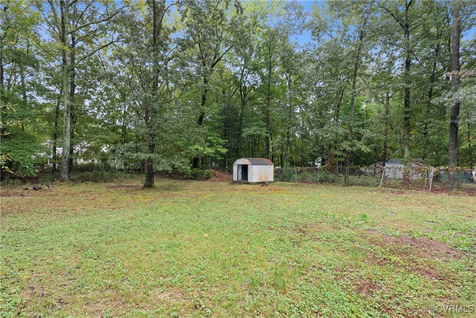
Welcome to 523 Pullbrooke Dr! This charming home offers a warm and inviting atmosphere with its light, updated luxury vinyl plank flooring that flows seamlessly throughout the space. Natural light fills every corner, from the living room to the open kitchen, creating a bright and airy feel. Step outside onto the back deck, where you can relax and take in the serenity of the private, tree-lined backyard. Conveniently located near schools, the North Chesterfield Road Library, a variety of dining and shopping options, parks, and more, this home is perfect for those seeking comfort and convenience.

3
beds

1
bath

912 Sq.Ft. LIVING AREA

0.44 Acres lot

Robert Mooney

Robert Mooney

View Virtual Tour

Area & Lot

Status
Sold
Sold Date
November 6, 2024
Living Space
912 Sq.Ft.
Lot Size
0.44 Acres
MLS® ID
2423804
Type
Residential
Year Built
1981
Architecture Styles
Ranch
Elementary School
Reams
Middle School
Providence
High School
Monacan

Interior

Bedrooms
3
Total Bathrooms
1
Full Bathroom
1
Flooring
Vinyl
Appliances
Dryer, Electric Water Heater, Refrigerator, Washer
Other Interior Features
Bedroom on Main Level, Eat-in Kitchen

Exterior

Stories
1
Water Source
Public
Pool
None
Roof
Shingle
Parking
Driveway, Paved
Heat Type
Electric, Heat Pump
Air Conditioning
Central Air, Electric, Heat Pump
Sewer
Public Sewer
Other Exterior Features
Deck, Storage, Shed, Paved Driveway

Financial

Sales Price
$272,000
Real Estate Tax
$1,638/yr

Work With Us

Providence Hill Real Estate are dedicated to helping you find your dream home and assisting with any selling needs you may have. Contact us today to start your home searching journey!

Follow Us on Instagram