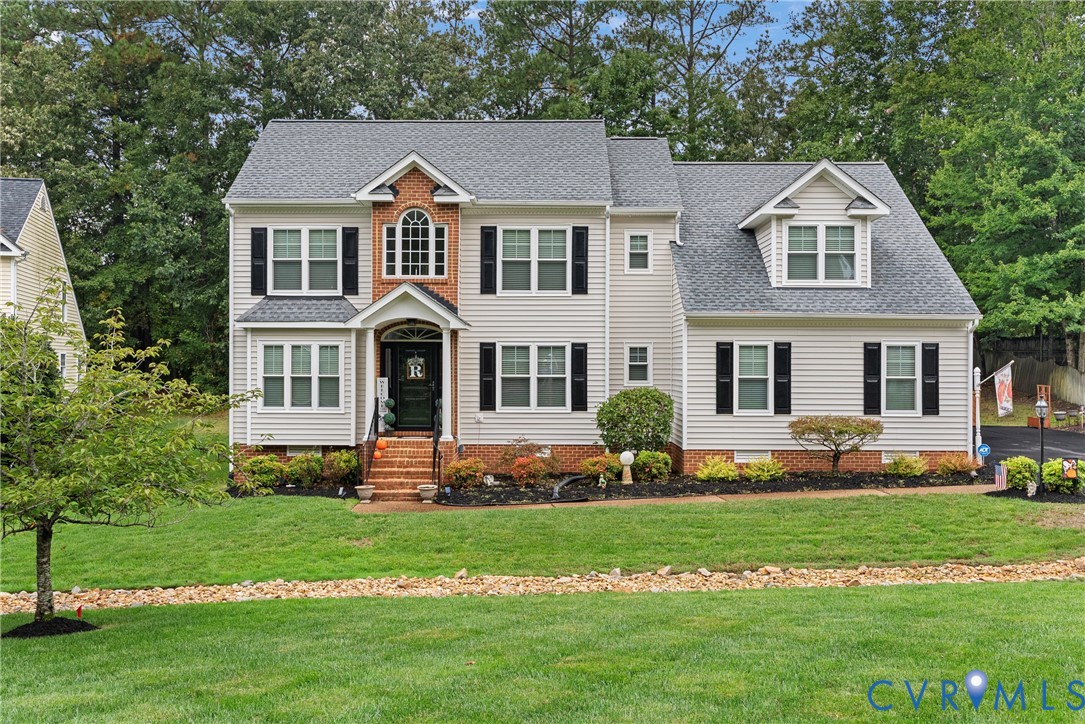
Welcome to 5212 Nairn Lane -- a beautifully updated and meticulously cared-for home in the heart of Chester. This move-in ready property is loaded with upgrades, giving the next owners years of peace of mind and modern comfort.
Inside, the renovated kitchen (2019) features granite countertops, a tile backsplash, and waterproof LVP flooring, with all appliances, including refrigerator, conveying. The first-floor primary suite offers convenience and luxury with a spacious walk-in closet, laundry just steps away, and an upgraded bathroom showcasing a large walk-in tile shower (2021). Additional highlights include beautiful hardwood flooring in the foyer, hall, study and dining room, plus carpet installed just three years ago.
Major system updates have already been handled. The home features two HVAC systems, including a high-end Carrier Woodfin Legacy Series unit installed in June 2025 with a transferable warranty and maintenance contract, while the second system was replaced just four years ago. Both units include Nest smart thermostats and transferable service agreements. A whole house generator installed in 2017 and serviced annually, a roof only FOUR years old, and an ADT security system ready for transfer add even more value.
In addition, all windows and doors were replaced just two years ago with Westshore Homes products in a $30,000 upgrade, and LeafFilter gutter guards with a limited lifetime warranty were installed at the same time. A French drain system ensures excellent drainage, and the home was recently power washed for added curb appeal.
Outdoor living shines with a brand new deck completed in February 2025, followed by a professional Envirowash cleaning and high-end stain and seal treatment in July. The yard is supported by an irrigation system, making it easy to keep the landscaping lush. With three walk-in closets and every major update from mechanicals to roof, to windows to outdoor spaces already complete, this is a home you can truly move into and enjoy for years to come!