5210 Penick Rd
5210 Penick Rd
5210 Penick Rd
5210 Penick Rd
5210 Penick Rd
5210 Penick Rd
5210 Penick Rd
5210 Penick Rd
5210 Penick Rd
5210 Penick Rd
5210 Penick Rd
5210 Penick Rd
5210 Penick Rd
5210 Penick Rd
5210 Penick Rd
5210 Penick Rd
5210 Penick Rd
5210 Penick Rd
5210 Penick Rd
5210 Penick Rd
5210 Penick Rd
5210 Penick Rd
5210 Penick Rd
5210 Penick Rd
5210 Penick Rd
5210 Penick Rd
5210 Penick Rd
5210 Penick Rd
5210 Penick Rd
5210 Penick Rd
5210 Penick Rd
5210 Penick Rd
SEE ALL PHOTOS
5210 Penick Rd
5210 Penick Rd
5210 Penick Rd
5210 Penick Rd
5210 Penick Rd
5210 Penick Rd
5210 Penick Rd
5210 Penick Rd
5210 Penick Rd
5210 Penick Rd
5210 Penick Rd
5210 Penick Rd
5210 Penick Rd
5210 Penick Rd
5210 Penick Rd
5210 Penick Rd
5210 Penick Rd
5210 Penick Rd
5210 Penick Rd
5210 Penick Rd
5210 Penick Rd
5210 Penick Rd
5210 Penick Rd
5210 Penick Rd
5210 Penick Rd
5210 Penick Rd
5210 Penick Rd
5210 Penick Rd
5210 Penick Rd
5210 Penick Rd
5210 Penick Rd
5210 Penick Rd
Courtesy of Providence Hill Real Estate
Sold

5210 Penick Rd

5210 Penick Rd, Richmond, VA 23228

$350,000

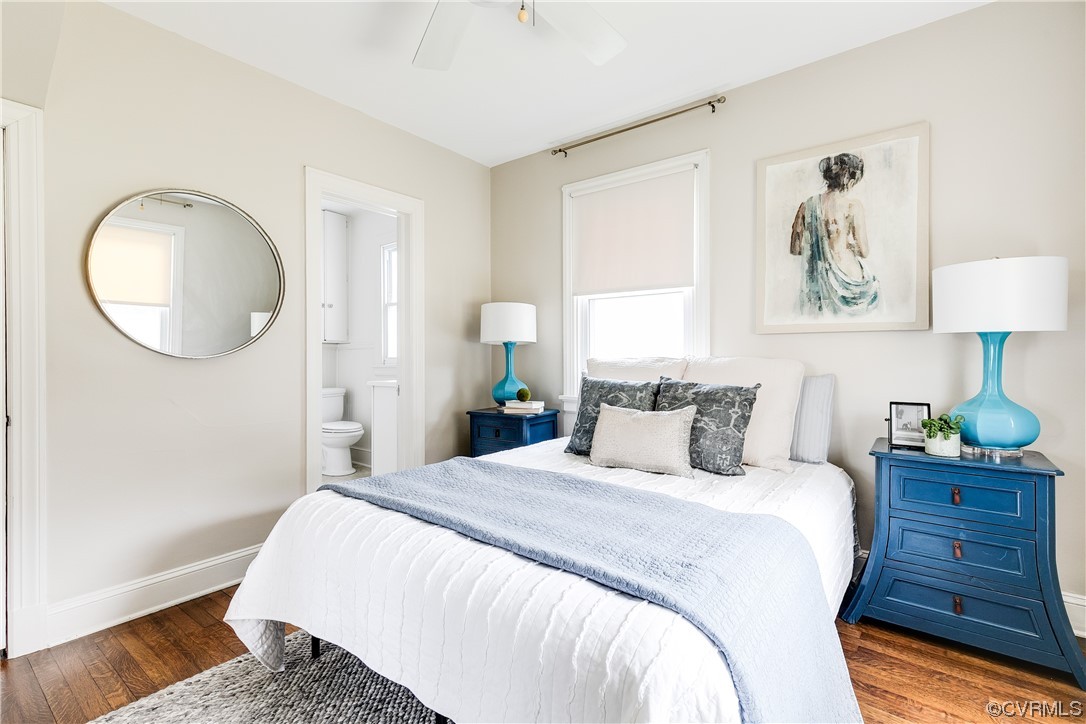
This delightful one story cape is a classic throw back with sweet features. PLUS there's a private efficiency apartment attached with separate entrance that's perfect for use as in-law suite, or student apartment. This home is also super clean 'n spiffy with new interior paint throughout, pretty hardwoods, and a large unfinished attic with good head room (could be finished). The kitchen has newer open cabinets, painted wood floors, and nifty fixtures. An inviting "sit 'n chill" sun room serves as a ' breeze through ' from main house to the one bedroom efficiency apt at rear of home. The main house is 1,047 sq ft; the apartment is 414 sq ft. (per appraiser). Owner's improvements include: '18 Replaced HVAC & duct work; '20 New refrigerator & microwave; '21-'22 Replaced crawl space insulation-vapor barrier; '22 Installed French drain, dry wells and drainage system at driveway; '22 Installed new PEX plumbing pipes; '23 Interior painted. Owner's TLC evident throughout. To See is To Love.

3
beds

2
baths

1,460 Sq.Ft. LIVING AREA

6,564.49 Sq.Ft. lot

John McGurn

John McGurn

Caleb Boyer

Caleb Boyer

Area & Lot

Status
Sold
Sold Date
August 15, 2023
Living Space
1,460 Sq.Ft.
Lot Size
6,564.49 Sq.Ft.
MLS® ID
2315085
Type
Residential
Year Built
1939
Neighborhood
Henrico
Architecture Styles
Bungalow, Cape Cod, Cottage
Elementary School
Johnson
Middle School
Brookland
High School
Tucker

Interior

Bedrooms
3
Total Bathrooms
2
Full Bathrooms
2
Flooring
Laminate, Wood
Appliances
Dryer, Dishwasher, Electric Cooking, Electric Water Heater, Disposal, Microwave, Oven, Refrigerator, Stove, Washer
Other Interior Features
Bedroom on Main Level, Ceiling Fan(s), Workshop

Exterior

Stories
1
Water Source
Public
Pool
None
Roof
Composition
Lot Features
Corner Lot, Landscaped, Level
Parking
Direct Access, Driveway, Unpaved
Heat Type
Electric, Heat Pump
Air Conditioning
Central Air
Sewer
Public Sewer
Other Exterior Features
Unpaved Driveway

Financial

Sales Price
$350,000
Real Estate Tax
$1,445/yr

Henrico

Henrico, Virginia, is a dynamic suburban community just outside Richmond. Known for its schools, neighborhoods, and thriving economy, Henrico offer...

Work With Us

Providence Hill Real Estate are dedicated to helping you find your dream home and assisting with any selling needs you may have. Contact us today to start your home searching journey!

Follow Us on Instagram

