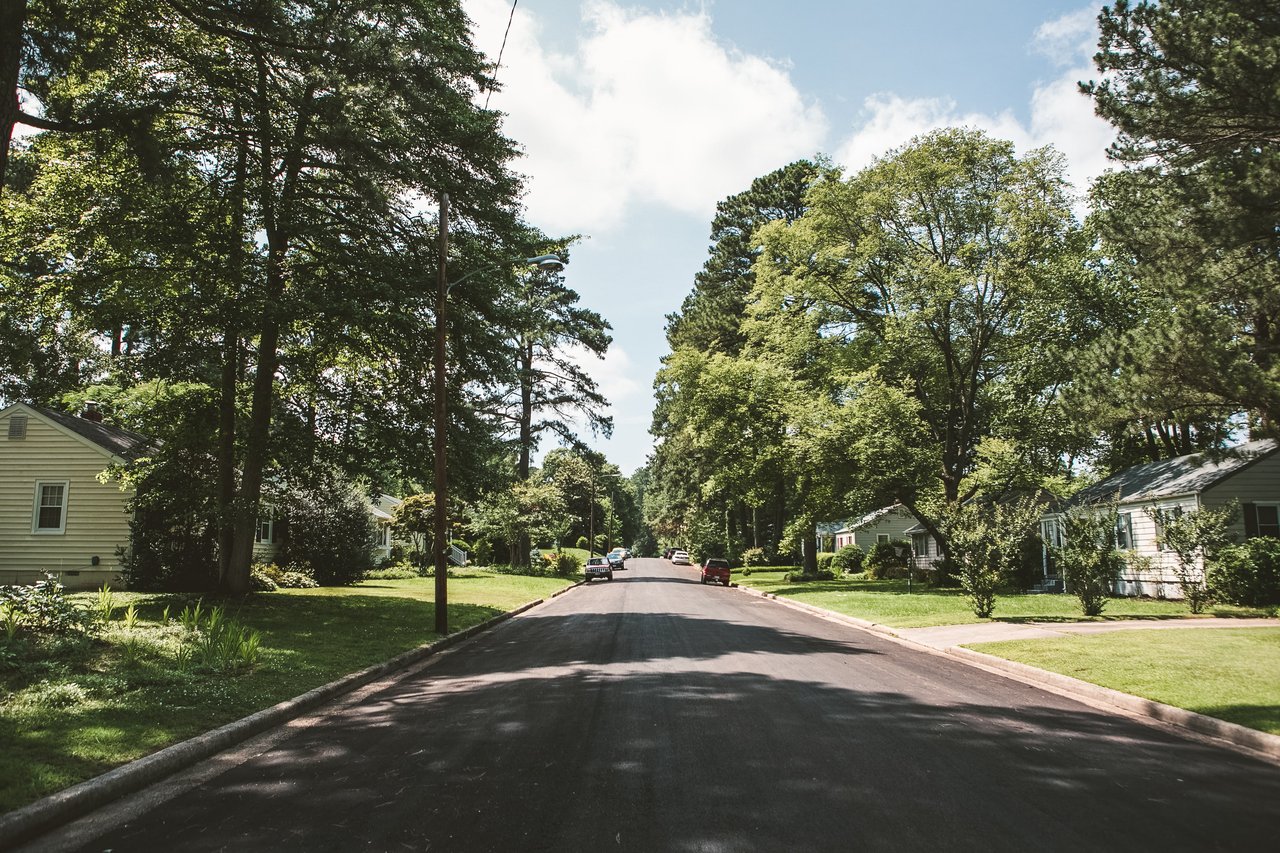
5207 Fairlake Ln
5207 Fairlake Ln
5207 Fairlake Ln
5207 Fairlake Ln
5207 Fairlake Ln
5207 Fairlake Ln
5207 Fairlake Ln
5207 Fairlake Ln
5207 Fairlake Ln
5207 Fairlake Ln
5207 Fairlake Ln
5207 Fairlake Ln
5207 Fairlake Ln
5207 Fairlake Ln
5207 Fairlake Ln
5207 Fairlake Ln
5207 Fairlake Ln
5207 Fairlake Ln
5207 Fairlake Ln
5207 Fairlake Ln
5207 Fairlake Ln
5207 Fairlake Ln
5207 Fairlake Ln
5207 Fairlake Ln
5207 Fairlake Ln
5207 Fairlake Ln
5207 Fairlake Ln
5207 Fairlake Ln
5207 Fairlake Ln
5207 Fairlake Ln
SEE ALL PHOTOS
5207 Fairlake Ln
5207 Fairlake Ln
5207 Fairlake Ln
5207 Fairlake Ln
5207 Fairlake Ln
5207 Fairlake Ln
5207 Fairlake Ln
5207 Fairlake Ln
5207 Fairlake Ln
5207 Fairlake Ln
5207 Fairlake Ln
5207 Fairlake Ln
5207 Fairlake Ln
5207 Fairlake Ln
5207 Fairlake Ln
5207 Fairlake Ln
5207 Fairlake Ln
5207 Fairlake Ln
5207 Fairlake Ln
5207 Fairlake Ln
5207 Fairlake Ln
5207 Fairlake Ln
5207 Fairlake Ln
5207 Fairlake Ln
5207 Fairlake Ln
5207 Fairlake Ln
5207 Fairlake Ln
5207 Fairlake Ln
5207 Fairlake Ln
5207 Fairlake Ln
Sold

5207 Fairlake Ln

5207 Fairlake Ln, Henrico, VA 23060

$425,000
Beautiful 3 bedroom, 2.5 bath Colonial in desirable Reid's Pointe. An inviting full front porch opens to a cozy living room with a wood-burning fireplace. The main level features a dedicated office (or dining room!) and custom kitchen with granite countertops and cabinetry. The spacious primary suite offers a large walk-in closet and en-suite bath with double vanity. You'll find two other well-appointed bedrooms upstairs, as well. Enjoy outdoor living on the large deck with a new pergola overlooking a flat backyard. Two storage sheds provide ample storage. Recent updates include all new appliances, large-capacity hot water tank, new waste disposal, extra-large washer and dryer, new landing and stair carpet, French doors to the backyard, window screens and blinds throughout, and landscaped front beds.

3
beds

3
baths

1,482 Sq.Ft. LIVING AREA

8,511.62 Sq.Ft. lot

Caleb Boyer

Caleb Boyer

View Virtual Tour

Area & Lot

Status
Sold
Sold Date
April 17, 2026
Living Space
1,482 Sq.Ft.
Lot Size
8,511.62 Sq.Ft.
MLS® ID
2602314
Type
Residential
Year Built
1988
Neighborhood
Henrico
Architecture Styles
Colonial, Two Story
Elementary School
Echo Lake
Middle School
Hungary Creek
High School
Glen Allen

Interior

Bedrooms
3
Total Bathrooms
3
Full Bathrooms
2
Half Bathroom
1
Flooring
Carpet, Laminate
Fireplace
Masonry, Stone, Wood Burning
Appliances
Dryer, Dishwasher, Electric Cooking, Electric Water Heater, Disposal, Oven, Refrigerator, Stove, Water Heater, Washer
Other Interior Features
Ceiling Fan(s), Separate/Formal Dining Room, Double Vanity, Eat-in Kitchen, French Door(s)/Atrium Door(s), Fireplace, Granite Counters, Bath in Primary Bedroom, Walk-In Closet(s)

Exterior

Stories
2
Water Source
Public
Pool
None
Roof
Shingle
Parking
Driveway, Paved
Heat Type
Electric, Heat Pump
Air Conditioning
Central Air, Electric
Sewer
Public Sewer
Other Exterior Features
Deck, Sprinkler/Irrigation, Lighting, Porch, Storage, Shed, Paved Driveway

Financial

Sales Price
$425,000
Real Estate Tax
$3,340/yr

Henrico

Henrico, Virginia, is a dynamic suburban community just outside Richmond. Known for its schools, neighborhoods, and thriving economy, Henrico offer...

Work With Us

Providence Hill Real Estate are dedicated to helping you find your dream home and assisting with any selling needs you may have. Contact us today to start your home searching journey!

Follow Us on Instagram