514 N 24th St
514 N 24th St
514 N 24th St
514 N 24th St
514 N 24th St
514 N 24th St
514 N 24th St
514 N 24th St
514 N 24th St
514 N 24th St
514 N 24th St
514 N 24th St
514 N 24th St
514 N 24th St
514 N 24th St
514 N 24th St
514 N 24th St
514 N 24th St
514 N 24th St
514 N 24th St
514 N 24th St
514 N 24th St
514 N 24th St
514 N 24th St
514 N 24th St
514 N 24th St
514 N 24th St
SEE ALL PHOTOS
514 N 24th St
514 N 24th St
514 N 24th St
514 N 24th St
514 N 24th St
514 N 24th St
514 N 24th St
514 N 24th St
514 N 24th St
514 N 24th St
514 N 24th St
514 N 24th St
514 N 24th St
514 N 24th St
514 N 24th St
514 N 24th St
514 N 24th St
514 N 24th St
514 N 24th St
514 N 24th St
514 N 24th St
514 N 24th St
514 N 24th St
514 N 24th St
514 N 24th St
514 N 24th St
514 N 24th St
Sold

514 N 24th St

514 N 24th St, Richmond, VA 23223

$425,000
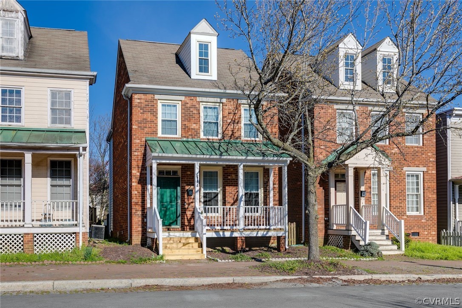
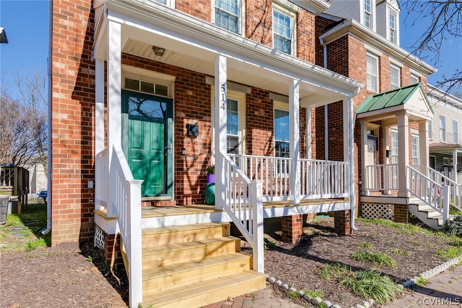
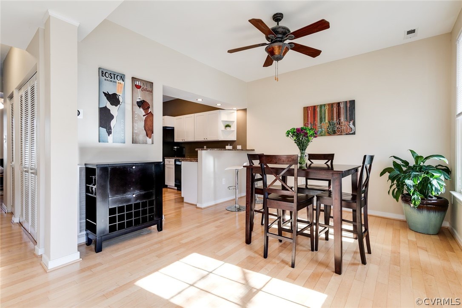
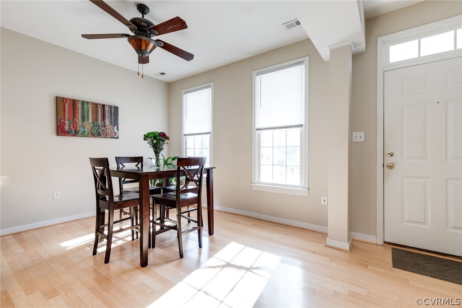
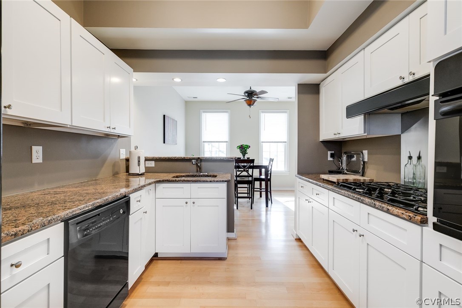
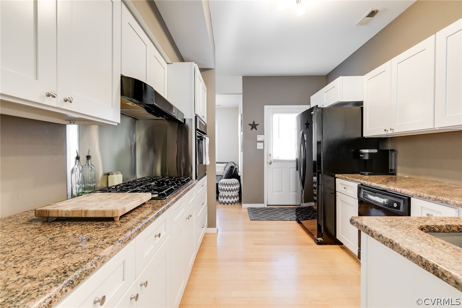
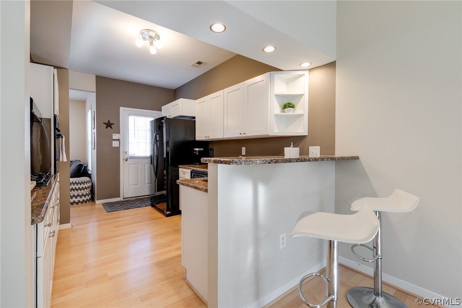
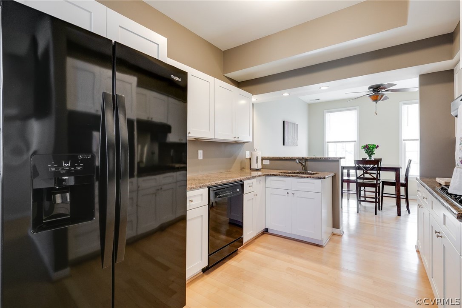
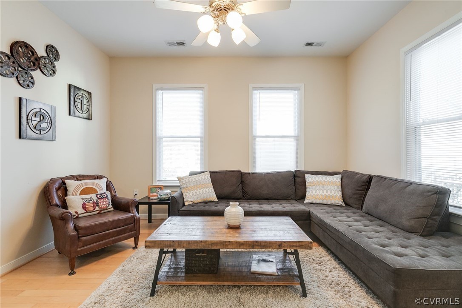
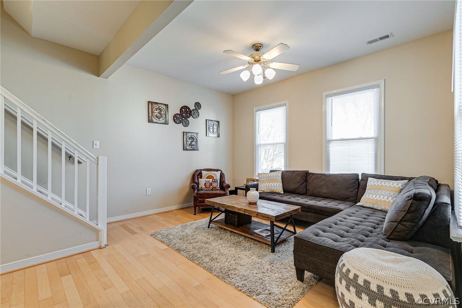
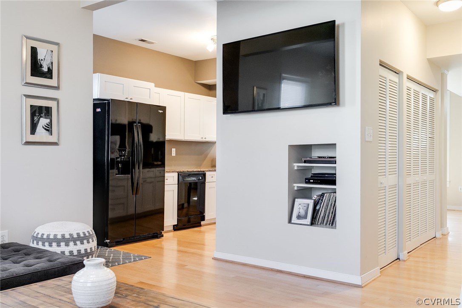
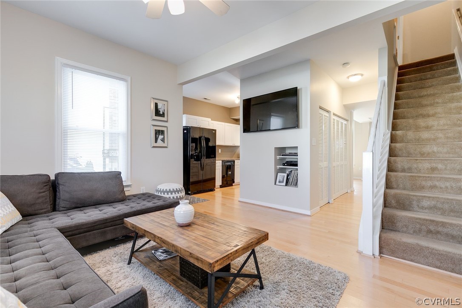
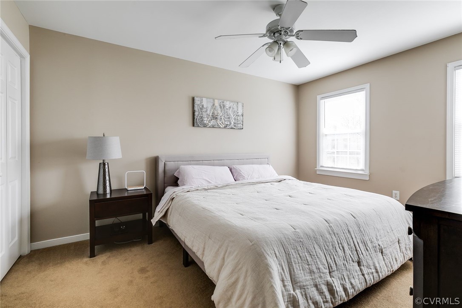
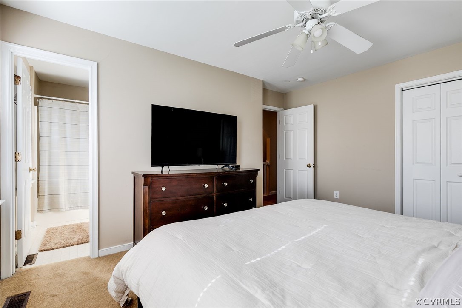
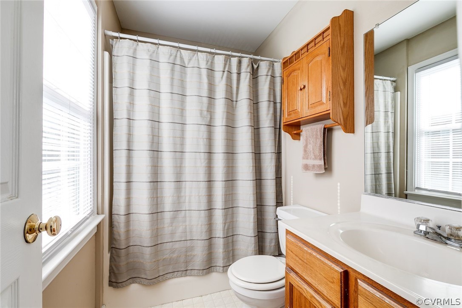
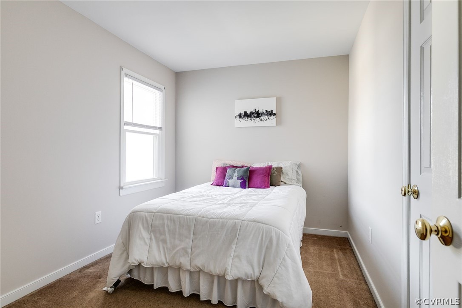
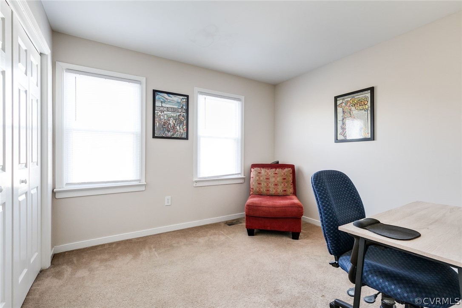
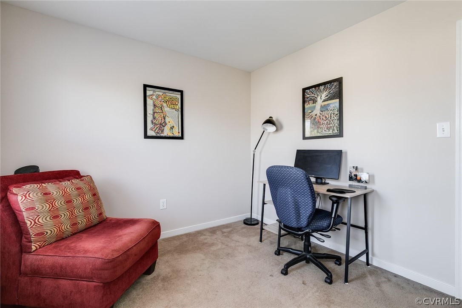
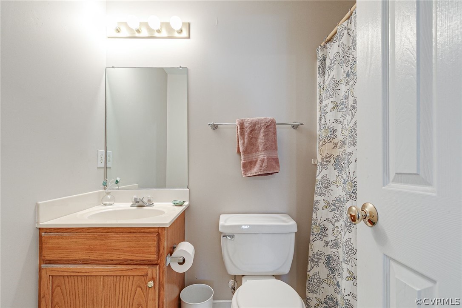
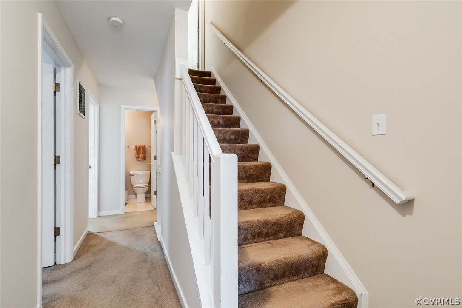
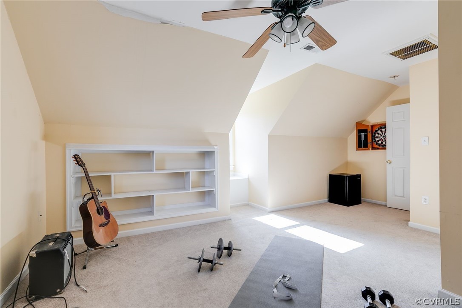
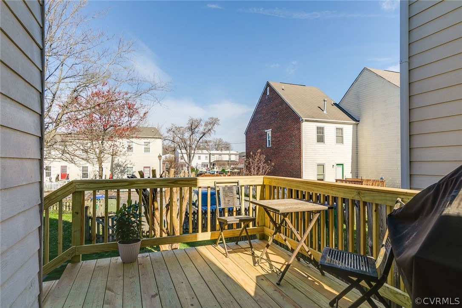
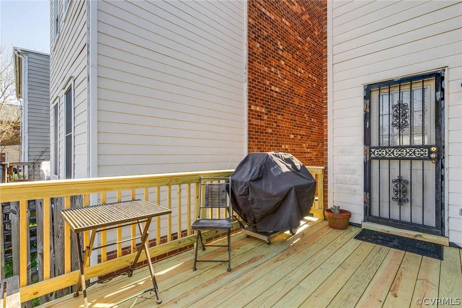
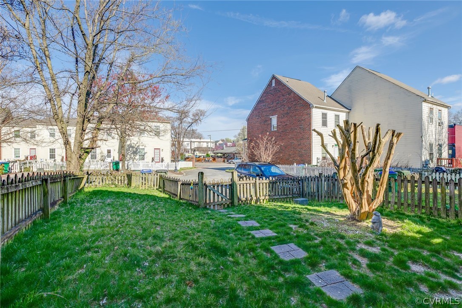
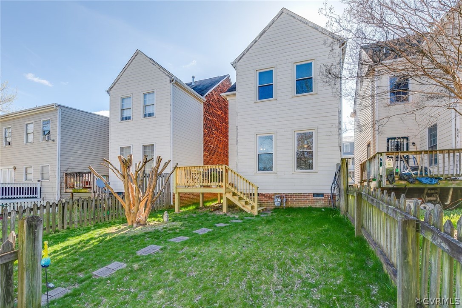
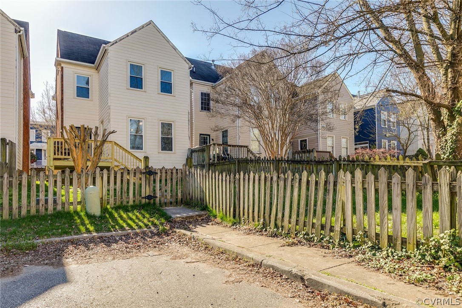
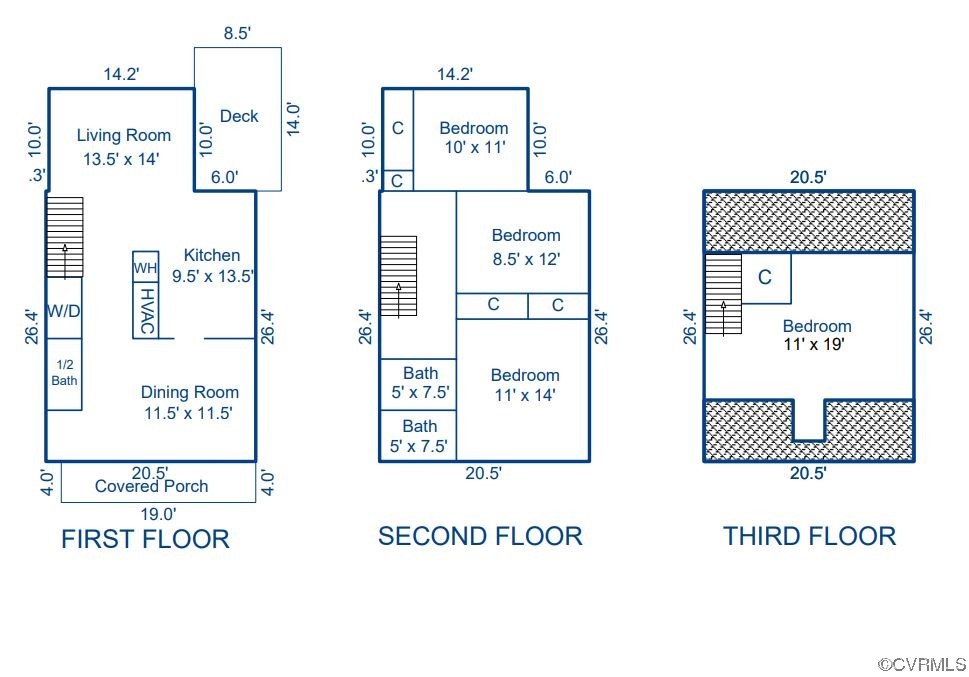
Situated on a desirable block in Church Hill, just a stone's throw from some of its most treasured eateries (Union Market, Sub Rosa, Alamo), this might just be THE ONE! The detached rowhouse was built in 1997 to fit into the historic area while offering a modern floorplan and of course updated systems. The current owner has made it even more modern and updated with a brand new kitchen in 2014, so you can truly appreciate the spacious, open floor plan on the first level. The second level has three bedrooms and two full bathrooms including a primary with an attached full bathroom. The third floor has a fourth bedroom, currently used as a home gym/spare room. Brick and hardieplank siding add to the maintenance-free factor of this place, as do vinyl replacement windows (NEW in 2019). The front porch and rear deck were rebuilt just this year, and BONUS -- you can see the cheery green umbrellas of Union Market from the fenced-in back yard, which also has off-street parking!

4
beds

3
baths

1,674 Sq.Ft. LIVING AREA

2,583.11 Sq.Ft. lot

Meg Traynham

Meg Traynham

Area & Lot

Status
Sold
Sold Date
April 30, 2024
Living Space
1,674 Sq.Ft.
Lot Size
2,583.11 Sq.Ft.
MLS® ID
2402672
Type
Residential
Year Built
1997
Neighborhood
Richmond
Architecture Styles
Two Story
Elementary School
Bellevue
Middle School
Martin Luther King Jr.
High School
Armstrong

Interior

Bedrooms
4
Total Bathrooms
3
Full Bathrooms
2
Half Bathroom
1
Laundry Room
Washer Hookup, Dryer Hookup
Flooring
Laminate, Partially Carpeted
Appliances
Built-In Oven, Cooktop, Dryer, Dishwasher, Exhaust Fan, Gas Cooking, Disposal, Gas Water Heater, Ice Maker, Microwave, Oven, Range, Refrigerator, Stove, Washer
Other Interior Features
Ceiling Fan(s), Dining Area, High Ceilings, Bath in Primary Bedroom, Recessed Lighting, Cable TV

Exterior

Stories
2
Water Source
Public
Pool
None
Roof
Composition
Parking
No Garage, Off Street, On Street
Heat Type
Forced Air, Natural Gas
Air Conditioning
Central Air
Sewer
Public Sewer

Financial

Sales Price
$425,000
Real Estate Tax
$3,648/yr

Richmond

Richmond, Virginia, is a historic city steeped in Southern charm and significance. As the capital of Virginia, it boasts a rich tapestry of culture...

Work With Us

Providence Hill Real Estate are dedicated to helping you find your dream home and assisting with any selling needs you may have. Contact us today to start your home searching journey!

Follow Us on Instagram