514 Heather Cir
514 Heather Cir
514 Heather Cir
514 Heather Cir
514 Heather Cir
514 Heather Cir
514 Heather Cir
514 Heather Cir
514 Heather Cir
514 Heather Cir
514 Heather Cir
514 Heather Cir
514 Heather Cir
514 Heather Cir
514 Heather Cir
514 Heather Cir
514 Heather Cir
SEE ALL PHOTOS
514 Heather Cir
514 Heather Cir
514 Heather Cir
514 Heather Cir
514 Heather Cir
514 Heather Cir
514 Heather Cir
514 Heather Cir
514 Heather Cir
514 Heather Cir
514 Heather Cir
514 Heather Cir
514 Heather Cir
514 Heather Cir
514 Heather Cir
514 Heather Cir
514 Heather Cir
Sold

514 Heather Cir

514 Heather Cir, Highland Springs, VA 23075

$250,000
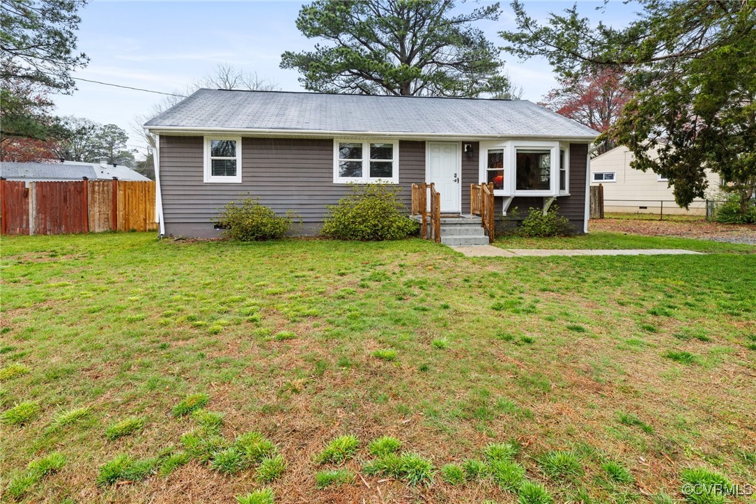
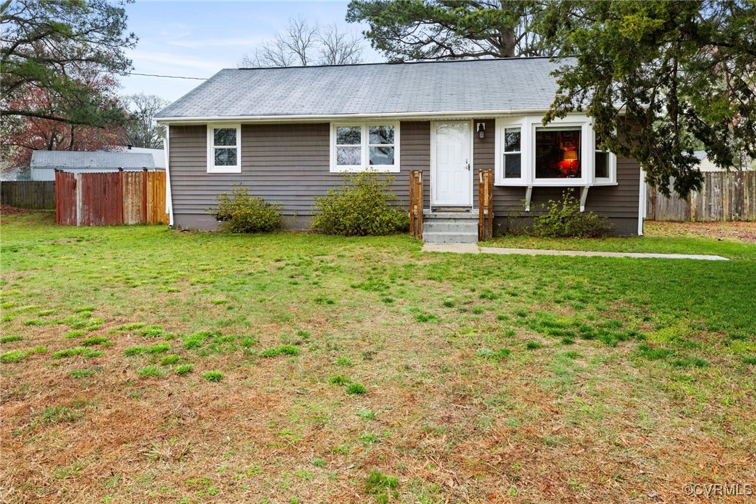
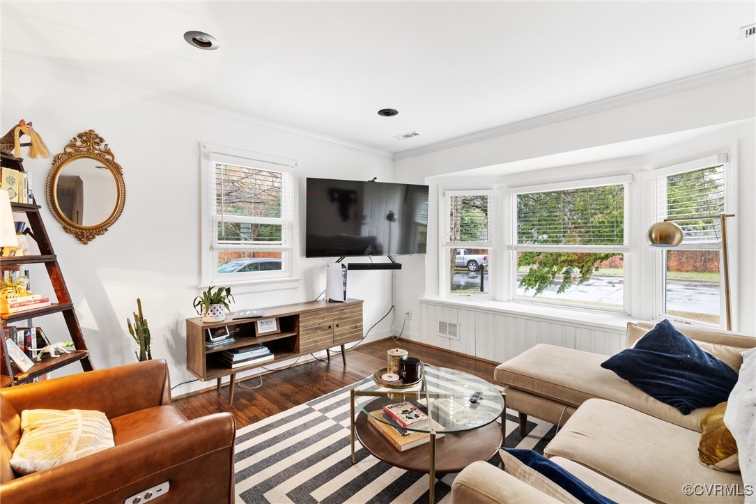
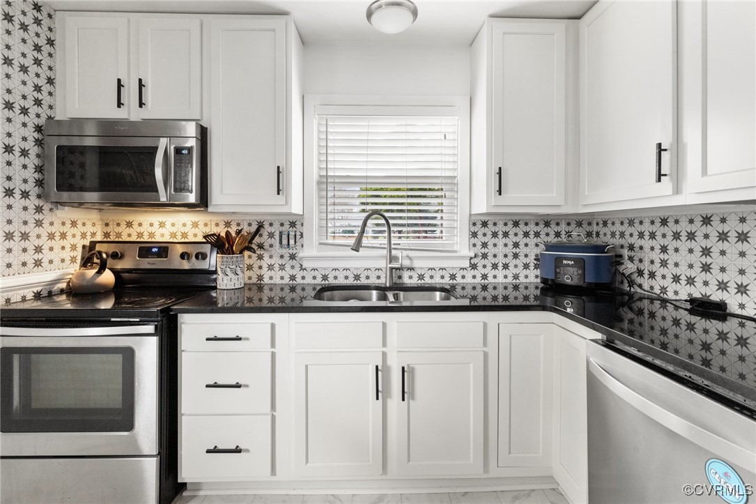
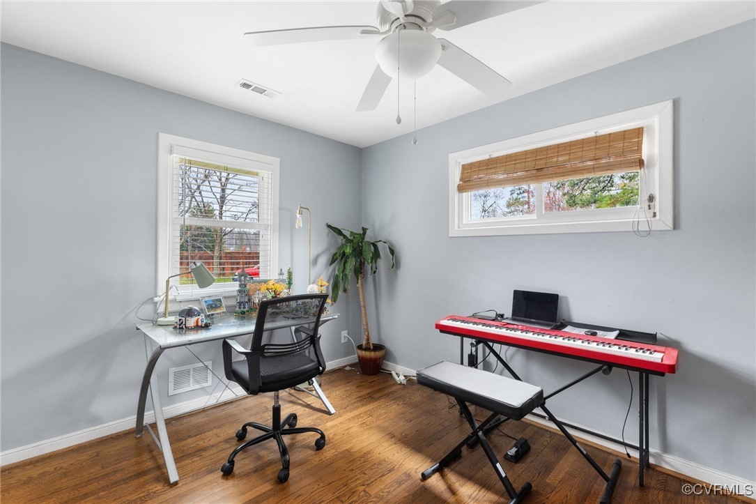
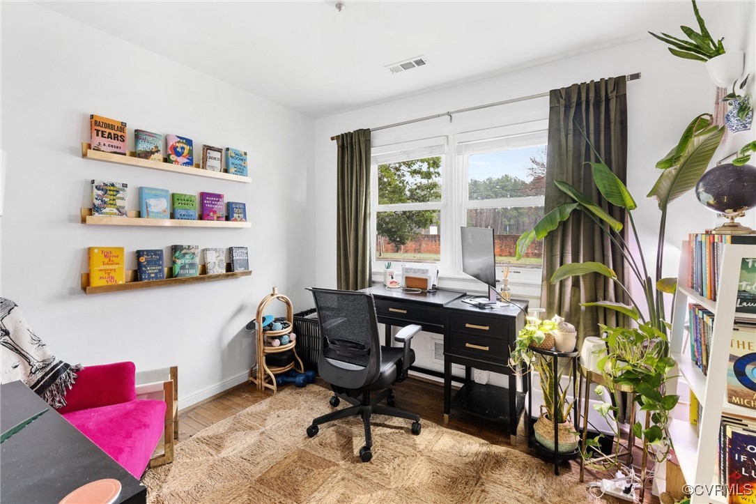
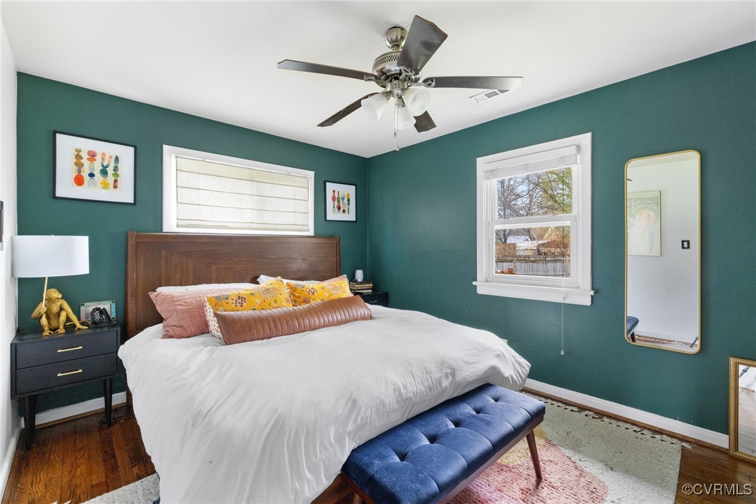
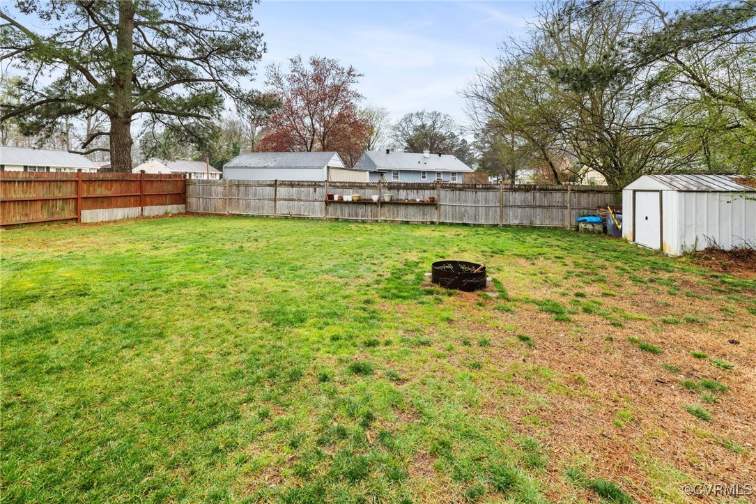
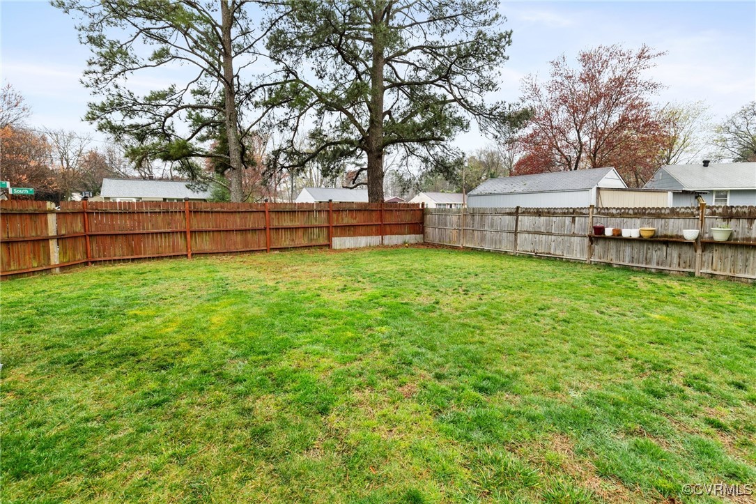
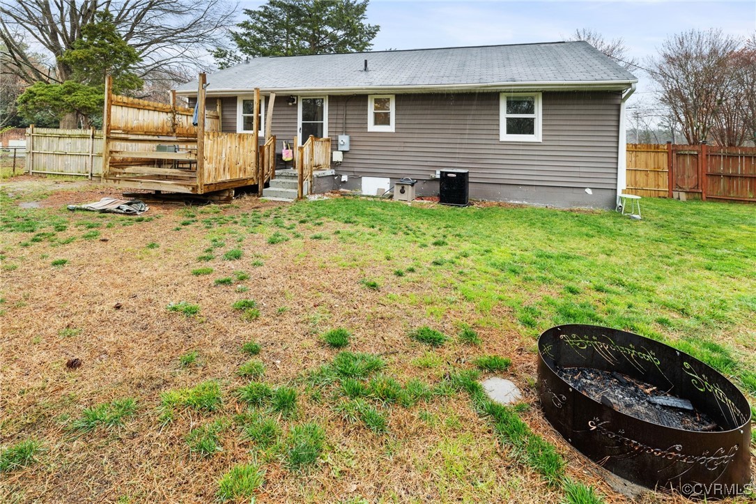
Welcome to this charming home on a quarter acre right by the new Highland Springs HS & just 15 minutes from downtown. South of Richmond, your commute will have less traffic! Travel a lot for work or fun? This cutie is right near the airport! Hop out of bed and onto your flight! The sellers have completely renovated the kitchen and the bathroom. Both are gorgeously bright and now scream high-end
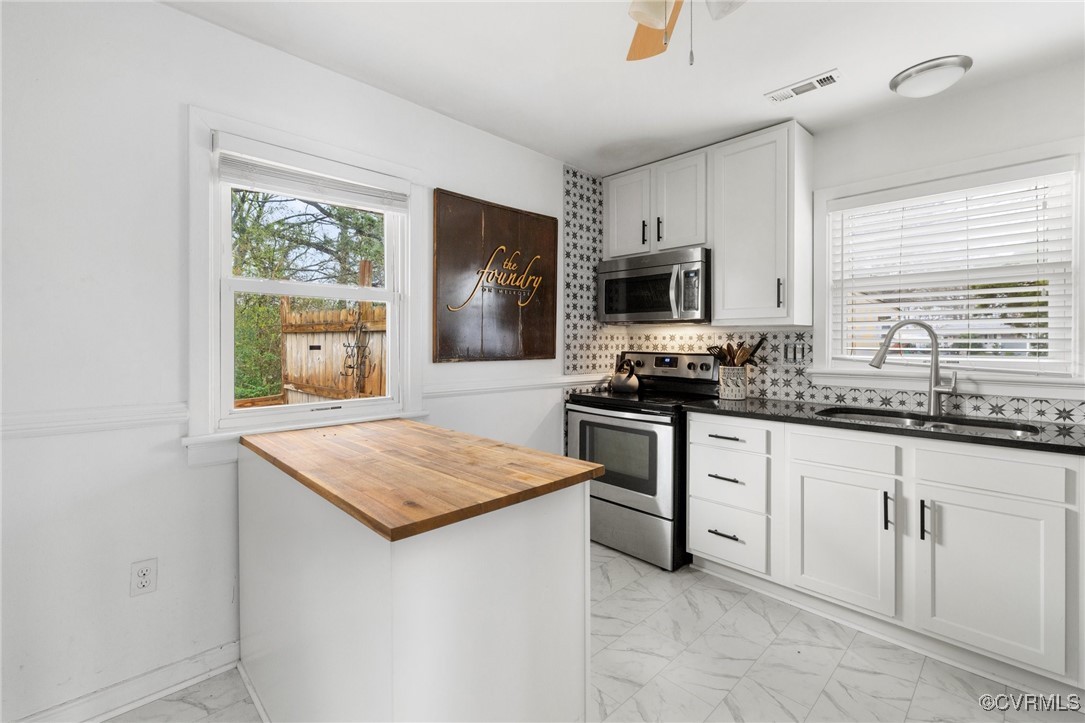
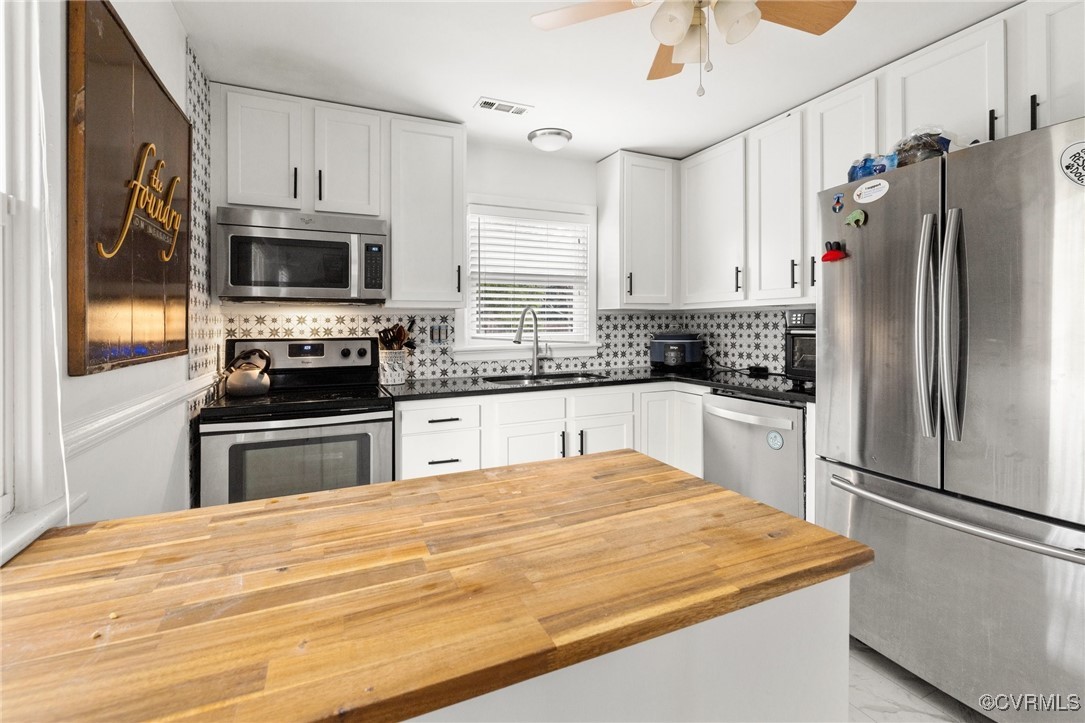
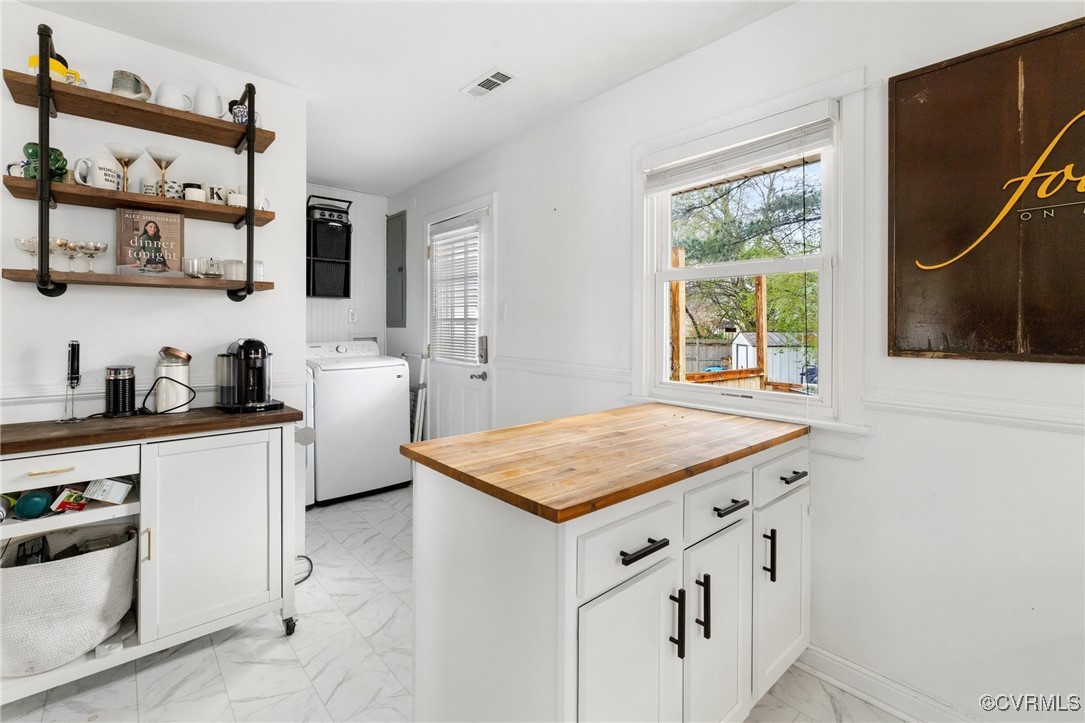
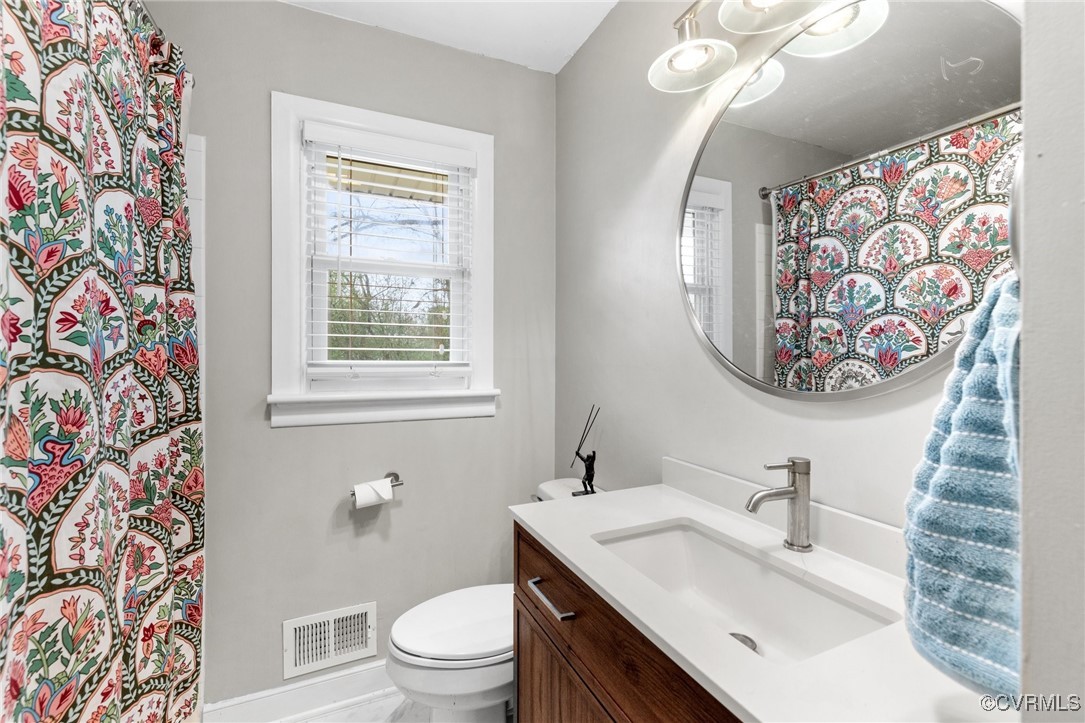
& luxury. The kitchen features white, bright custom cabinets, glistening cabinets and a tile backsplash easy to keep clean! The island has an amazing wood accent chopping block topper which warms the space. The white floor is a luxury vinyl, but it will trick you into thinking it is tile. The main bathroom has the same great flooring which is durable and easier to clean than tile, plus a new vanity, mirror and toilet. Watch yourself falling in love with Heather with each room! She even hits the easy button on maintenance. With a new ridge vent on the roof, vinyl siding, a beautiful crawl space with a dry vapor barrier, and a rebuilt heat pump containing a new capacitor and a new fan motor, you are purchasing not a beautiful home, but one you can feel good in too. (Woodfin services the heating and cooling system twice yearly.) What are you waiting for?

3
beds

1
bath

973 Sq.Ft. LIVING AREA

10,842.08 Sq.Ft. lot

Brooke Barnard

Brooke Barnard

View Virtual Tour

Area & Lot

Status
Sold
Sold Date
May 23, 2025
Living Space
973 Sq.Ft.
Lot Size
10,842.08 Sq.Ft.
MLS® ID
2505783
Type
Residential
Year Built
1959
Neighborhood
Henrico
Architecture Styles
Ranch
Elementary School
Fair Oaks
Middle School
Elko
High School
Highland Springs

Interior

Bedrooms
3
Total Bathrooms
1
Full Bathroom
1
Flooring
Vinyl, Wood
Appliances
Cooktop, Dishwasher, Electric Water Heater, Range, Refrigerator
Other Interior Features
Bedroom on Main Level, Bay Window, Solid Surface Counters

Exterior

Stories
1
Water Source
Public
Pool
None
Roof
Composition
Lot Features
Level
Parking
Off Street, Oversized
Heat Type
Electric, Heat Pump
Air Conditioning
Central Air
Sewer
Public Sewer
Other Exterior Features
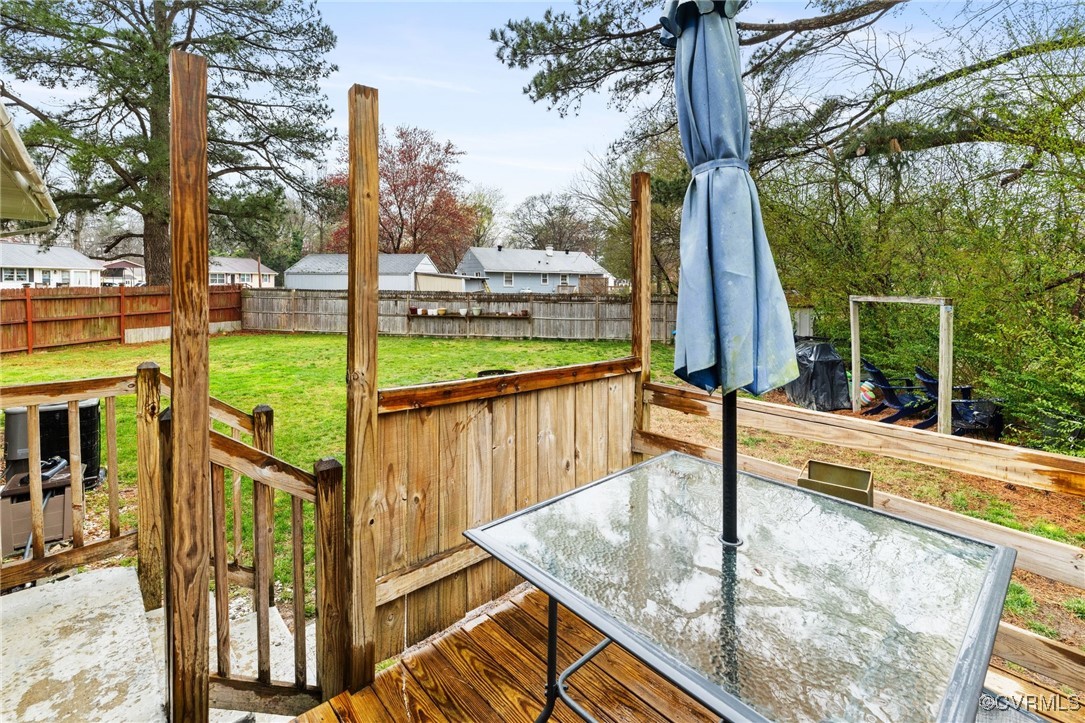
Deck, Storage, Shed

Financial

Sales Price
$250,000
Real Estate Tax
$1,800/yr

Henrico

Henrico, Virginia, is a dynamic suburban community just outside Richmond. Known for its schools, neighborhoods, and thriving economy, Henrico offer...

Work With Us

Providence Hill Real Estate are dedicated to helping you find your dream home and assisting with any selling needs you may have. Contact us today to start your home searching journey!

Follow Us on Instagram
