5124 Nairn Ln
5124 Nairn Ln
5124 Nairn Ln
5124 Nairn Ln
5124 Nairn Ln
5124 Nairn Ln
5124 Nairn Ln
5124 Nairn Ln
5124 Nairn Ln
5124 Nairn Ln
5124 Nairn Ln
5124 Nairn Ln
5124 Nairn Ln
5124 Nairn Ln
5124 Nairn Ln
5124 Nairn Ln
5124 Nairn Ln
5124 Nairn Ln
5124 Nairn Ln
5124 Nairn Ln
5124 Nairn Ln
5124 Nairn Ln
5124 Nairn Ln
5124 Nairn Ln
5124 Nairn Ln
5124 Nairn Ln
5124 Nairn Ln
5124 Nairn Ln
5124 Nairn Ln
5124 Nairn Ln
5124 Nairn Ln
5124 Nairn Ln
SEE ALL PHOTOS
5124 Nairn Ln
5124 Nairn Ln
5124 Nairn Ln
5124 Nairn Ln
5124 Nairn Ln
5124 Nairn Ln
5124 Nairn Ln
5124 Nairn Ln
5124 Nairn Ln
5124 Nairn Ln
5124 Nairn Ln
5124 Nairn Ln
5124 Nairn Ln
5124 Nairn Ln
5124 Nairn Ln
5124 Nairn Ln
5124 Nairn Ln
5124 Nairn Ln
5124 Nairn Ln
5124 Nairn Ln
5124 Nairn Ln
5124 Nairn Ln
5124 Nairn Ln
5124 Nairn Ln
5124 Nairn Ln
5124 Nairn Ln
5124 Nairn Ln
5124 Nairn Ln
5124 Nairn Ln
5124 Nairn Ln
5124 Nairn Ln
5124 Nairn Ln
Sold

5124 Nairn Ln

5124 Nairn Ln, Chester, VA 23831

$500,000
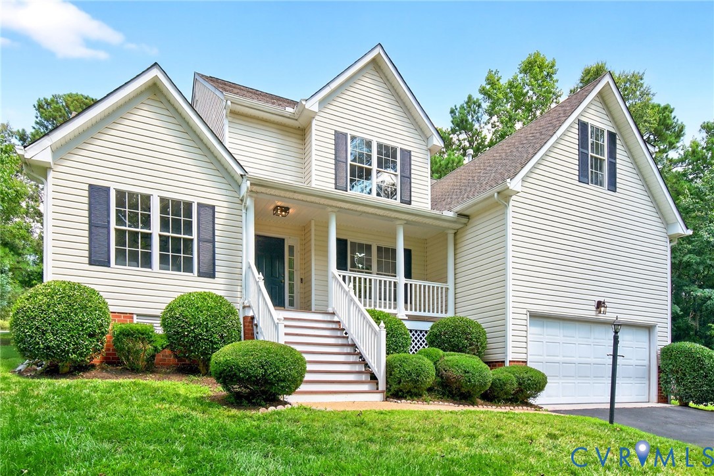
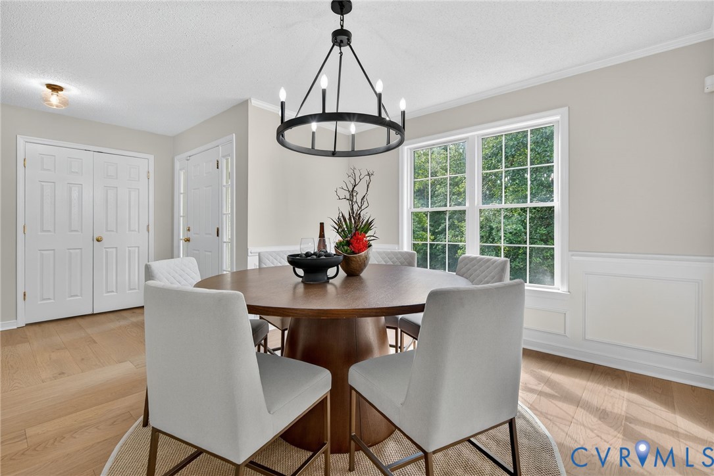
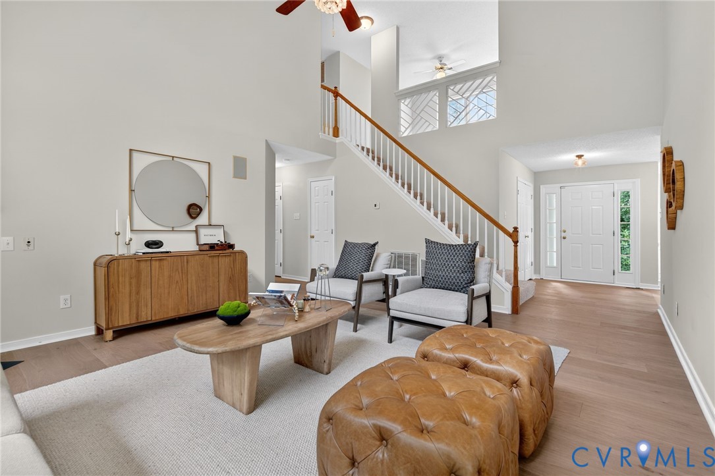
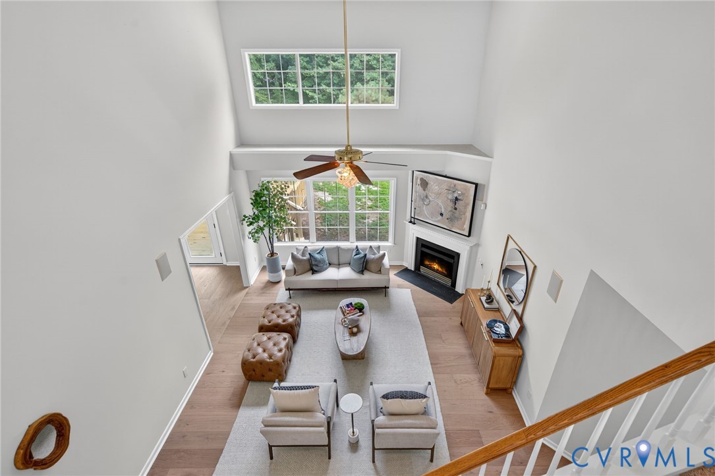
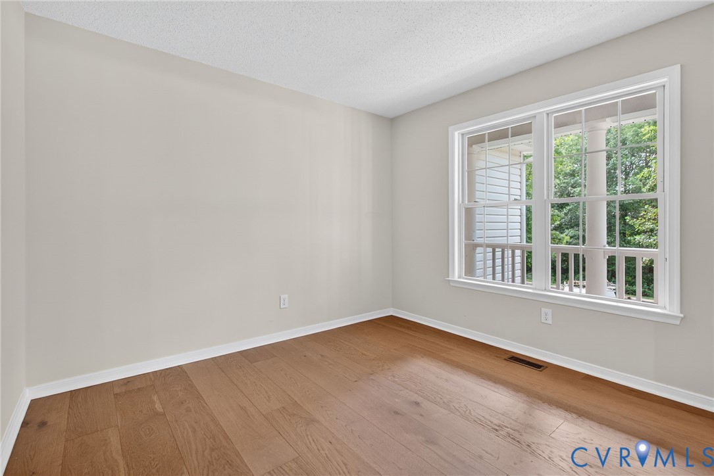
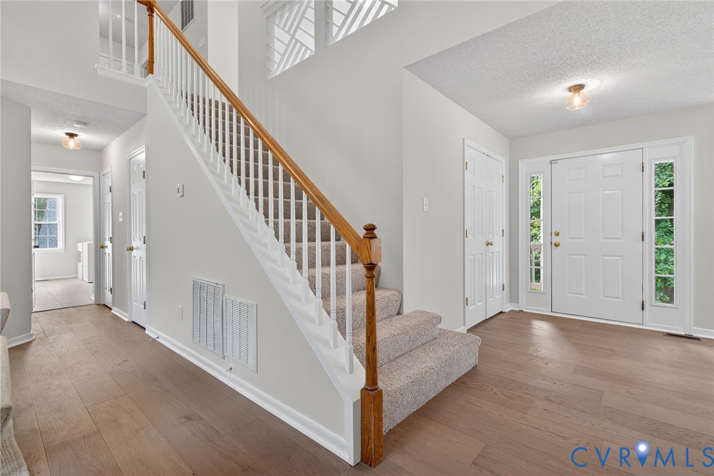
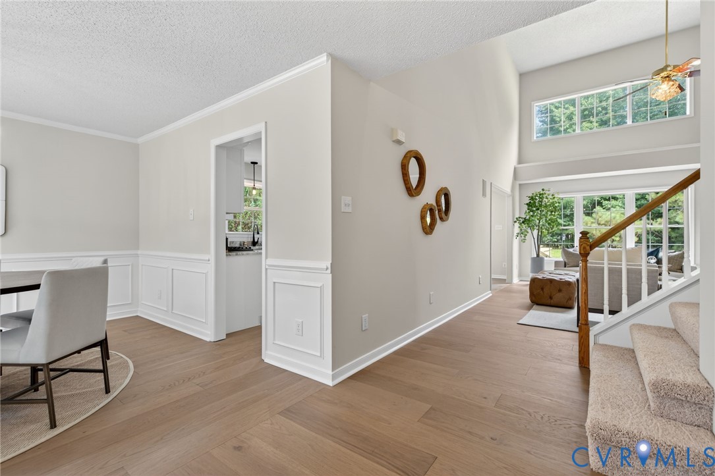
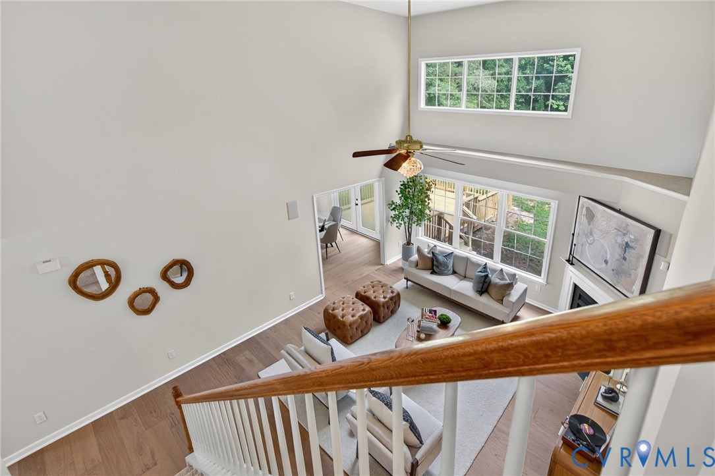
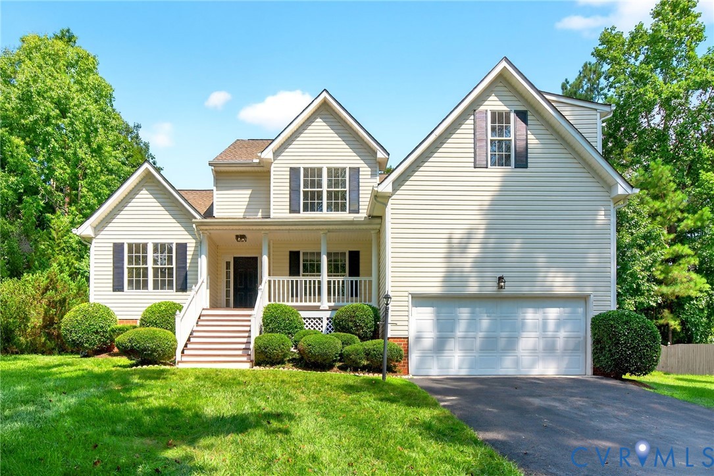
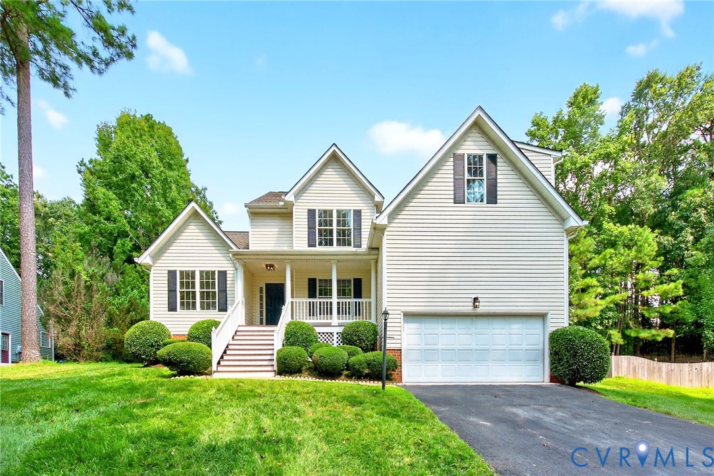
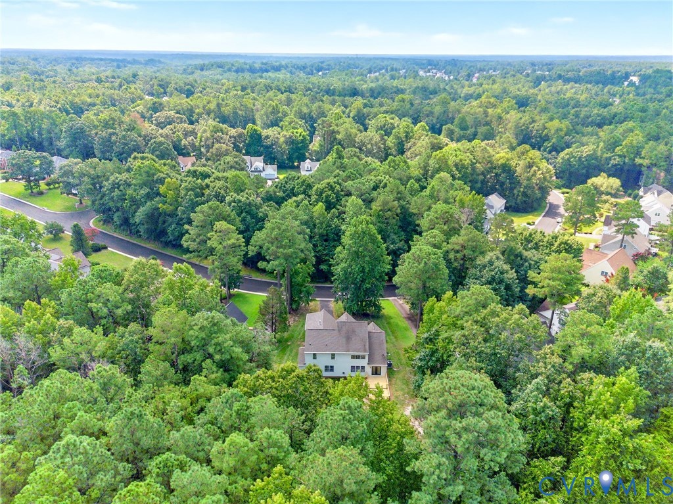
This isn't your average renovation--5124 Nairn Lane has been reimagined from top to bottom and is truly move-in ready. Sitting on a peaceful half-acre in a quiet Chester neighborhood, this home blends fresh style with an extremely functional layout.

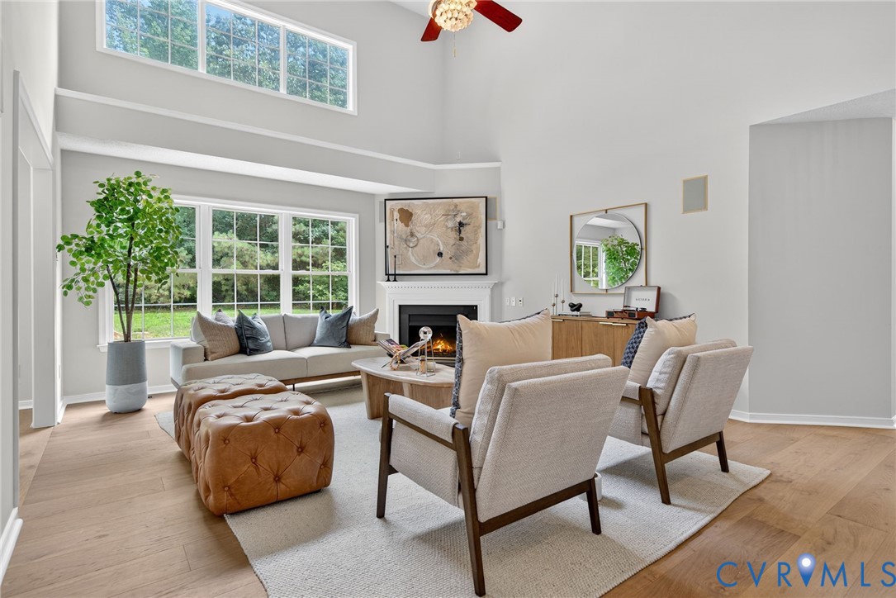
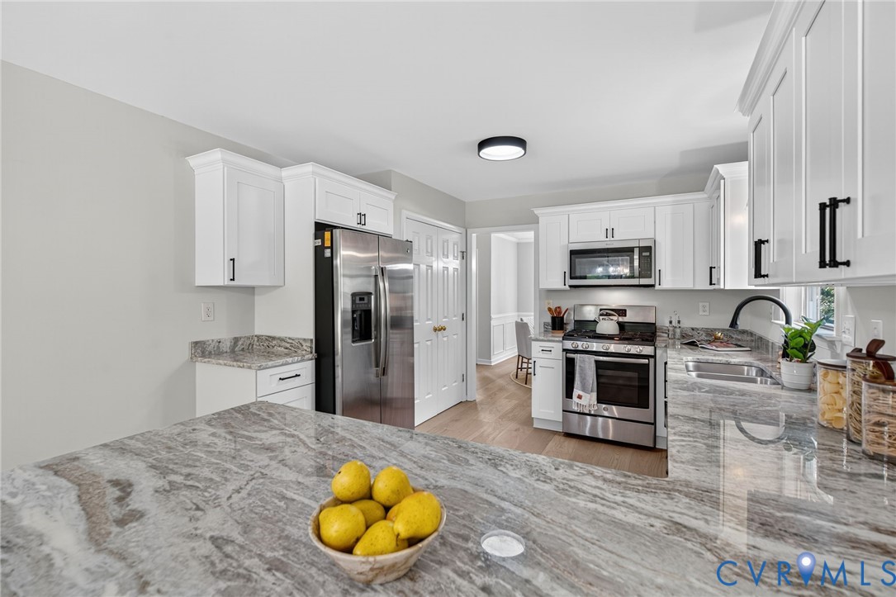
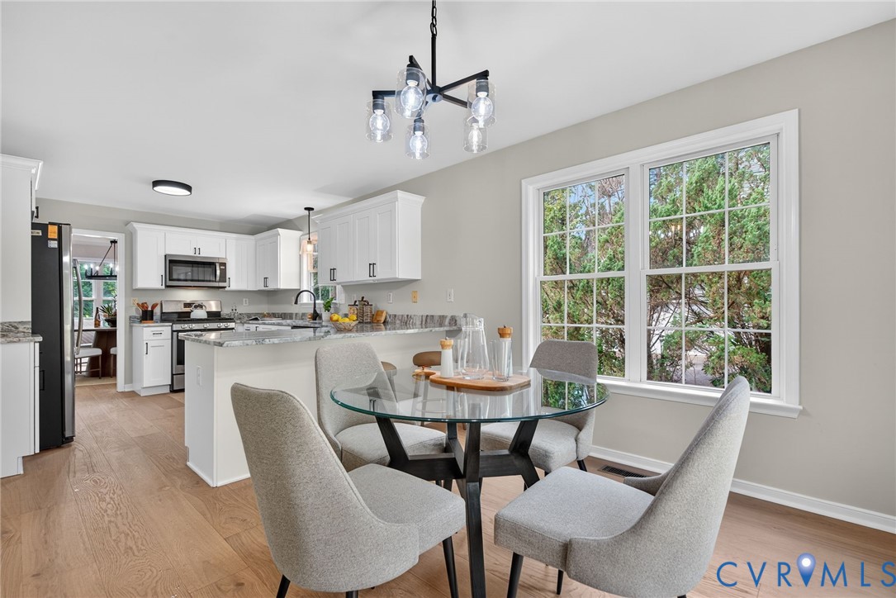
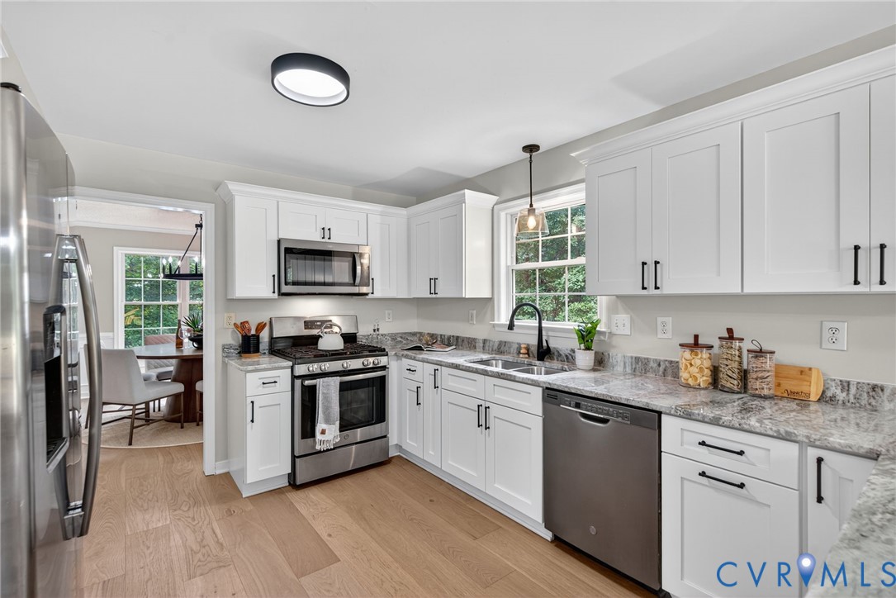
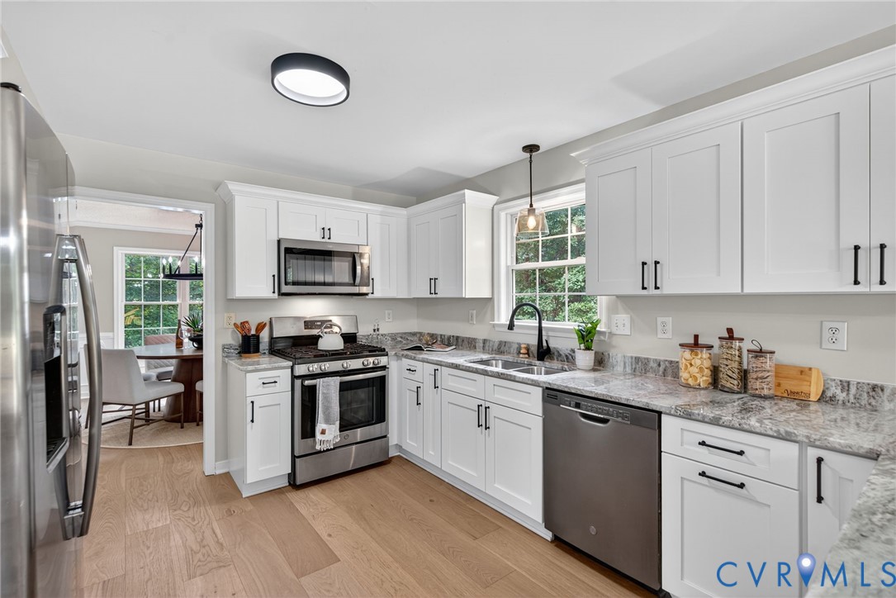
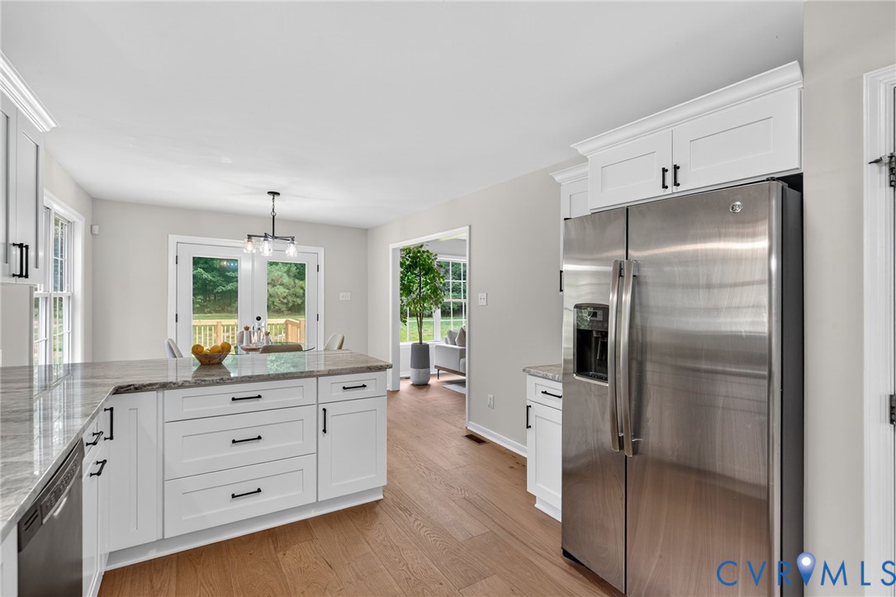
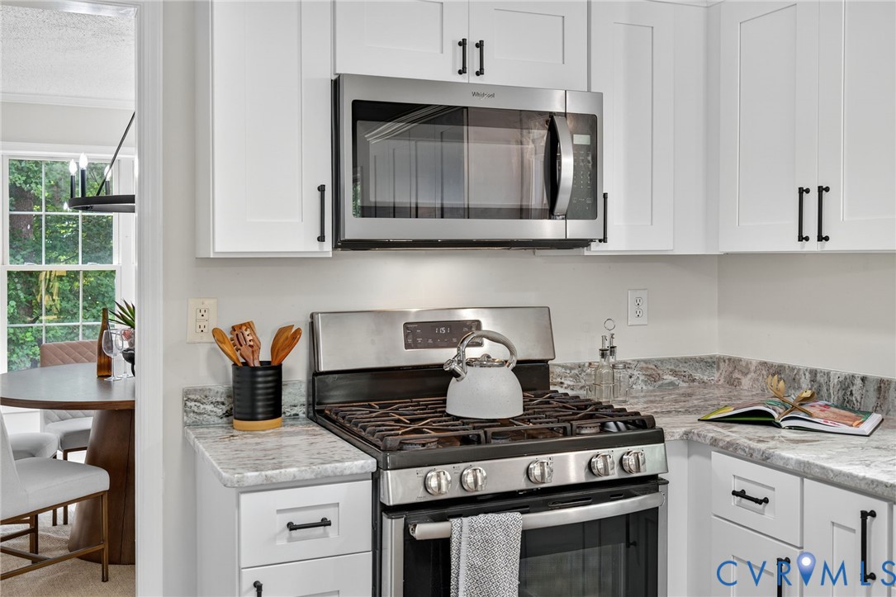
Almost every inch has been touched--brand new flooring runs throughout the entire first floor, with new carpet upstairs for a cozy feel. The kitchen is a total showpiece now, featuring all-new cabinetry, gorgeous countertops, and updated lighting that makes the space pop.

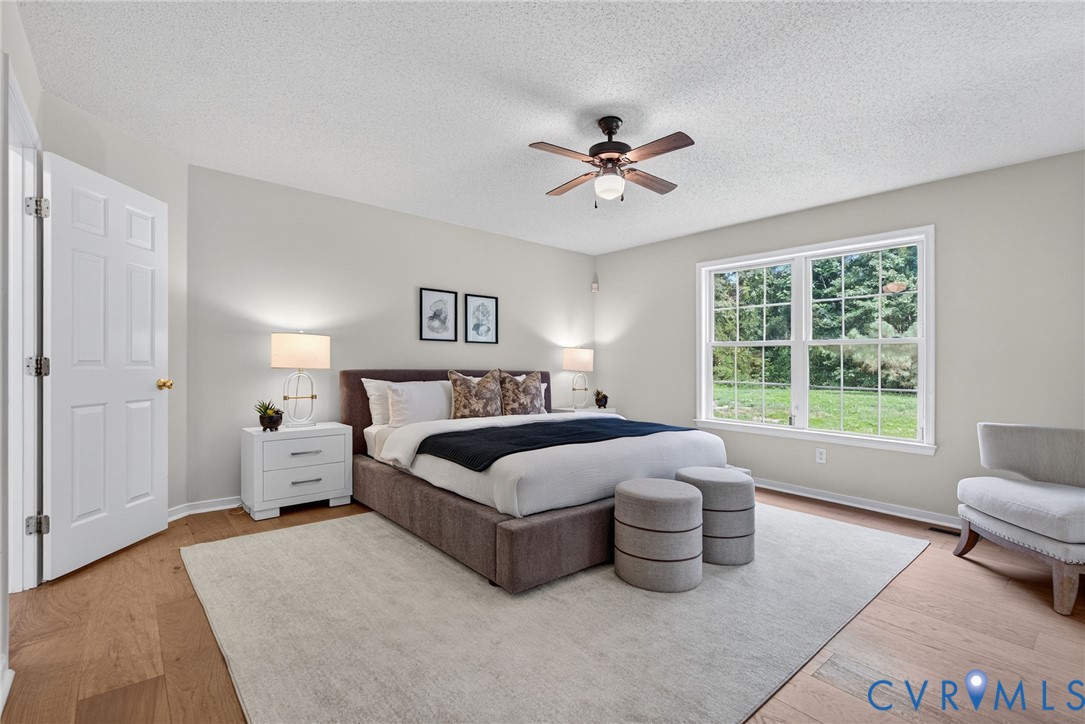
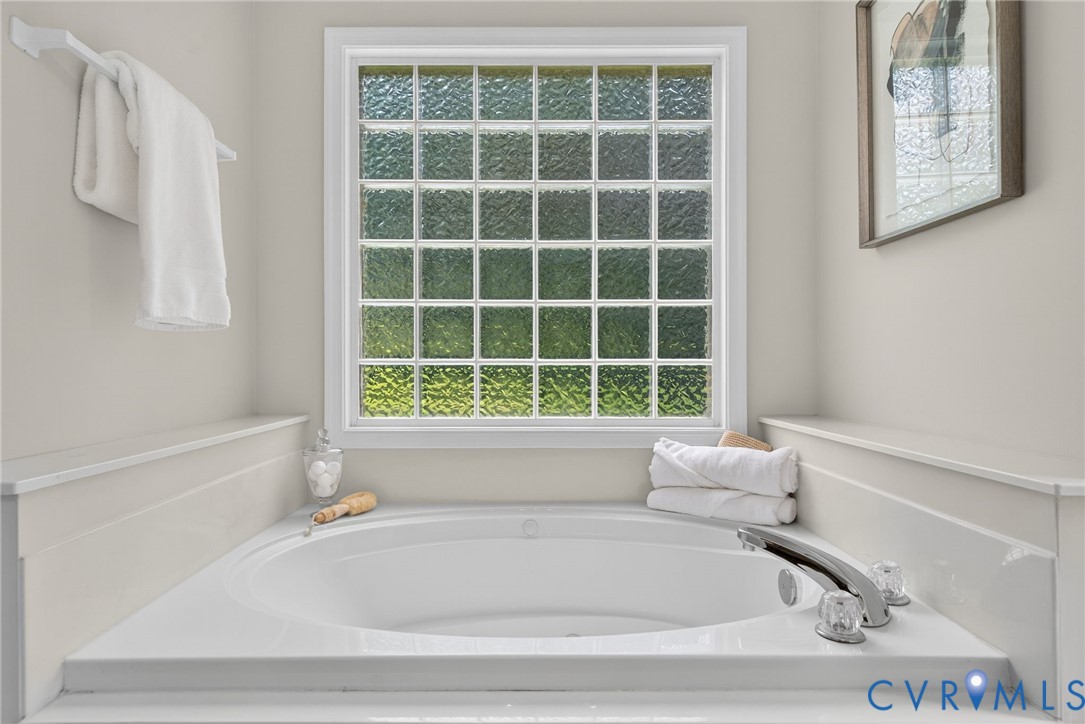
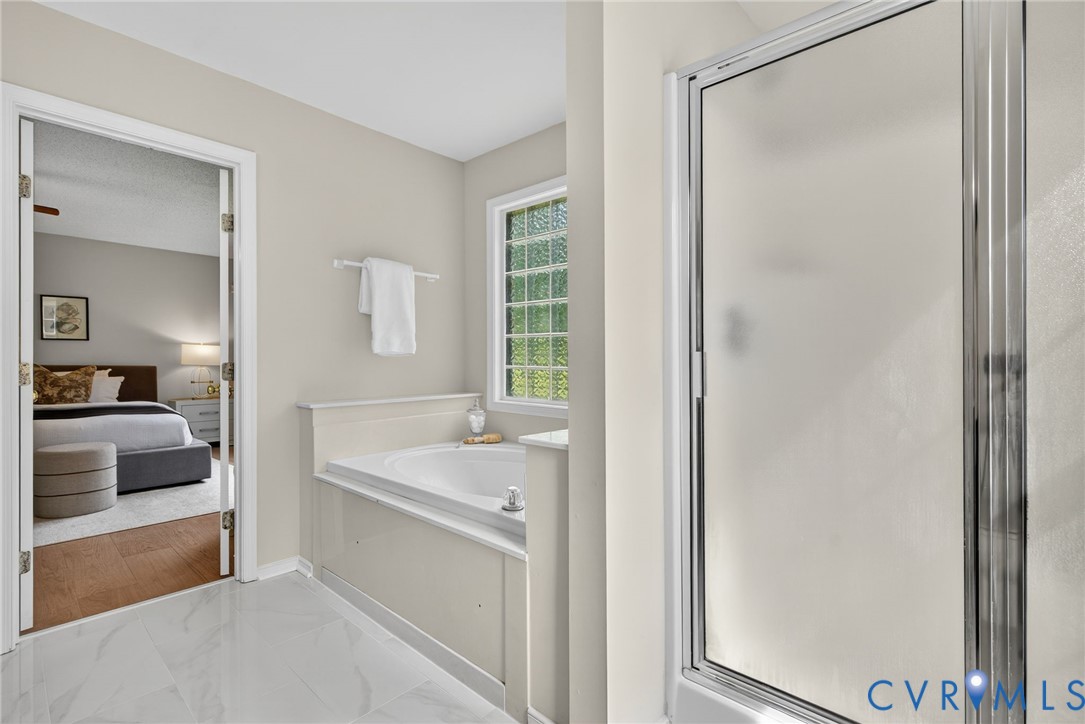
Your first-floor primary suite makes first floor living convenient, with the bathroom fully refreshed--new vanity, upgraded fixtures, and a soaking tub ready for those long, relaxing evenings.

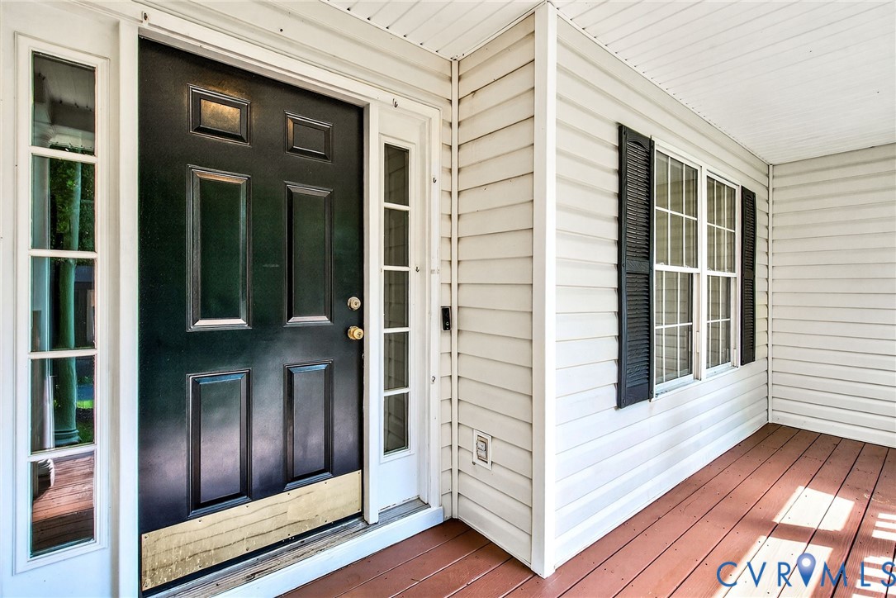
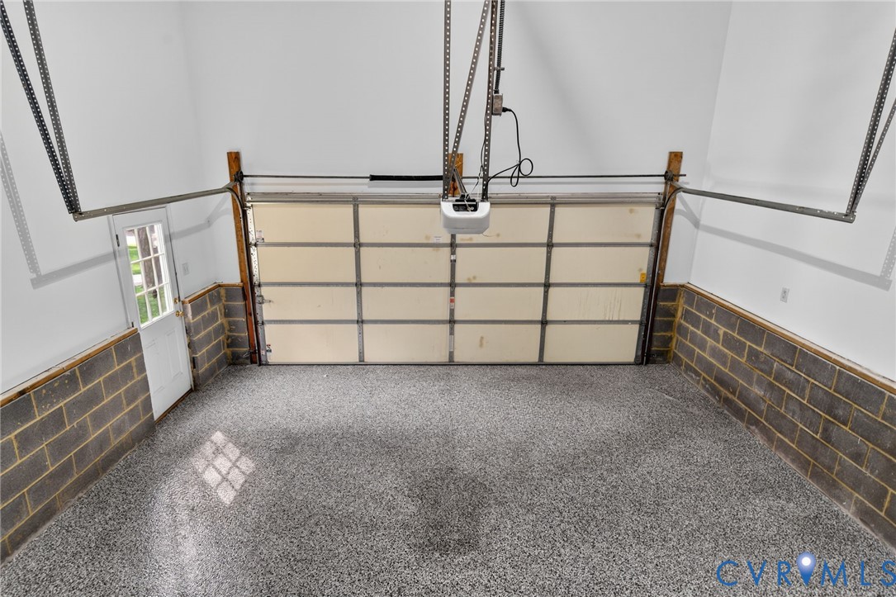
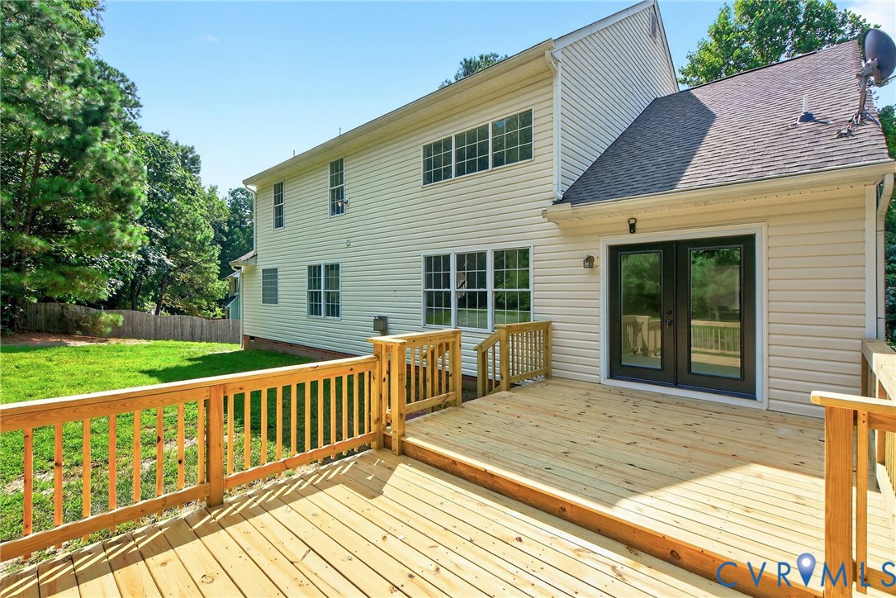
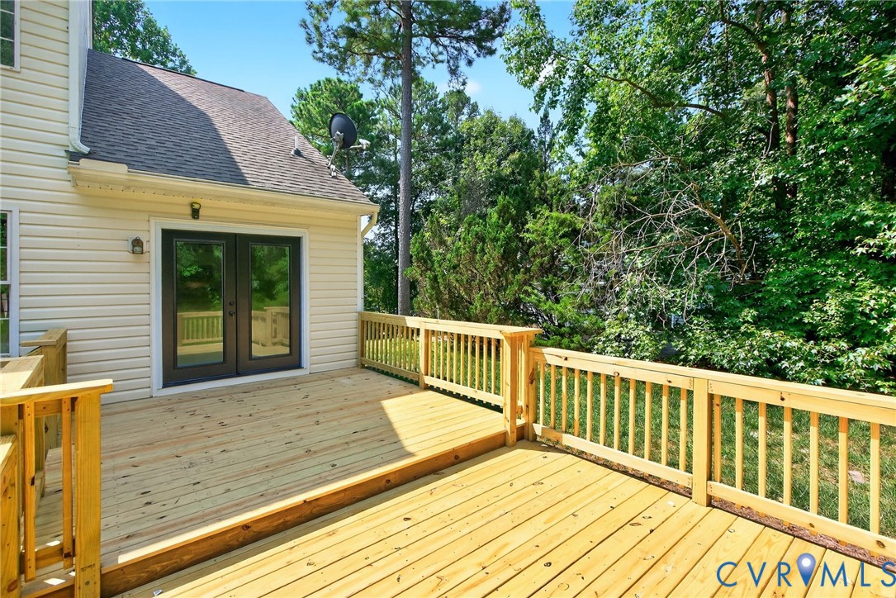
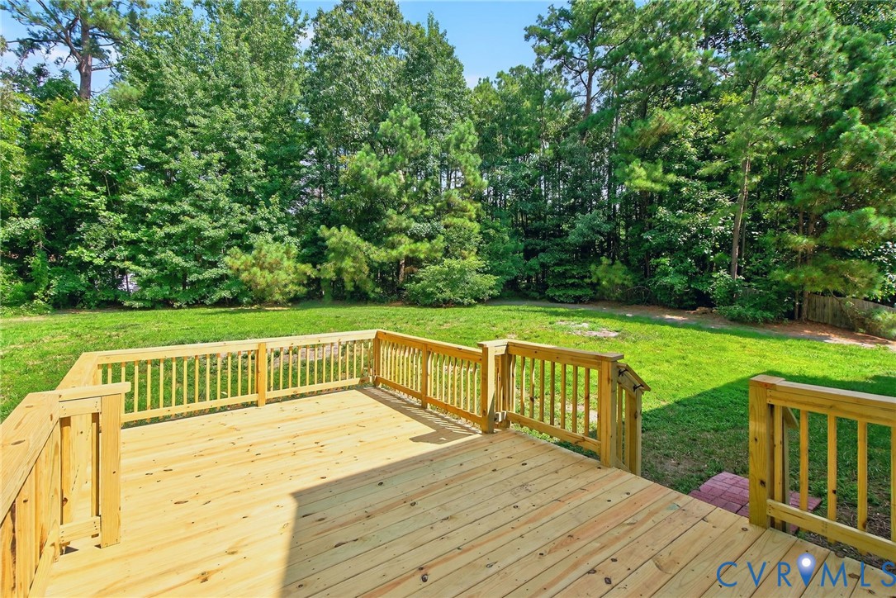
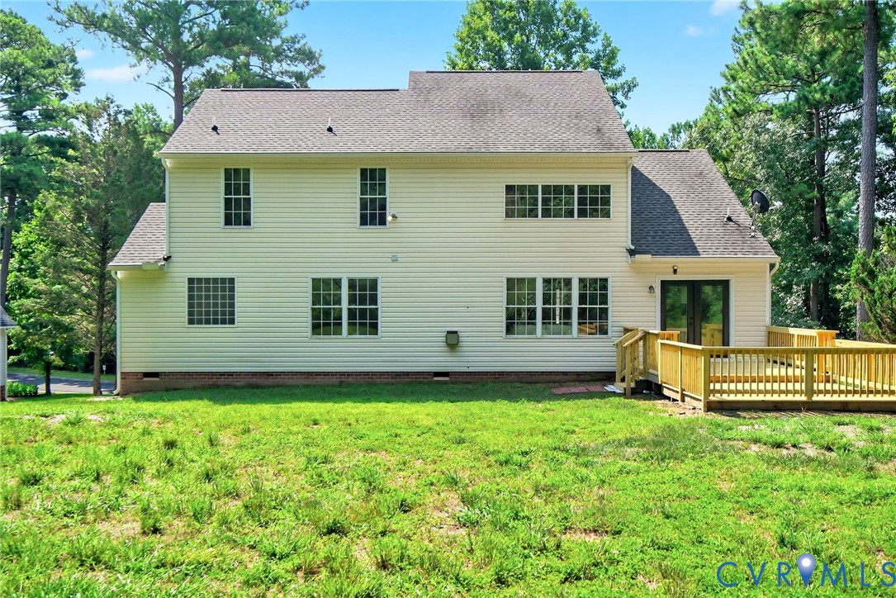
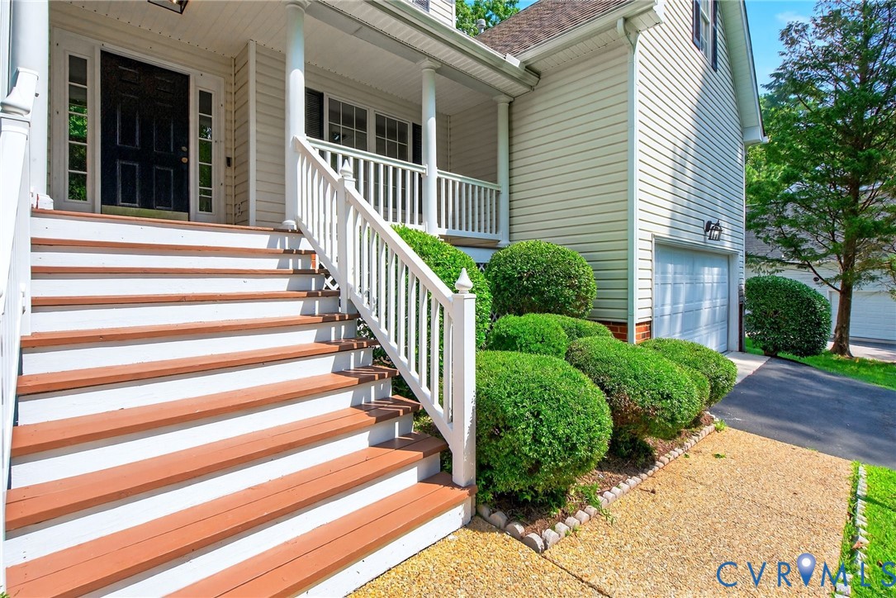
Step outside to a brand new back deck perfect for entertaining, and a freshly painted and stained front porch that boosts the curb appeal instantly. The garage even got the VIP treatment with an epoxy floor, and the big-ticket items are handled--HVAC (heat pump and air handler) replaced in 2024, and the roof is under 10 years old.

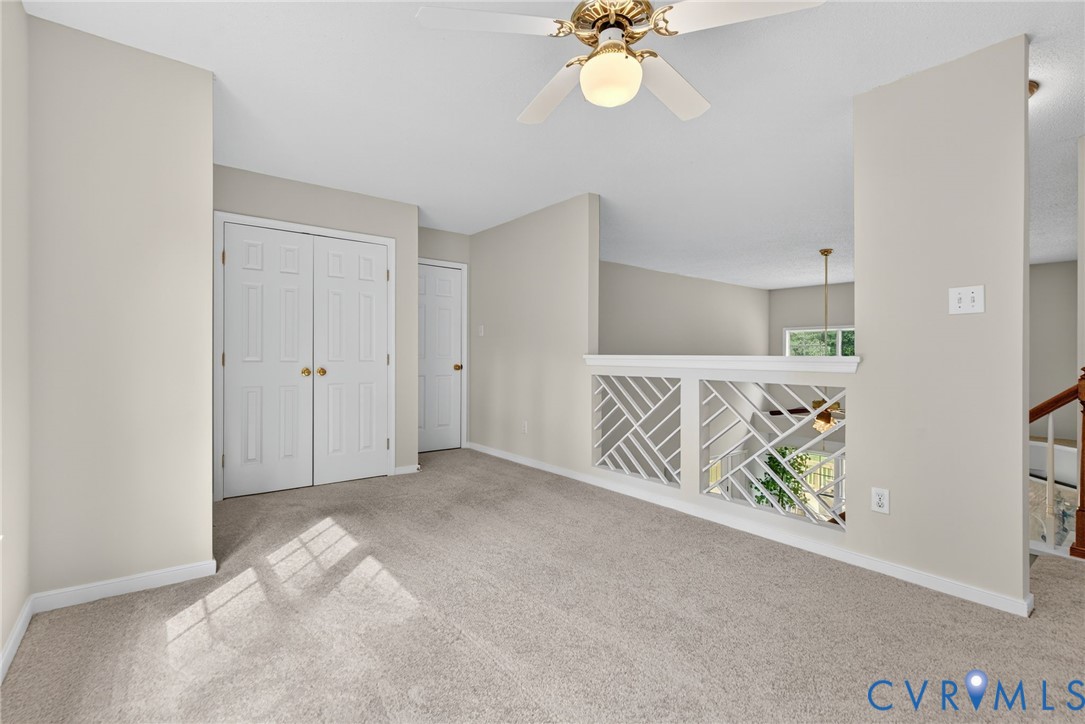
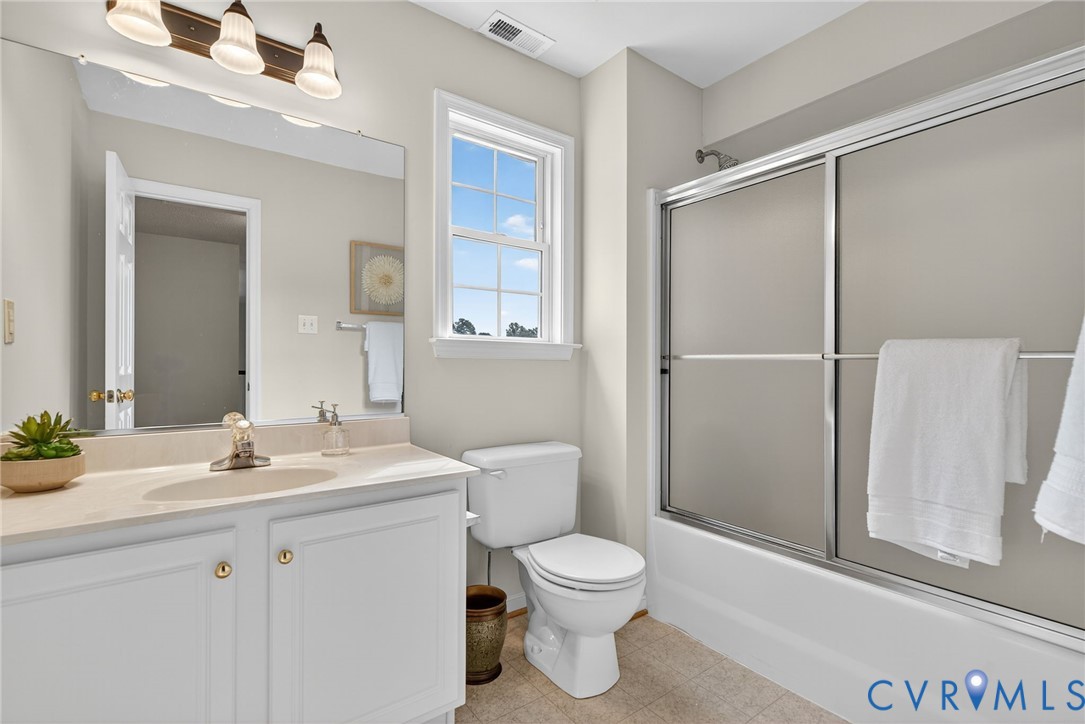
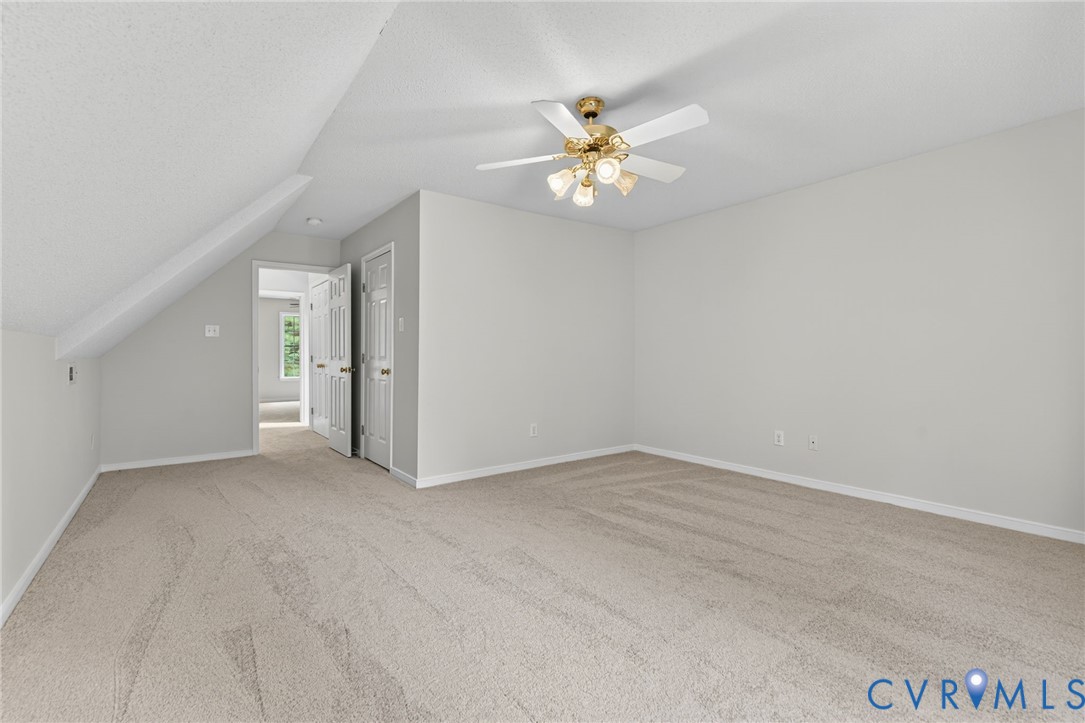
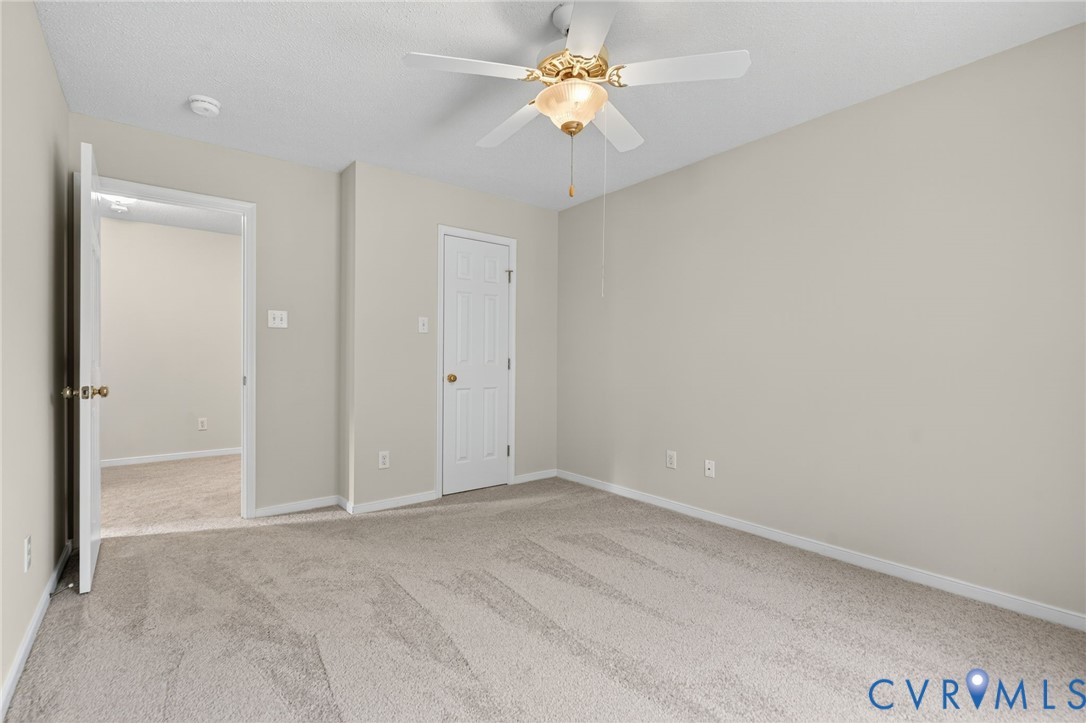
3 bedrooms and a flex space make up the second level, with walk in closets in each bedroom, and a full bath to service the second floor living.

Every detail has been taken care of, so all that's left is for you to move in and make it yours. Schedule your showing today!

4
beds

3
baths

2,678 Sq.Ft. LIVING AREA

0.53 Acres lot

Gary Martin

Gary Martin

Area & Lot

Status
Sold
Sold Date
September 12, 2025
Living Space
2,678 Sq.Ft.
Lot Size
0.53 Acres
MLS® ID
2520528
Type
Residential
Year Built
1999
Architecture Styles
Two Story
Elementary School
Wells
Middle School
Carver
High School
Matoaca

Interior

Bedrooms
4
Total Bathrooms
3
Full Bathrooms
2
Half Bathroom
1
Flooring
Partially Carpeted, Wood
Fireplace
Gas
Appliances
Dryer, Dishwasher, Electric Water Heater, Microwave, Refrigerator, Washer
Other Interior Features
Main Level Primary

Exterior

Stories
2
Garage Space
1.5
Water Source
Public
Pool
None
Roof
Composition, Shingle
Parking
Attached, Garage
Heat Type
Electric, Heat Pump
Air Conditioning
Central Air
Sewer
Public Sewer

Financial

Sales Price
$500,000
Real Estate Tax
$3,837/yr
HOA Fees
$185/yr

Work With Us

Providence Hill Real Estate are dedicated to helping you find your dream home and assisting with any selling needs you may have. Contact us today to start your home searching journey!

Follow Us on Instagram