4815 Bromley Ln
4815 Bromley Ln
4815 Bromley Ln
4815 Bromley Ln
4815 Bromley Ln
4815 Bromley Ln
4815 Bromley Ln
4815 Bromley Ln
4815 Bromley Ln
4815 Bromley Ln
4815 Bromley Ln
4815 Bromley Ln
4815 Bromley Ln
4815 Bromley Ln
4815 Bromley Ln
4815 Bromley Ln
4815 Bromley Ln
4815 Bromley Ln
4815 Bromley Ln
4815 Bromley Ln
4815 Bromley Ln
4815 Bromley Ln
4815 Bromley Ln
4815 Bromley Ln
4815 Bromley Ln
4815 Bromley Ln
4815 Bromley Ln
4815 Bromley Ln
4815 Bromley Ln
4815 Bromley Ln
4815 Bromley Ln
4815 Bromley Ln
4815 Bromley Ln
4815 Bromley Ln
4815 Bromley Ln
4815 Bromley Ln
4815 Bromley Ln
4815 Bromley Ln
4815 Bromley Ln
4815 Bromley Ln
4815 Bromley Ln
4815 Bromley Ln
4815 Bromley Ln
4815 Bromley Ln
4815 Bromley Ln
4815 Bromley Ln
SEE ALL PHOTOS
4815 Bromley Ln
4815 Bromley Ln
4815 Bromley Ln
4815 Bromley Ln
4815 Bromley Ln
4815 Bromley Ln
4815 Bromley Ln
4815 Bromley Ln
4815 Bromley Ln
4815 Bromley Ln
4815 Bromley Ln
4815 Bromley Ln
4815 Bromley Ln
4815 Bromley Ln
4815 Bromley Ln
4815 Bromley Ln
4815 Bromley Ln
4815 Bromley Ln
4815 Bromley Ln
4815 Bromley Ln
4815 Bromley Ln
4815 Bromley Ln
4815 Bromley Ln
4815 Bromley Ln
4815 Bromley Ln
4815 Bromley Ln
4815 Bromley Ln
4815 Bromley Ln
4815 Bromley Ln
4815 Bromley Ln
4815 Bromley Ln
4815 Bromley Ln
4815 Bromley Ln
4815 Bromley Ln
4815 Bromley Ln
4815 Bromley Ln
4815 Bromley Ln
4815 Bromley Ln
4815 Bromley Ln
4815 Bromley Ln
4815 Bromley Ln
4815 Bromley Ln
4815 Bromley Ln
4815 Bromley Ln
4815 Bromley Ln
4815 Bromley Ln
Courtesy of Providence Hill Real Estate
Pending

4815 Bromley Ln

4815 Bromley Ln, Richmond, VA 23226

$599,950
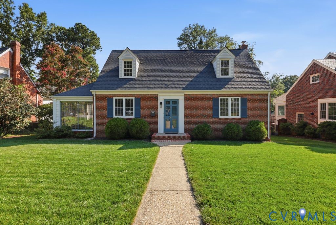
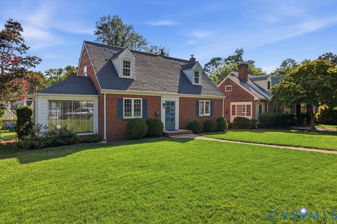
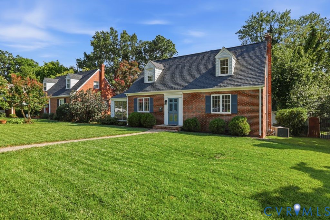
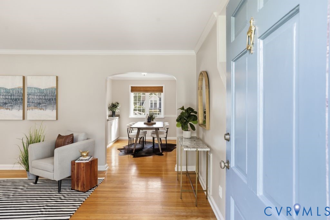
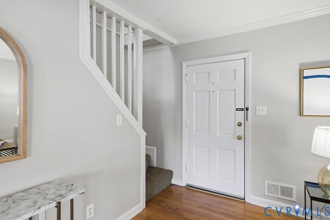
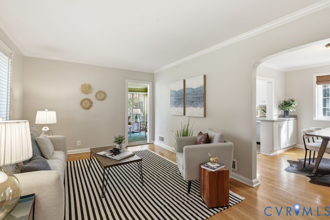
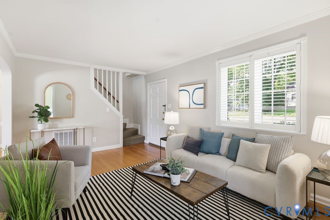
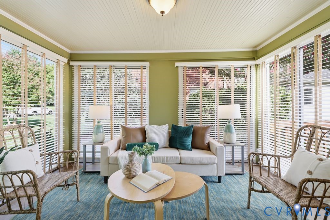
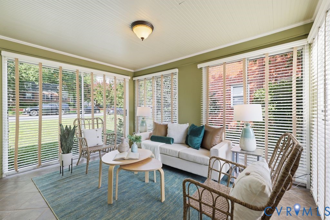
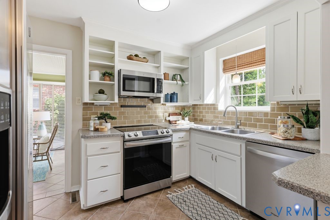
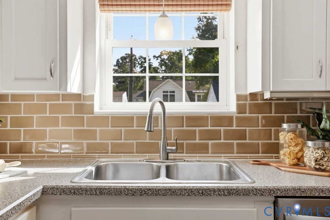
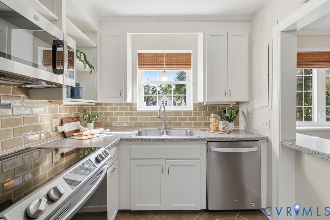
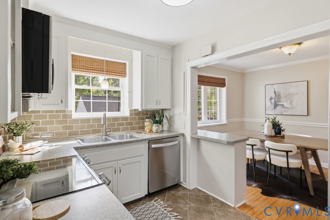
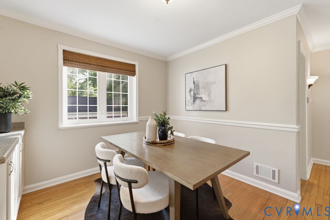
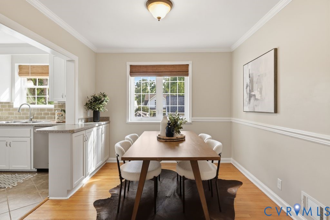
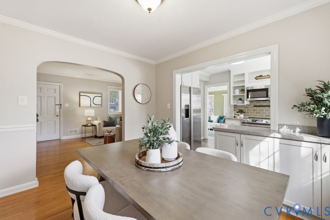
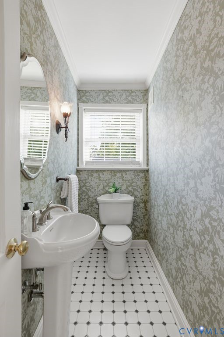
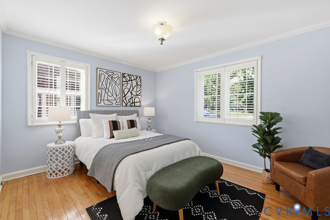
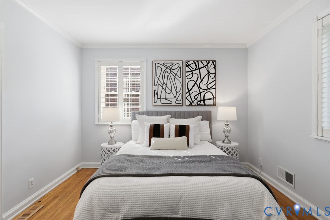
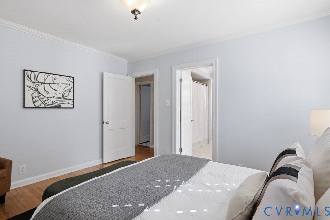
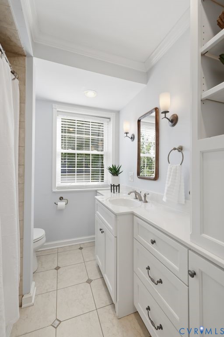
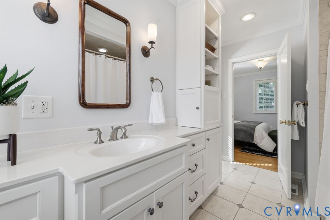
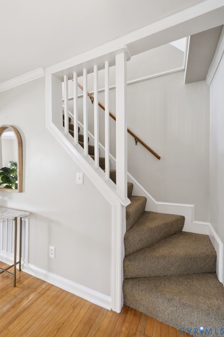
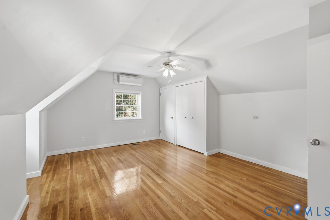
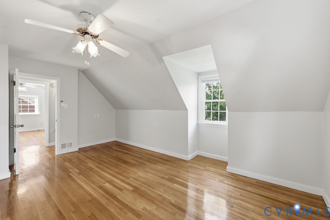
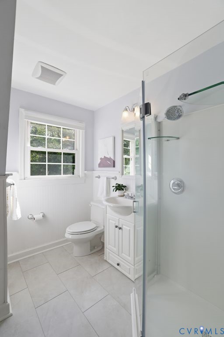
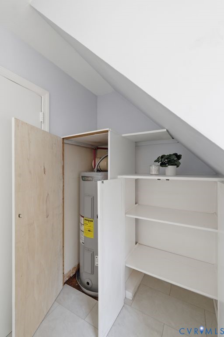
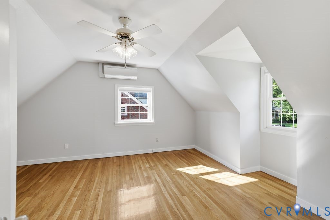
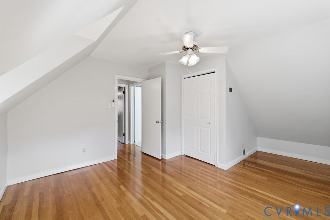
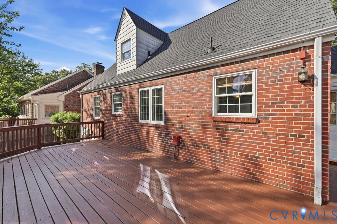
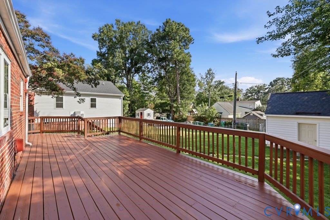
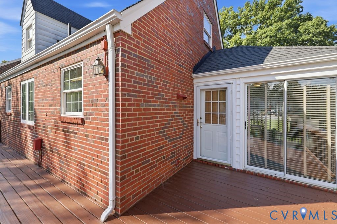
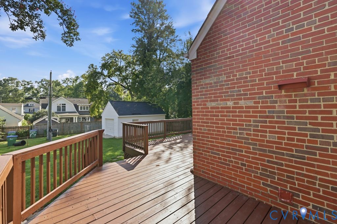
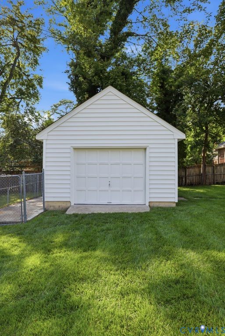
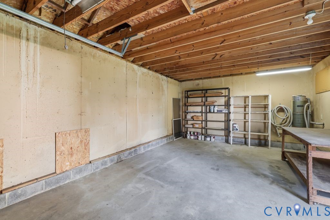
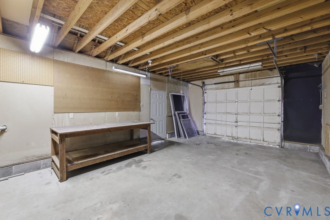
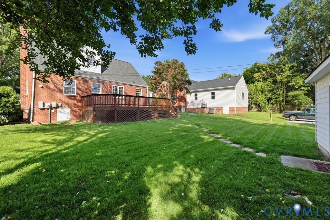
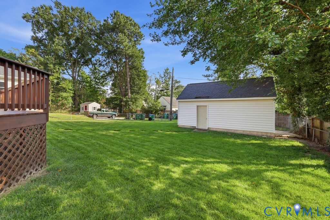
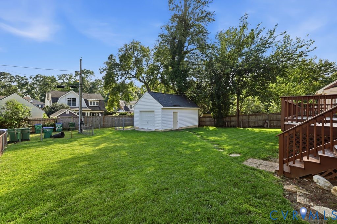
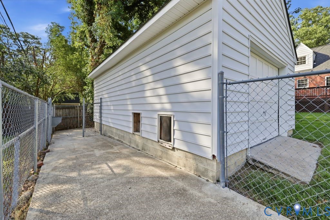
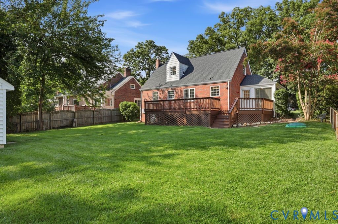
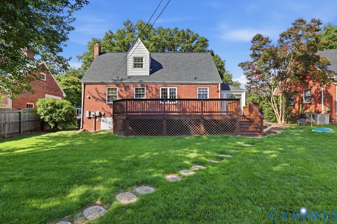
Welcome to 4815 Bromley Ln, located in the highly sought-after Munford School District! This thoughtfully updated, move-in ready home offers the perfect blend of charm, comfort, and modern conveniences. Step inside to a bright and inviting living room featuring beautiful hardwood floors, crown molding, and abundant natural light. Just off the living room is a spacious sunroom with tile flooring and multiple sliding glass doors, creating a versatile space that's perfect for relaxing, entertaining, or enjoying views of the backyard. Outside, you'll find a beautifully landscaped backyard complete with an oversized newer deck (2022), providing the ideal setting for outdoor gatherings. A detached one-car garage, conveniently accessed from the rear alley, adds both functionality and convenience. The bright kitchen features tile flooring and a newer oven (2021), while the adjacent dining room offers hardwood flooring and an inviting space for everyday meals or entertaining guests. The first-floor primary suite serves as a private retreat, featuring a walk-in closet and a full en-suite bath. A beautifully updated half bath completes the main level. Upstairs, you'll find two generously sized bedrooms with hardwood flooring and ample closet space, along with an additional full bathroom. Additional updates include a brand-new water heater, a newer gas furnace and HVAC system (2020), an encapsulated crawl space (2020), and mini-split systems (2nd floor) installed in 2022 for added comfort and efficiency. Don't miss the opportunity to own this beautifully maintained home in one of Richmond's most desirable neighborhoods. Schedule your private showing today!

3
beds

3
baths

1,563 Sq.Ft. LIVING AREA

8,833.97 Sq.Ft. lot

Elliott Gravitt

Elliott Gravitt

Dawson Boyer

Dawson Boyer

Area & Lot

Status
Pending
Living Space
1,563 Sq.Ft.
Lot Size
8,833.97 Sq.Ft.
MLS® ID
2617788
Type
Residential
Year Built
1950
Neighborhood
Richmond
Architecture Styles
Cape Cod, Two Story
Elementary School
Munford
Middle School
Albert Hill
High School
Thomas Jefferson

Interior

Bedrooms
3
Total Bathrooms
3
Full Bathrooms
2
Half Bathroom
1
Laundry Room
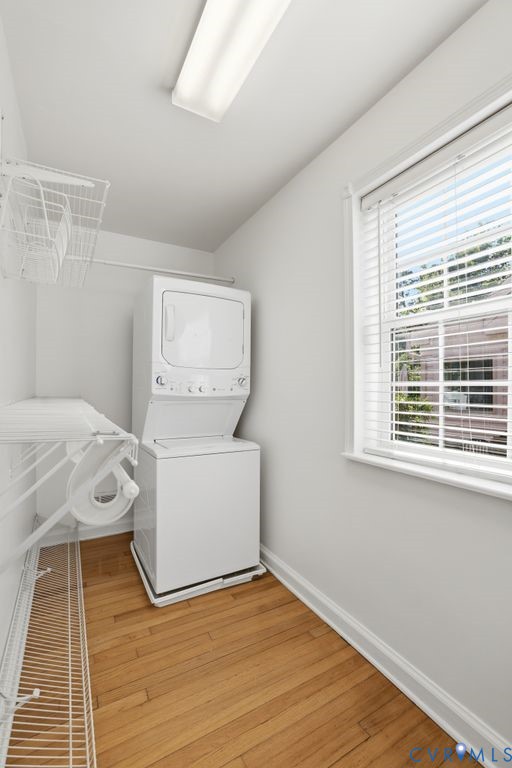
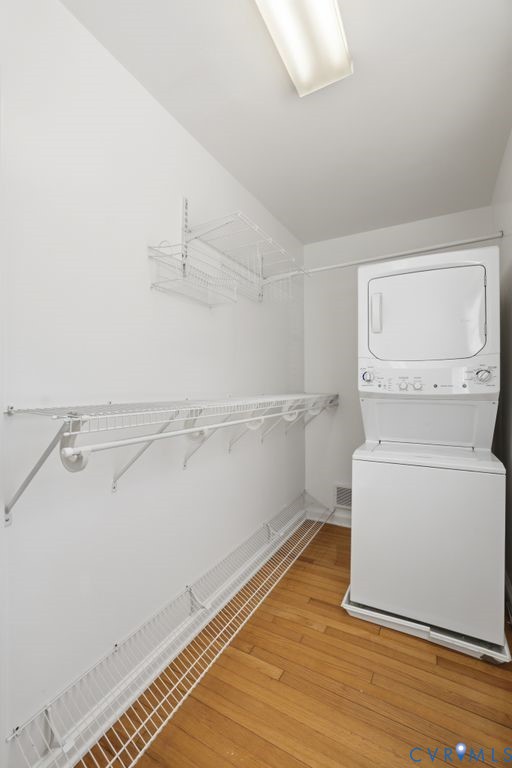
Washer Hookup, Dryer Hookup
Flooring
Ceramic Tile, Laminate, Partially Carpeted, Wood
Appliances
Dryer, Dishwasher, Electric Cooking, Electric Water Heater, Disposal, Refrigerator, Stove, Washer
Other Interior Features
Bedroom on Main Level, Ceiling Fan(s), Dining Area, Separate/Formal Dining Room, Laminate Counters, Bath in Primary Bedroom, Walk-In Closet(s)

Exterior

Stories
1
Garage Space
1.0
Water Source
Public
Pool
None
Roof
Shingle
Parking
Alley Access, Detached, Garage, On Street
Heat Type
Floor Furnace, Natural Gas
Air Conditioning
Electric, Other, Zoned
Sewer
Public Sewer
Other Exterior Features
Deck, Lighting

Financial

Sales Price
$599,950
Real Estate Tax
$6,672/yr
image

Schedule a Showing

We would love to show you our beautiful property. Please select your preferred date and time below. An agent will be in touch shortly to confirm your appointment.

Schedule a Showing

We would love to show you our beautiful property. Please select your preferred date and time below. An agent will be in touch shortly to confirm your appointment.

Thank you for your interest in 4815 Bromley Ln, Richmond, VA 23226. We are reviewing your request and will be in touch shortly!

Mortgage Calculator

Estimate your monthly mortgage payment, including the principal and interest, property taxes, and HOA. Adjust the values to generate a more accurate rate.

All estimates are provided for informational purposes only. Actual amounts may vary.
$0,000 Your Payment 20 15 65
$0,000 Your Payment

Richmond

Richmond, Virginia, is a historic city steeped in Southern charm and significance. As the capital of Virginia, it boasts a rich tapestry of culture...

Work With Us

Providence Hill Real Estate are dedicated to helping you find your dream home and assisting with any selling needs you may have. Contact us today to start your home searching journey!

Follow Us on Instagram

