4800 Peartree Ct
4800 Peartree Ct
4800 Peartree Ct
4800 Peartree Ct
4800 Peartree Ct
4800 Peartree Ct
4800 Peartree Ct
4800 Peartree Ct
4800 Peartree Ct
4800 Peartree Ct
4800 Peartree Ct
4800 Peartree Ct
4800 Peartree Ct
4800 Peartree Ct
4800 Peartree Ct
4800 Peartree Ct
4800 Peartree Ct
4800 Peartree Ct
4800 Peartree Ct
4800 Peartree Ct
4800 Peartree Ct
4800 Peartree Ct
4800 Peartree Ct
4800 Peartree Ct
4800 Peartree Ct
4800 Peartree Ct
4800 Peartree Ct
4800 Peartree Ct
4800 Peartree Ct
4800 Peartree Ct
4800 Peartree Ct
SEE ALL PHOTOS
4800 Peartree Ct
4800 Peartree Ct
4800 Peartree Ct
4800 Peartree Ct
4800 Peartree Ct
4800 Peartree Ct
4800 Peartree Ct
4800 Peartree Ct
4800 Peartree Ct
4800 Peartree Ct
4800 Peartree Ct
4800 Peartree Ct
4800 Peartree Ct
4800 Peartree Ct
4800 Peartree Ct
4800 Peartree Ct
4800 Peartree Ct
4800 Peartree Ct
4800 Peartree Ct
4800 Peartree Ct
4800 Peartree Ct
4800 Peartree Ct
4800 Peartree Ct
4800 Peartree Ct
4800 Peartree Ct
4800 Peartree Ct
4800 Peartree Ct
4800 Peartree Ct
4800 Peartree Ct
4800 Peartree Ct
4800 Peartree Ct
Courtesy of Harris & Assoc, Inc
Sold

4800 Peartree Ct

4800 Peartree Ct, Midlothian, VA 23112

$336,000
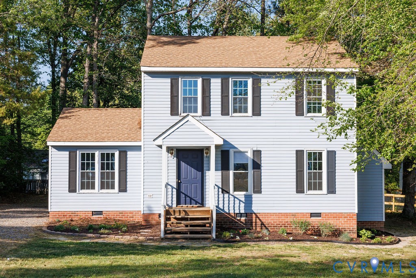
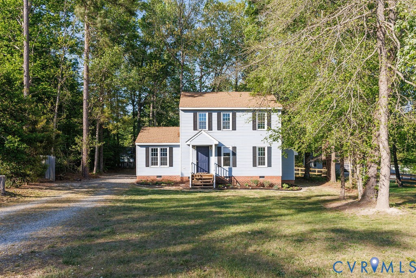
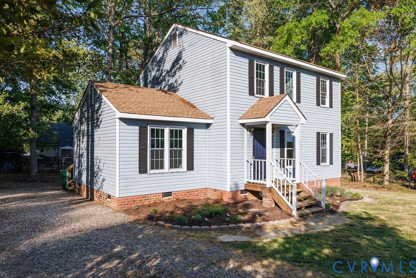
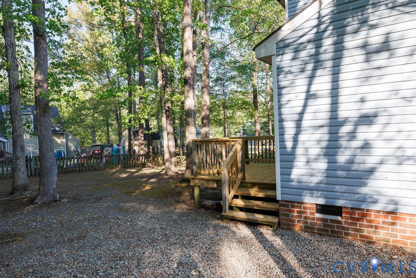
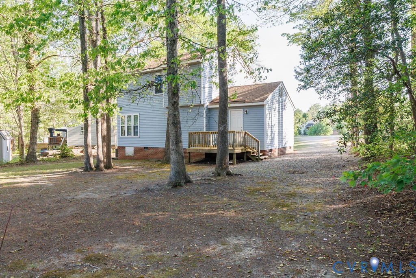
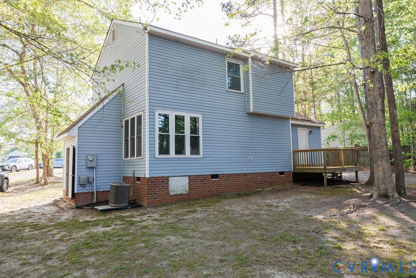
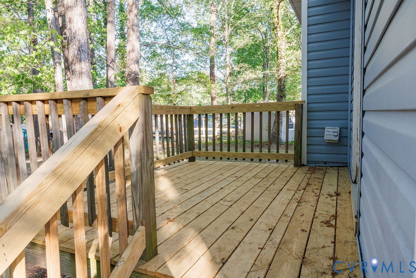
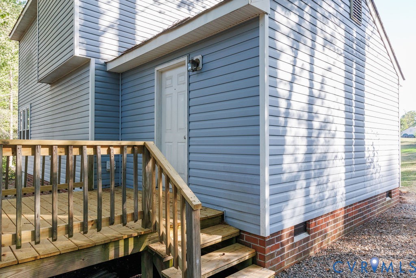
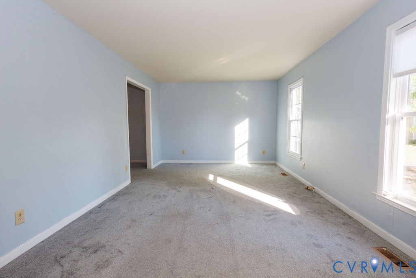
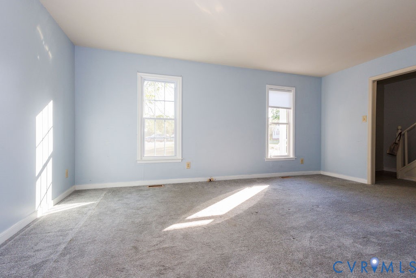
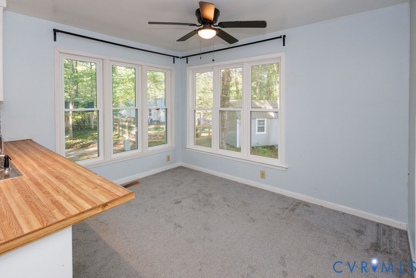
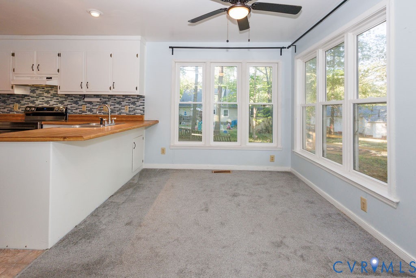
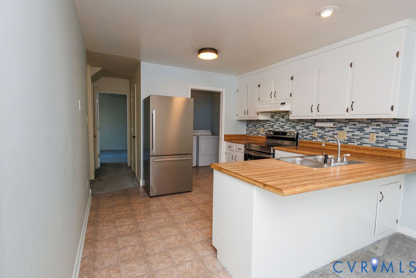
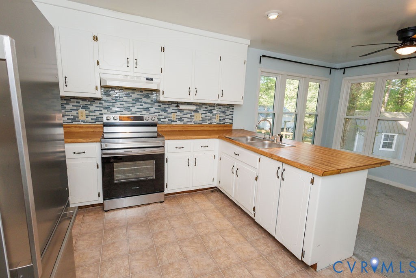
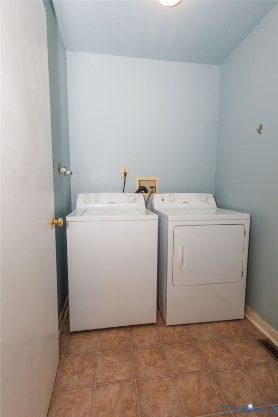
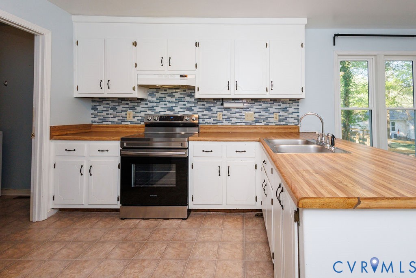
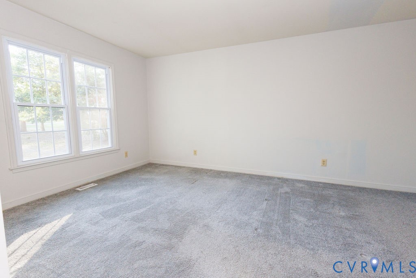
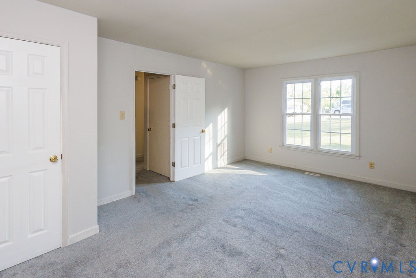
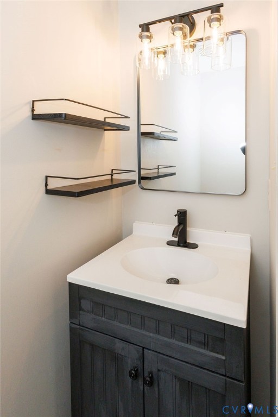
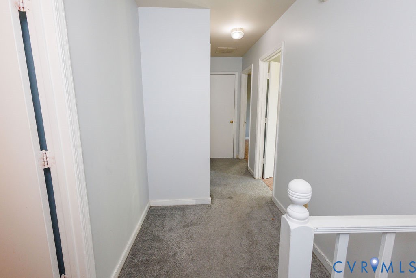
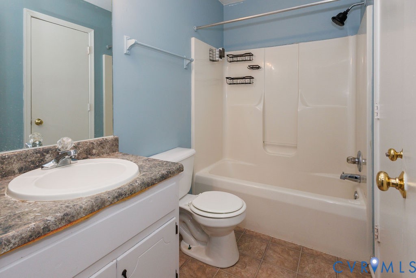
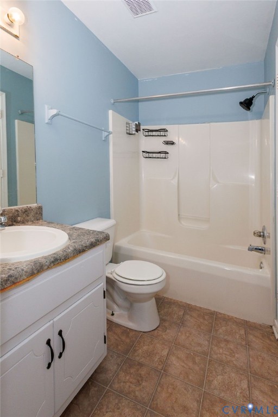
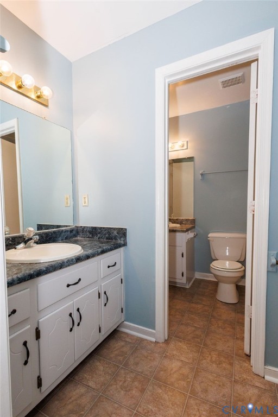
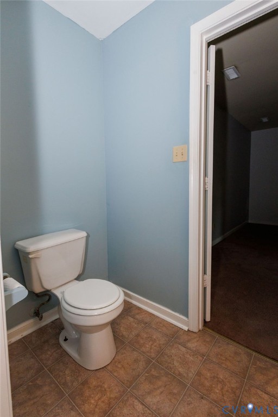
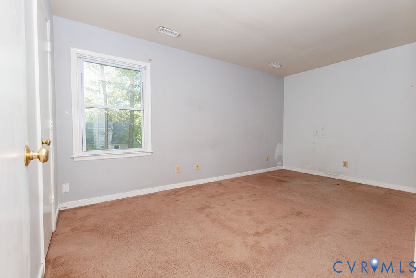
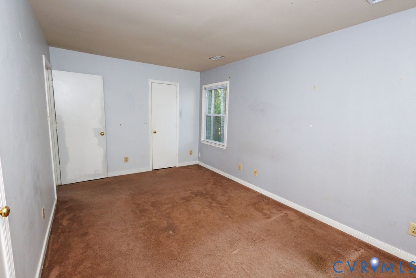
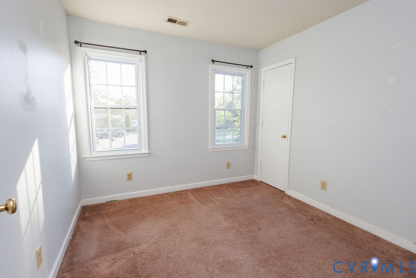
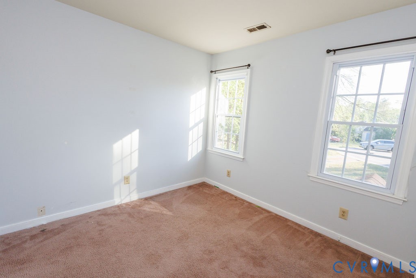
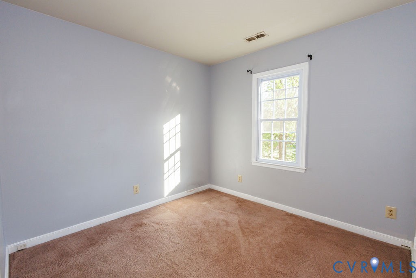
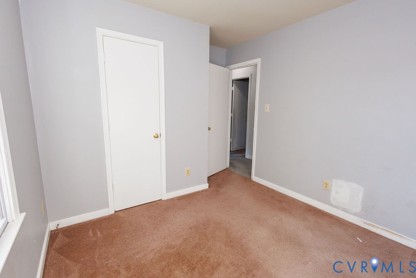
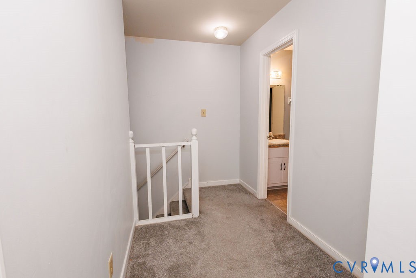
Welcome to this attractive 4-bedroom home, perfectly situated on a spacious cul-de-sac lot. Step inside to a large living room filled with natural light. The eat-in kitchen features recessed lighting, a breakfast bar, stainless steel stove and refrigerator, and a cozy dining nook, ideal for everyday meals or casual entertaining. A flexible first-floor bedroom can easily serve as a family room, rec room, office, or playroom, giving you options that grow with your needs. The first-floor half bath and a dedicated laundry room w/washer and dryer add everyday convenience (appliances convey as-is, no known defects). Upstairs, you'll find three additional bedrooms, including a primary bedroom with its own half bath, plus a full hall bath and a handy linen closet. Outdoor living shines with an attached shed, new back deck, and partially fenced backyard, perfect for relaxing and space to play. Additional peace of mind comes from vinyl replacement windows and a roof that's only 2 years old. Prime Location: Minutes from schools, shopping, restaurants, the highway, and more.

4
beds

3
baths

1,474 Sq.Ft. LIVING AREA

0.28 Acres lot

Robert Mooney

Robert Mooney

Area & Lot

Status
Sold
Sold Date
May 21, 2026
Living Space
1,474 Sq.Ft.
Lot Size
0.28 Acres
MLS® ID
2609866
Type
Residential
Year Built
1995
Architecture Styles
Two Story
Elementary School
Crenshaw
Middle School
Bailey Bridge
High School
Manchester

Interior

Bedrooms
4
Total Bathrooms
3
Full Bathroom
1
Half Bathrooms
2
Laundry Room
Washer Hookup, Dryer Hookup
Flooring
Partially Carpeted, Vinyl
Appliances
Dryer, Electric Water Heater, Refrigerator, Stove, Washer
Other Interior Features
Bedroom on Main Level, Breakfast Area, Ceiling Fan(s), Eat-in Kitchen, Bath in Primary Bedroom, Recessed Lighting

Exterior

Stories
2
Water Source
Public
Pool
None
Roof
Shingle
Lot Features
Cul-De-Sac
Parking
Off Street
Heat Type
Electric, Forced Air
Air Conditioning
Central Air
Sewer
Public Sewer
Other Exterior Features
Deck, Storage, Shed

Financial

Sales Price
$336,000
Real Estate Tax
$2,614/yr

Work With Us

Providence Hill Real Estate are dedicated to helping you find your dream home and assisting with any selling needs you may have. Contact us today to start your home searching journey!

Follow Us on Instagram