4636 Twelveoaks Rd
4636 Twelveoaks Rd
4636 Twelveoaks Rd
4636 Twelveoaks Rd
4636 Twelveoaks Rd
4636 Twelveoaks Rd
4636 Twelveoaks Rd
4636 Twelveoaks Rd
4636 Twelveoaks Rd
4636 Twelveoaks Rd
4636 Twelveoaks Rd
4636 Twelveoaks Rd
4636 Twelveoaks Rd
4636 Twelveoaks Rd
4636 Twelveoaks Rd
4636 Twelveoaks Rd
4636 Twelveoaks Rd
4636 Twelveoaks Rd
4636 Twelveoaks Rd
4636 Twelveoaks Rd
4636 Twelveoaks Rd
4636 Twelveoaks Rd
4636 Twelveoaks Rd
4636 Twelveoaks Rd
4636 Twelveoaks Rd
4636 Twelveoaks Rd
4636 Twelveoaks Rd
4636 Twelveoaks Rd
4636 Twelveoaks Rd
4636 Twelveoaks Rd
4636 Twelveoaks Rd
4636 Twelveoaks Rd
4636 Twelveoaks Rd
4636 Twelveoaks Rd
4636 Twelveoaks Rd
4636 Twelveoaks Rd
4636 Twelveoaks Rd
4636 Twelveoaks Rd
SEE ALL PHOTOS
4636 Twelveoaks Rd
4636 Twelveoaks Rd
4636 Twelveoaks Rd
4636 Twelveoaks Rd
4636 Twelveoaks Rd
4636 Twelveoaks Rd
4636 Twelveoaks Rd
4636 Twelveoaks Rd
4636 Twelveoaks Rd
4636 Twelveoaks Rd
4636 Twelveoaks Rd
4636 Twelveoaks Rd
4636 Twelveoaks Rd
4636 Twelveoaks Rd
4636 Twelveoaks Rd
4636 Twelveoaks Rd
4636 Twelveoaks Rd
4636 Twelveoaks Rd
4636 Twelveoaks Rd
4636 Twelveoaks Rd
4636 Twelveoaks Rd
4636 Twelveoaks Rd
4636 Twelveoaks Rd
4636 Twelveoaks Rd
4636 Twelveoaks Rd
4636 Twelveoaks Rd
4636 Twelveoaks Rd
4636 Twelveoaks Rd
4636 Twelveoaks Rd
4636 Twelveoaks Rd
4636 Twelveoaks Rd
4636 Twelveoaks Rd
4636 Twelveoaks Rd
4636 Twelveoaks Rd
4636 Twelveoaks Rd
4636 Twelveoaks Rd
4636 Twelveoaks Rd
4636 Twelveoaks Rd
Sold

4636 Twelveoaks Rd

4636 Twelveoaks Rd, Midlothian, VA 23112

$286,200
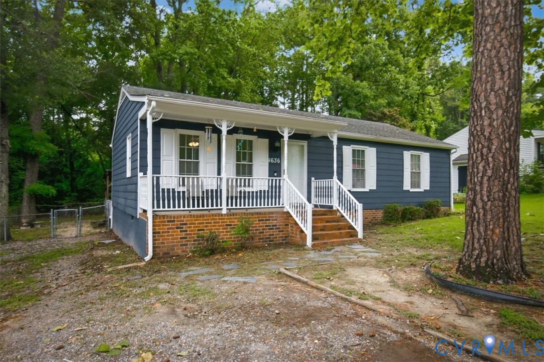
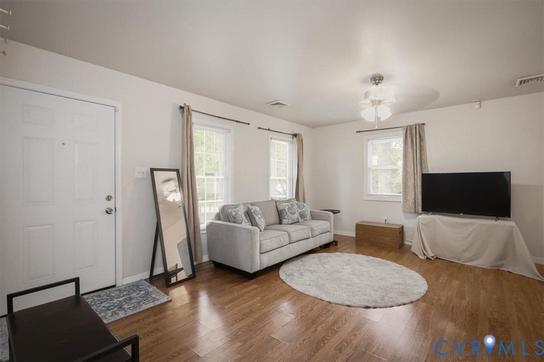
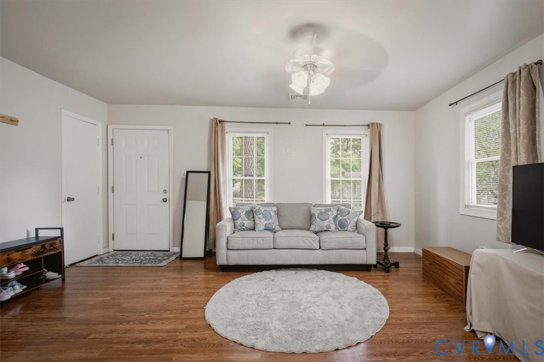
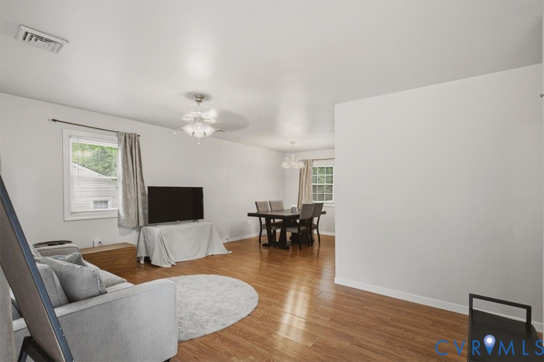
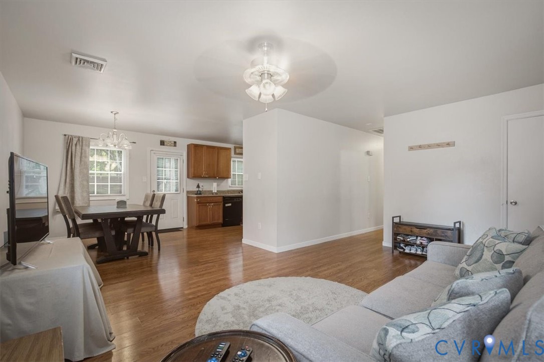
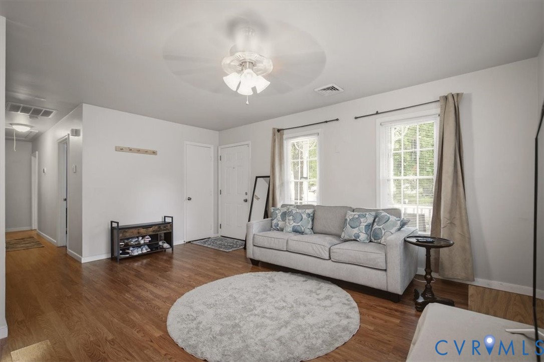
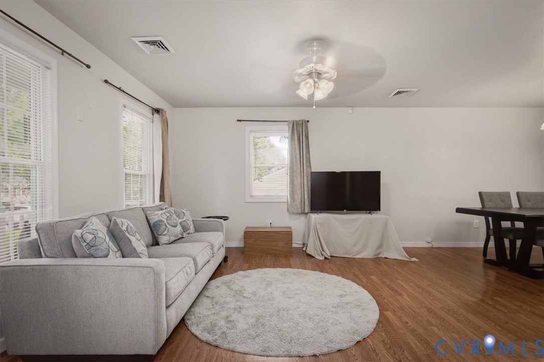
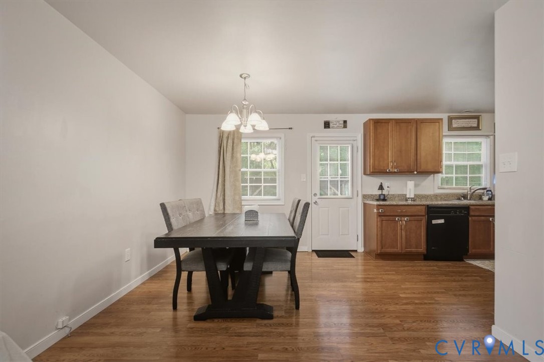
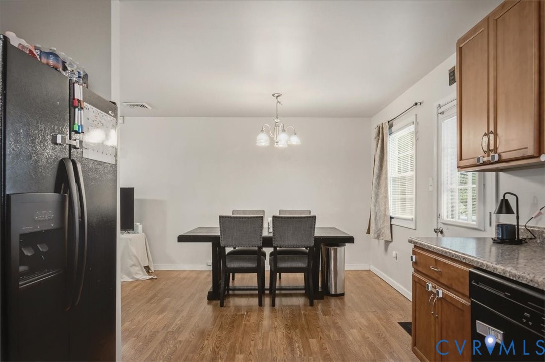
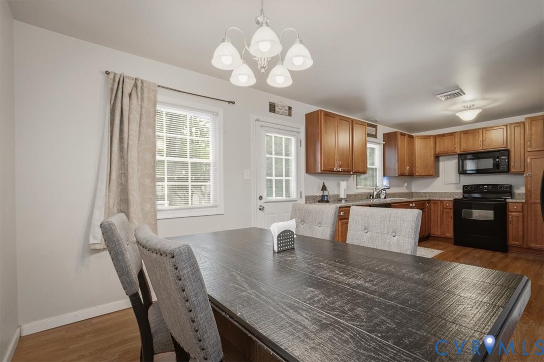
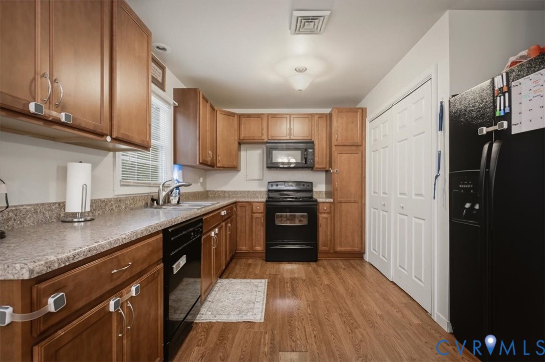
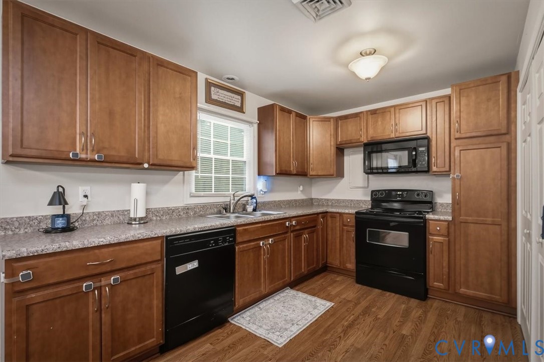
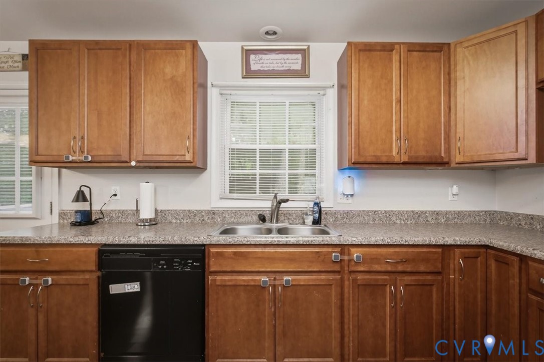
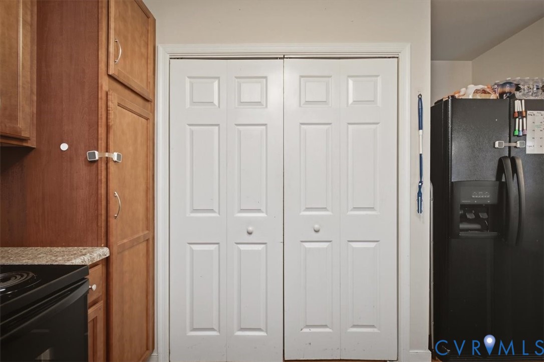
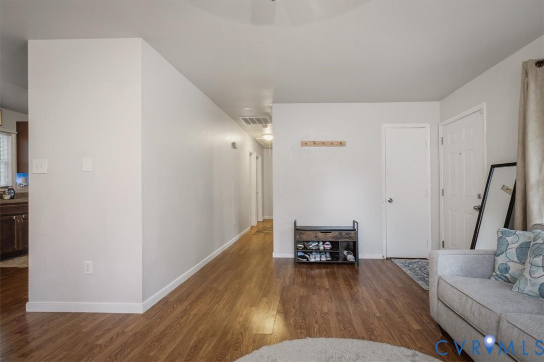
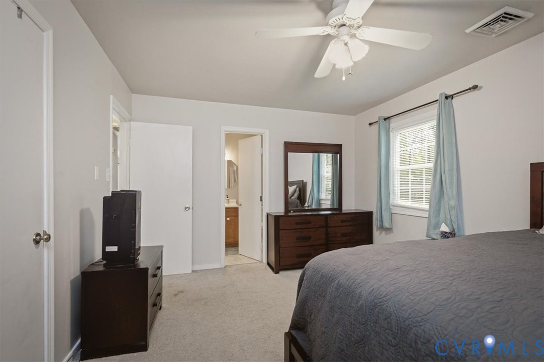
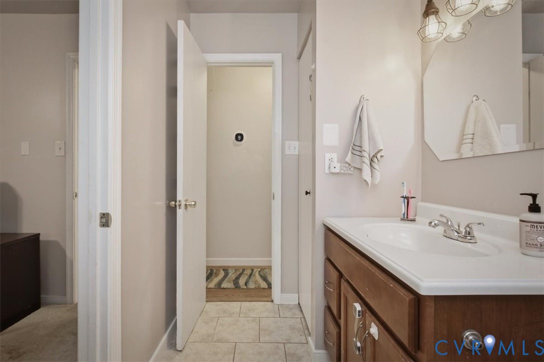
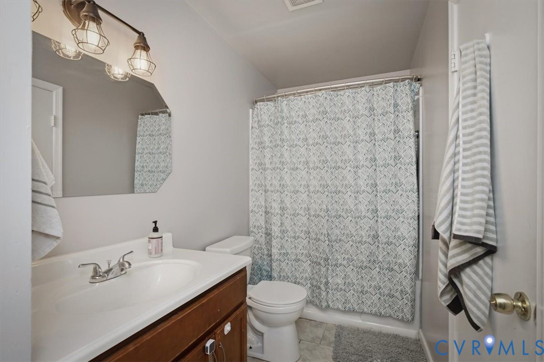
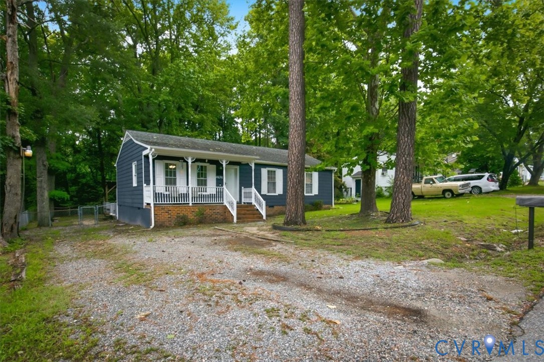
Welcome home to this beautifully updated ranch offering the perfect blend of comfort, efficiency, and exceptional outdoor living. The inviting open layout features durable laminate flooring throughout the main living areas, a bright eat-in kitchen with quality soft-close cabinetry, and a spacious living room designed for everyday living and entertaining. The renovated bathroom offers a tile floor, updated vanity, deep tub/shower surround, and modern fixtures, with convenient access from both the hallway and the primary bedroom.

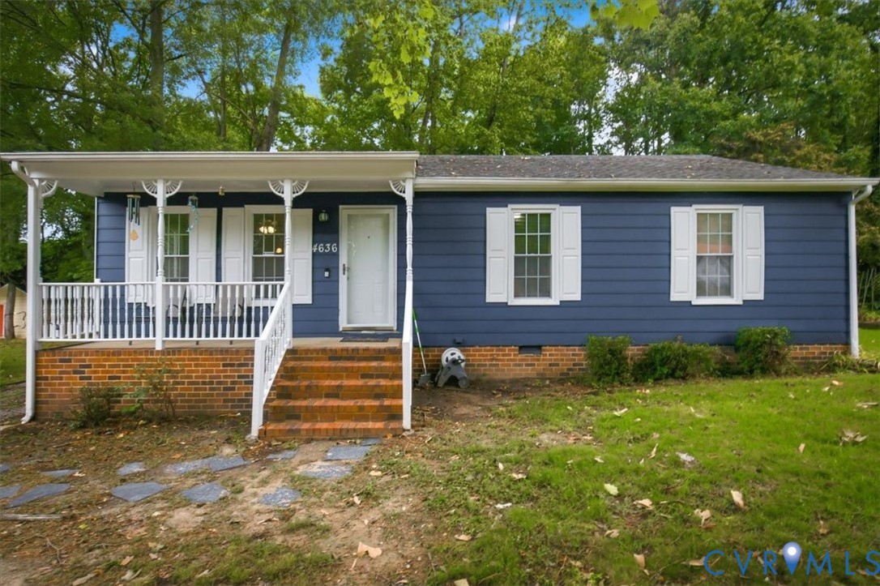
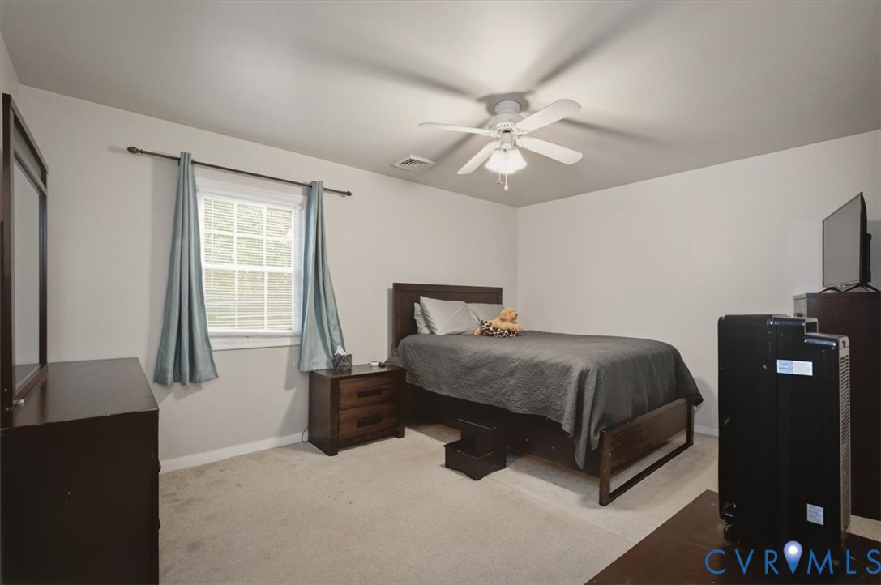
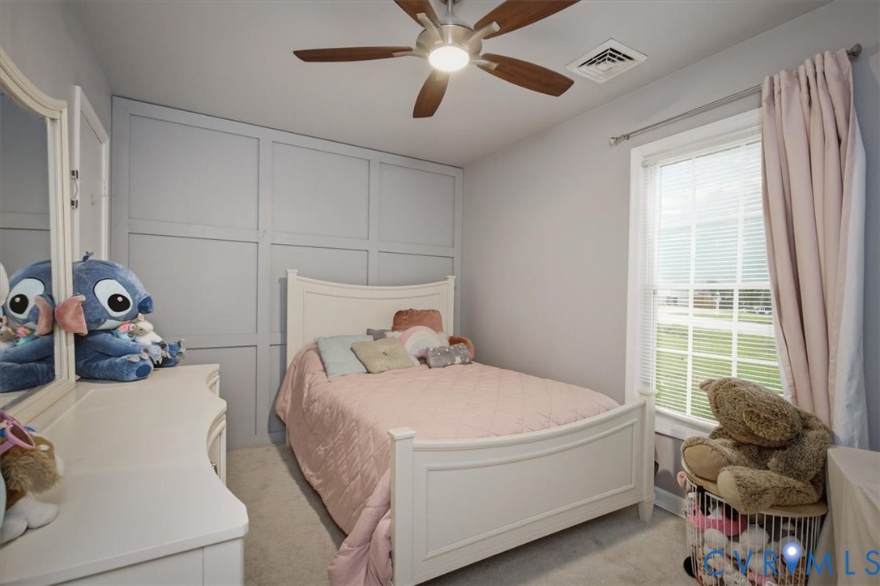
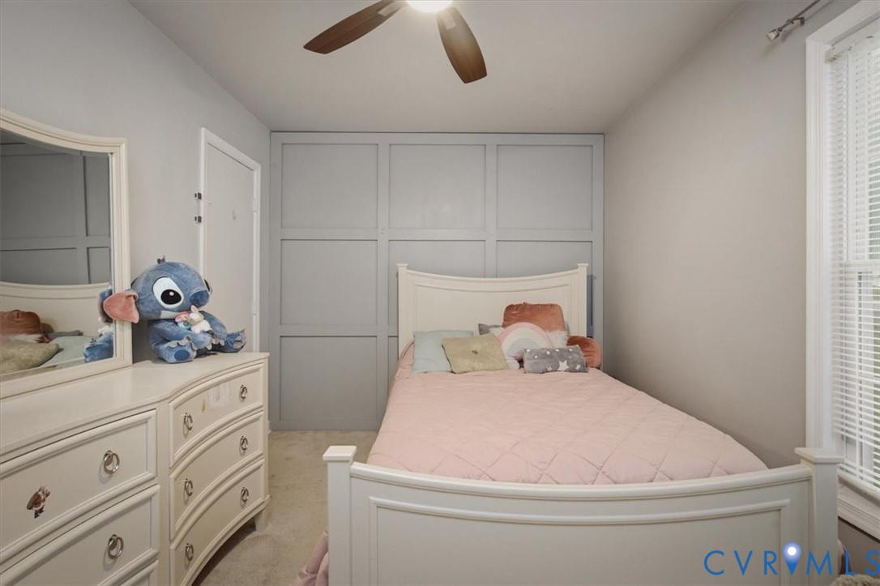
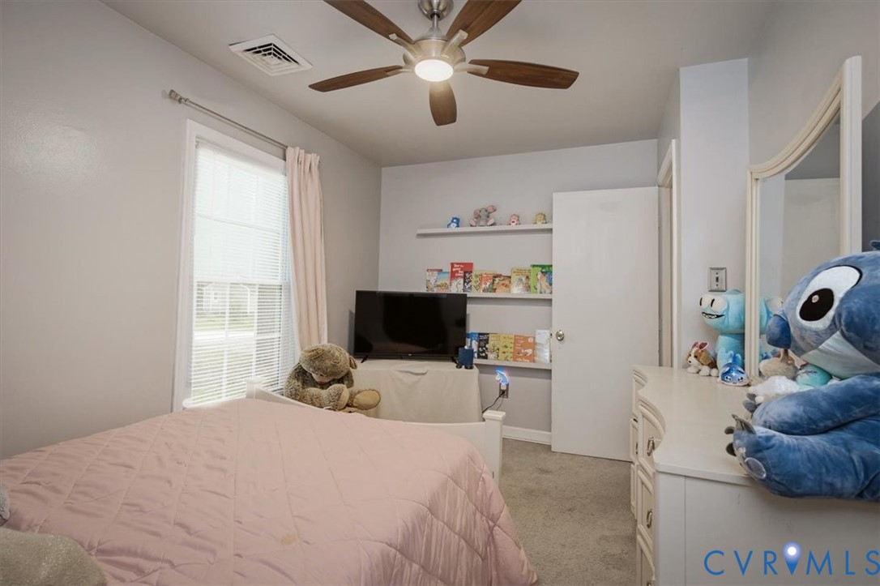
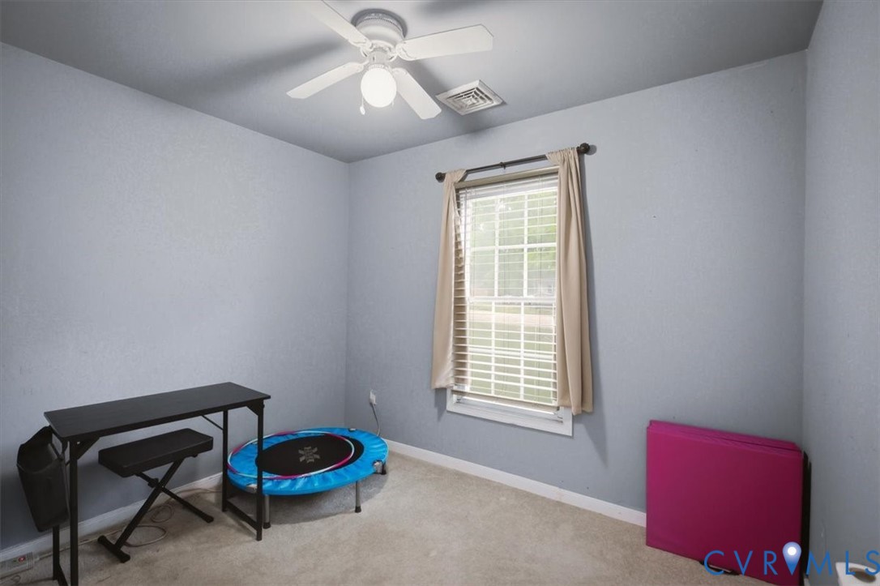
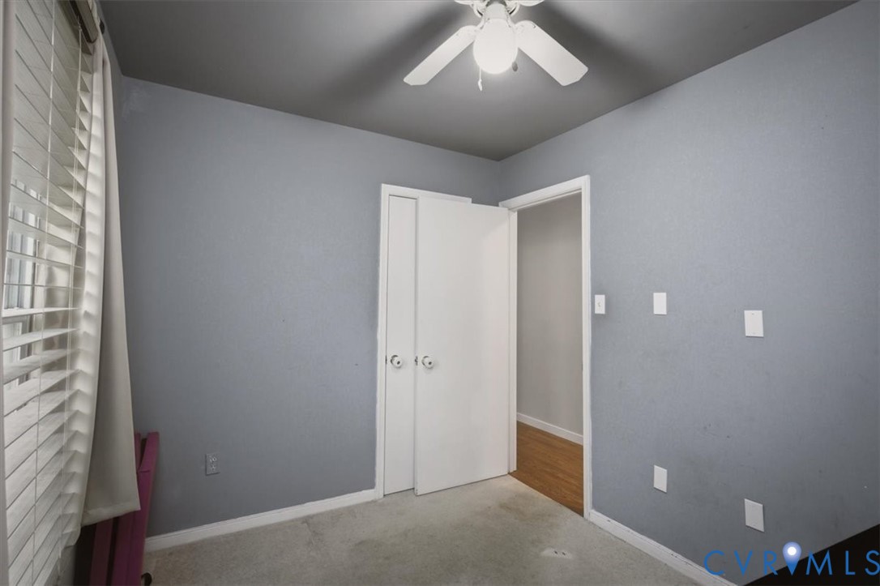
Recent improvements provide peace of mind, including thermal windows, storm doors, updated shutters, fresh interior paint, security cameras, and a newer HVAC system and water heater. The second bedroom showcases custom architectural trim and built-in shelving, while the third bedroom has been refreshed with new carpet and paint.

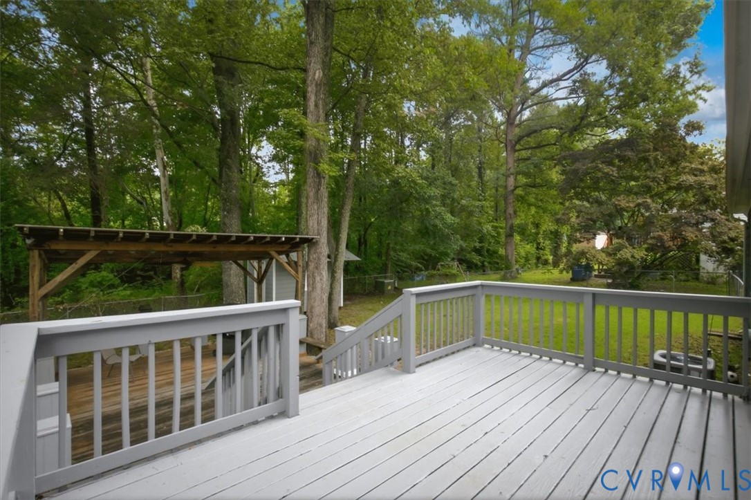
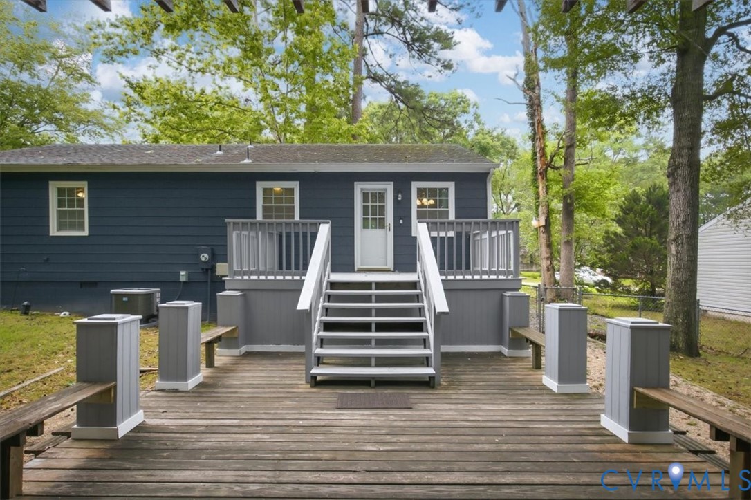
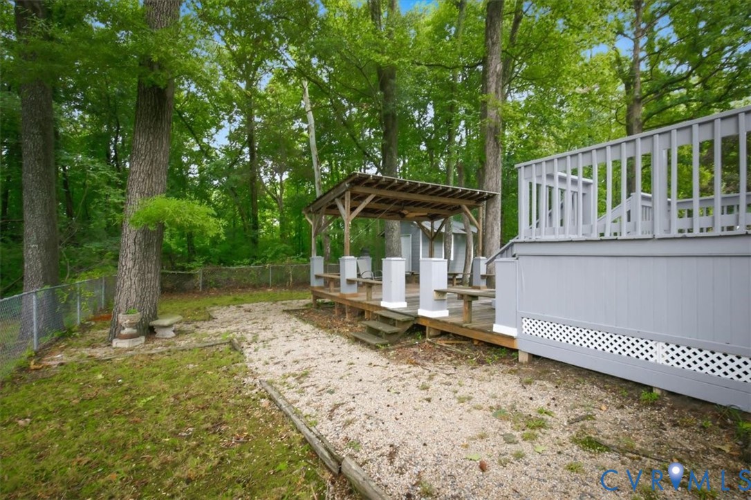
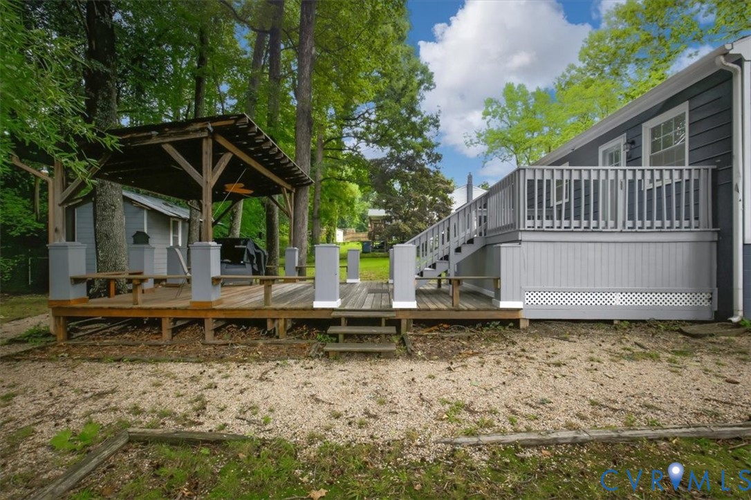
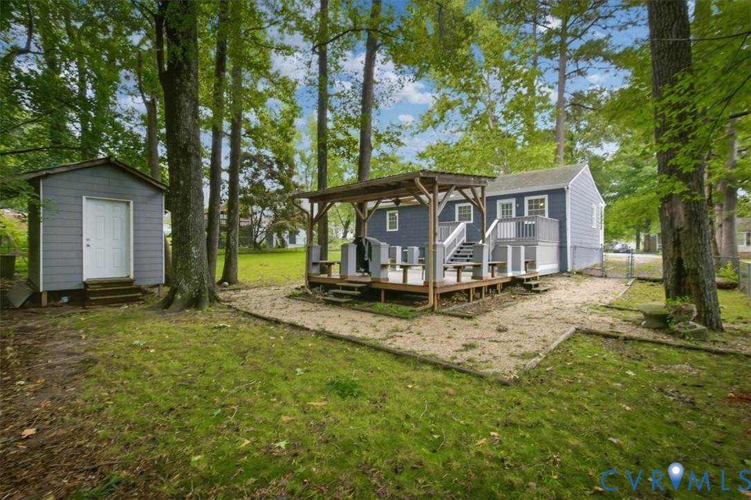
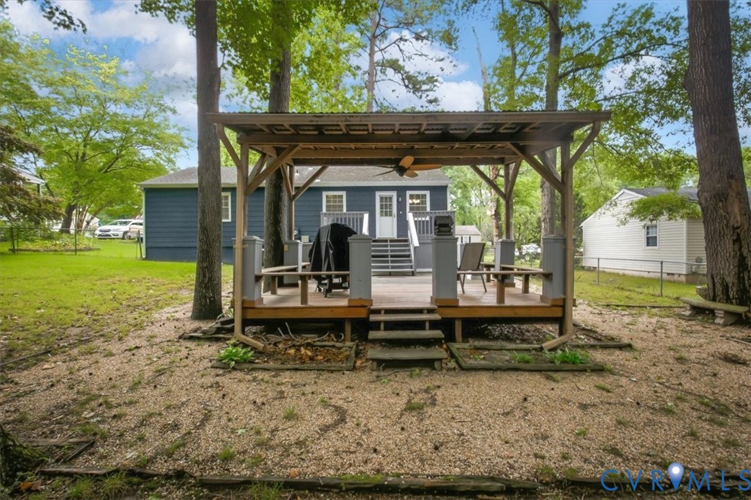
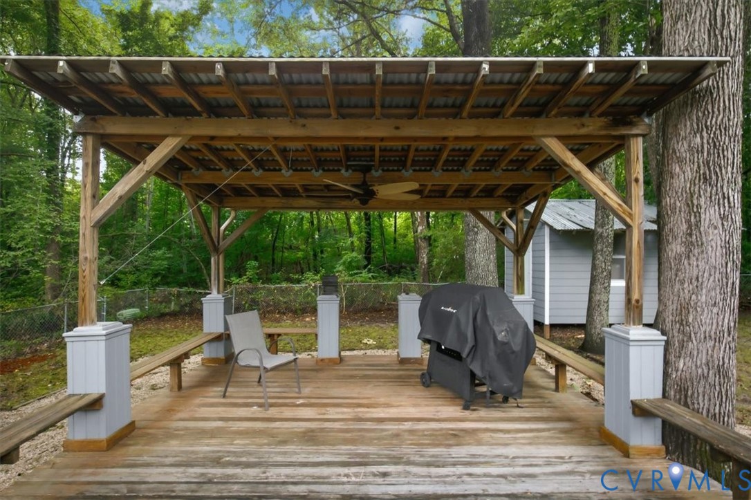
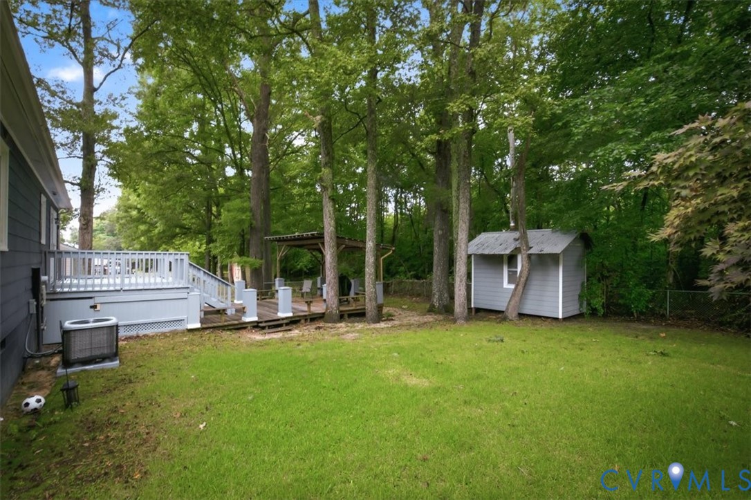
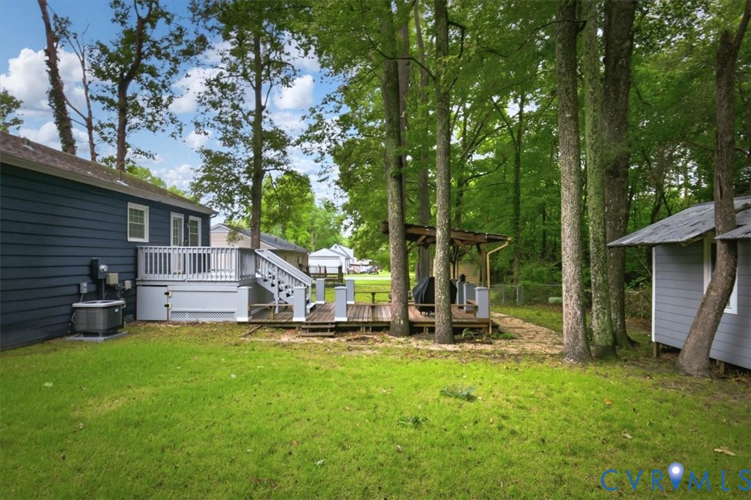
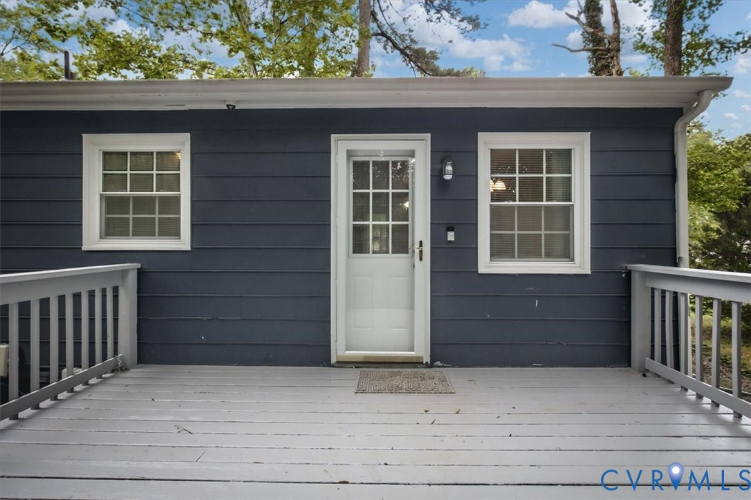
Step outside to an incredible backyard retreat featuring an upper deck overlooking an expansive lower entertaining deck complete with built-in benches, a pergola with ceiling fan, and plenty of space for gatherings. A winding pea gravel walkway, fenced backyard, and custom storage shed complete the outdoor space. With numerous energy-efficient and low-maintenance updates already completed, this move-in ready home is ready for its next owner to enjoy.

3
beds

1
bath

1,056 Sq.Ft. LIVING AREA

10,236.6 Sq.Ft. lot

Alana Stanley

Alana Stanley

Area & Lot

Status
Sold
Sold Date
August 25, 2026
Living Space
1,056 Sq.Ft.
Lot Size
10,236.6 Sq.Ft.
MLS® ID
2618231
Type
Residential
Year Built
1980
Architecture Styles
Bungalow, Cottage, Ranch
Elementary School
Crenshaw
Middle School
Bailey Bridge
High School
Manchester

Interior

Bedrooms
3
Total Bathrooms
1
Full Bathroom
1
Laundry Room
Washer Hookup, Dryer Hookup
Flooring
Laminate
Appliances
Dryer, Dishwasher, Electric Water Heater, Disposal, Microwave, Oven, Refrigerator, Stove, Washer
Other Interior Features
Bookcases, Built-in Features, Bedroom on Main Level, Ceiling Fan(s), Dining Area, Eat-in Kitchen, En Suite Bathroom, Full Bath on Main Level

Exterior

Stories
1
Water Source
Public
Pool
None
Roof
Composition, Shingle
Parking
Driveway, Paved, On Street
Heat Type
Electric, Heat Pump
Air Conditioning
Heat Pump
Sewer
Public Sewer
Other Exterior Features
Deck, Lighting, Porch, Paved Driveway

Financial

Sales Price
$286,200
Real Estate Tax
$2,417/yr

Work With Us

Providence Hill Real Estate are dedicated to helping you find your dream home and assisting with any selling needs you may have. Contact us today to start your home searching journey!

Follow Us on Instagram