4633 Newbys Bridge Rd
SEE ALL PHOTOS
4633 Newbys Bridge Rd
Courtesy of Bloom Real Estate
Sold

4633 Newbys Bridge Rd

4633 Newbys Bridge Rd, Chesterfield, VA 23832

$237,000
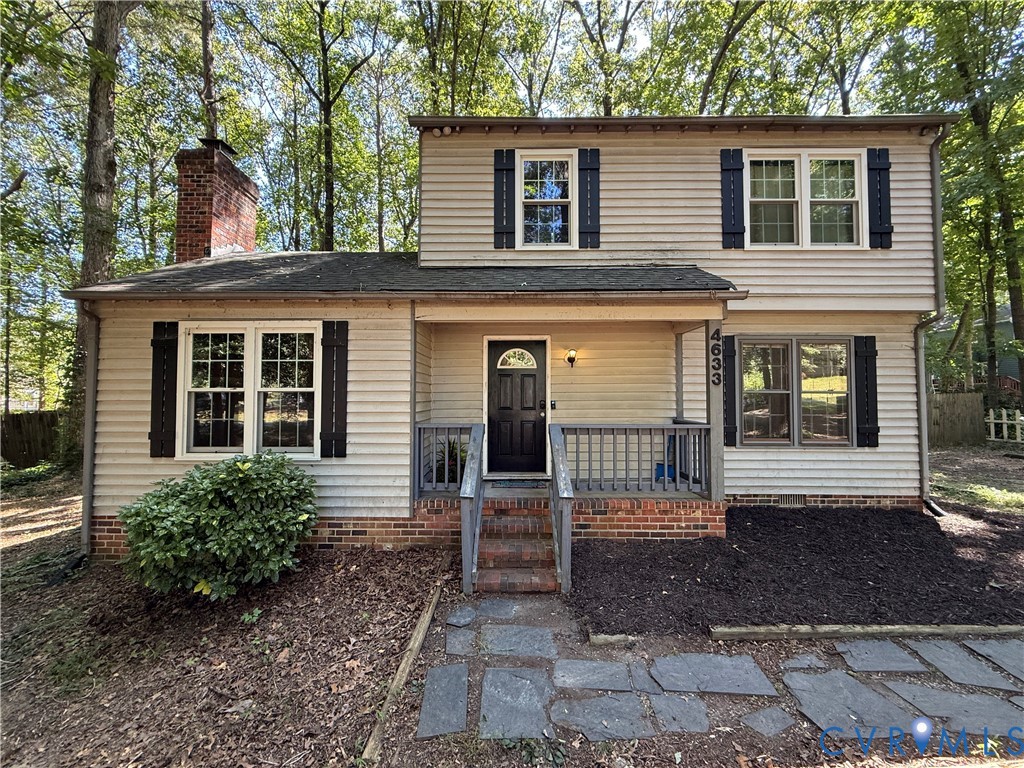
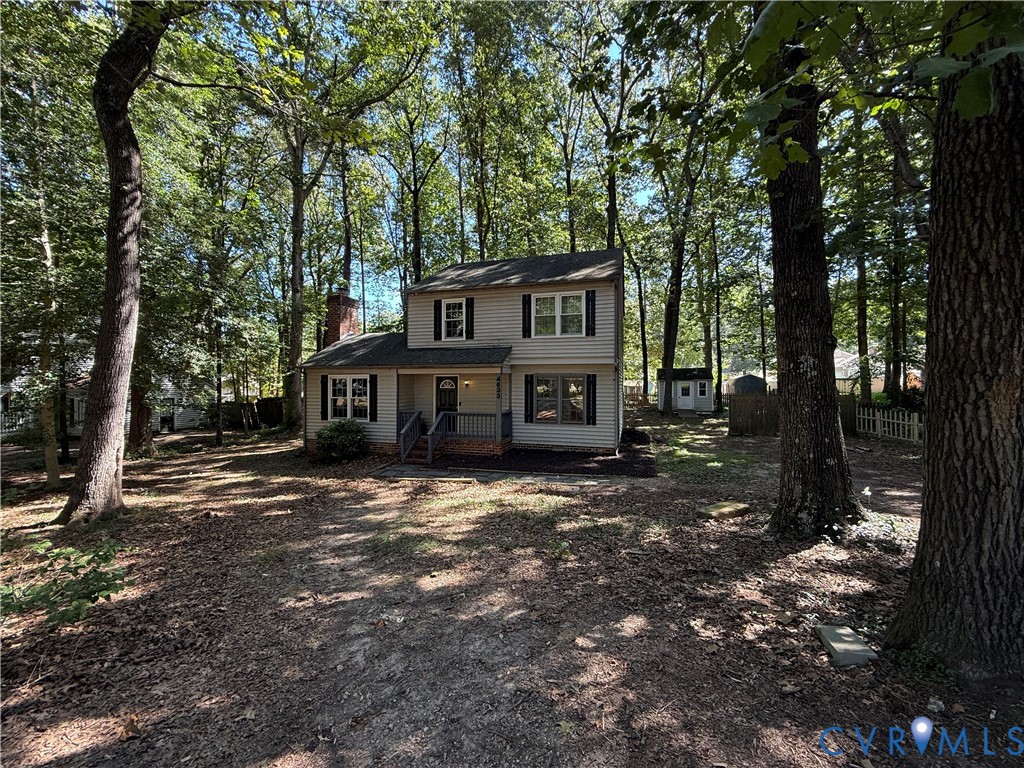
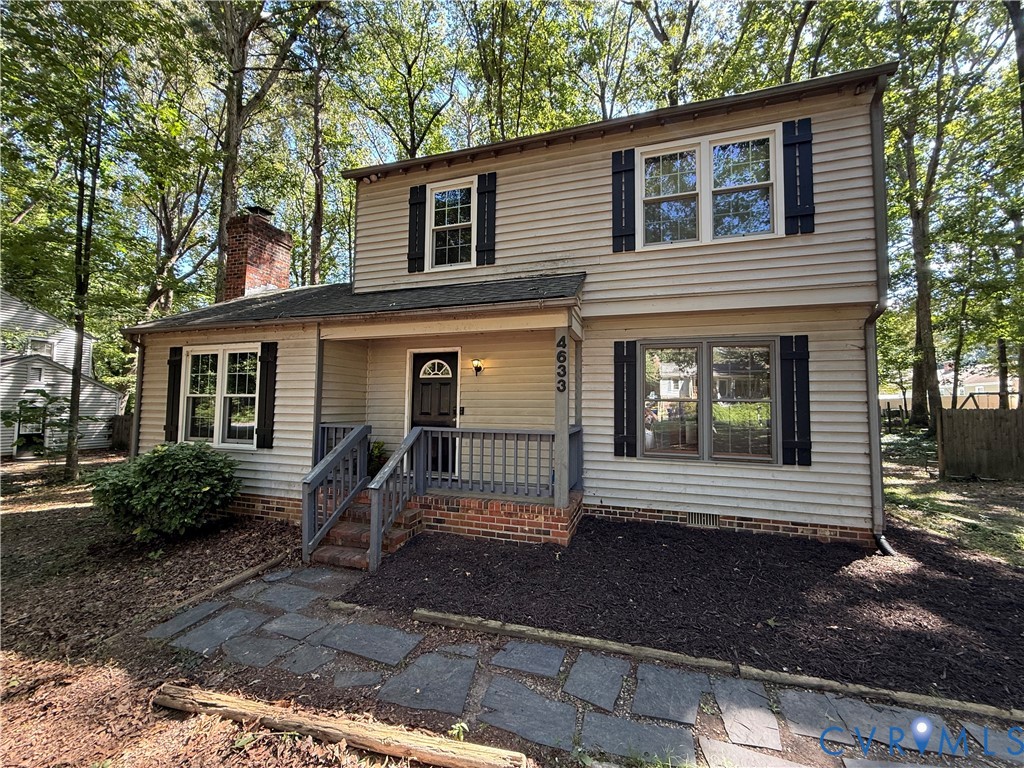
Chesterfield County Colonial with a $7500 credit to a buyers closing costs with an acceptable offer!

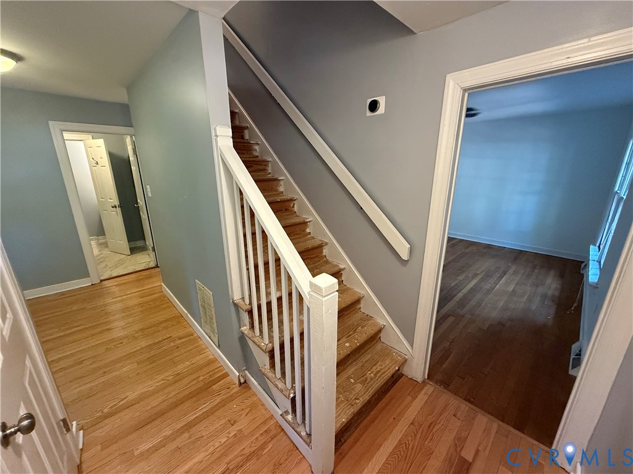
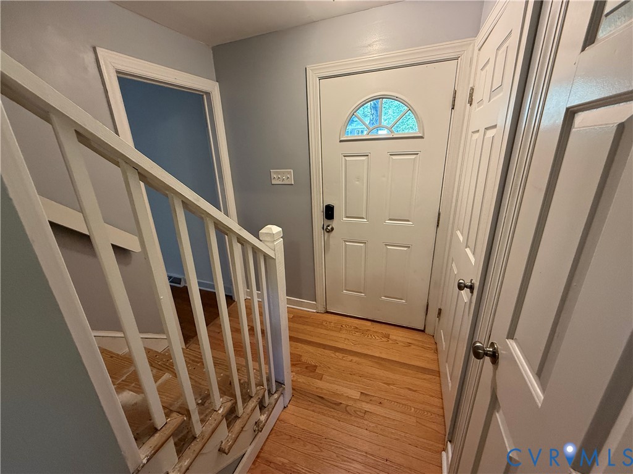
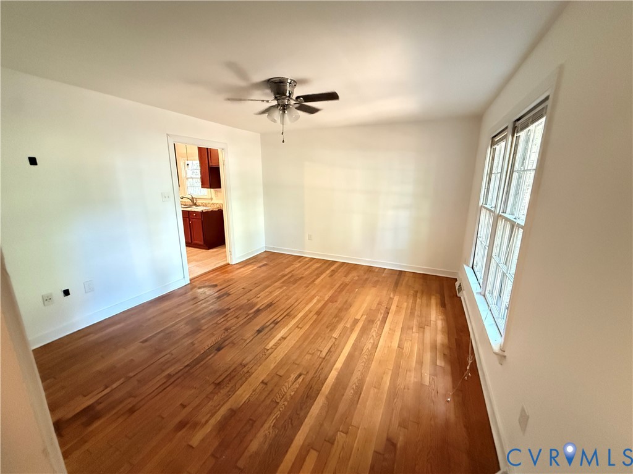
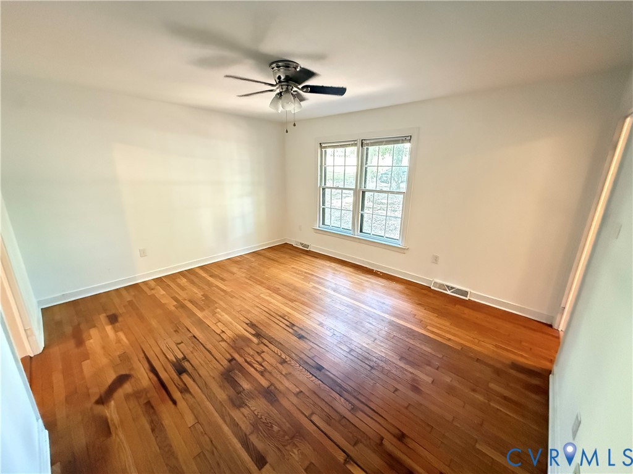
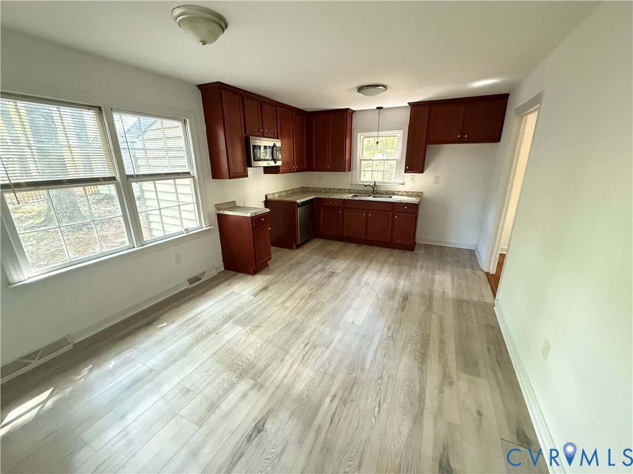
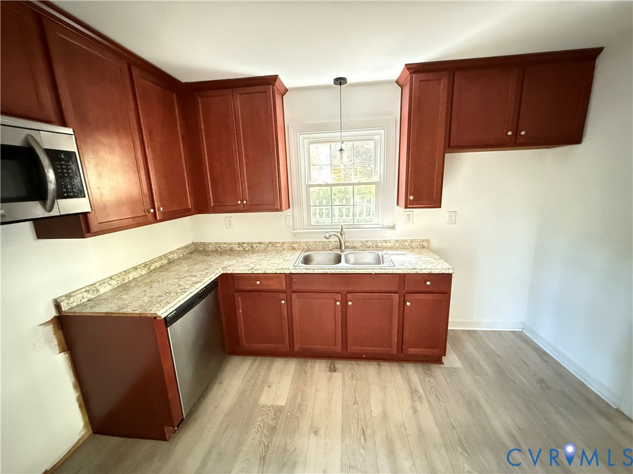
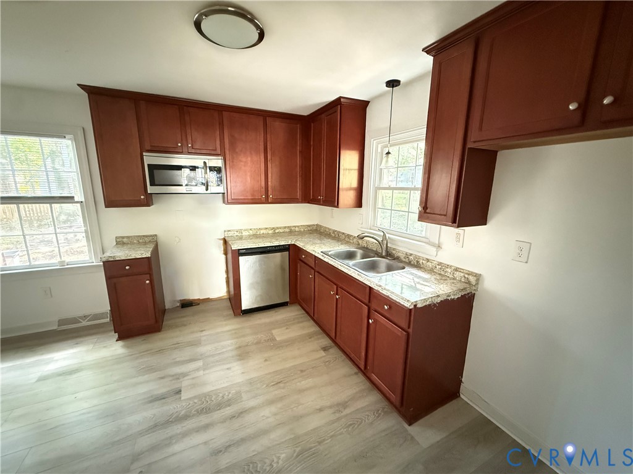
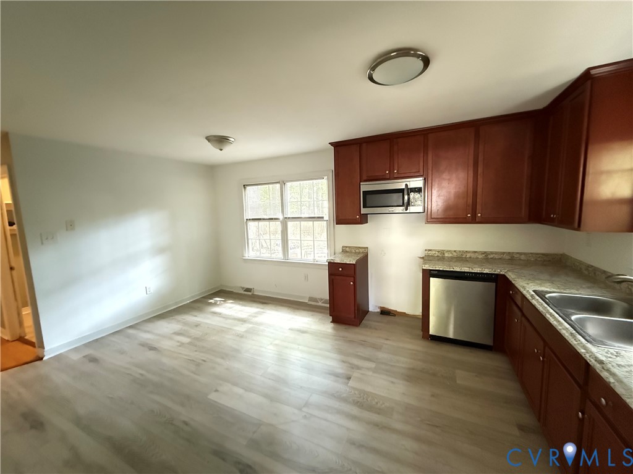
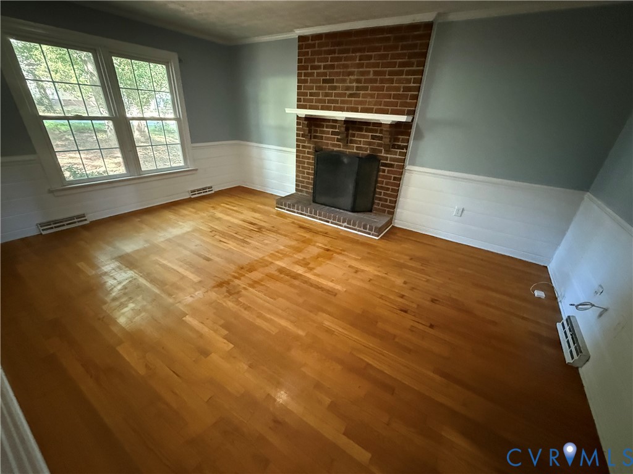
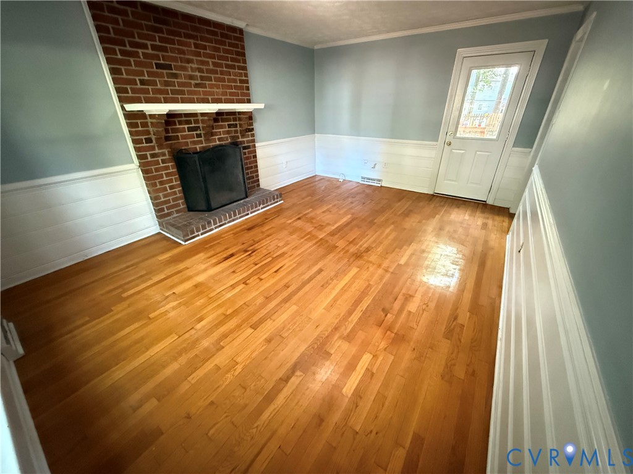
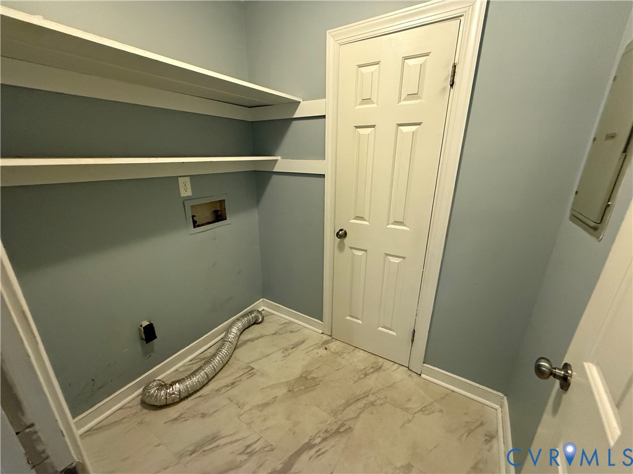
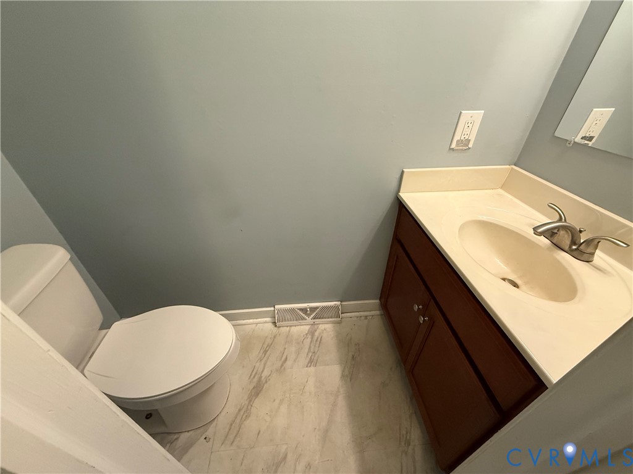
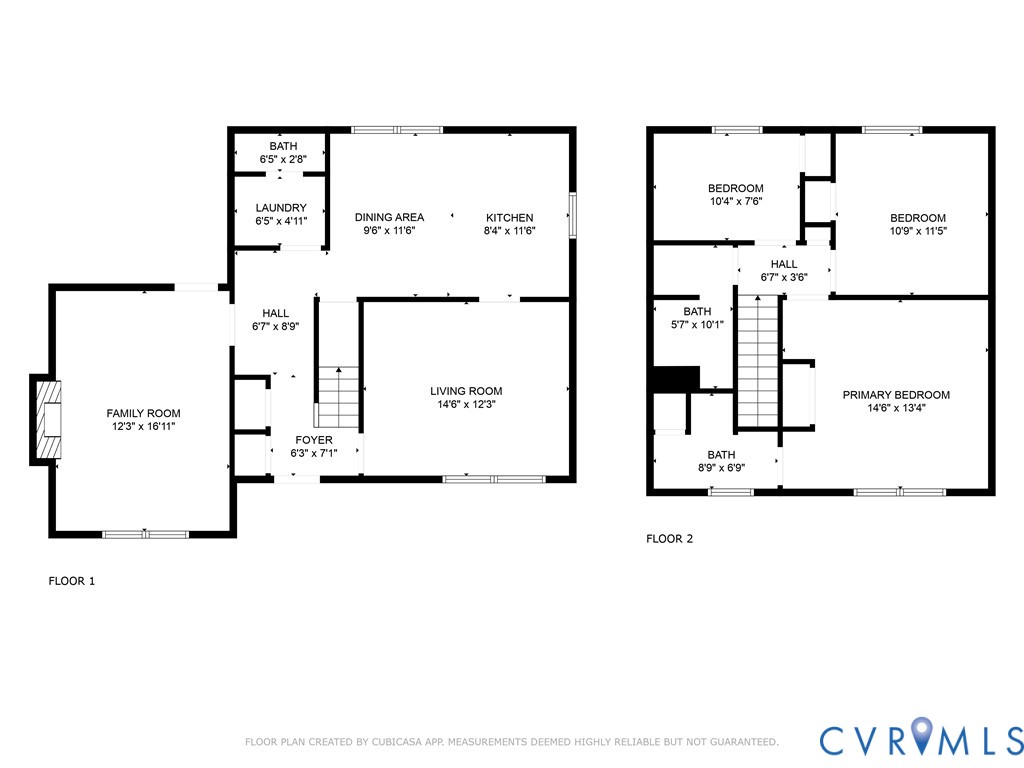
Here's your chance to transform a hidden gem into your dream home! This home offers incredible potential--perfect for those looking for a project. The home features a spacious two-story layout with hardwood floors throughout most of the main level. Step into the foyer, and you'll find a formal dining room (or study) to your right and to the left is a large living room that includes a fireplace and access to the rear deck. The main floor also offers a laundry room, powder room, and an eat-in kitchen ready for your personal touch.

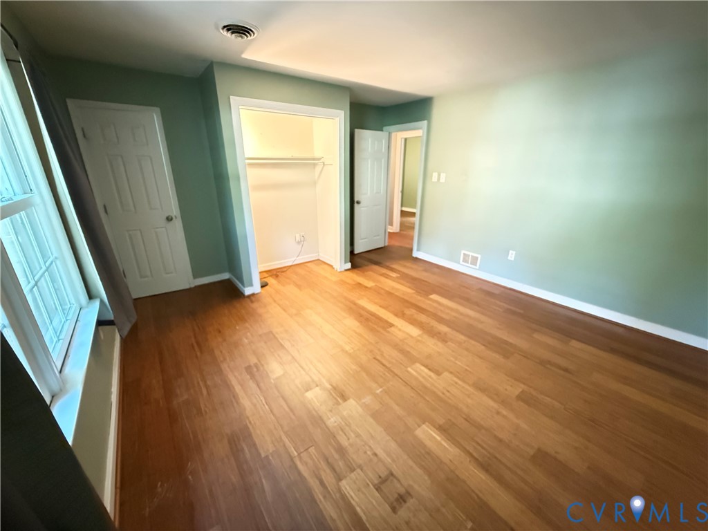
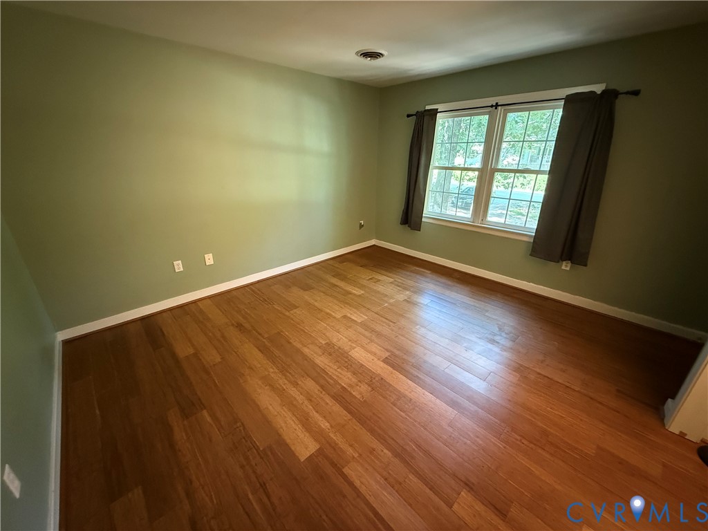
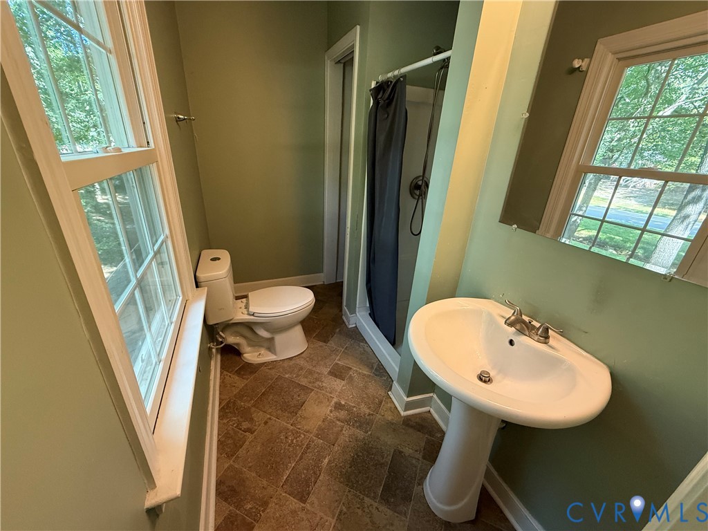
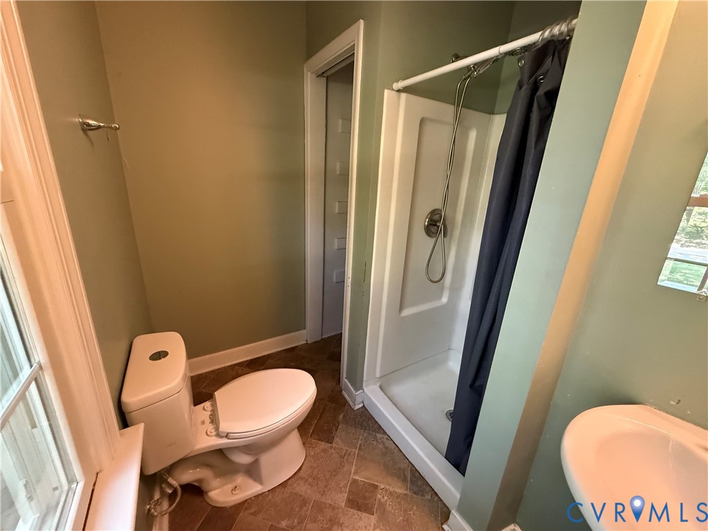
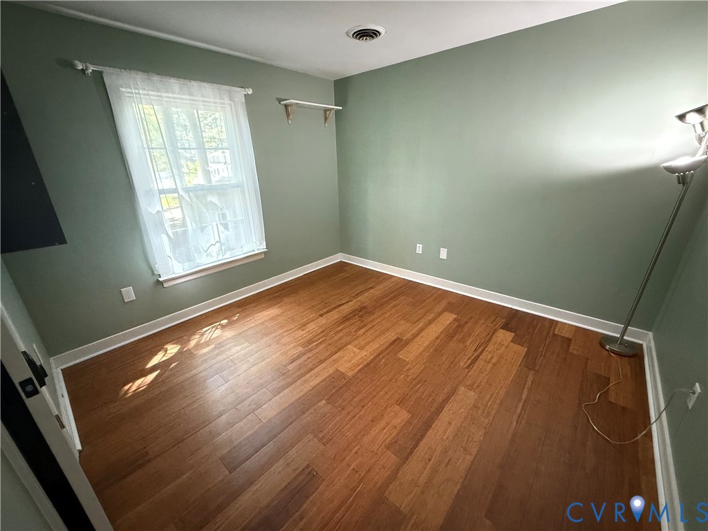
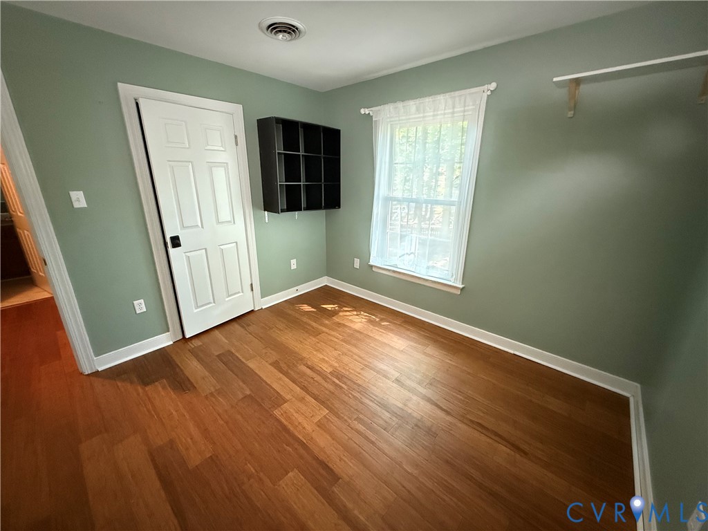
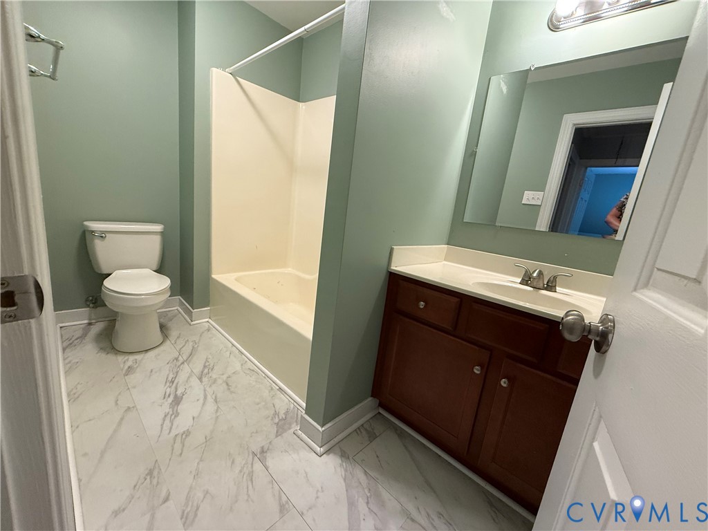
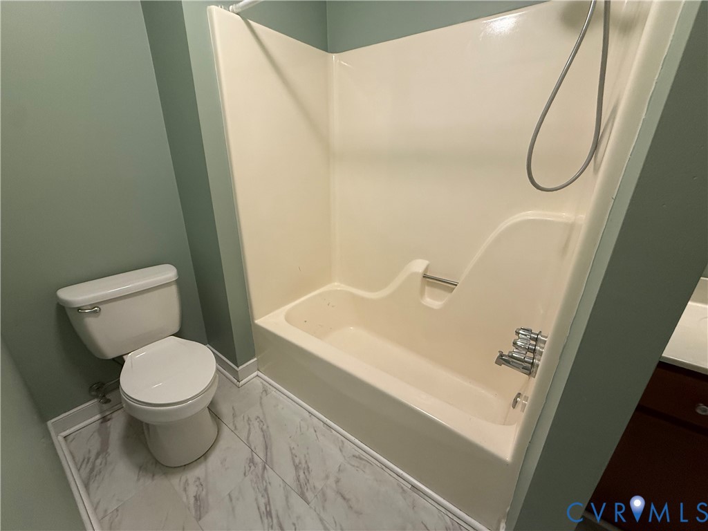
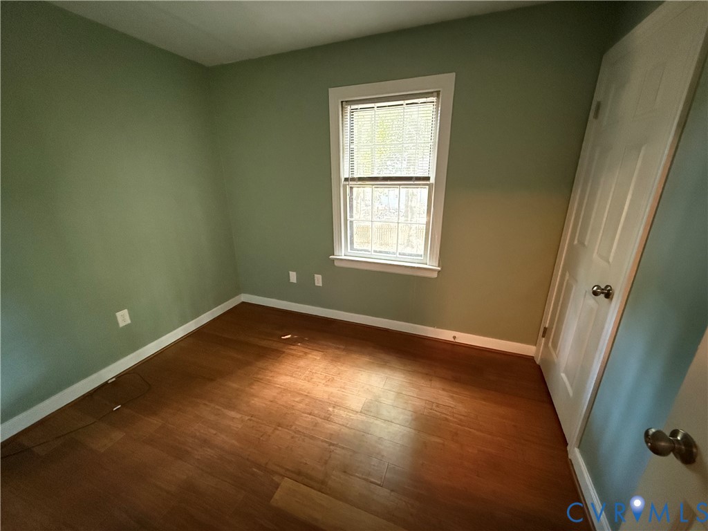
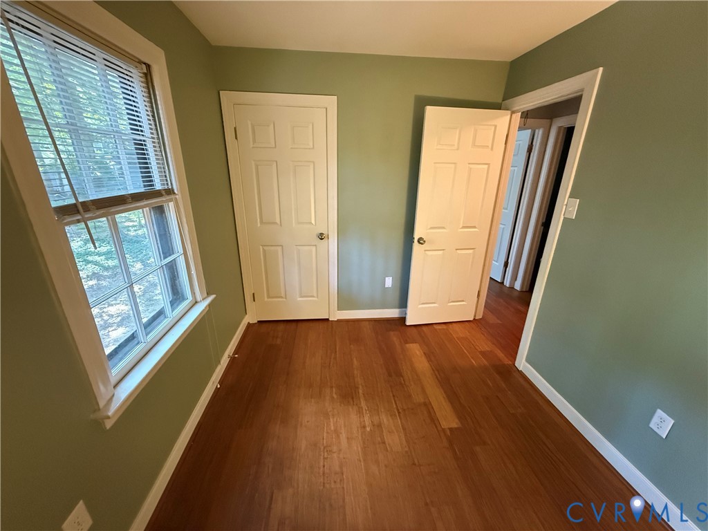
Upstairs, the primary suite includes its own full bath and large closet, while two additional bedrooms share a full hall bathroom.

The outdoor space is perfect for entertaining, with a rear deck that overlooks a peaceful, wooded yard. Recent updates include NEW York heat pump (2025), a Nest thermostat and Anderson replacement windows (installed in 2019), but the home could benefit from some TLC to truly shine.

Conveniently located just minutes from dining, shopping, and groceries, with quick access to Chippenham Parkway and Powhite Parkway. With a little effort, this house could become your dream home--schedule a private showing today!

3
beds

3
baths

1,496 Sq.Ft. LIVING AREA

0.31 Acres lot

Lauren Garber

Lauren Garber

Area & Lot

Status
Sold
Sold Date
October 14, 2025
Living Space
1,496 Sq.Ft.
Lot Size
0.31 Acres
MLS® ID
2523032
Type
Residential
Year Built
1978
Architecture Styles
Two Story
Elementary School
Jacobs Road
Middle School
Manchester
High School
Clover Hill

Interior

Bedrooms
3
Total Bathrooms
3
Full Bathrooms
2
Half Bathroom
1
Laundry Room
Washer Hookup, Dryer Hookup
Flooring
Vinyl, Wood
Fireplace
Masonry
Appliances
Dishwasher, Microwave, Oven, Water Heater
Other Interior Features
Separate/Formal Dining Room, Fireplace, Bath in Primary Bedroom

Exterior

Stories
2
Water Source
Public
Pool
None
Roof
Asphalt
Lot Features
Level
Parking
No Garage, Off Street, Oversized
Heat Type
Electric, Heat Pump
Air Conditioning
Heat Pump
Sewer
Public Sewer
Other Exterior Features
Deck

Financial

Sales Price
$237,000
Real Estate Tax
$2,273/yr

Work With Us

Providence Hill Real Estate are dedicated to helping you find your dream home and assisting with any selling needs you may have. Contact us today to start your home searching journey!

Follow Us on Instagram