4617 Sylvan Rd
4617 Sylvan Rd
4617 Sylvan Rd
4617 Sylvan Rd
4617 Sylvan Rd
4617 Sylvan Rd
4617 Sylvan Rd
4617 Sylvan Rd
4617 Sylvan Rd
4617 Sylvan Rd
4617 Sylvan Rd
4617 Sylvan Rd
4617 Sylvan Rd
4617 Sylvan Rd
4617 Sylvan Rd
4617 Sylvan Rd
4617 Sylvan Rd
4617 Sylvan Rd
4617 Sylvan Rd
4617 Sylvan Rd
4617 Sylvan Rd
4617 Sylvan Rd
4617 Sylvan Rd
4617 Sylvan Rd
4617 Sylvan Rd
4617 Sylvan Rd
4617 Sylvan Rd
4617 Sylvan Rd
4617 Sylvan Rd
4617 Sylvan Rd
4617 Sylvan Rd
4617 Sylvan Rd
4617 Sylvan Rd
SEE ALL PHOTOS
4617 Sylvan Rd
4617 Sylvan Rd
4617 Sylvan Rd
4617 Sylvan Rd
4617 Sylvan Rd
4617 Sylvan Rd
4617 Sylvan Rd
4617 Sylvan Rd
4617 Sylvan Rd
4617 Sylvan Rd
4617 Sylvan Rd
4617 Sylvan Rd
4617 Sylvan Rd
4617 Sylvan Rd
4617 Sylvan Rd
4617 Sylvan Rd
4617 Sylvan Rd
4617 Sylvan Rd
4617 Sylvan Rd
4617 Sylvan Rd
4617 Sylvan Rd
4617 Sylvan Rd
4617 Sylvan Rd
4617 Sylvan Rd
4617 Sylvan Rd
4617 Sylvan Rd
4617 Sylvan Rd
4617 Sylvan Rd
4617 Sylvan Rd
4617 Sylvan Rd
4617 Sylvan Rd
4617 Sylvan Rd
4617 Sylvan Rd
Courtesy of Compass
Sold

4617 Sylvan Rd

4617 Sylvan Rd, Richmond, VA 23225

$700,150
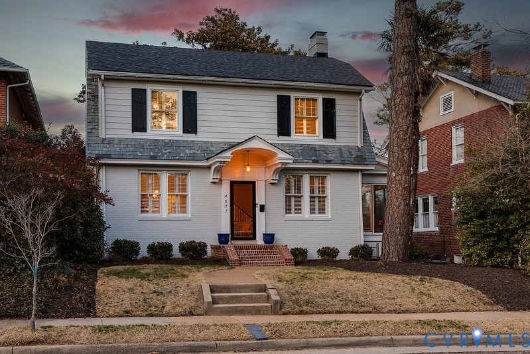
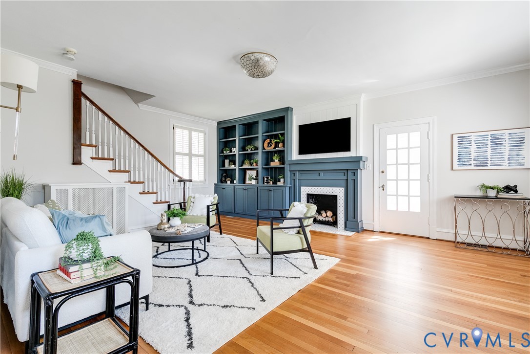
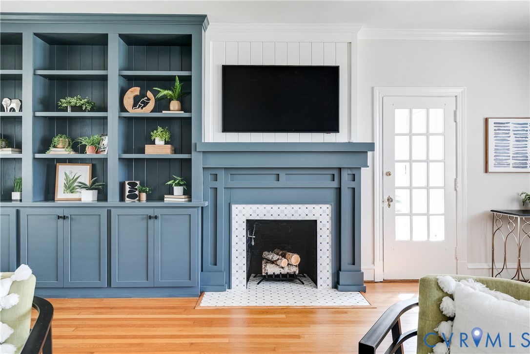
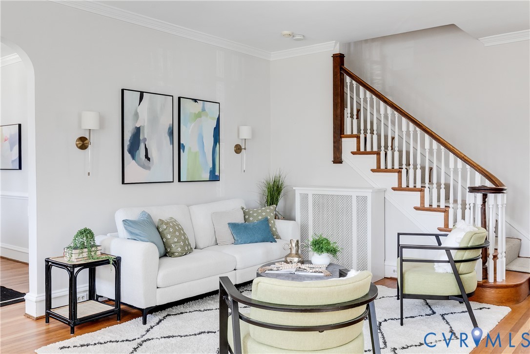
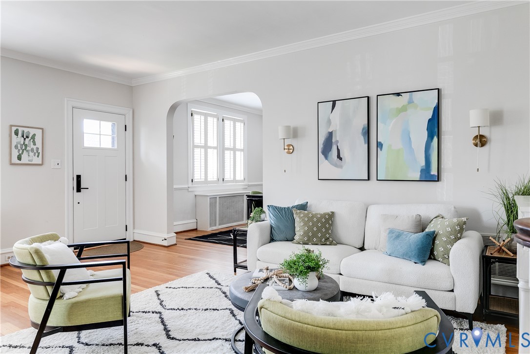
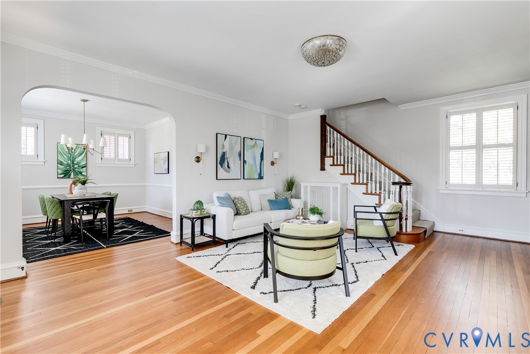
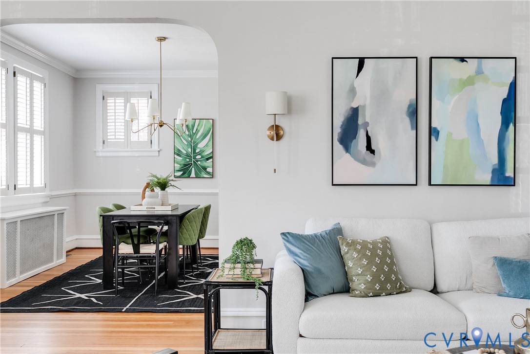
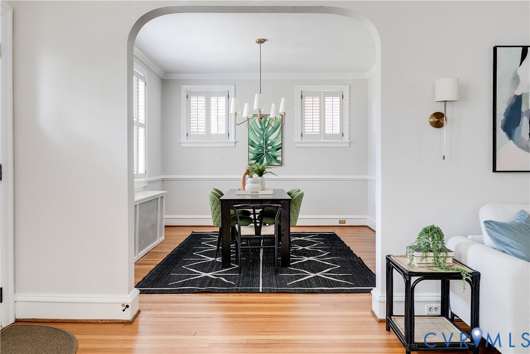
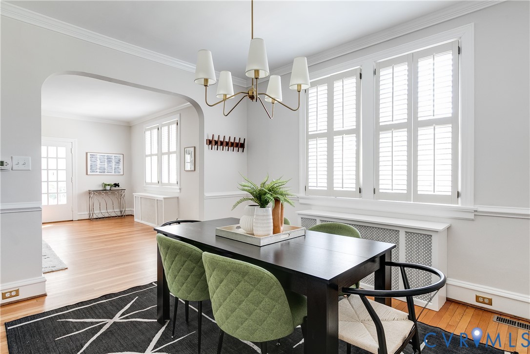
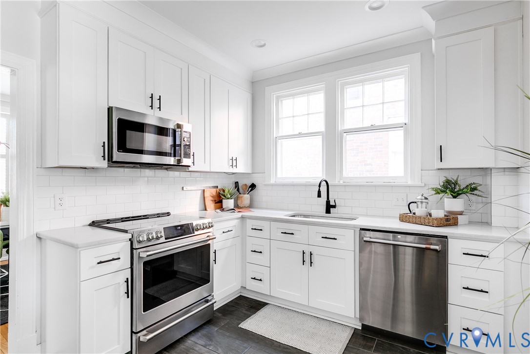
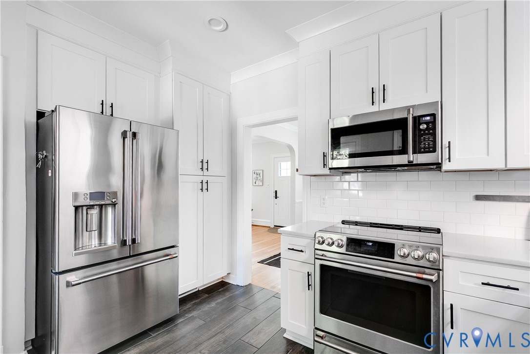
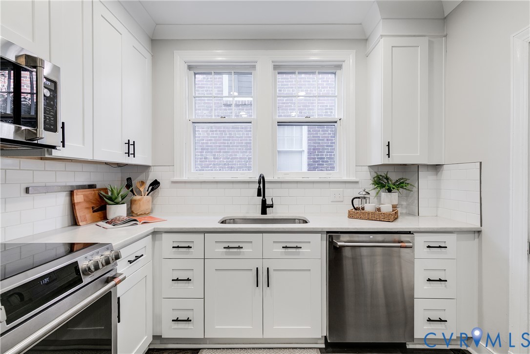
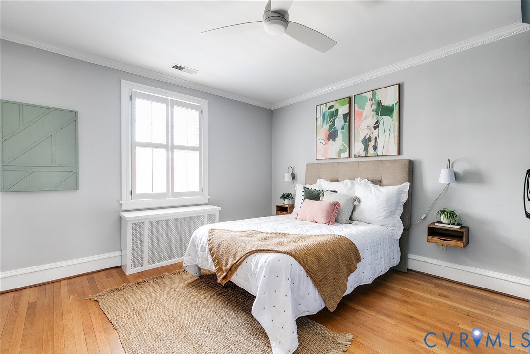
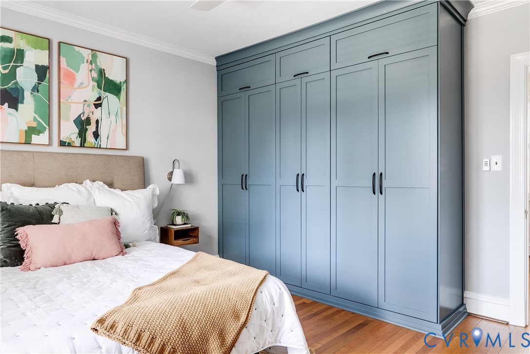
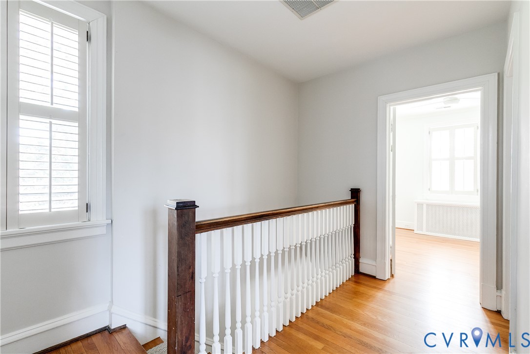
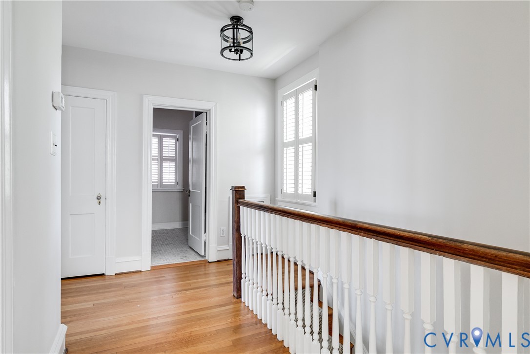
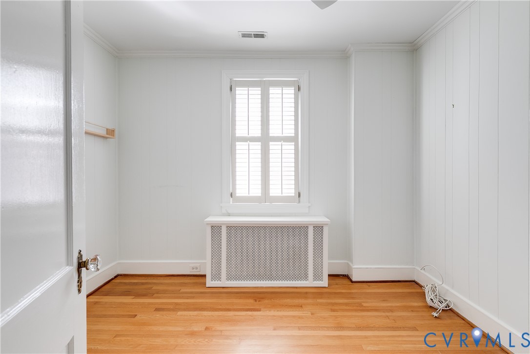
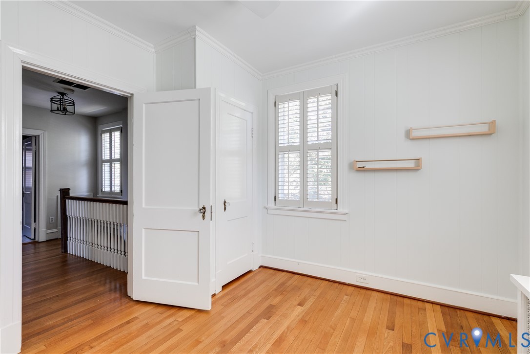
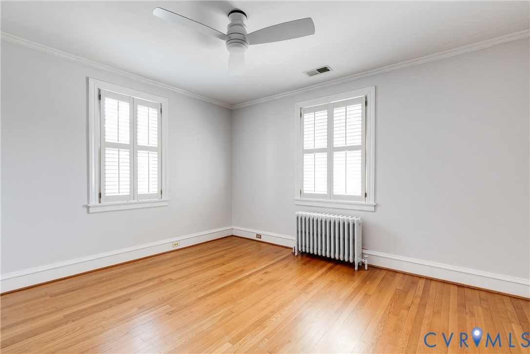
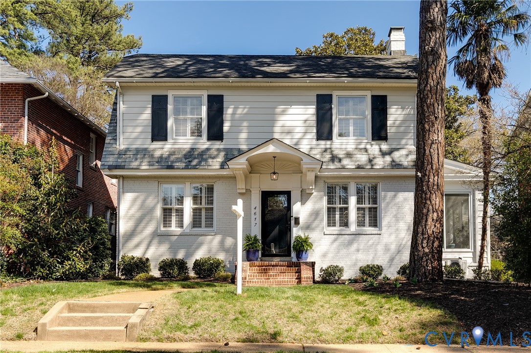
Welcome to the classic Westover Hills home you've been waiting for. Situated on a beautiful tree lined street with sidewalks and diverse architecture, this charming circa 1930s brick home offers timeless character and appeal. Inside, you'll find arched doorways, refinished wood floors, plantation shutters, and detailed millwork throughout. The spacious family room is the heart of the home, featuring a custom mantle and built in bookcases that create a warm gathering space. The kitchen was renovated in 2019 with white shaker cabinetry, quartz countertops, subway tile backsplash, tile flooring, a pantry with sliding shelves, stainless GE Cafe appliances, and a new GE Cafe stove.
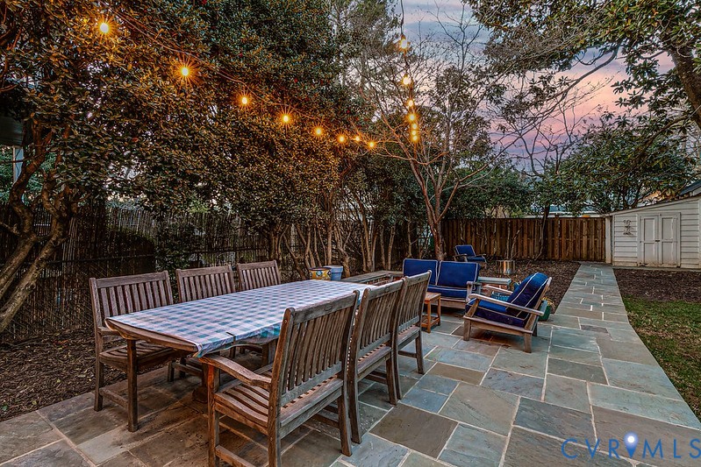
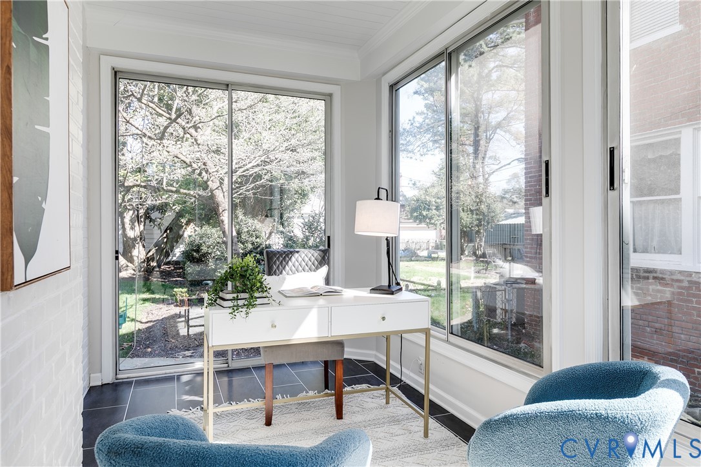
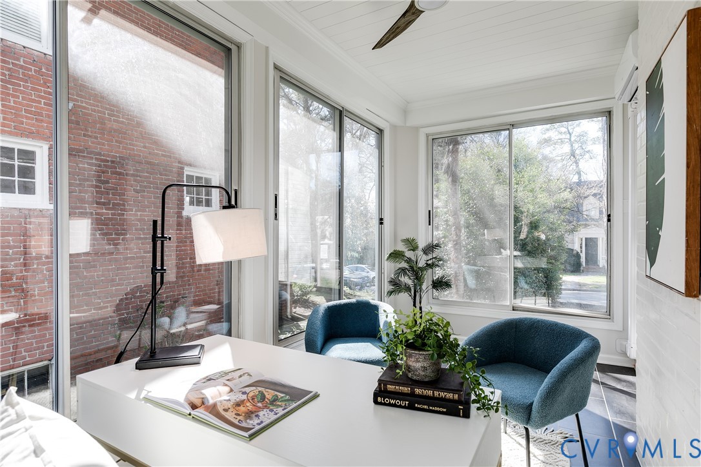
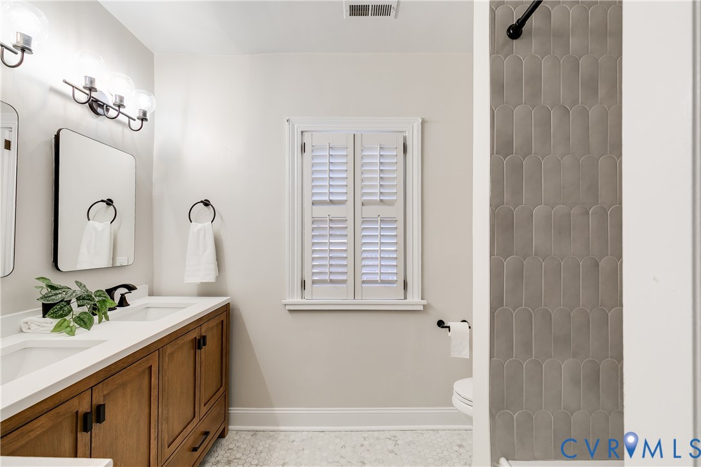
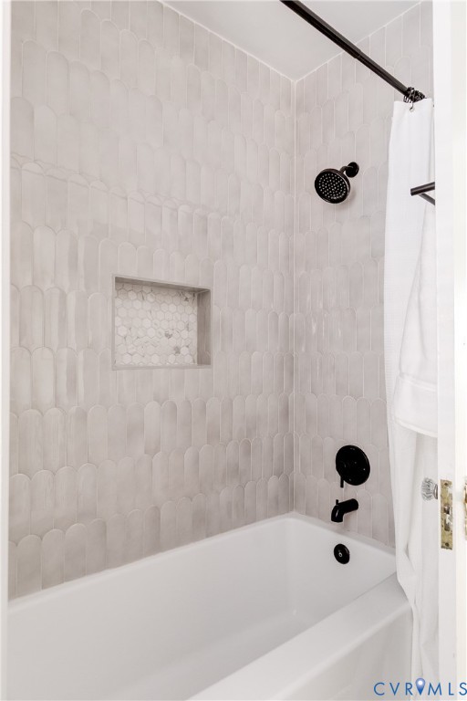
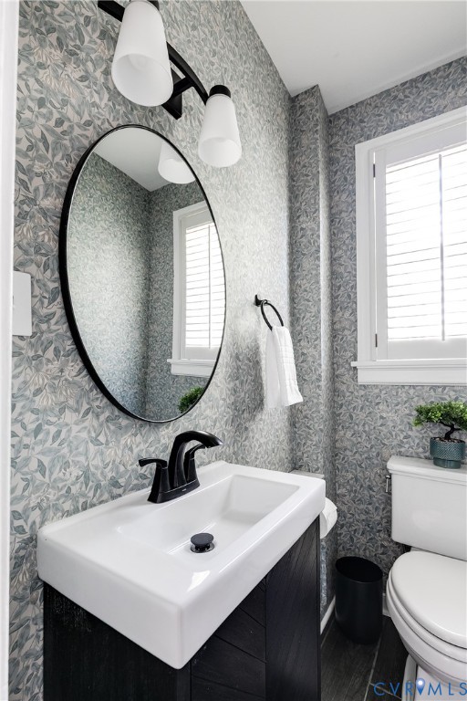
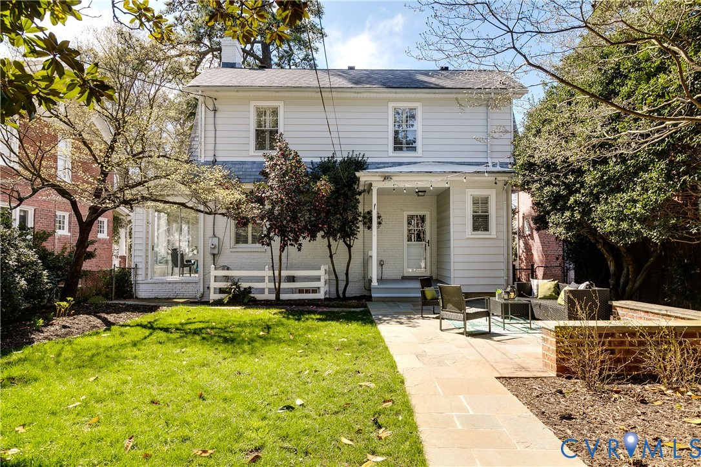
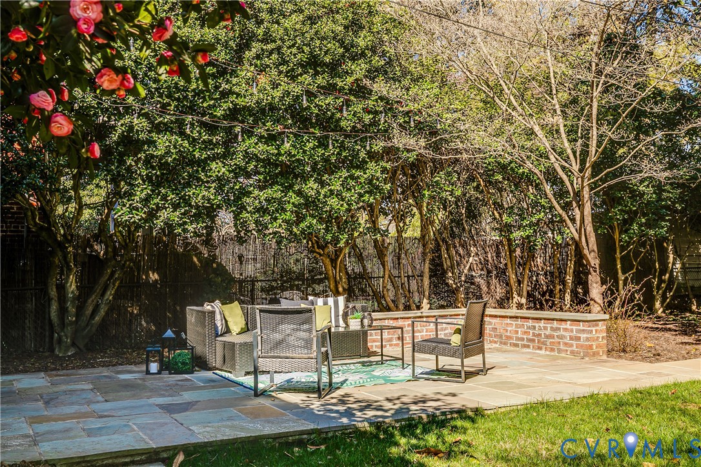
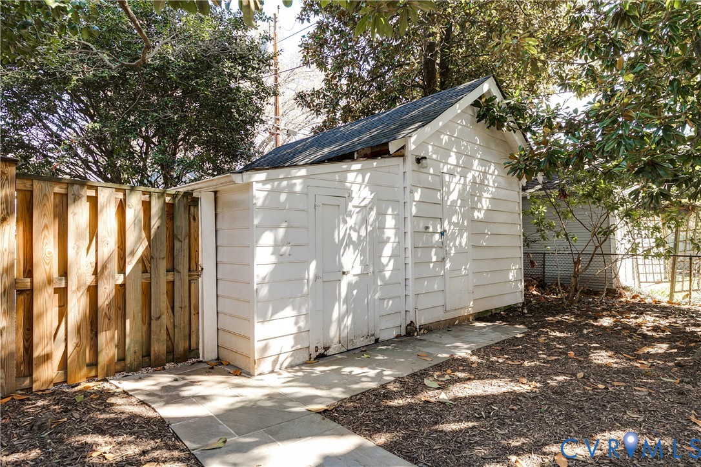
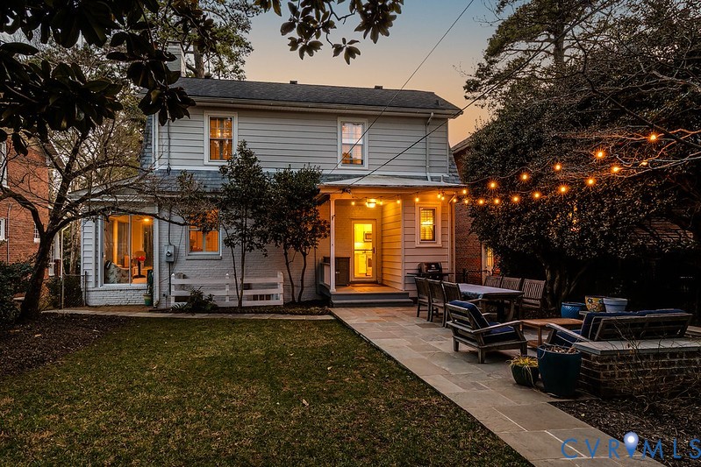
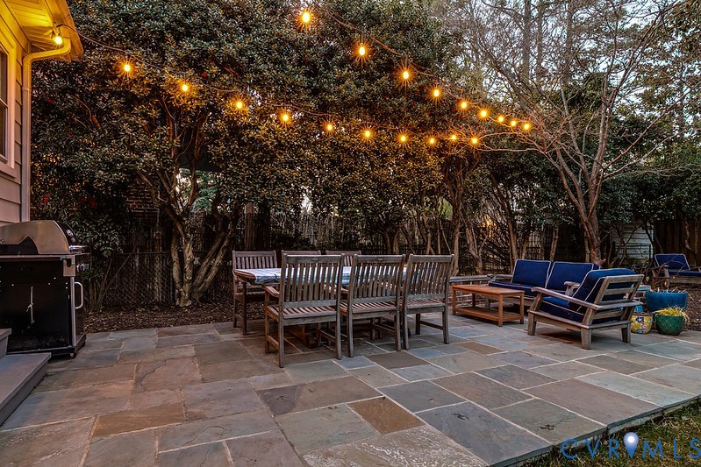
Recent updates include a new Andersen front and storm door, a split system added to the sunroom in 2024 for year round comfort, an expanded upstairs bath, and an updated powder room. Outdoor living features a recently added rear hardscape, fenced yard with gate, and large off street parking area. The oversized storage building, listed on tax records as a garage, offers strong potential and could be converted back to a functional garage. With the City of Richmond's updated zoning permitting ADUs, it may also provide an opportunity for a detached accessory dwelling unit for guests, rental income, or multigenerational living. Enjoy one of Richmond's most beloved neighborhoods, known for walkability and community. Stroll to The Veil Brewing Co., Vasen Brewing Company, Janet's Bakery, TAOU Studio, Blanchard's Coffee, O'Toole's Restaurant & Pub, Lucky AF, and Stella's Grocery, then unwind along the James River trails and parks. This is Westover Hills living at its finest.

3
beds

2
baths

1,680 Sq.Ft. LIVING AREA

6,599.34 Sq.Ft. lot

Elliott Gravitt

Elliott Gravitt

Area & Lot

Status
Sold
Sold Date
April 21, 2026
Living Space
1,680 Sq.Ft.
Lot Size
6,599.34 Sq.Ft.
MLS® ID
2604387
Type
Residential
Year Built
1935
Neighborhood
Richmond
Architecture Styles
Colonial, Dutch Colonial, Two Story
Elementary School
Westover Hills
Middle School
Lucille Brown
High School
Huguenot

Interior

Bedrooms
3
Total Bathrooms
2
Full Bathroom
1
Half Bathroom
1
Laundry Room
Washer Hookup, Dryer Hookup
Flooring
Partially Carpeted, Tile, Wood
Fireplace
Masonry
Appliances
Dryer, Dishwasher, Electric Cooking, Electric Water Heater, Microwave, Oven, Refrigerator, Smooth Cooktop, Stove, Washer
Other Interior Features
Ceiling Fan(s), Dining Area, Separate/Formal Dining Room, Double Vanity, Fireplace, Granite Counters, High Ceilings, Pantry

Exterior

Stories
2
Water Source
Public
Pool
None
Roof
Composition, Slate
Parking
Off Street, On Street
Heat Type
Hot Water, Oil
Air Conditioning
Zoned
Sewer
Public Sewer

Financial

Sales Price
$700,150
Real Estate Tax
$6,612/yr

Richmond

Richmond, Virginia, is a historic city steeped in Southern charm and significance. As the capital of Virginia, it boasts a rich tapestry of culture...

Work With Us

Providence Hill Real Estate are dedicated to helping you find your dream home and assisting with any selling needs you may have. Contact us today to start your home searching journey!

Follow Us on Instagram
