4615 Devonshire Rd
4615 Devonshire Rd
4615 Devonshire Rd
4615 Devonshire Rd
4615 Devonshire Rd
4615 Devonshire Rd
4615 Devonshire Rd
4615 Devonshire Rd
4615 Devonshire Rd
4615 Devonshire Rd
4615 Devonshire Rd
4615 Devonshire Rd
4615 Devonshire Rd
4615 Devonshire Rd
4615 Devonshire Rd
4615 Devonshire Rd
4615 Devonshire Rd
4615 Devonshire Rd
4615 Devonshire Rd
4615 Devonshire Rd
4615 Devonshire Rd
4615 Devonshire Rd
4615 Devonshire Rd
4615 Devonshire Rd
4615 Devonshire Rd
4615 Devonshire Rd
4615 Devonshire Rd
4615 Devonshire Rd
4615 Devonshire Rd
4615 Devonshire Rd
4615 Devonshire Rd
4615 Devonshire Rd
4615 Devonshire Rd
4615 Devonshire Rd
4615 Devonshire Rd
4615 Devonshire Rd
4615 Devonshire Rd
4615 Devonshire Rd
4615 Devonshire Rd
4615 Devonshire Rd
4615 Devonshire Rd
4615 Devonshire Rd
4615 Devonshire Rd
4615 Devonshire Rd
SEE ALL PHOTOS
4615 Devonshire Rd
4615 Devonshire Rd
4615 Devonshire Rd
4615 Devonshire Rd
4615 Devonshire Rd
4615 Devonshire Rd
4615 Devonshire Rd
4615 Devonshire Rd
4615 Devonshire Rd
4615 Devonshire Rd
4615 Devonshire Rd
4615 Devonshire Rd
4615 Devonshire Rd
4615 Devonshire Rd
4615 Devonshire Rd
4615 Devonshire Rd
4615 Devonshire Rd
4615 Devonshire Rd
4615 Devonshire Rd
4615 Devonshire Rd
4615 Devonshire Rd
4615 Devonshire Rd
4615 Devonshire Rd
4615 Devonshire Rd
4615 Devonshire Rd
4615 Devonshire Rd
4615 Devonshire Rd
4615 Devonshire Rd
4615 Devonshire Rd
4615 Devonshire Rd
4615 Devonshire Rd
4615 Devonshire Rd
4615 Devonshire Rd
4615 Devonshire Rd
4615 Devonshire Rd
4615 Devonshire Rd
4615 Devonshire Rd
4615 Devonshire Rd
4615 Devonshire Rd
4615 Devonshire Rd
4615 Devonshire Rd
4615 Devonshire Rd
4615 Devonshire Rd
4615 Devonshire Rd
Courtesy of Providence Hill Real Estate
Sold

4615 Devonshire Rd

4615 Devonshire Rd, Richmond, VA 23225

$645,000
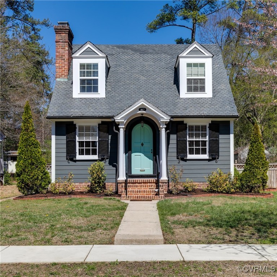
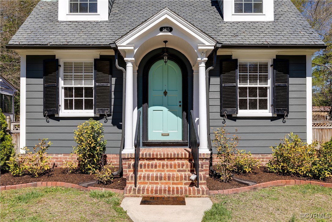
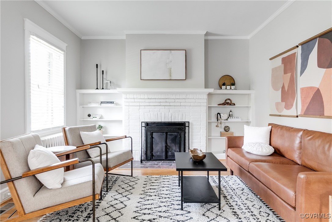
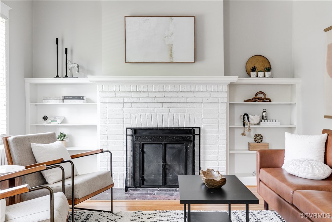
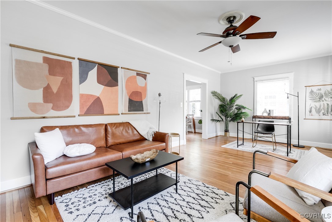
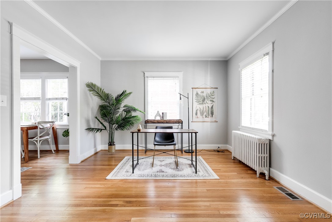
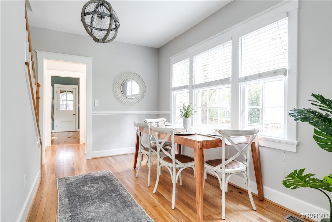
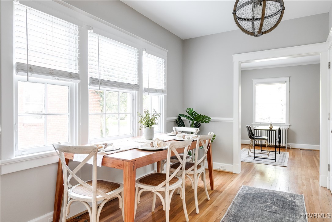
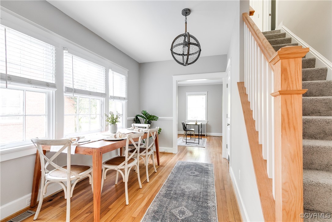
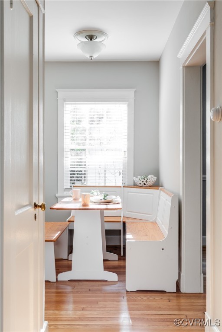
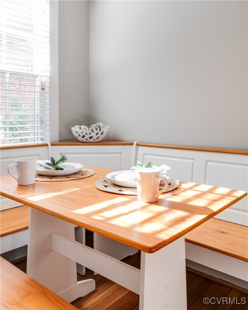
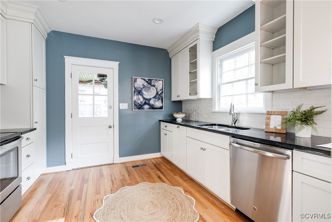
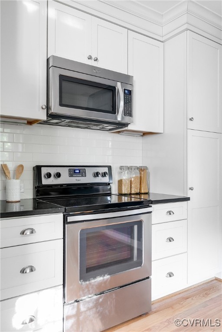
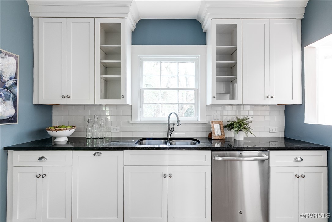
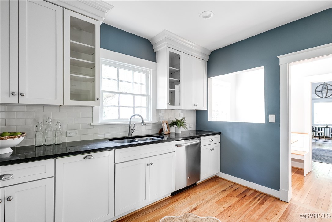
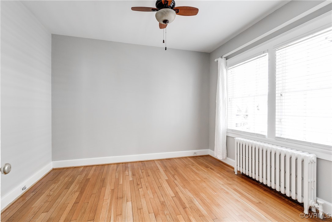
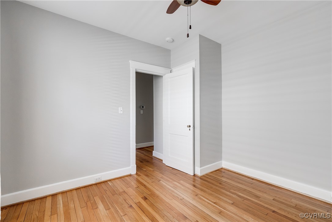
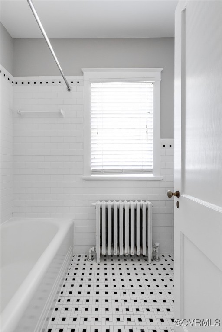
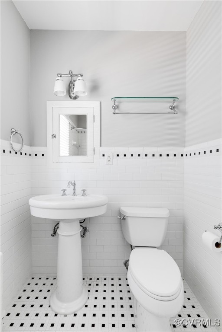
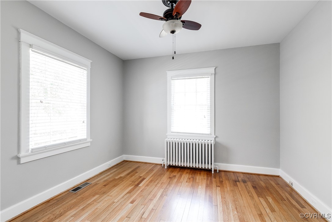
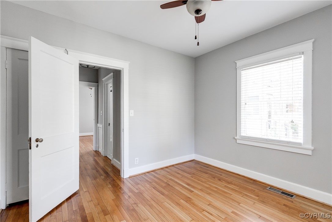
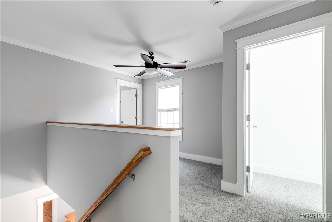
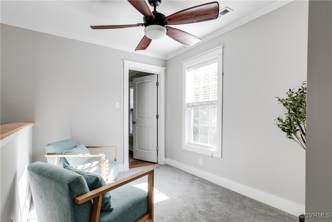
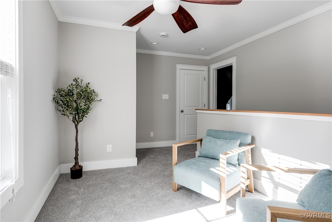
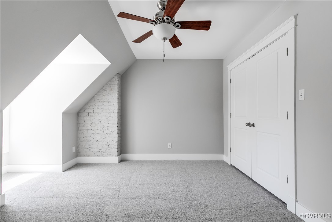
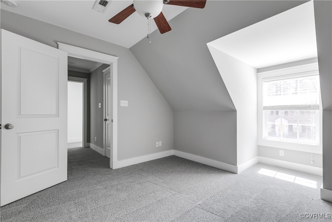
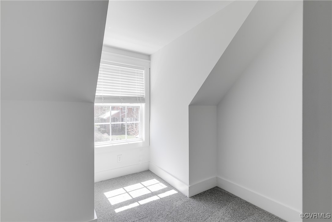
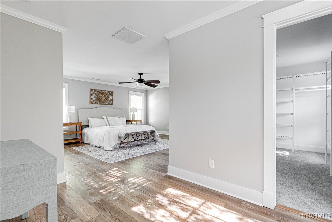
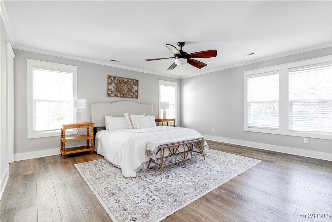
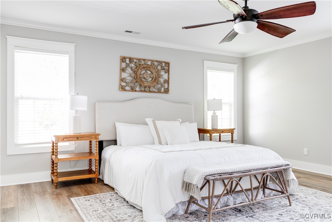
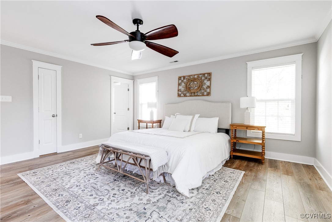
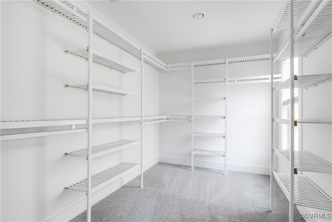
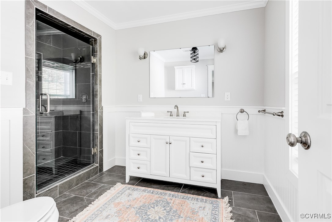
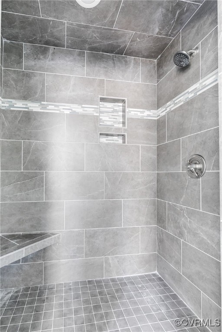
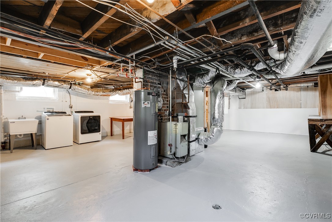
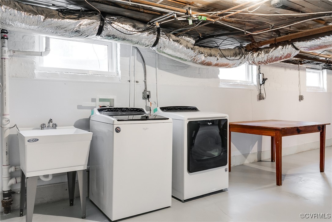
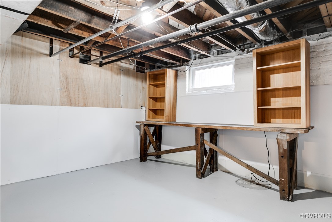
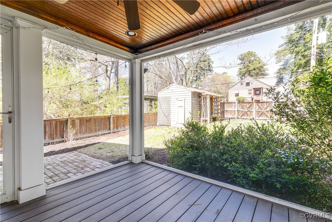
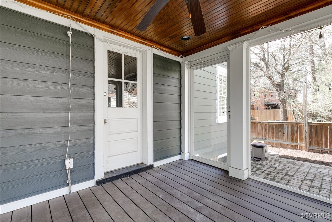
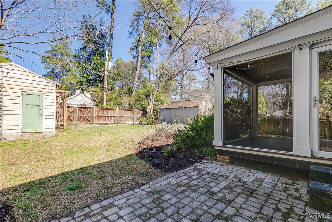
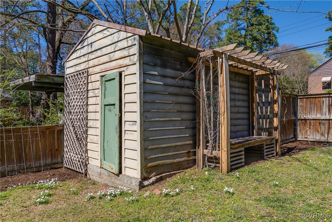
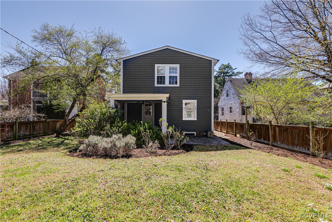
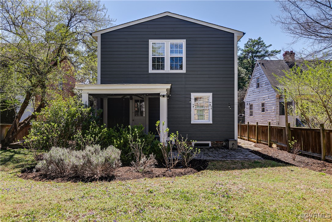
Dreamy storybook cape cod situated in the heart of Richmond's sought after Westover Hills neighborhood awaits its new owners! Upon entering through the original rounded manor door, the downstairs is engulfed in natural light highlighting the original wood flooring. The living room is adorned with built in shelving, a brick fireplace & ceiling fan. The updated kitchen offers newer cabinets, granite countertops, recessed lighting and SS appliances with an adorable breakfast nook complimented by a serving window. Two spacious bedrooms and full half bath with tub/shower complete the first level of the home. Upstairs, an enormous primary bedroom suite boasts a vast walk-in closet & stylishly renovated en-suite with a stone-tiled walk-in shower. The second level of the home also includes another spacious bedroom with a large closet and additional finished flex space which doubles as the perfect reading/studying nook or more storage all with brand new carpet (2025). Freshly waterproofed and sealed unfinished basement (2025) offers ample dry storage space, high ceilings, washer/dryer, newer basement windows. Step outside to discover your own private oasis in the backyard. The meticulously landscaped yard is fully fenced, offering the perfect retreat for both relaxation and entertaining. Enjoy your morning coffee on the screened-in porch, with its beautifully stained wood-paneled ceiling, recessed lighting, and outdoor ceiling fan. The large stone patio provides the perfect space for outdoor gatherings, while a detached storage shed offers additional storage space or potential for a garage conversion. With an unbeatable location, offering immediate access to downtown, walking distance to the James River Parks system and Forest Hill Park, combined with close proximity to local delicacies like Stellas, Little Nickel, Maldini's, O'Tooles, Crossroads coffee, Blanchards, Veil Brewery, and Charm School this is not one to miss! Call this adorable timeless Richmond home yours before its too late!

4
beds

2
baths

2,067 Sq.Ft. LIVING AREA

6,599.34 Sq.Ft. lot

Cole Atkins

Cole Atkins

Area & Lot

Status
Sold
Sold Date
May 9, 2025
Living Space
2,067 Sq.Ft.
Lot Size
6,599.34 Sq.Ft.
MLS® ID
2509981
Type
Residential
Year Built
1934
Neighborhood
Richmond
Architecture Styles
Cape Cod, Two Story
Elementary School
Westover Hills
Middle School
Elkhardt
High School
Huguenot

Interior

Bedrooms
4
Total Bathrooms
2
Full Bathrooms
2
Flooring
Carpet, Wood
Fireplace
Masonry
Appliances
Dryer, Dishwasher, Electric Water Heater, Microwave, Refrigerator, Stove, Washer
Other Interior Features
Bookcases, Built-in Features, Bedroom on Main Level, Breakfast Area, Ceiling Fan(s), Dining Area, Granite Counters, Bath in Primary Bedroom, Recessed Lighting, Window Treatments, Workshop

Exterior

Stories
2
Water Source
Public
Pool
None
Roof
Shingle, Slate
Lot Features
Landscaped, Level
Heat Type
Electric, Heat Pump
Air Conditioning
Central Air, Electric
Sewer
Public Sewer
Other Exterior Features
Porch, Storage, Shed

Financial

Sales Price
$645,000
Real Estate Tax
$6,732/yr

Richmond

Richmond, Virginia, is a historic city steeped in Southern charm and significance. As the capital of Virginia, it boasts a rich tapestry of culture...

Work With Us

Providence Hill Real Estate are dedicated to helping you find your dream home and assisting with any selling needs you may have. Contact us today to start your home searching journey!

Follow Us on Instagram
