Sold

4612 Lake Summer Loop, Moseley, VA 23120

4612 Lake Summer Loop

$730,000
Courtesy of Long & Foster REALTORS
Sold

4612 Lake Summer Loop

4612 Lake Summer Loop, Moseley, VA 23120

$730,000

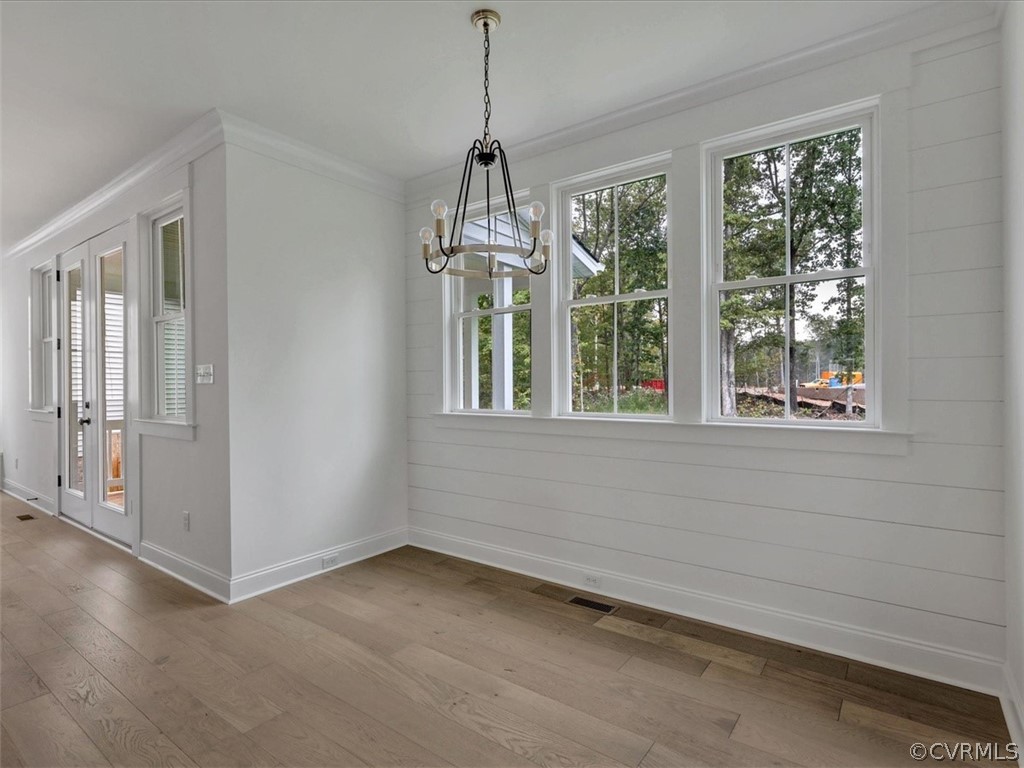
Gorgeous Custom-Built Modern Farmhouse in Highly Sought-After Community, Summer Lake! Pristinely crafted by Covenant Building and Design, this flawless Tristan floor plan offers 4 BR, 3.5 BA, sq ft, open concept, covered rear porch, upstairs loft & walk-up storage! Flaunting top-of-the-line finishes and craftsmanship, buyers will love this modern take on a cozy country home. Foyer is flanked by office/study with gorgeous and breathtaking HDWD as well as formal dining. Perfect for entertaining, living spaces are wide open for easy conversations among family and friends. Family room centers around perfectly crafted fireplace. Kitchen is a dreamy space featuring large island, SS sink, walk-in pantry & tile backsplash. Mudroom flaunts built-in drop zone feature w/cubbies & hooks. Retreat upstairs to royal primary suite w/huge walk-in closet & luxurious en suite BA w/spa-like WI shower & dual vanity. Additional 3 bedrooms, 2 full baths, loft & laundry room complete the 2nd floor. Satisfy all your storage needs in walk-up attic & attached 2-car garage! Enjoy the fabulous outdoor space w/covered rear porch and private backyard.

4
beds

4
baths

3,509 Sq.Ft. LIVING AREA

0.28 Acres lot

Area & Lot

Status
Sold
Sold Date
June 21, 2023
Living Space
3,509 Sq.Ft.
Lot Size
0.28 Acres
MLS® ID
2228188
Type
Residential
Year Built
2023
Architecture Styles
Craftsman, Custom, Two Story
Elementary School
Grange Hall
Middle School
Tomahawk Creek
High School
Cosby

Interior

Bedrooms
4
Total Bathrooms
4
Full Bathrooms
3
Half Bathroom
1
Laundry Room
Washer Hookup, Dryer Hookup
Flooring
Ceramic Tile, Partially Carpeted, Wood
Fireplace
Gas
Appliances
Dishwasher, Disposal, Microwave, Oven, Propane Water Heater, Range Hood, Stove, Tankless Water Heater
Other Interior Features
Ceiling Fan(s), Separate/Formal Dining Room, Double Vanity, Eat-in Kitchen, French Door(s)/Atrium Door(s), Fireplace, Granite Counters, High Ceilings, Kitchen Island, Loft, Bath in Primary Bedroom, Pantry, Recessed Lighting, Walk-In Closet(s)

Exterior

Stories
2
Garage Space
2.0
Water Source
Public
Pool
Pool, Community
Roof
Shingle
Parking
Attached, Garage, Garage Door Opener
Heat Type
Heat Pump, Propane, Multi-Fuel, Zoned
Air Conditioning
Zoned
Sewer
Public Sewer

Financial

Sales Price
$730,000
Real Estate Tax
$865/yr
HOA Fees
$335/3 mos
Chelsea Walters

Chelsea Walters

Work With Us

Providence Hill Real Estate are dedicated to helping you find your dream home and assisting with any selling needs you may have. Contact us today to start your home searching journey!

Follow Us on Instagram