461 Ziontown Rd
461 Ziontown Rd
461 Ziontown Rd
461 Ziontown Rd
461 Ziontown Rd
461 Ziontown Rd
461 Ziontown Rd
461 Ziontown Rd
461 Ziontown Rd
461 Ziontown Rd
461 Ziontown Rd
461 Ziontown Rd
461 Ziontown Rd
461 Ziontown Rd
461 Ziontown Rd
461 Ziontown Rd
461 Ziontown Rd
461 Ziontown Rd
461 Ziontown Rd
461 Ziontown Rd
461 Ziontown Rd
461 Ziontown Rd
461 Ziontown Rd
461 Ziontown Rd
461 Ziontown Rd
461 Ziontown Rd
461 Ziontown Rd
461 Ziontown Rd
461 Ziontown Rd
461 Ziontown Rd
461 Ziontown Rd
461 Ziontown Rd
461 Ziontown Rd
461 Ziontown Rd
461 Ziontown Rd
461 Ziontown Rd
461 Ziontown Rd
461 Ziontown Rd
461 Ziontown Rd
461 Ziontown Rd
461 Ziontown Rd
461 Ziontown Rd
461 Ziontown Rd
461 Ziontown Rd
461 Ziontown Rd
461 Ziontown Rd
461 Ziontown Rd
461 Ziontown Rd
461 Ziontown Rd
461 Ziontown Rd
461 Ziontown Rd
461 Ziontown Rd
461 Ziontown Rd
461 Ziontown Rd
SEE ALL PHOTOS
461 Ziontown Rd
461 Ziontown Rd
461 Ziontown Rd
461 Ziontown Rd
461 Ziontown Rd
461 Ziontown Rd
461 Ziontown Rd
461 Ziontown Rd
461 Ziontown Rd
461 Ziontown Rd
461 Ziontown Rd
461 Ziontown Rd
461 Ziontown Rd
461 Ziontown Rd
461 Ziontown Rd
461 Ziontown Rd
461 Ziontown Rd
461 Ziontown Rd
461 Ziontown Rd
461 Ziontown Rd
461 Ziontown Rd
461 Ziontown Rd
461 Ziontown Rd
461 Ziontown Rd
461 Ziontown Rd
461 Ziontown Rd
461 Ziontown Rd
461 Ziontown Rd
461 Ziontown Rd
461 Ziontown Rd
461 Ziontown Rd
461 Ziontown Rd
461 Ziontown Rd
461 Ziontown Rd
461 Ziontown Rd
461 Ziontown Rd
461 Ziontown Rd
461 Ziontown Rd
461 Ziontown Rd
461 Ziontown Rd
461 Ziontown Rd
461 Ziontown Rd
461 Ziontown Rd
461 Ziontown Rd
461 Ziontown Rd
461 Ziontown Rd
461 Ziontown Rd
461 Ziontown Rd
461 Ziontown Rd
461 Ziontown Rd
461 Ziontown Rd
461 Ziontown Rd
461 Ziontown Rd
461 Ziontown Rd
Sold

461 Ziontown Rd

461 Ziontown Rd, Henrico, VA 23229

$1,300,000
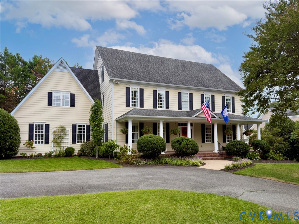
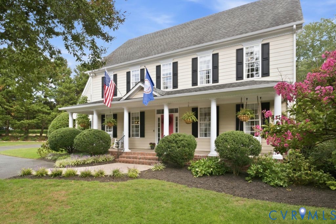
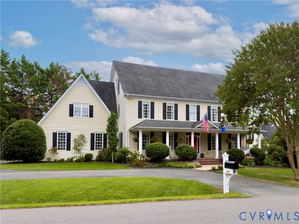
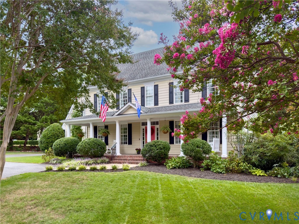
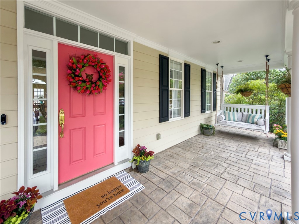
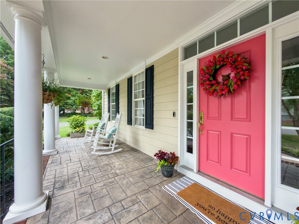
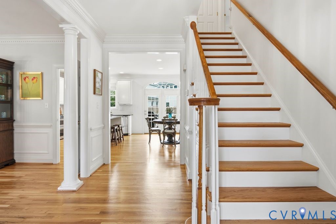
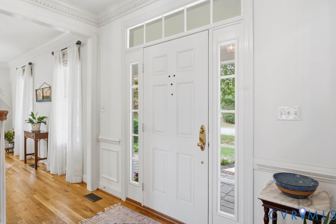
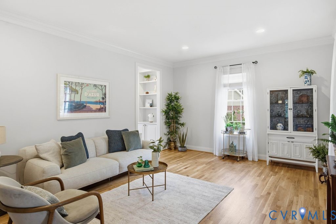
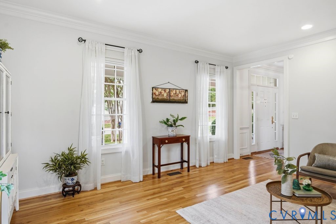
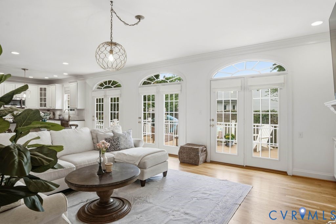
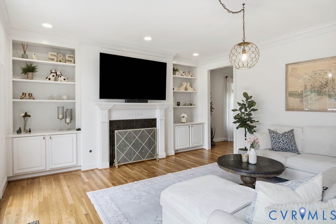
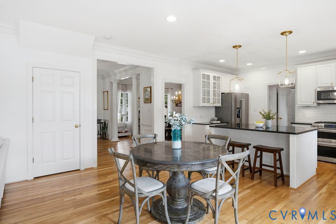
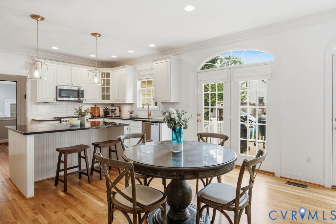
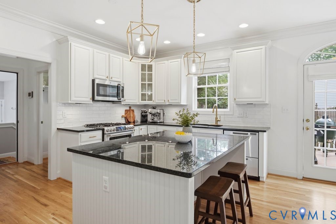
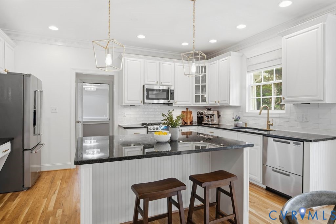
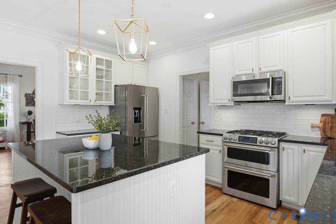
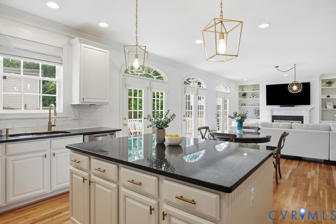
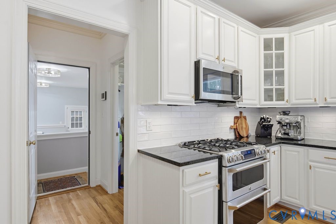
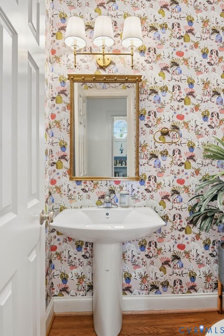
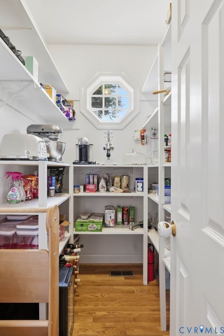
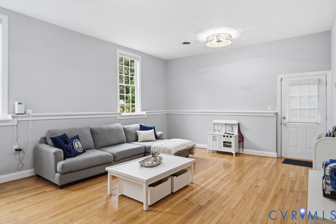
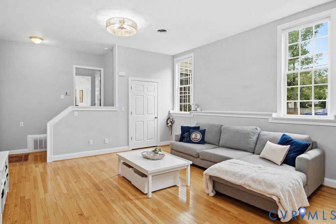
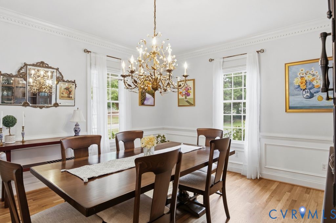
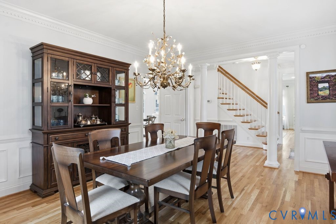
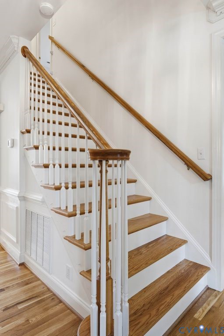
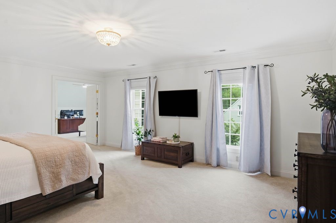
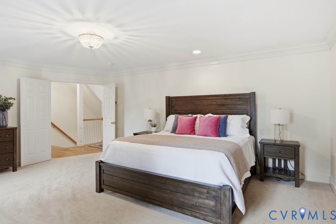
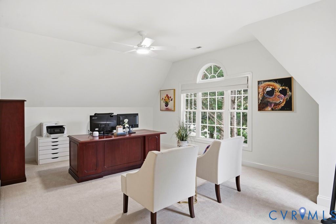
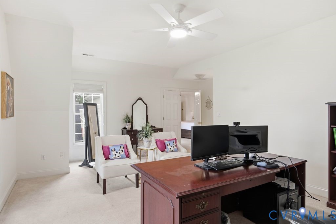
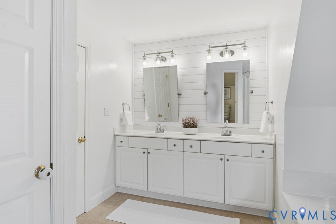
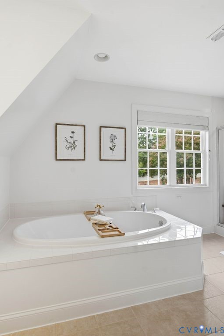
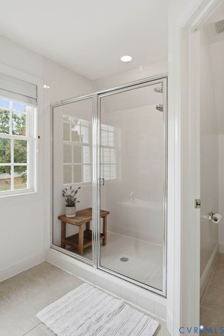
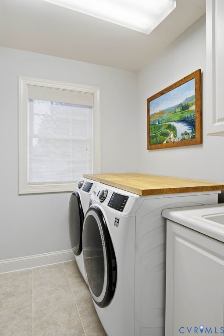
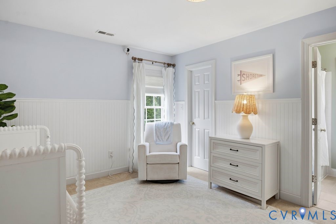
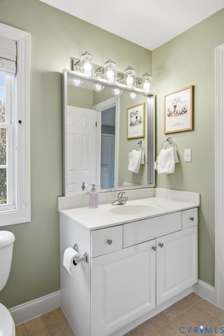
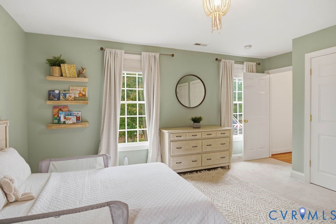
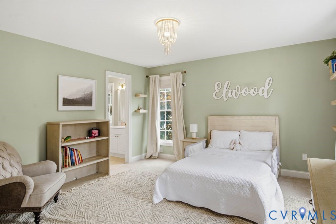
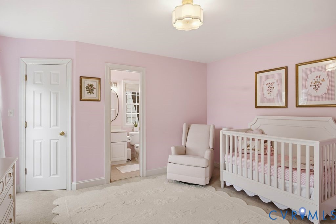
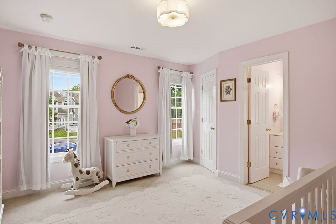
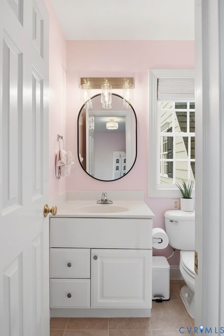
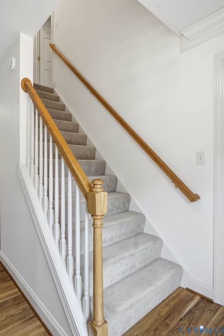
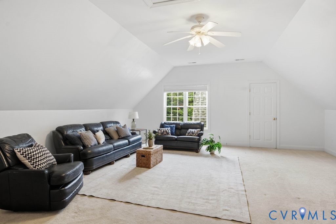
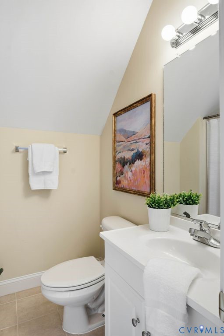
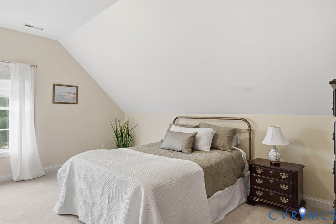
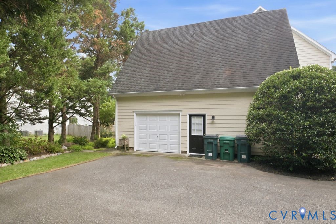
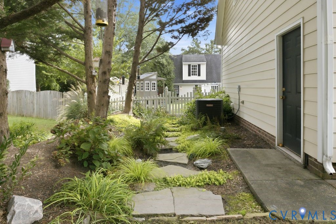
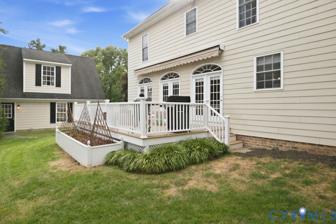
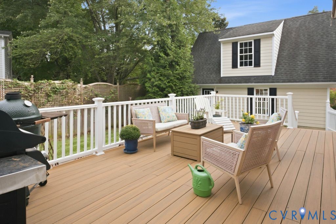
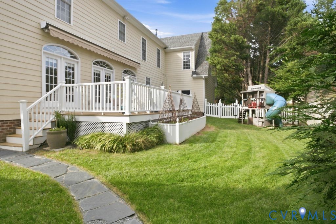
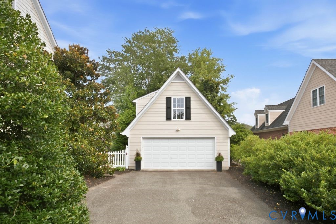
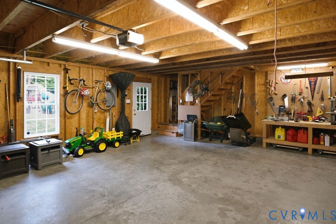
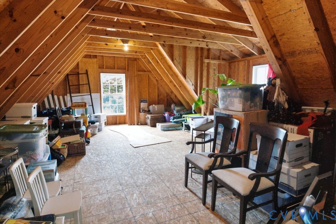
Welcome to 461 Ziontown Rd! This stunning Colonial offers an abundance of functional living space, ample storage, thoughtful updates, & a convenient location in the highly sought-after Tuckahoe area. Located within walking distance of Tuckahoe School, this home offers both comfort & convenience. Step inside and you're greeted by beautiful hardwoods (just refinished) that run throughout the foyer & first level. Detailed crown molding & decorative columns add character & create an elegant first impression. Just off the foyer, the spacious living room provides plenty of room for entertaining or everyday living. The adjacent family room features gorgeous built-ins, a fireplace, & multiple French doors leading to the expansive new deck. Complete with vinyl decking & a retractable awning, the deck overlooks the beautifully landscaped backyard. The family room flows seamlessly into the well-appointed kitchen, featuring a top-of-the-line KitchenAid refrigerator, granite countertops, & gas cooking. A spacious pantry provides additional storage & convenience. Down the hall, the large recreation room offers even more flexible living space & can easily accommodate a variety of needs. Upstairs, you'll find four generously sized bedrooms, each offering large closets, abundant natural light, & attached bathrooms. The primary suite is a private retreat with plenty of natural light, a large ensuite bath, a spacious walk-in closet, & access to a dedicated office space. The third floor offers the fifth bedroom along with another recreation room, providing even more flexibility for guests, hobbies, or additional living space. A detached two-car garage adds valuable parking & storage. Location is another standout feature. Enjoy easy access to Tuckahoe Shopping Center, restaurants, local businesses, & Kanawha Recreation Association. With its generous living areas, abundant storage, flexible spaces, & convenient location, 461 Ziontown Rd offers a wonderful combination of comfort, character, & functionality.

5
beds

5
baths

4,409 Sq.Ft. LIVING AREA

0.37 Acres lot

Elliott Gravitt

Elliott Gravitt

Dawson Boyer

Dawson Boyer

Area & Lot

Status
Sold
Sold Date
October 21, 2026
Living Space
4,409 Sq.Ft.
Lot Size
0.37 Acres
MLS® ID
2624802
Type
Residential
Year Built
2006
Neighborhood
Henrico
Architecture Styles
Two Story
Elementary School
Tuckahoe
Middle School
Tuckahoe
High School
Freeman

Interior

Bedrooms
5
Total Bathrooms
5
Full Bathrooms
4
Half Bathroom
1
Laundry Room
Washer Hookup, Dryer Hookup
Flooring
Ceramic Tile, Partially Carpeted, Wood
Fireplace
Gas
Appliances
Dryer, Dishwasher, Gas Cooking, Disposal, Gas Water Heater, Microwave, Oven, Refrigerator, Stove, Washer
Other Interior Features
Bookcases, Built-in Features, Ceiling Fan(s), Cathedral Ceiling(s), Dining Area, Separate/Formal Dining Room, Eat-in Kitchen, French Door(s)/Atrium Door(s), Fireplace, Granite Counters, High Ceilings, Kitchen Island, Pantry, Recessed Lighting, Walk-In Closet(s)

Exterior

Stories
3
Garage Space
3.0
Water Source
Public
Pool
None
Roof
Shingle
Lot Features
Level
Parking
Attached, Circular Driveway, Driveway, Detached, Garage, Paved
Heat Type
Electric, Heat Pump, Zoned
Air Conditioning
Electric, Zoned
Sewer
Public Sewer
Security Features
Smoke Detector(s)
Other Exterior Features
Deck, Irrigation Sprinklers, Lighting, Play Structure, Porch, Storage, Shed, Paved Driveway

Financial

Sales Price
$1,300,000
Real Estate Tax
$9,258/yr

Henrico

Henrico, Virginia, is a dynamic suburban community just outside Richmond. Known for its schools, neighborhoods, and thriving economy, Henrico offer...

Work With Us

Providence Hill Real Estate are dedicated to helping you find your dream home and assisting with any selling needs you may have. Contact us today to start your home searching journey!

Follow Us on Instagram