4605 Edmund Ct
4605 Edmund Ct
4605 Edmund Ct
4605 Edmund Ct
4605 Edmund Ct
4605 Edmund Ct
4605 Edmund Ct
4605 Edmund Ct
4605 Edmund Ct
4605 Edmund Ct
4605 Edmund Ct
4605 Edmund Ct
4605 Edmund Ct
4605 Edmund Ct
4605 Edmund Ct
4605 Edmund Ct
4605 Edmund Ct
4605 Edmund Ct
4605 Edmund Ct
4605 Edmund Ct
4605 Edmund Ct
4605 Edmund Ct
4605 Edmund Ct
4605 Edmund Ct
4605 Edmund Ct
4605 Edmund Ct
4605 Edmund Ct
4605 Edmund Ct
4605 Edmund Ct
4605 Edmund Ct
4605 Edmund Ct
4605 Edmund Ct
4605 Edmund Ct
4605 Edmund Ct
4605 Edmund Ct
4605 Edmund Ct
4605 Edmund Ct
4605 Edmund Ct
4605 Edmund Ct
4605 Edmund Ct
4605 Edmund Ct
4605 Edmund Ct
4605 Edmund Ct
4605 Edmund Ct
4605 Edmund Ct
4605 Edmund Ct
4605 Edmund Ct
4605 Edmund Ct
4605 Edmund Ct
4605 Edmund Ct
4605 Edmund Ct
4605 Edmund Ct
4605 Edmund Ct
4605 Edmund Ct
4605 Edmund Ct
4605 Edmund Ct
4605 Edmund Ct
4605 Edmund Ct
4605 Edmund Ct
4605 Edmund Ct
4605 Edmund Ct
4605 Edmund Ct
4605 Edmund Ct
4605 Edmund Ct
4605 Edmund Ct
4605 Edmund Ct
4605 Edmund Ct
4605 Edmund Ct
4605 Edmund Ct
4605 Edmund Ct
SEE ALL PHOTOS
4605 Edmund Ct
4605 Edmund Ct
4605 Edmund Ct
4605 Edmund Ct
4605 Edmund Ct
4605 Edmund Ct
4605 Edmund Ct
4605 Edmund Ct
4605 Edmund Ct
4605 Edmund Ct
4605 Edmund Ct
4605 Edmund Ct
4605 Edmund Ct
4605 Edmund Ct
4605 Edmund Ct
4605 Edmund Ct
4605 Edmund Ct
4605 Edmund Ct
4605 Edmund Ct
4605 Edmund Ct
4605 Edmund Ct
4605 Edmund Ct
4605 Edmund Ct
4605 Edmund Ct
4605 Edmund Ct
4605 Edmund Ct
4605 Edmund Ct
4605 Edmund Ct
4605 Edmund Ct
4605 Edmund Ct
4605 Edmund Ct
4605 Edmund Ct
4605 Edmund Ct
4605 Edmund Ct
4605 Edmund Ct
4605 Edmund Ct
4605 Edmund Ct
4605 Edmund Ct
4605 Edmund Ct
4605 Edmund Ct
4605 Edmund Ct
4605 Edmund Ct
4605 Edmund Ct
4605 Edmund Ct
4605 Edmund Ct
4605 Edmund Ct
4605 Edmund Ct
4605 Edmund Ct
4605 Edmund Ct
4605 Edmund Ct
4605 Edmund Ct
4605 Edmund Ct
4605 Edmund Ct
4605 Edmund Ct
4605 Edmund Ct
4605 Edmund Ct
4605 Edmund Ct
4605 Edmund Ct
4605 Edmund Ct
4605 Edmund Ct
4605 Edmund Ct
4605 Edmund Ct
4605 Edmund Ct
4605 Edmund Ct
4605 Edmund Ct
4605 Edmund Ct
4605 Edmund Ct
4605 Edmund Ct
4605 Edmund Ct
4605 Edmund Ct
Courtesy of Long & Foster REALTORS
Sold

4605 Edmund Ct

4605 Edmund Ct, Glen Allen, VA 23059

$639,000
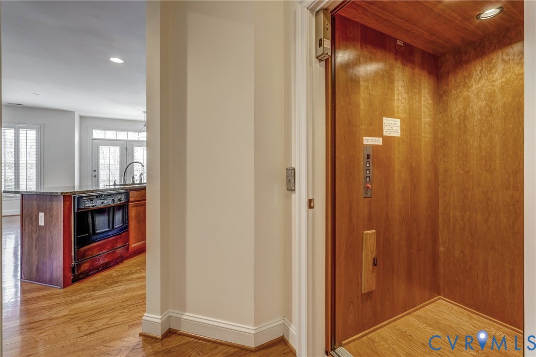
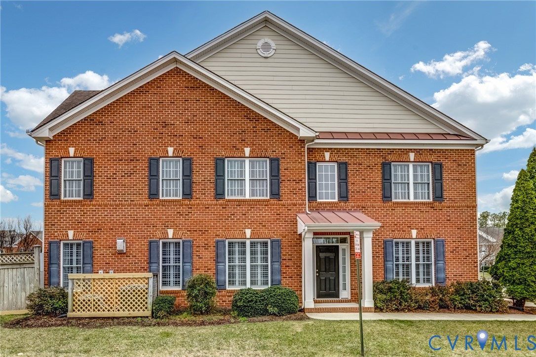
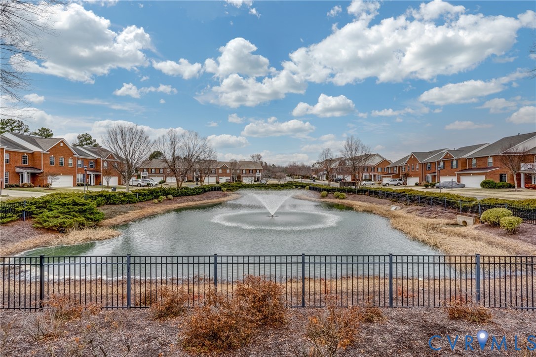
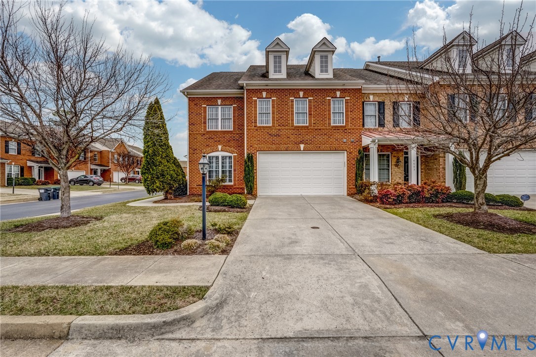
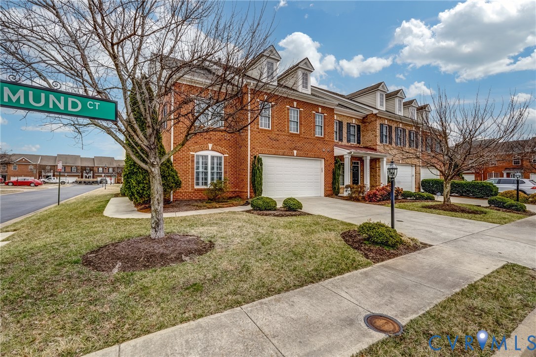
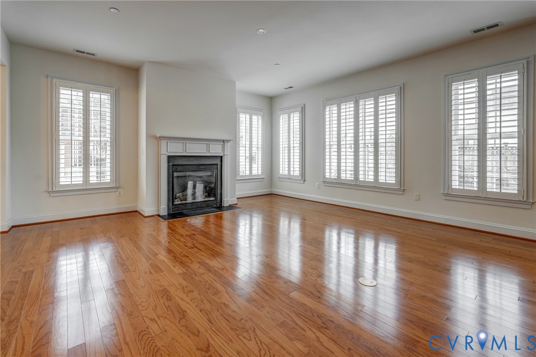
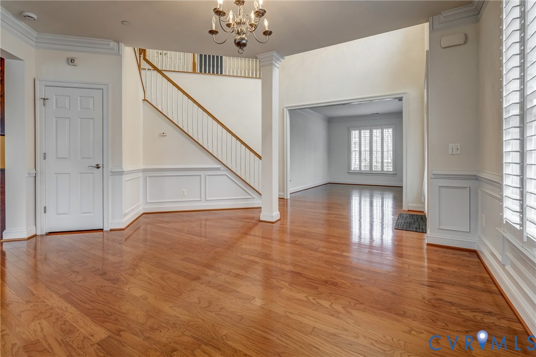
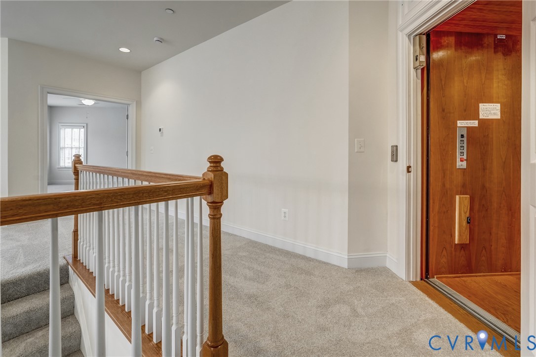
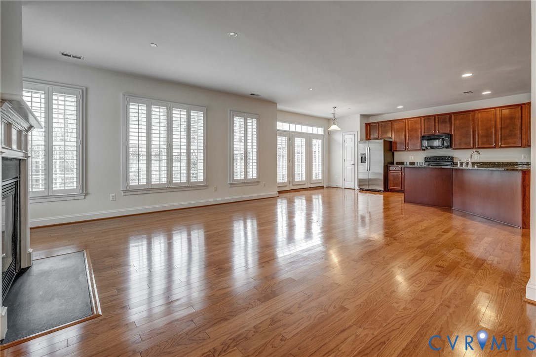
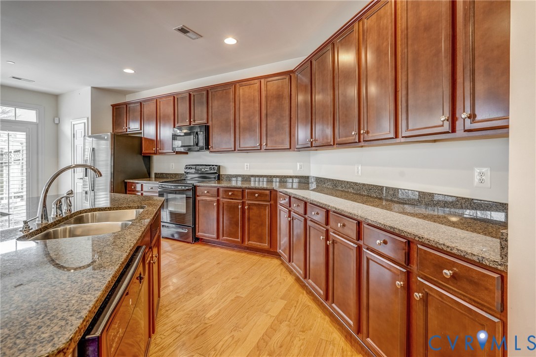
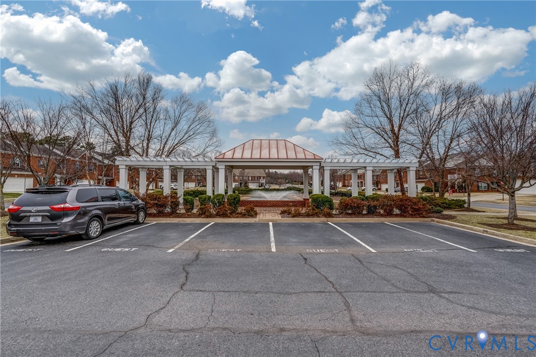
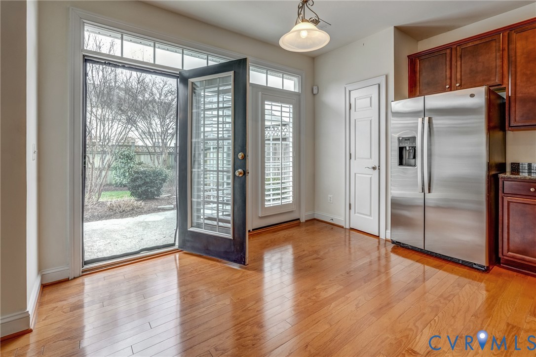
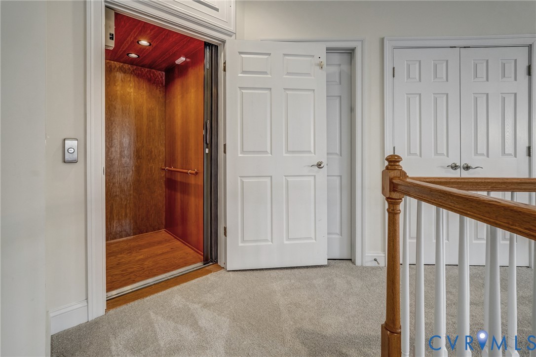
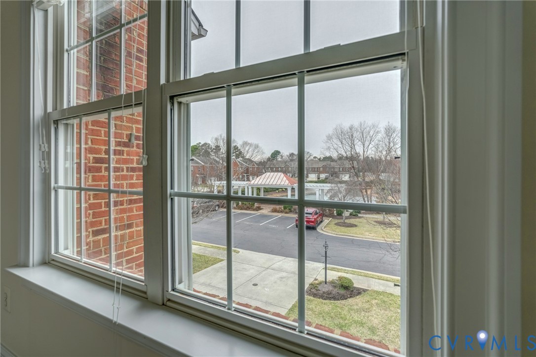
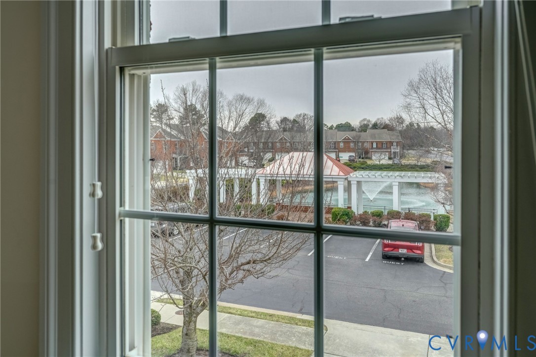
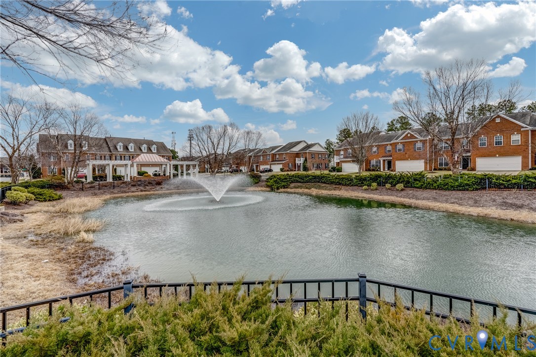
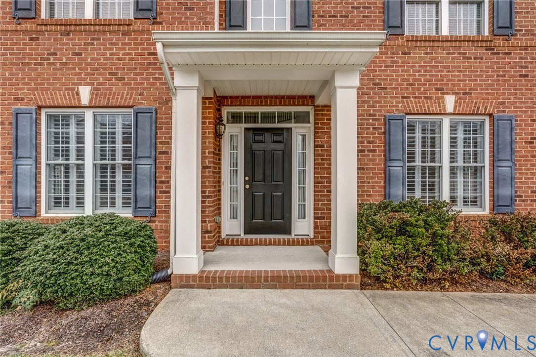
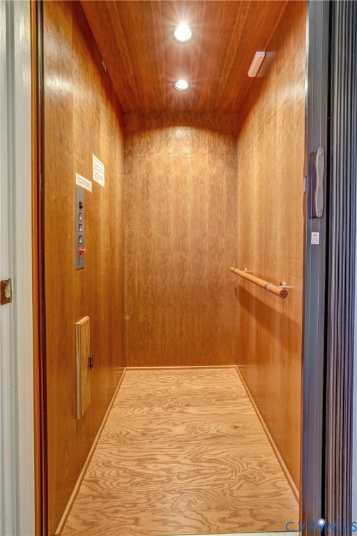
This stunning 3144 sq ft 3 Br & 3.5 townhouse is one of the best values in Short Pump! One of only 2 homes in Avington with an ELEVATOR it can be your forever home! The outstanding LOCATION of this townhouse is simply unmatched! Within Avington -it is a centrally located with views of the water & fountain from several rooms, it is and END & CORNER UNIT with more privacy and light and has several guest parking spaces just across the street! Located in the Heart of Short Pump -it is walkable to the Mall, restaurants, bars, shopping, churches, schools and Pouncey Tract Park!
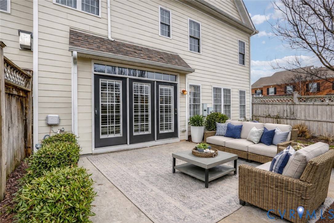
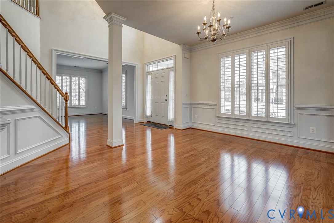
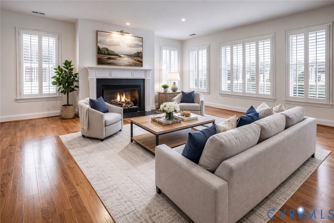
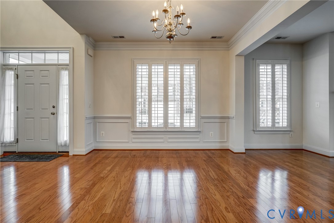
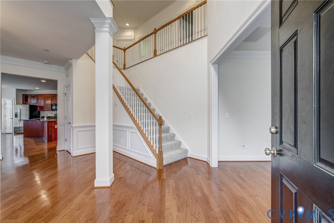
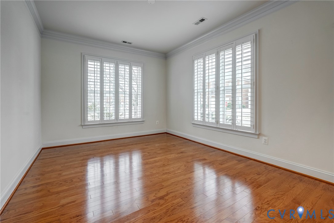
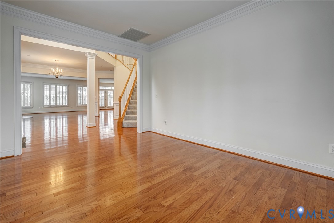
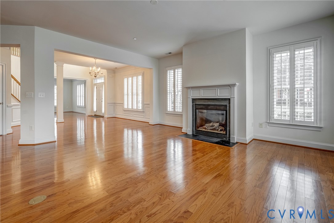
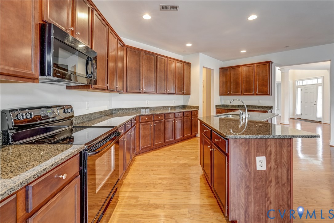
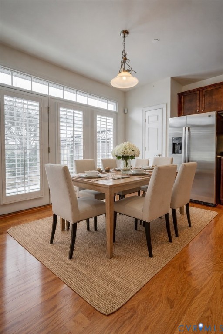
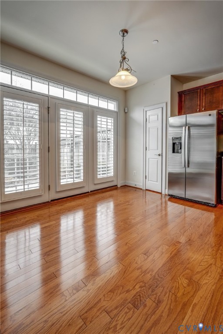
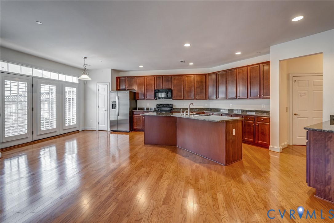
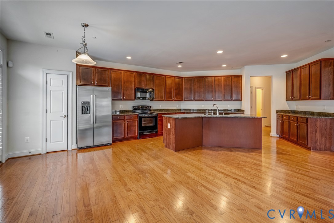
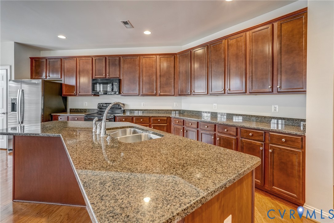
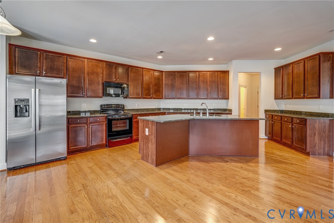
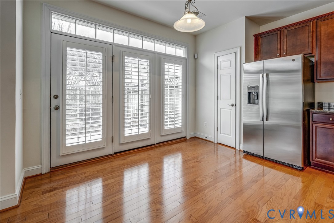
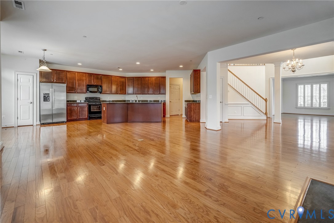
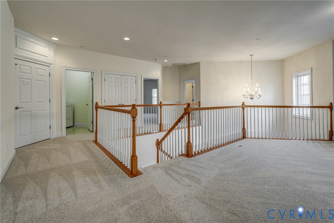
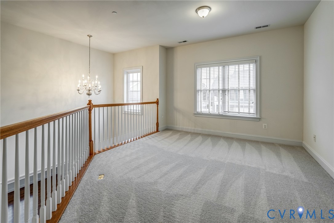
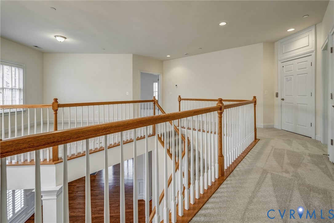
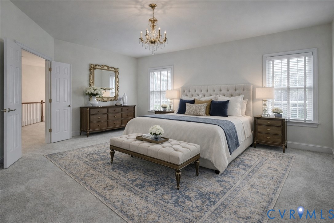
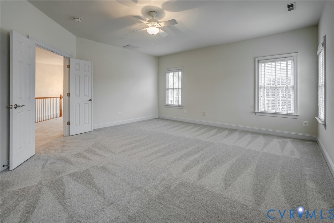
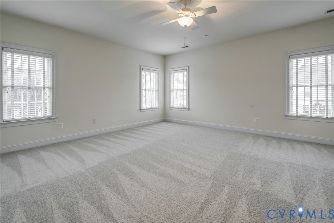
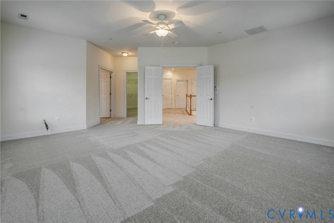
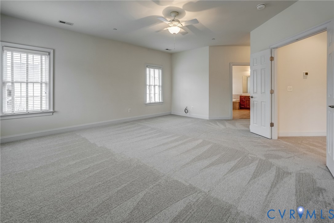
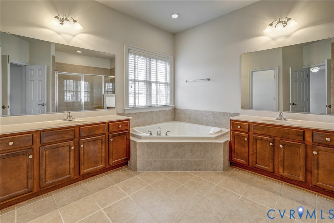
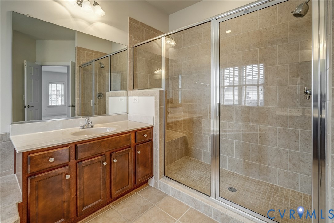
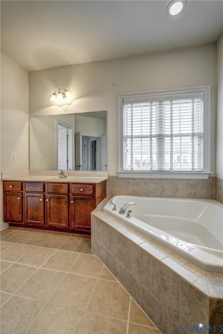
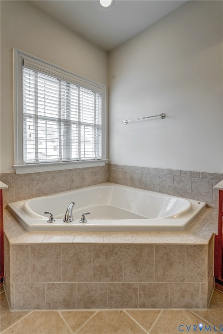
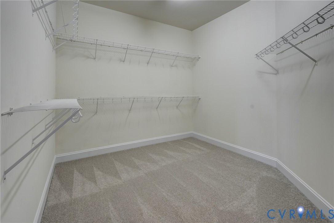
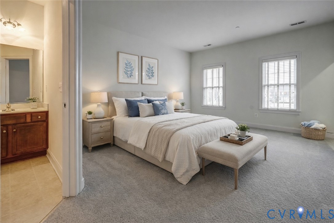
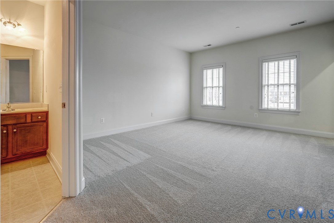
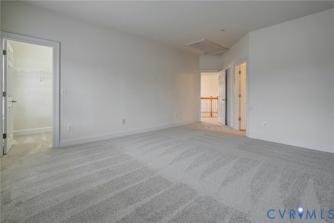
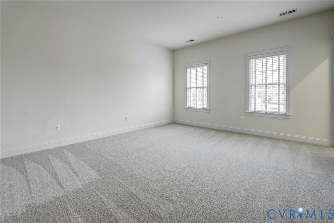
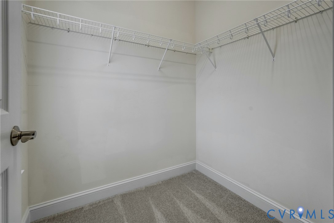
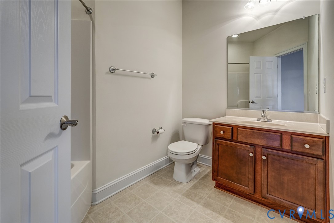
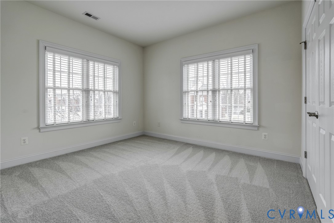
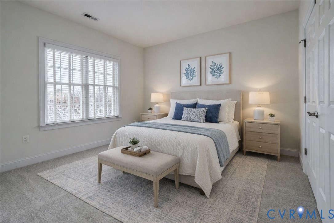
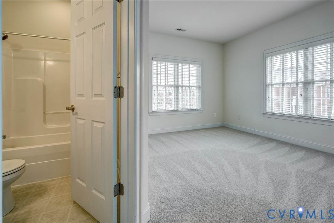
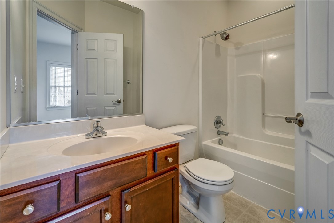
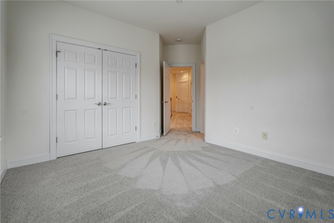
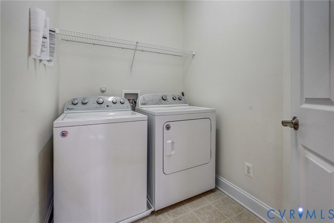
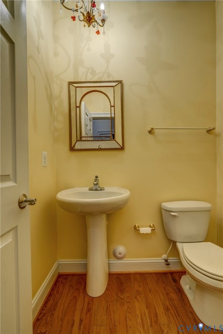
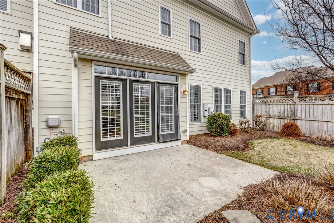
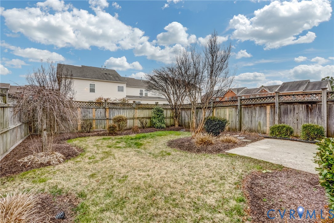
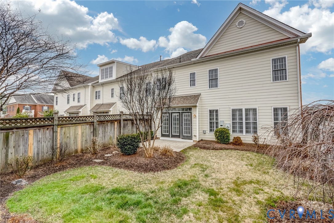
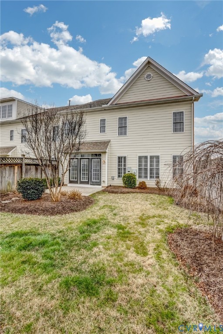
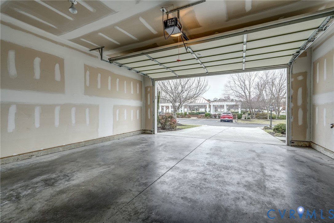
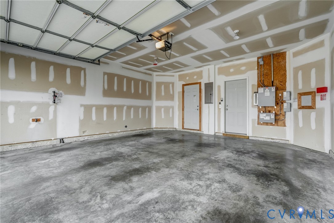
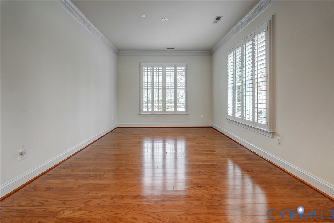
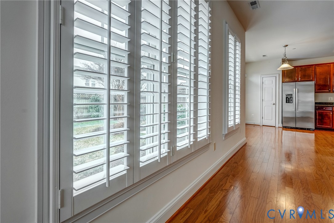
This one owner home is in pristine turnkey condition, with NEW CARPET, Fresh neutral paint, NEW GAS Hot water Heater '24, Plantation Shutters & gorgeous hardwood floors throughout the first floor. The primary suite is very large corner room with lots of windows, Walk-in Closet plus large en suite bath with 2 separate vanities, tile shower & built-in bench and a garden tub. You will LOVE the high ceilings, detailed moldings, open floor plan, private full baths in every bedroom, conveisnient 2nd floor Laundry room, kitchen with island, granite & tons of cabinets, inviting family room w/ a handsome mantle and gas fireplace, 2 car attached garage, professionally landscaped rear yard with privacy fence, irrigation, patio and entertaining in these wonderful spaces! The combination of a yard and elevator is very RARE!!!
The loft is a great FLEX space perfect for an upstairs family room, office, or fitness area.

3
beds

4
baths

3,144 Sq.Ft. LIVING AREA

5,048.6 Sq.Ft. lot

Meg Traynham

Meg Traynham

Area & Lot

Status
Sold
Sold Date
May 6, 2026
Living Space
3,144 Sq.Ft.
Lot Size
5,048.6 Sq.Ft.
MLS® ID
2602356
Type
Townhouse
Year Built
2010
Neighborhood
Henrico
Architecture Styles
Row House, Two Story, Transitional
View Description
Water
Elementary School
Colonial Trail
Middle School
Short Pump
High School
Deep Run

Interior

Bedrooms
3
Total Bathrooms
4
Full Bathrooms
3
Half Bathroom
1
Laundry Room
Dryer Hookup
Flooring
Partially Carpeted, Tile, Wood
Fireplace
Gas
Appliances
Dryer, Dishwasher, Disposal, Gas Water Heater, Microwave, Refrigerator, Smooth Cooktop, Self Cleaning Oven, Washer
Other Interior Features
Dining Area, Separate/Formal Dining Room, Double Vanity, Eat-in Kitchen, Granite Counters, High Ceilings, Kitchen Island, Bath in Primary Bedroom, Recessed Lighting, Walk-In Closet(s), Window Treatments

Exterior

Stories
2
Garage Space
2.0
Water Source
Public
Pool
None
Lot Features
Corner Lot, Level
Parking
Attached, Direct Access, Driveway, Garage, Garage Door Opener, Off Street, Oversized, Paved
Heat Type
Electric, Forced Air, Heat Pump, Natural Gas, Zoned
Air Conditioning
Central Air, Zoned
Sewer
Public Sewer
Disability Features
Accessibility Features, Accessible Doors, Accessible Entrance
HOA Amenities
Management
Other Exterior Features
Sprinkler/Irrigation, Paved Driveway

Financial

Sales Price
$639,000
Real Estate Tax
$5,318/yr
HOA Fees
$275/mo

Henrico

Henrico, Virginia, is a dynamic suburban community just outside Richmond. Known for its schools, neighborhoods, and thriving economy, Henrico offer...

Work With Us

Providence Hill Real Estate are dedicated to helping you find your dream home and assisting with any selling needs you may have. Contact us today to start your home searching journey!

Follow Us on Instagram
