4413 Lake Summer Loop
SEE ALL PHOTOS
4413 Lake Summer Loop
Sold

4413 Lake Summer Loop

4413 Lake Summer Loop, Moseley, VA 23120

$825,000
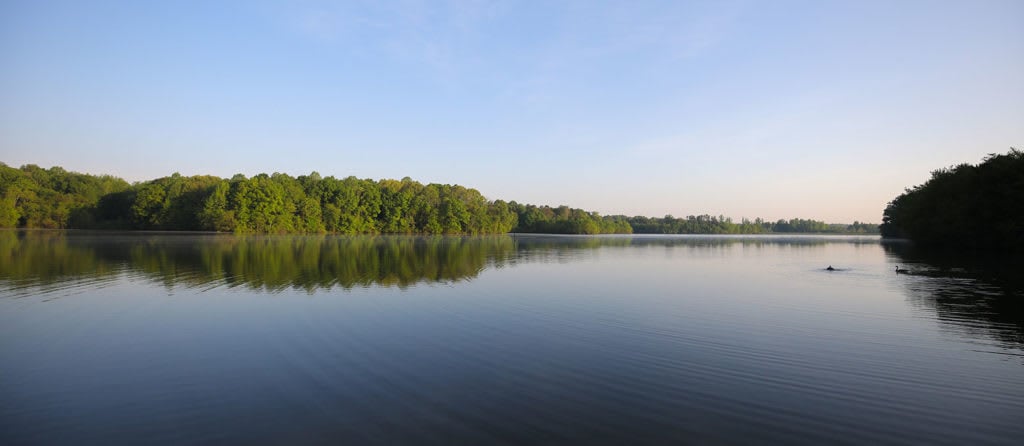
Welcome home to the Greystone model, designed and built by Ray Williams, located in the desirable Homestead Section at Summer Lake. This beautiful custom-built "Homearama" entry has everything you could want and more. Enjoy amazing views of the water from multiple rooms, including the kitchen, great room, guest bedroom, screened-in porch, rear deck, primary bedroom, loft area/playroom and even the 3rd level. The home features nine-foot ceilings on both the first and second floors and wide farmhouse hardwood floors on the first floor and in the upstairs hall. The bright and sunny kitchen with granite countertops has an open concept flow to the keeping room and great room, complete with a farmhouse sink, grand oversized island, soft-close drawers, and stainless appliances. A Butler's pantry/pocket office is conveniently located off the kitchen. The primary bedroom boasts a tray ceiling, a stunning ensuite bath, and a large his-and-her closet with direct access to the upstairs laundry. Craftsman trim throughout the home, rounded drywall corners, and meticulous attention to detail enhance its charm. The mudroom/drop-zone, with a custom tree/sitting bench, is situated off the two-plus car garage. A guest bedroom on the first floor is adjacent to the first floor full bath. The second floor features three well-sized bedrooms, two of which share a Jack and Jill bathroom, a large master suite, a full sized hallway bathroom and a spacious loft area/playroom. The third level features a rec room/media room to die for, a sixth bedroom, and a full bath. Along with access to ample storage with a walk-in attic and an oversized closet. A well-kept screened-in porch, new Trex deck, and a newer custom patio all overlook the water, offering absolutely beautiful views. The home is within walking distance to the clubhouse, pool, playground, pickleball/tennis courts, soccer field, and many neighborhood trails. Convenient to dining, entertainment, and shopping, this home provides a tranquil country setting. This is a must-see home.

6
beds

6
baths

4,726 Sq.Ft. LIVING AREA

0.31 Acres lot
View Virtual Tour

Area & Lot

Status
Sold
Sold Date
February 28, 2025
Living Space
4,726 Sq.Ft.
Lot Size
0.31 Acres
MLS® ID
2429735
Type
Residential
Year Built
2015
Neighborhood
Amelia
Architecture Styles
Craftsman, Two Story
Elementary School
Grange Hall
Middle School
Tomahawk Creek
High School
Cosby

Interior

Bedrooms
6
Total Bathrooms
6
Full Bathrooms
5
Half Bathroom
1
Flooring
Ceramic Tile, Partially Carpeted, Vinyl
Fireplace
Gas, Stone
Appliances
Double Oven, Dryer, Dishwasher, Microwave, Tankless Water Heater
Other Interior Features
Bedroom on Main Level, Tray Ceiling(s), Separate/Formal Dining Room, Eat-in Kitchen, Fireplace, Granite Counters, High Ceilings, High Speed Internet, Kitchen Island, Loft, Bath in Primary Bedroom, Recessed Lighting, Wired for Data, Walk-In Closet(s)

Exterior

Stories
3
Garage Space
2.0
Water Source
Public
Pool
In Ground, Pool, Community
Roof
Composition, Shingle
Parking
Attached, Direct Access, Driveway, Garage, Garage Door Opener, Off Street, Oversized, Paved, Two Spaces
Heat Type
Natural Gas, Zoned
Air Conditioning
Central Air, Zoned
Sewer
Public Sewer
Other Exterior Features
Paved Driveway

Financial

Sales Price
$825,000
Real Estate Tax
$7,397/yr
HOA Fees
$355/3 mos

Amelia

Amelia, Virginia, located in the heart of Virginia, is a picturesque rural area known for its rich history and close-knit community. Established in...

Work With Us

Providence Hill Real Estate are dedicated to helping you find your dream home and assisting with any selling needs you may have. Contact us today to start your home searching journey!

Follow Us on Instagram