441 River Notch Dr
441 River Notch Dr
441 River Notch Dr
441 River Notch Dr
441 River Notch Dr
441 River Notch Dr
441 River Notch Dr
441 River Notch Dr
441 River Notch Dr
441 River Notch Dr
441 River Notch Dr
441 River Notch Dr
441 River Notch Dr
441 River Notch Dr
441 River Notch Dr
441 River Notch Dr
441 River Notch Dr
441 River Notch Dr
441 River Notch Dr
441 River Notch Dr
441 River Notch Dr
441 River Notch Dr
441 River Notch Dr
441 River Notch Dr
441 River Notch Dr
441 River Notch Dr
441 River Notch Dr
441 River Notch Dr
441 River Notch Dr
441 River Notch Dr
441 River Notch Dr
441 River Notch Dr
441 River Notch Dr
441 River Notch Dr
441 River Notch Dr
441 River Notch Dr
441 River Notch Dr
441 River Notch Dr
441 River Notch Dr
441 River Notch Dr
441 River Notch Dr
441 River Notch Dr
441 River Notch Dr
441 River Notch Dr
441 River Notch Dr
441 River Notch Dr
441 River Notch Dr
441 River Notch Dr
441 River Notch Dr
441 River Notch Dr
SEE ALL PHOTOS
441 River Notch Dr
441 River Notch Dr
441 River Notch Dr
441 River Notch Dr
441 River Notch Dr
441 River Notch Dr
441 River Notch Dr
441 River Notch Dr
441 River Notch Dr
441 River Notch Dr
441 River Notch Dr
441 River Notch Dr
441 River Notch Dr
441 River Notch Dr
441 River Notch Dr
441 River Notch Dr
441 River Notch Dr
441 River Notch Dr
441 River Notch Dr
441 River Notch Dr
441 River Notch Dr
441 River Notch Dr
441 River Notch Dr
441 River Notch Dr
441 River Notch Dr
441 River Notch Dr
441 River Notch Dr
441 River Notch Dr
441 River Notch Dr
441 River Notch Dr
441 River Notch Dr
441 River Notch Dr
441 River Notch Dr
441 River Notch Dr
441 River Notch Dr
441 River Notch Dr
441 River Notch Dr
441 River Notch Dr
441 River Notch Dr
441 River Notch Dr
441 River Notch Dr
441 River Notch Dr
441 River Notch Dr
441 River Notch Dr
441 River Notch Dr
441 River Notch Dr
441 River Notch Dr
441 River Notch Dr
441 River Notch Dr
441 River Notch Dr
Courtesy of Keeton & Co Real Estate
Sold

441 River Notch Dr

441 River Notch Dr, Henrico, VA 23238

$1,795,000
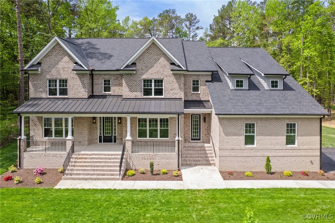
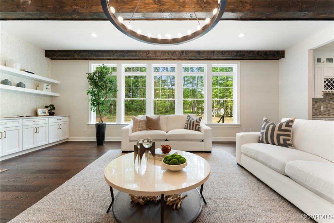
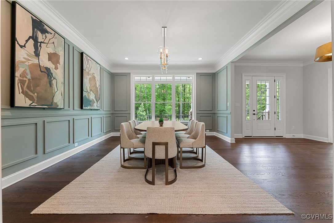
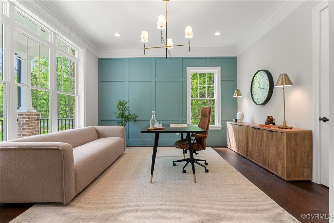
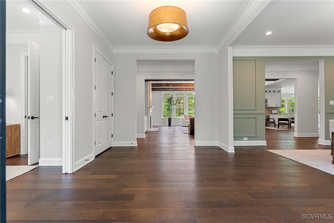
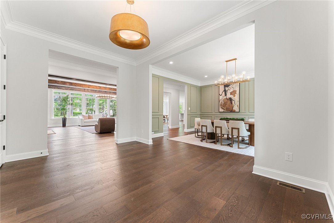
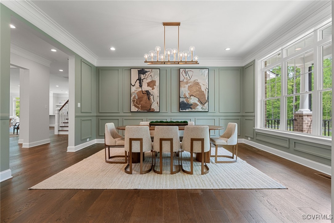
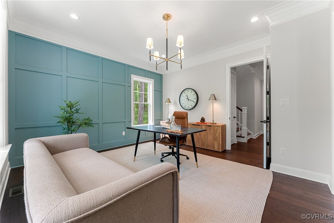
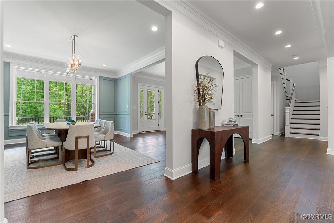
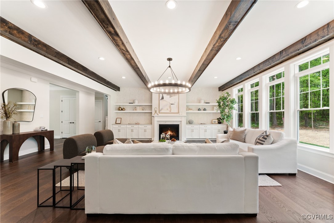
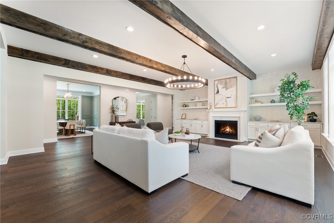
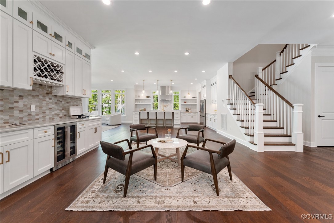
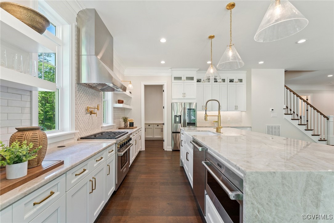
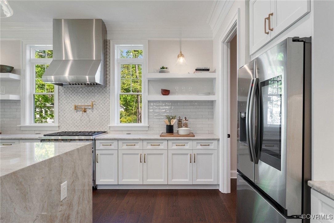
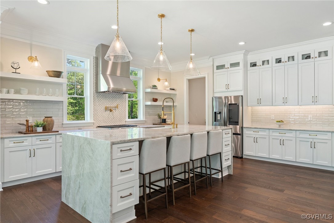
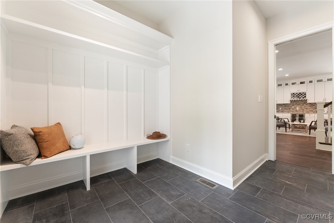
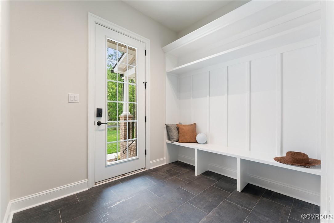
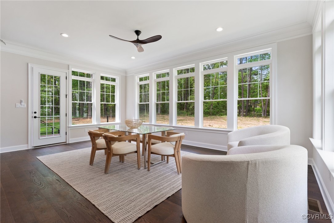
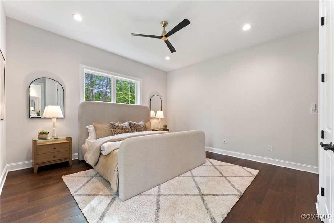
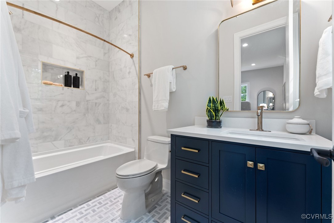
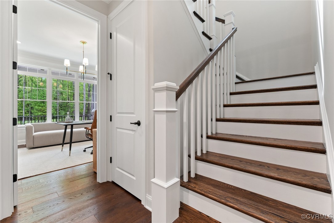
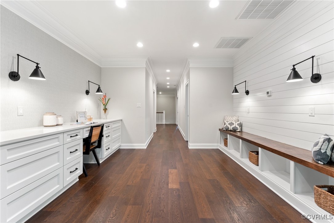
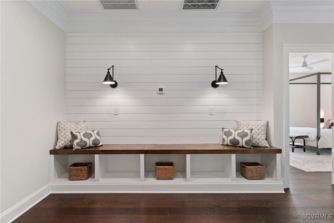
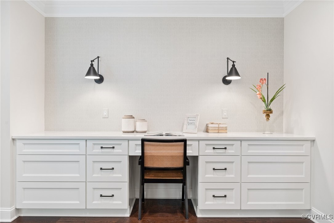
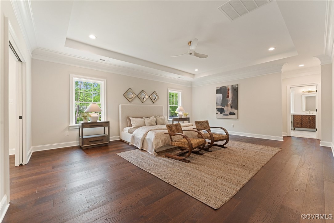
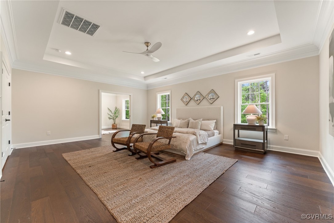
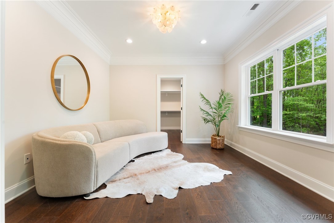
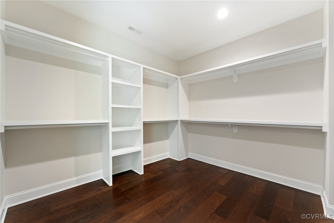
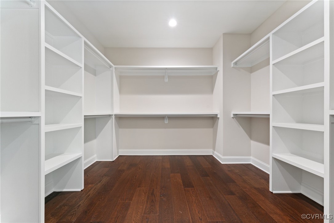
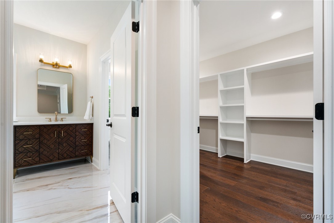
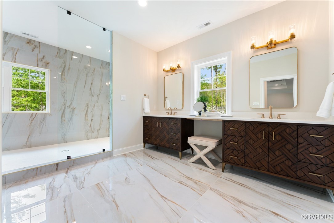
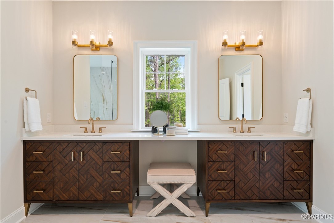
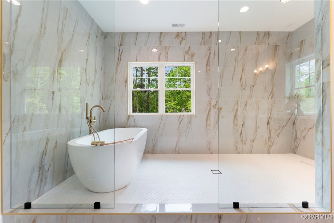
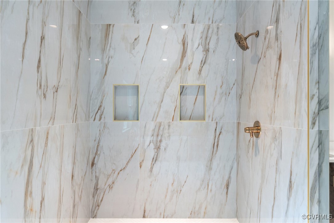
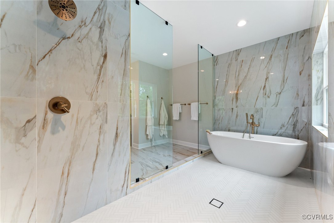
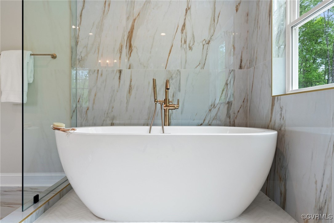
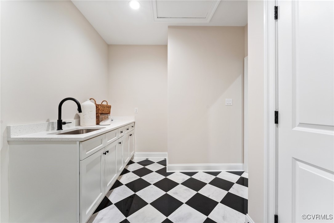
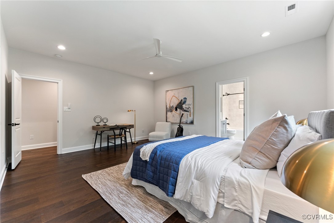
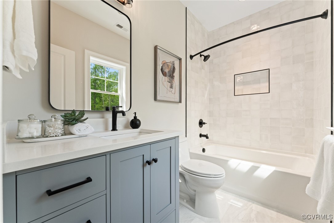
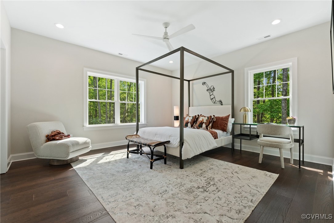
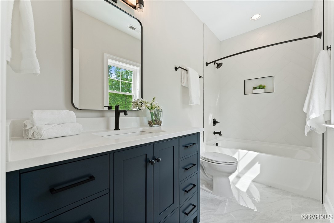
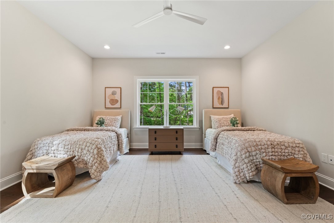
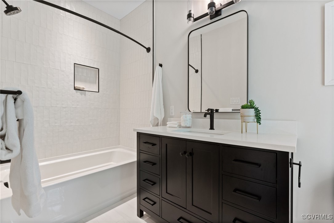
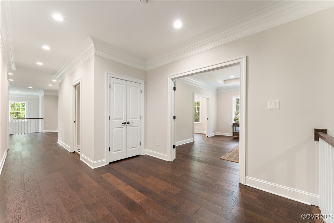
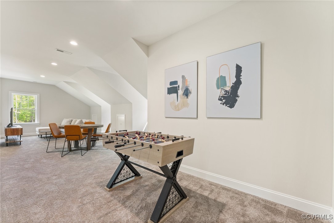
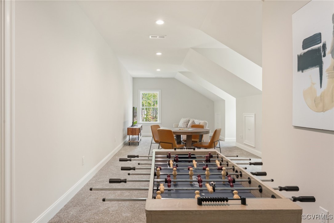
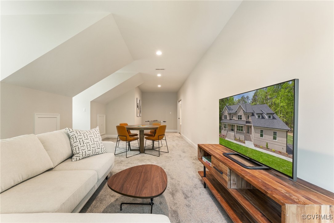
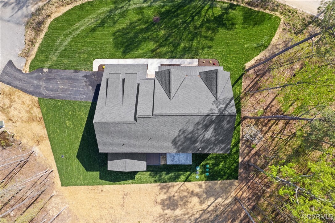
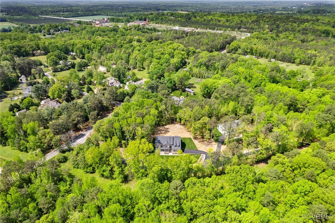
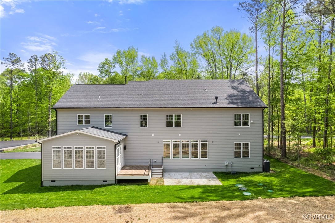
Welcome to River Notch, a quiet four-home enclave just off the prestigious River Road corridor. Thoughtfully completed in 2025, The James Plan offers 5 bedrooms and 5.5 bathrooms on 1.3 acres, blending quality craftsmanship with everyday livability. The kitchen features quartzite countertops, a large center island, Wolf gas range and hood, built-in microwave, Cove dishwasher, and a sleek touch-screen panel refrigerator, all opening to an oversized family room anchored by a gas fireplace and a bright morning room with access to the rear deck and concrete patio. A wide front porch with a metal roof offers peaceful views of the front yard, while a first-floor in-law suite with full bath provides flexibility for guests or multigenerational living. Upstairs, the primary suite includes a sitting area, two large walk-in closets, and a spacious bathroom with soaking tub, walk-in shower, and dual vanities. Each additional bedroom has its own en-suite bath with distinct tile selections, giving every space its own identity. Hardwood floors run throughout, with the exception of the bonus rec room. A formal dining room, dedicated office, side-entry mudroom, and two-car garage with lift-ready height complete the home, along with full trim upgrades and custom lighting throughout. Conveniently located just 10 minutes from Short Pump, under 20 minutes to Downtown Richmond, and minutes to Benedictine, Saint Gertrude, and Collegiate--this is a rare opportunity to own a new home in one of Richmond's most established and sought-after areas.

5
beds

6
baths

6,756 Sq.Ft. LIVING AREA

1.38 Acres lot

Gary Martin

Gary Martin

Area & Lot

Status
Sold
Sold Date
June 20, 2025
Living Space
6,756 Sq.Ft.
Lot Size
1.38 Acres
MLS® ID
2508525
Type
Residential
Year Built
2025
Neighborhood
Henrico
Architecture Styles
Two Story, Transitional
Elementary School
Randolph
Middle School
Goochland
High School
Goochland

Interior

Bedrooms
5
Total Bathrooms
6
Full Bathrooms
5
Half Bathroom
1
Flooring
Wood
Fireplace
Gas
Appliances
Cooktop, Dishwasher, Disposal, Gas Water Heater, Ice Maker, Microwave, Range, Refrigerator, Range Hood
Other Interior Features
Bookcases, Built-in Features, Bedroom on Main Level, Breakfast Area, Tray Ceiling(s), Ceiling Fan(s), Dining Area, Separate/Formal Dining Room, Eat-in Kitchen, High Ceilings, Kitchen Island, Bath in Primary Bedroom, Pantry, Recessed Lighting, Walk-In Closet(s)

Exterior

Stories
2
Garage Space
2.0
Water Source
Public
Pool
None
Roof
Asphalt
Lot Features
Cul-De-Sac
Parking
Attached, Direct Access, Driveway, Garage, Paved
Heat Type
Electric, Natural Gas, Zoned
Air Conditioning
Zoned
Sewer
Engineered Septic
Other Exterior Features
Deck, Sprinkler/Irrigation, Porch, Paved Driveway

Financial

Sales Price
$1,795,000
Real Estate Tax
$1,446/yr

Henrico

Henrico, Virginia, is a dynamic suburban community just outside Richmond. Known for its schools, neighborhoods, and thriving economy, Henrico offer...

Work With Us

Providence Hill Real Estate are dedicated to helping you find your dream home and assisting with any selling needs you may have. Contact us today to start your home searching journey!

Follow Us on Instagram
